
14550 Regional Road 57 Scugog, Ontario L0B 1B0

$989,900
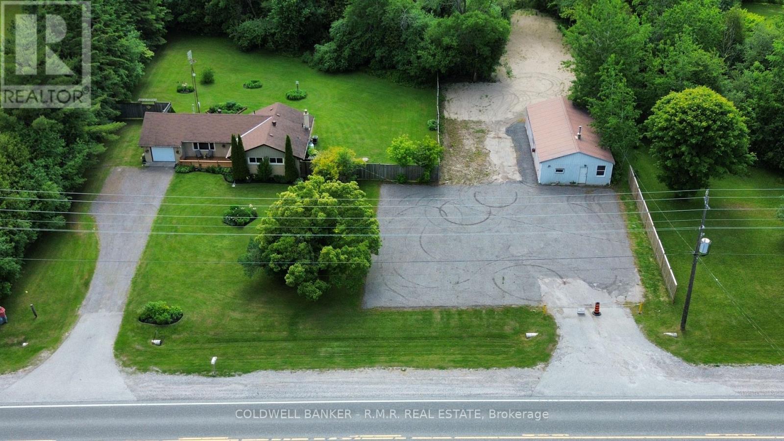
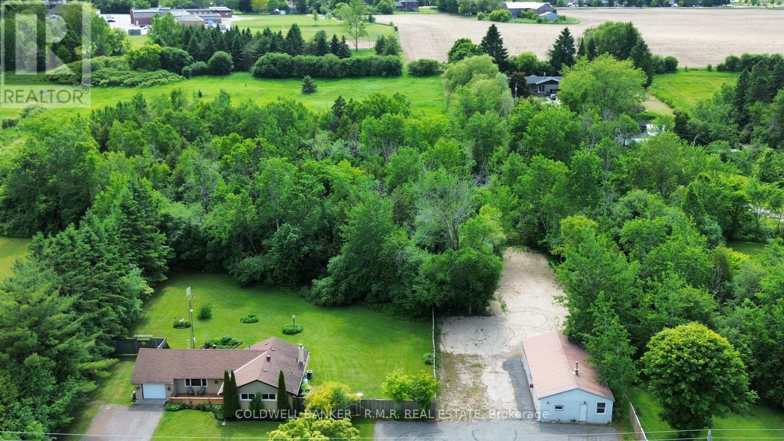
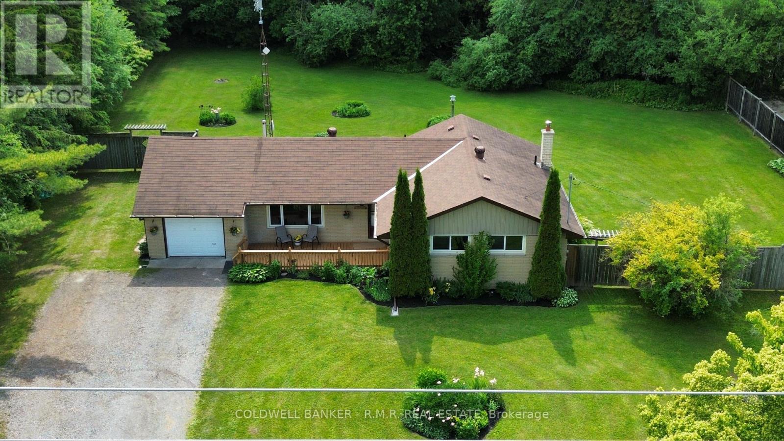
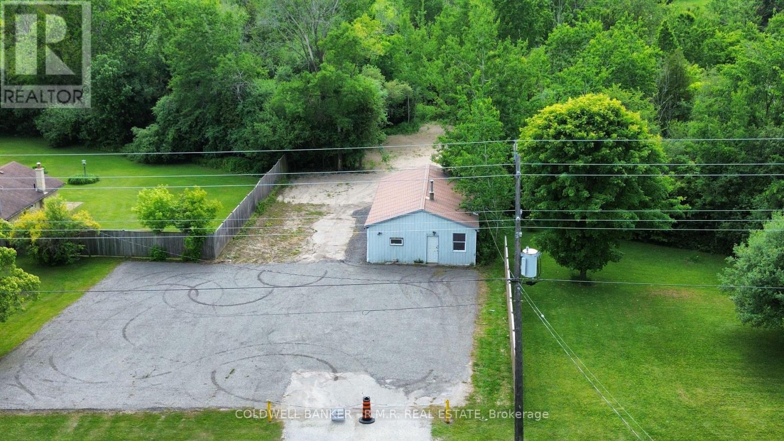
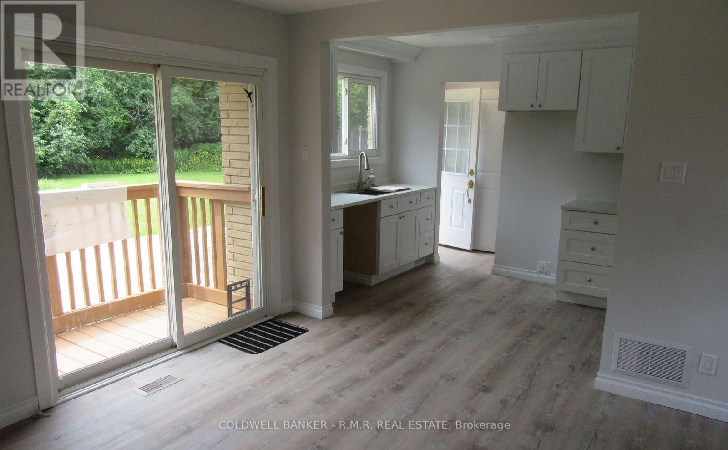
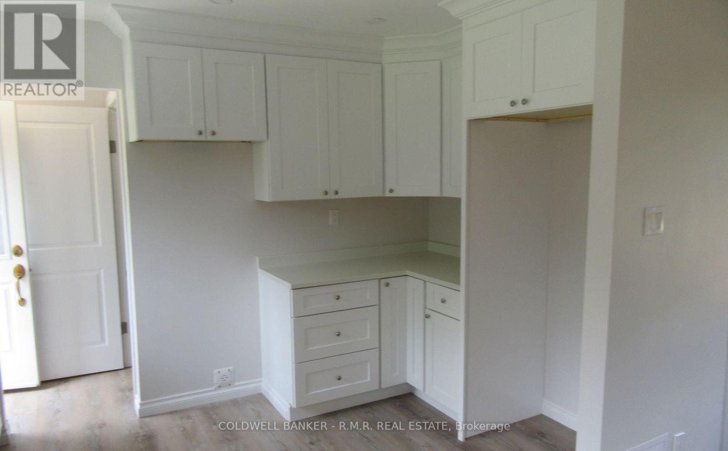
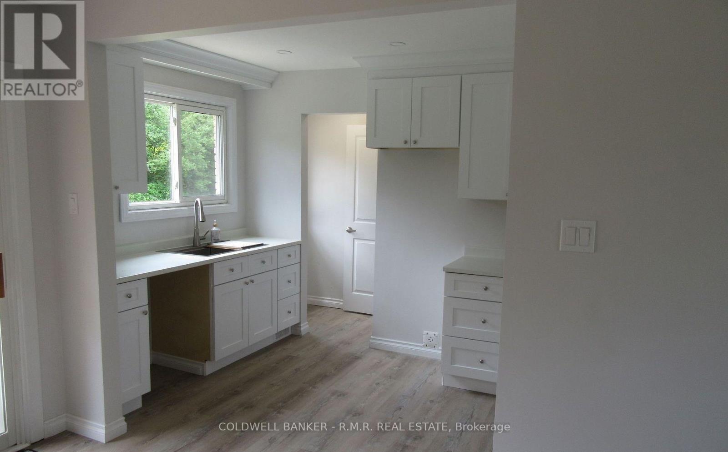
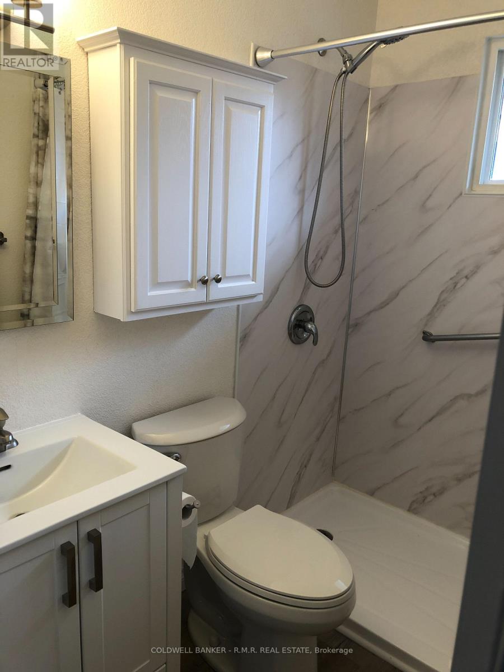
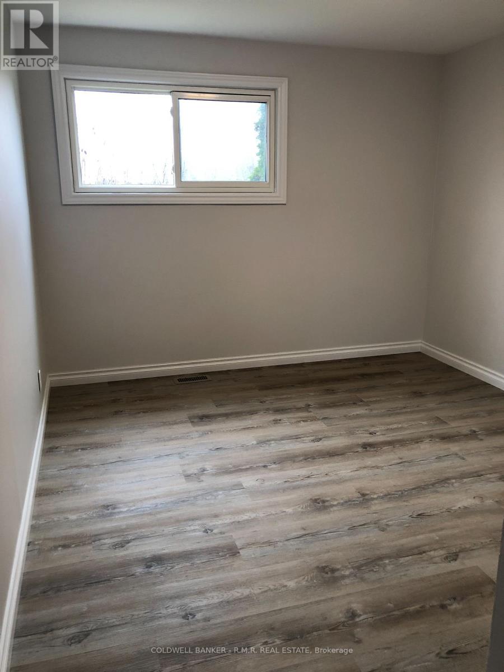
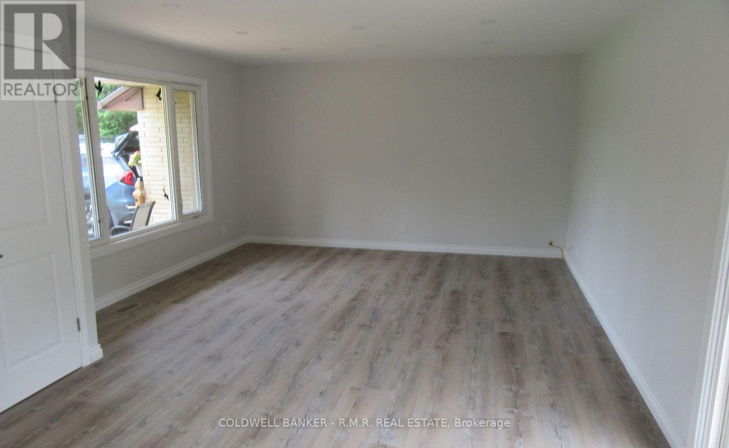
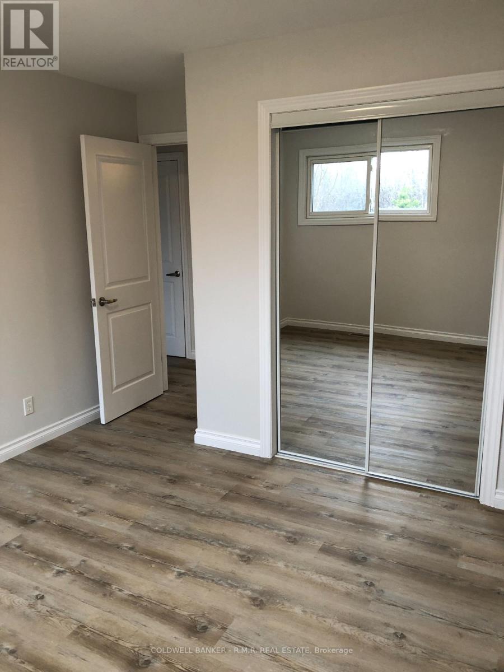
This home has been recently updated from top to bottom. Kitchen updated, bathroom updated, new flooring throughout, all new trim, doors & painted top to bottom. Large mature lot (just under 4 acres) with many mature trees and extensive mature gardens. A separate 24' x 45' workshop with it's own driveway and ample parking is included. (id:49203)
Property Details
| MLS® Number | E14105694 |
| Property Type | Single Family |
| Community Name | Rural Scugog |
| Equipment Type | Water Heater - Electric, Water Heater |
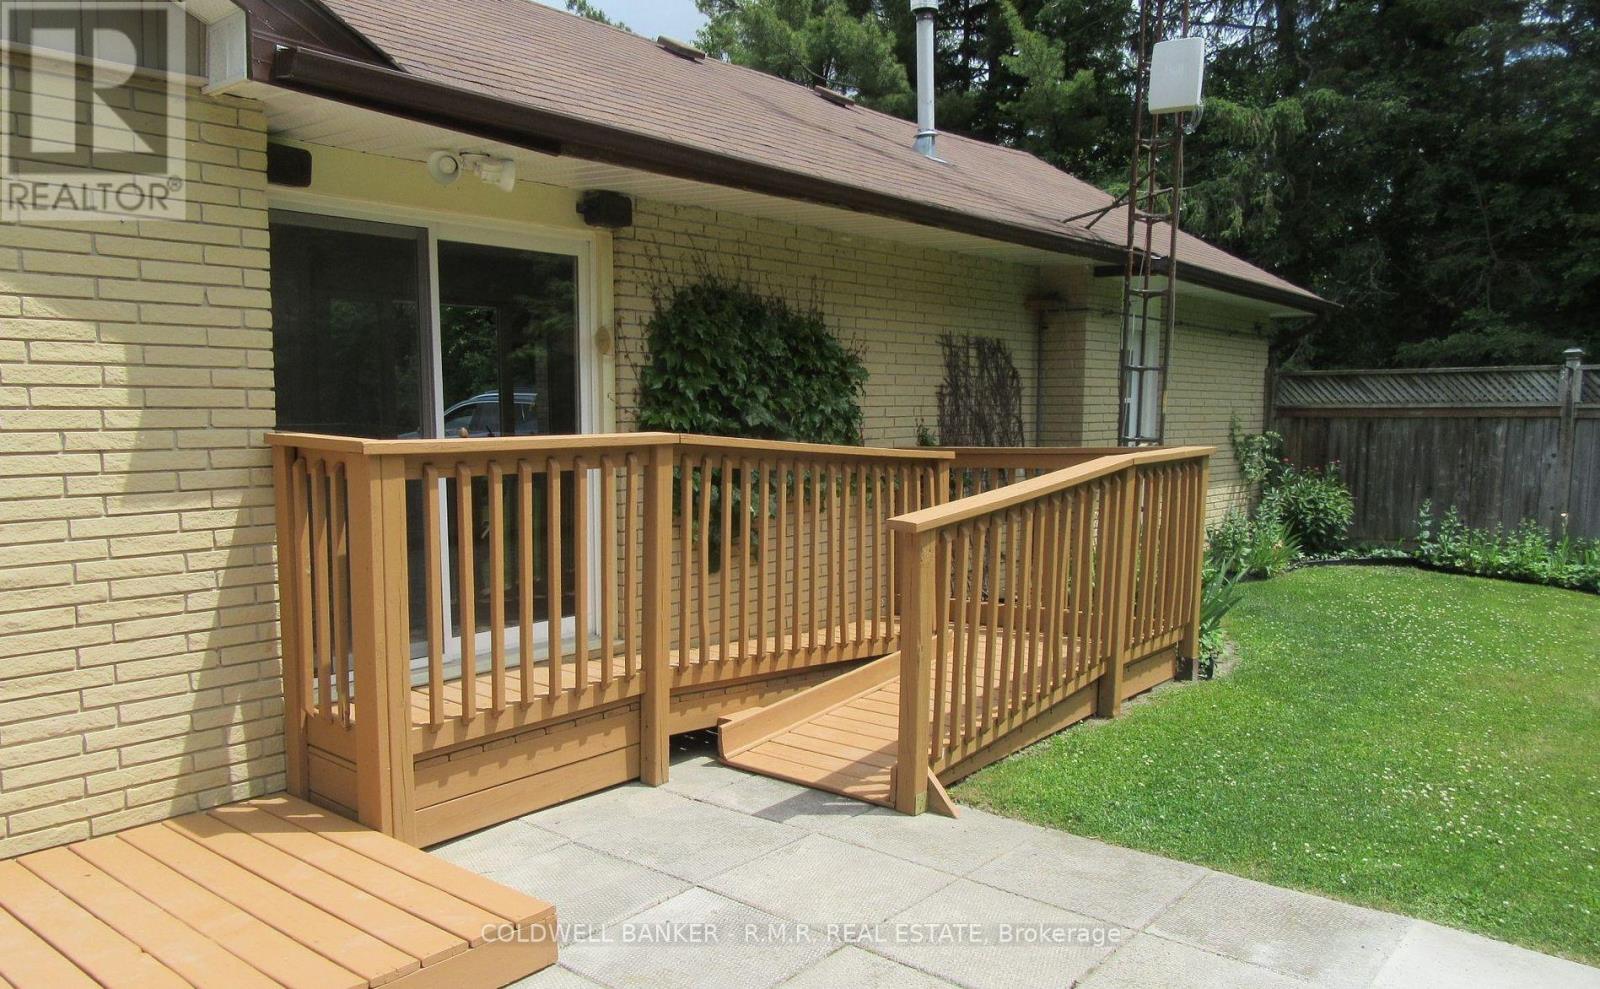
| Features | Level Lot, Wooded Area, Irregular Lot Size, Flat Site, Conservation/green Belt, Wheelchair Access, Carpet Free, Sump Pump |
| Parking Space Total | 6 |
| Rental Equipment Type | Water Heater - Electric, Water Heater |
| Structure | Deck, Workshop |
Building
| Bathroom Total | 1 |
| Bedrooms Above Ground | 3 |
| Bedrooms Total | 3 |
| Age | 51 To 99 Years |
| Amenities | Separate Electricity Meters |
| Appliances | Water Heater, Water Purifier |
| Architectural Style | Bungalow |
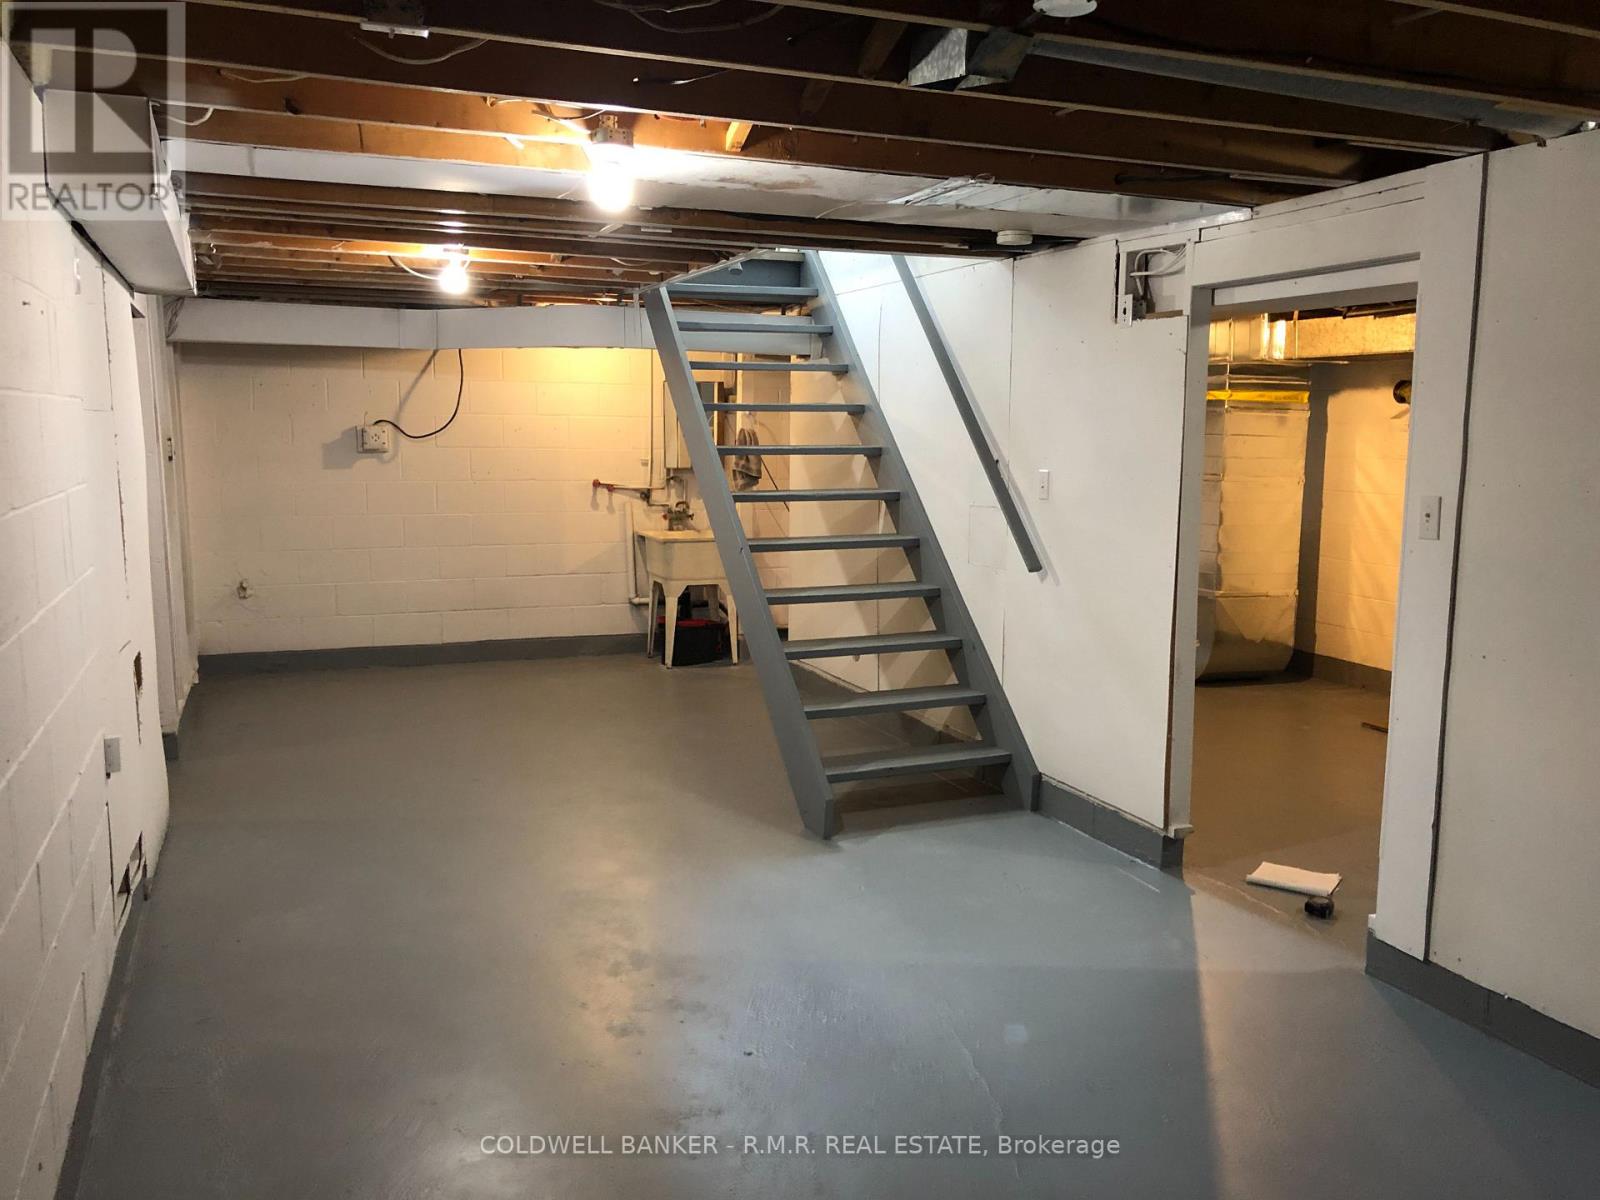
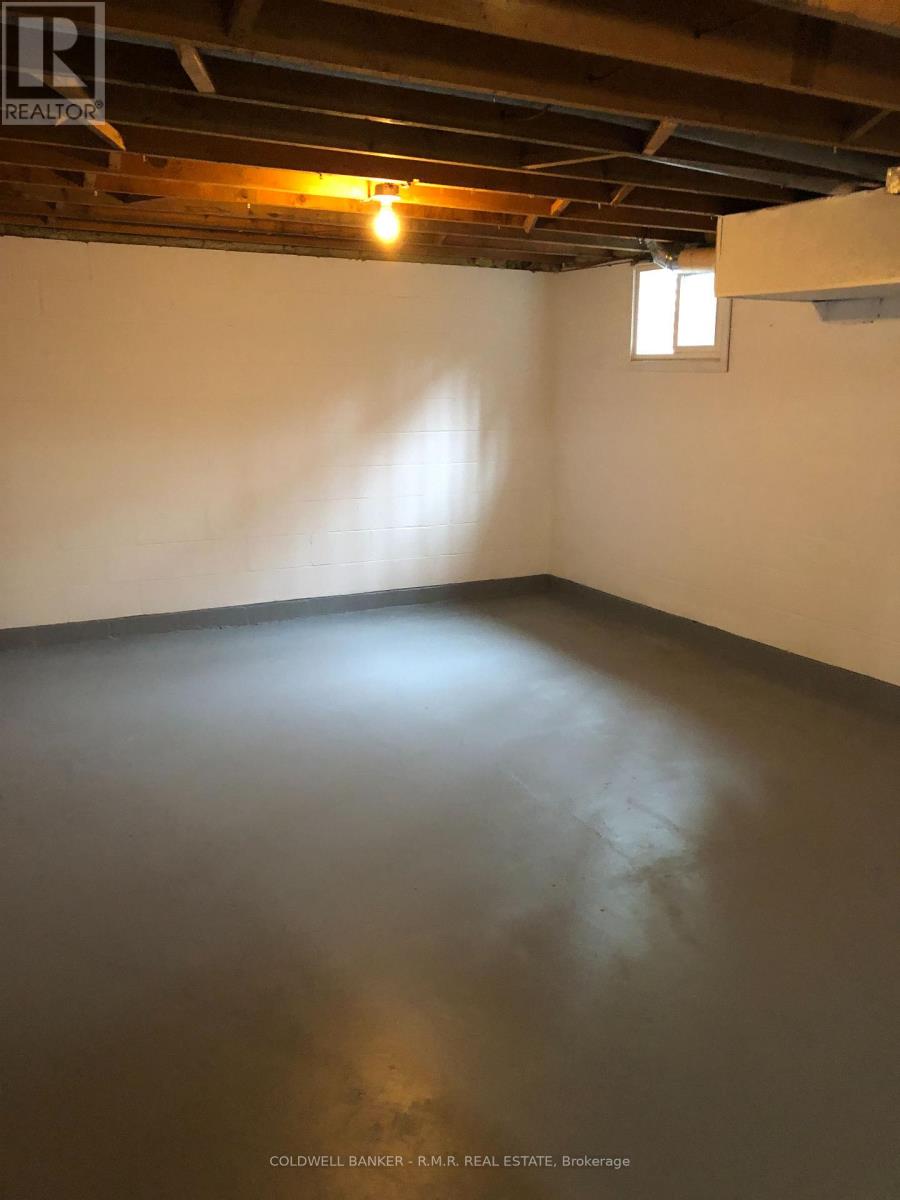
| Basement Development | Unfinished |
| Basement Type | Full, N/a (unfinished) |
| Construction Style Attachment | Detached |
| Cooling Type | Central Air Conditioning |
| Exterior Finish | Brick |
| Fire Protection | Smoke Detectors |
| Flooring Type | Laminate |
| Foundation Type | Block |
| Heating Fuel | Propane |
| Heating Type | Forced Air |
| Stories Total | 1 |
| Size Interior | 700 - 1,100 Sqft |
| Type | House |
| Utility Water | Drilled Well |
Parking
| Attached Garage | |
| Garage |
Land
| Acreage | Yes |
| Fence Type | Partially Fenced |
| Landscape Features | Landscaped |
| Sewer | Septic System |
| Size Depth | 848 Ft |
| Size Frontage | 200 Ft ,1 In |
| Size Irregular | 200.1 X 848 Ft |
| Size Total Text | 200.1 X 848 Ft|2 - 4.99 Acres |
| Surface Water | River/stream |
| Zoning Description | M2-2 |
Rooms
| Level | Type | Length | Width | Dimensions |
|---|---|---|---|---|
| Basement | Utility Room | 8.08 m | 3.12 m | 8.08 m x 3.12 m |
| Basement | Recreational, Games Room | 6.37 m | 4.38 m | 6.37 m x 4.38 m |
| Main Level | Living Room | 4.9 m | 4.29 m | 4.9 m x 4.29 m |
| Main Level | Kitchen | 3.95 m | 3.4 m | 3.95 m x 3.4 m |
| Main Level | Bedroom 3 | 3.11 m | 3.1 m | 3.11 m x 3.1 m |
| Main Level | Bedroom 2 | 4.16 m | 3.16 m | 4.16 m x 3.16 m |
| Main Level | Primary Bedroom | 4.25 m | 3.13 m | 4.25 m x 3.13 m |
Utilities
| Cable | Available |
| Electricity | Installed |
https://www.realtor.ca/real-estate/30431883/14550-regional-road-57-scugog-rural-scugog
Contact Us
Contact us for more information

Dale O'neill
Salesperson
www.daleoneill.com/
(905) 852-4338
(905) 852-1743

The trademarks REALTOR®, REALTORS®, and the REALTOR® logo are controlled by The Canadian Real Estate Association (CREA) and identify real estate professionals who are members of CREA. The trademarks MLS®, Multiple Listing Service® and the associated logos are owned by The Canadian Real Estate Association (CREA) and identify the quality of services provided by real estate professionals who are members of CREA. The trademark DDF® is owned by The Canadian Real Estate Association (CREA) and identifies CREA's Data Distribution Facility (DDF®)
October 22 2026 02:31:11
Toronto Regional Real Estate Board
Coldwell Banker - R.m.r. Real Estate