
39 Mcnabb Cr Stony Plain, Alberta T7Z 1G8

$414,900
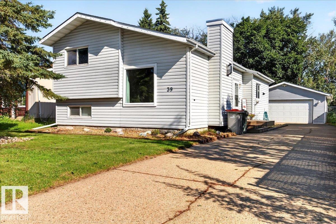
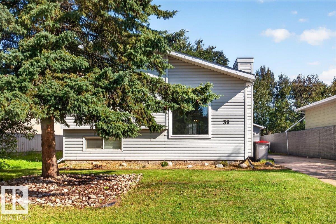
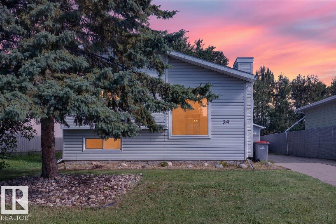
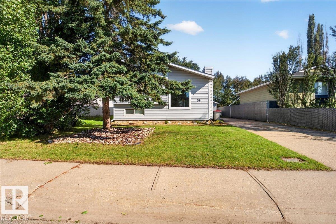
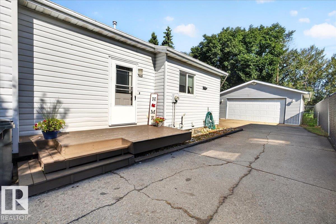
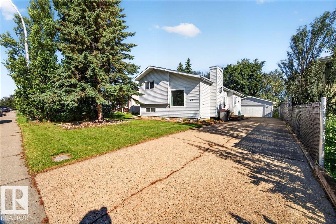
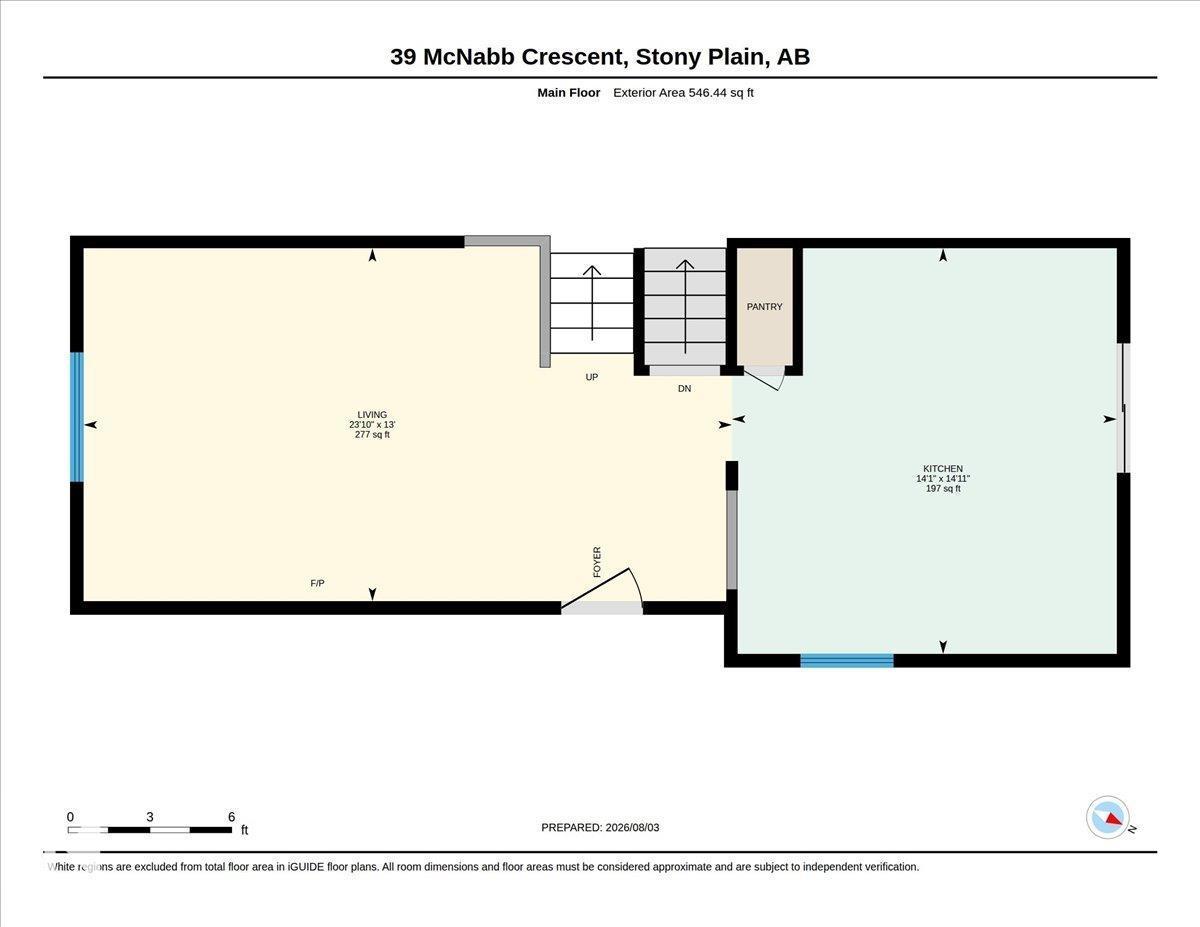
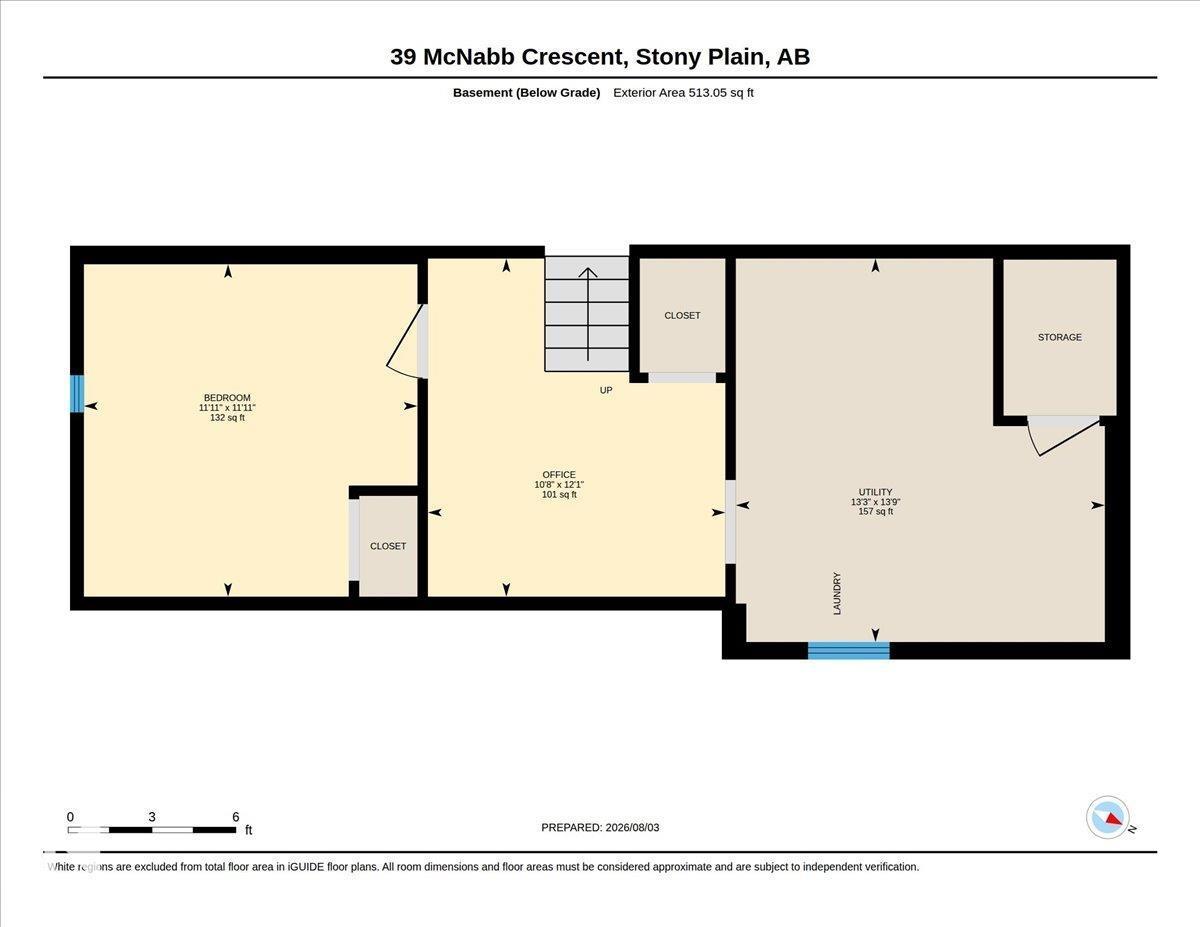
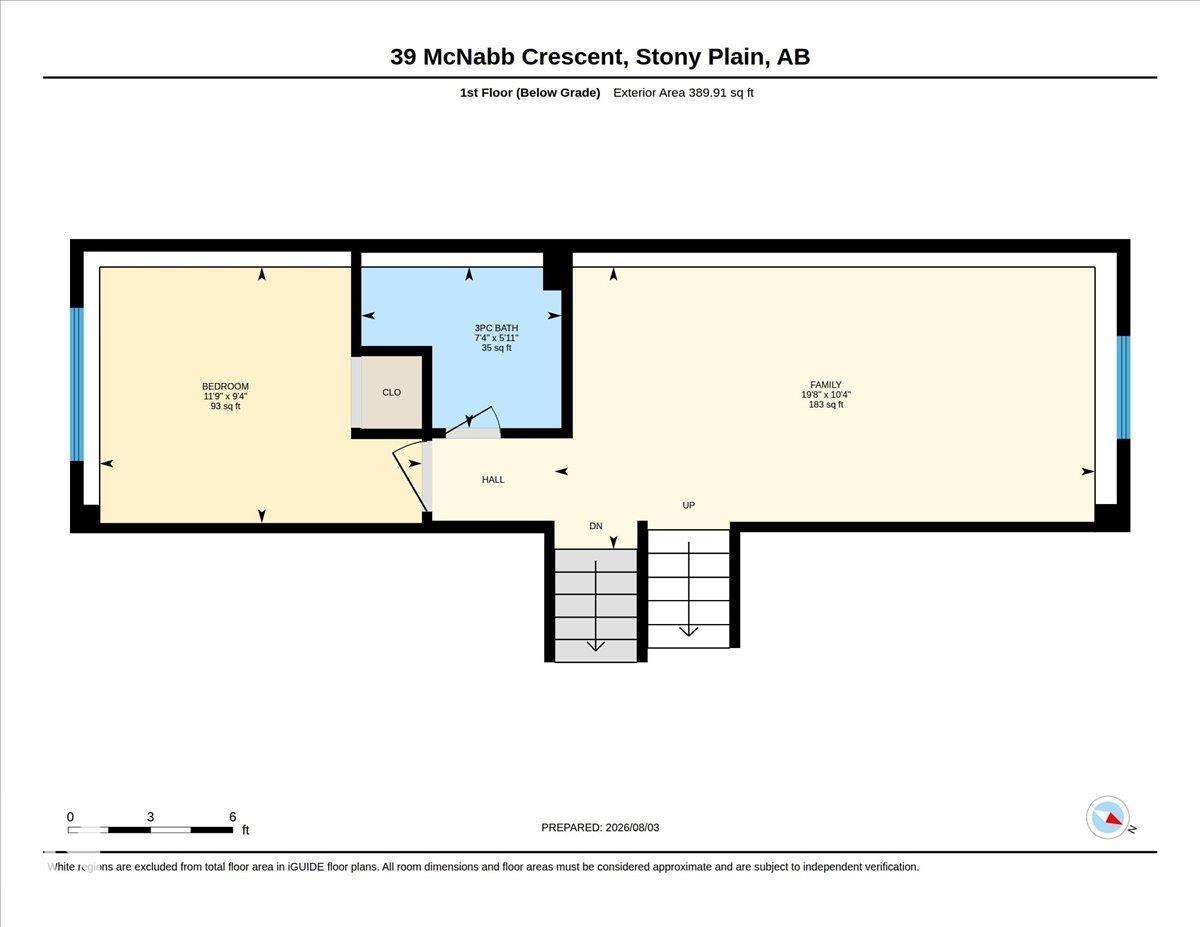
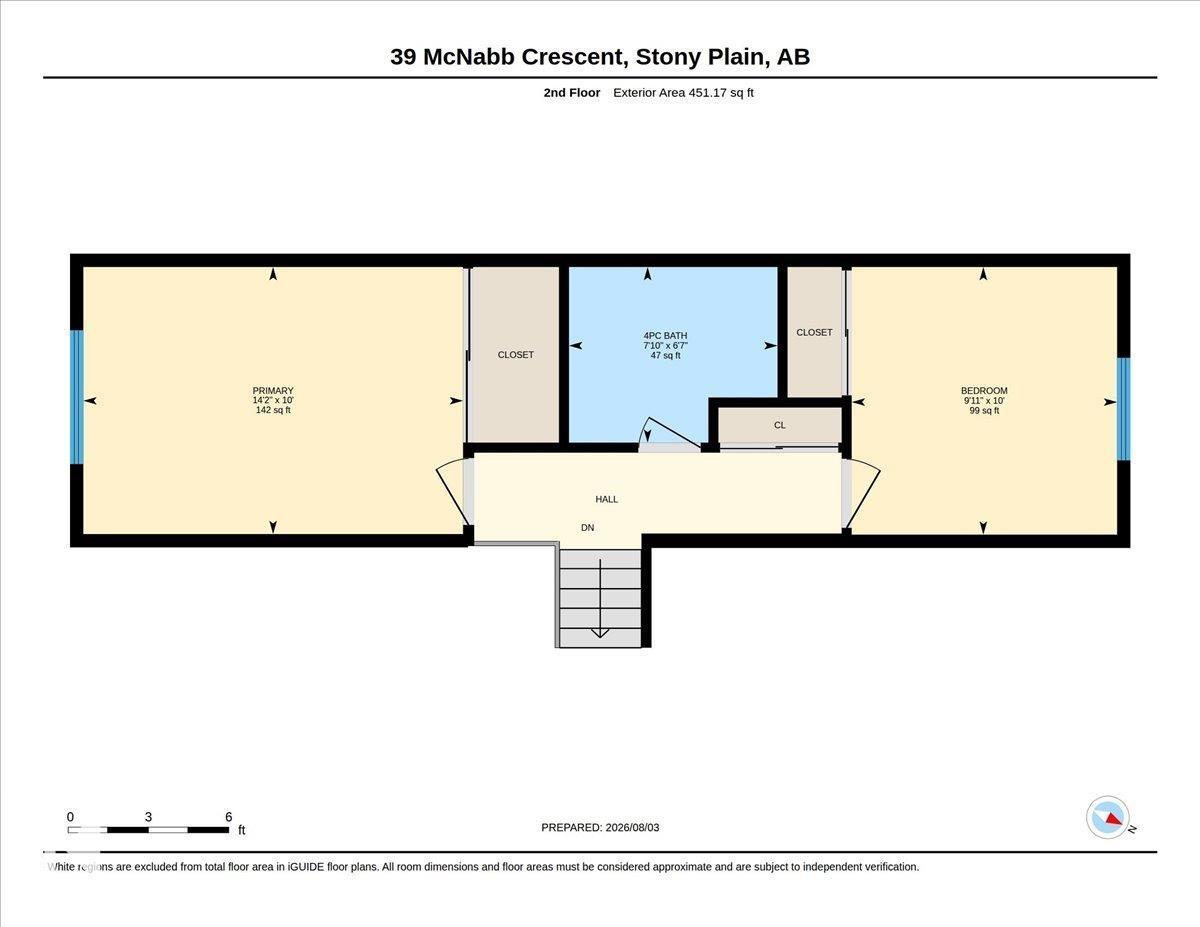
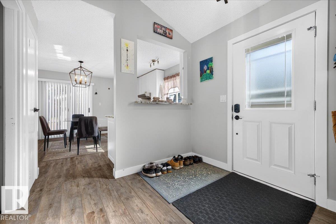
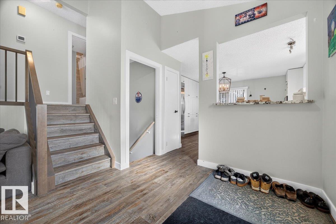
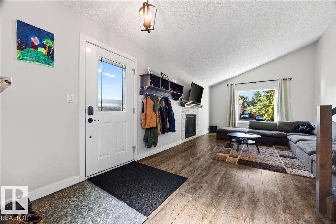
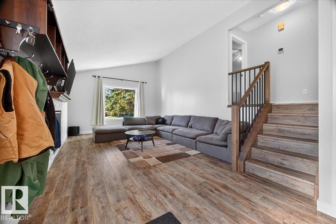
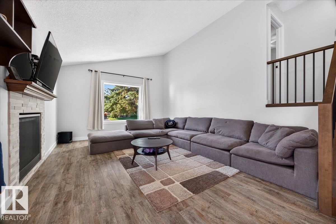
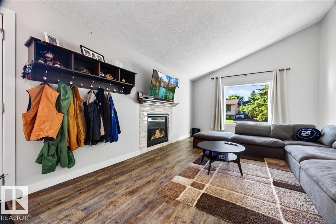
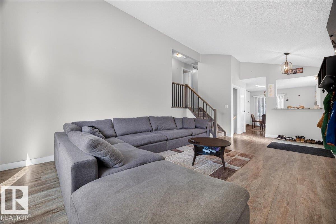
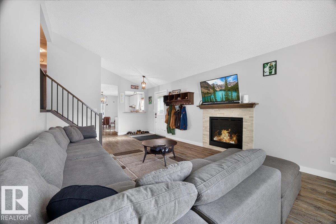
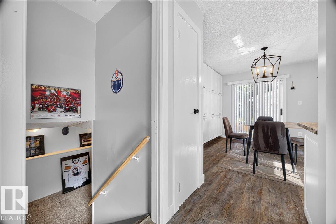
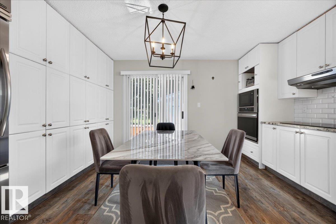
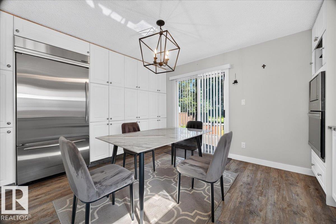
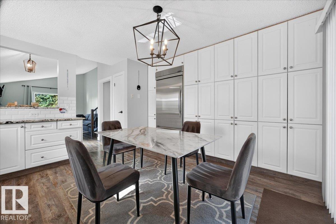
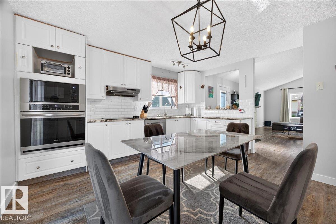
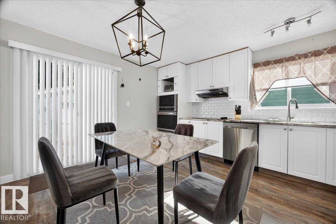
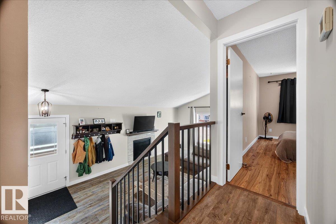
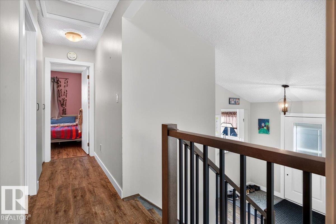
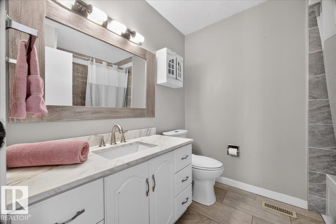
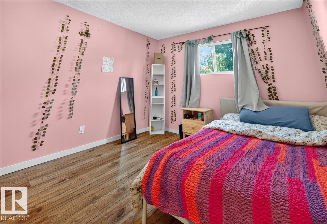
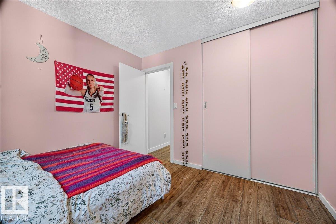
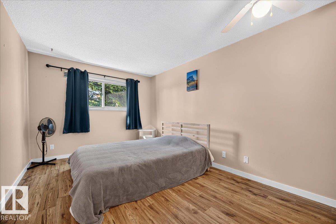
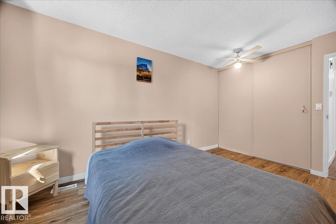
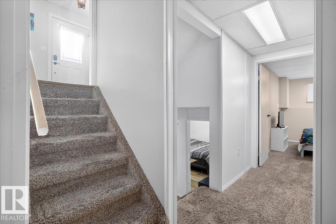
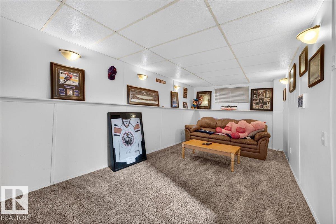
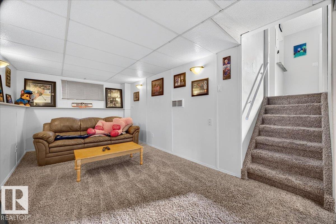
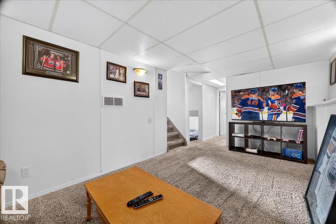
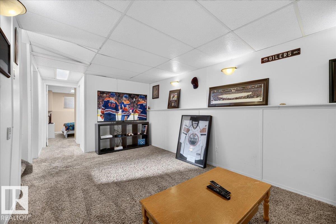
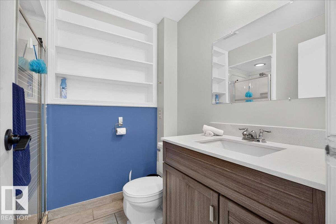
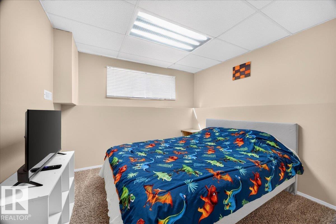
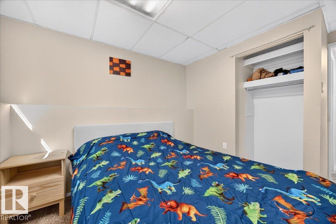
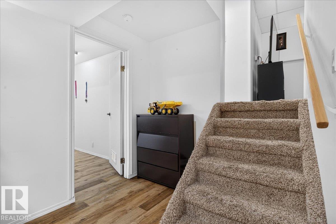
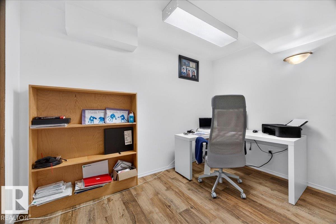
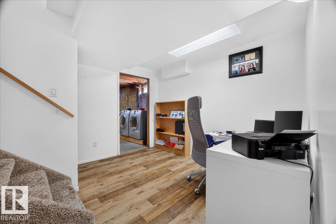
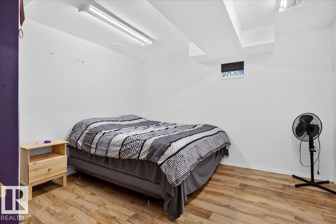
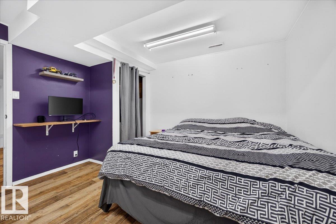
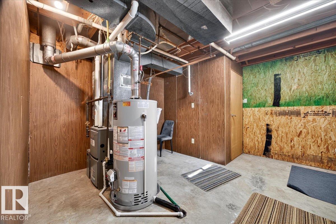
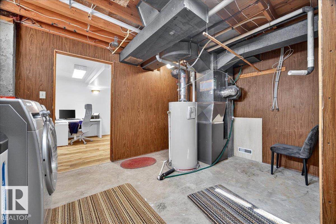
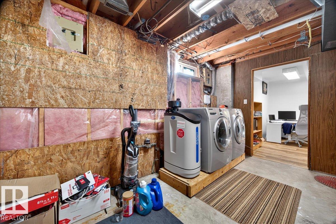
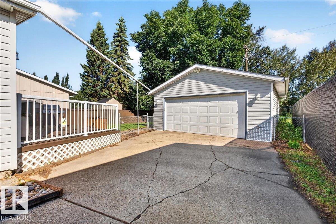
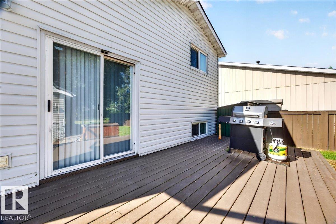
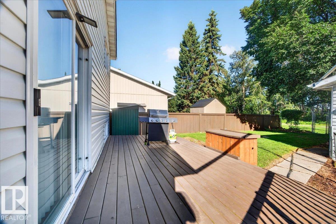
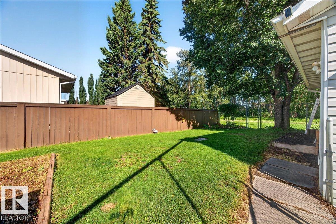
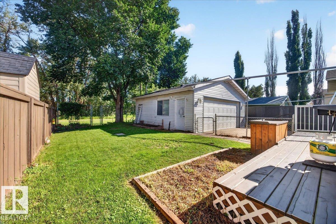
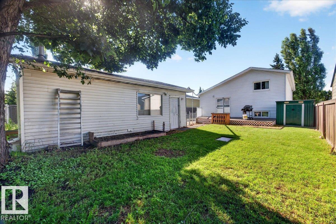
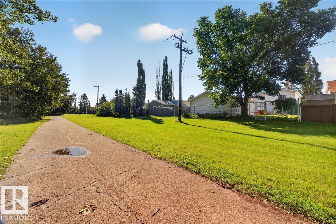
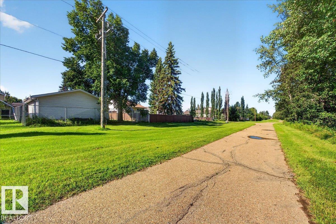
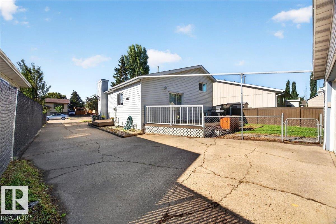
Welcome to this beautiful 4-level split in the desirable community of Forest Green! The bright, open-concept main floor features a spacious living room with plenty of natural light and a cozy gas fireplace. The stylish kitchen offers ample cabinetry, stainless steel appliances, and granite countertops, plus a Reliance water softener system for added convenience. Upstairs, you'll find a spacious primary bedroom, a second bedroom, and a 4-piece bathroom. The third level features a large family room, a third bedroom, and a 3-piece bathroom. The basement offers a versatile flex space, laundry area, and plenty of storage. Enjoy the fully fenced, landscaped backyard with a spacious deck backing onto walking trails and green space. A 22' x 24' double detached garage provides ample parking and storage. Conveniently located near schools, parks, shopping, golf, and other amenities, this home offers comfort, space, and an excellent location. (id:49203)
Property Details
| MLS® Number | E4513850 |
| Property Type | Single Family |
| Neigbourhood | Forest Green_STPL |
| Amenities Near By | Park, Golf Course, Playground, Schools, Shopping |
| Features | Flat Site, Closet Organizers, Level |
| Structure | Deck |
Building
| Bathroom Total | 2 |
| Bedrooms Total | 3 |
| Amenities | Vinyl Windows |
| Appliances | Dishwasher, Dryer, Garage Door Opener Remote(s), Garage Door Opener, Microwave Range Hood Combo, Oven - Built-in, Refrigerator, Storage Shed, Stove, Washer, Window Coverings, See Remarks |
| Basement Development | Finished |
| Basement Type | Full (finished) |
| Ceiling Type | Vaulted |
| Constructed Date | 1981 |
| Construction Style Attachment | Detached |
| Heating Type | Forced Air |
| Size Interior | 998 Sqft |
| Type | House |
Parking
| Detached Garage |
Land
| Acreage | No |
| Fence Type | Fence |
| Land Amenities | Park, Golf Course, Playground, Schools, Shopping |
Rooms
| Level | Type | Length | Width | Dimensions |
|---|---|---|---|---|
| Basement | Bedroom 3 | 3.63m x 3.64m | ||
| Basement | Office | 3.69m x 3.25m | ||
| Basement | Utility Room | 4.19m x 4.03m | ||
| Lower Level | Family Room | 3.14m x 6.01m | ||
| Lower Level | Bedroom 2 | 2.85m x 3.58m | ||
| Main Level | Living Room | 3.95m x 7.25m | ||
| Main Level | Kitchen | 4.54m x 4.31m | ||
| Upper Level | Primary Bedroom | 3.04m x 4.32m |
https://www.realtor.ca/real-estate/30432414/39-mcnabb-cr-stony-plain-forest-greenstpl
Contact Us
Contact us for more information

Mike Chadha
Associate
(780) 481-1144
www.mikechadha.ca/
twitter.com/mike_chadha
www.facebook.com/mike.chadha.3
www.linkedin.com/in/mike-chadha-193aa06/
201-5607 199 St NW
Edmonton, Alberta T6M 0M8
(780) 481-2950
(780) 481-1144

The trademarks REALTOR®, REALTORS®, and the REALTOR® logo are controlled by The Canadian Real Estate Association (CREA) and identify real estate professionals who are members of CREA. The trademarks MLS®, Multiple Listing Service® and the associated logos are owned by The Canadian Real Estate Association (CREA) and identify the quality of services provided by real estate professionals who are members of CREA. The trademark DDF® is owned by The Canadian Real Estate Association (CREA) and identifies CREA's Data Distribution Facility (DDF®)
October 22 2026 03:32:03
REALTORS® Association of Edmonton
RE/MAX Excellence