
1405 - 1865 Pickering Parkway Pickering, Ontario L1V 0H2

$3,000 Monthly
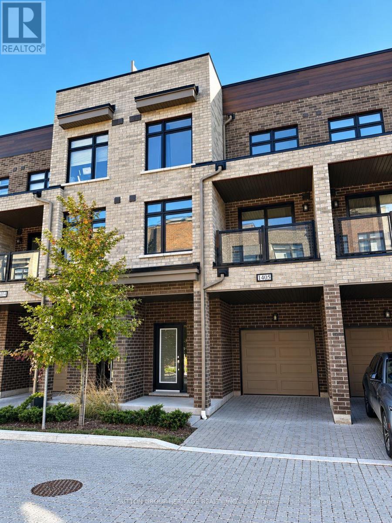
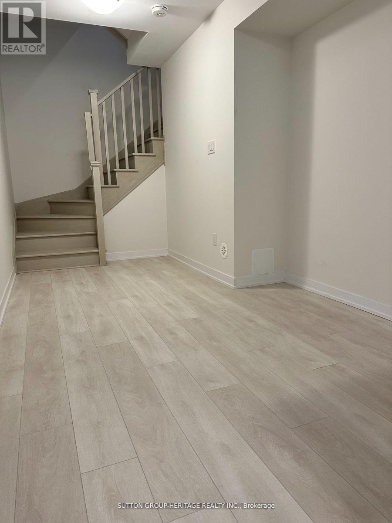
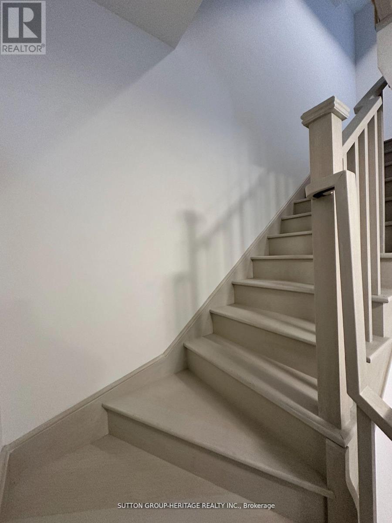
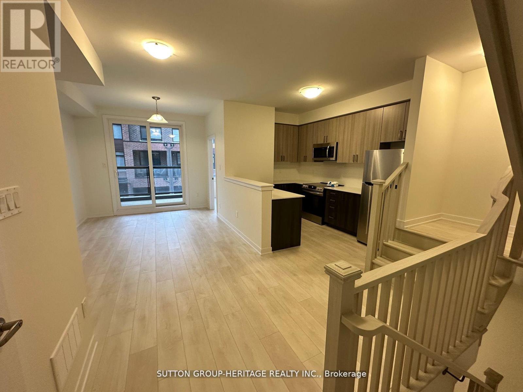
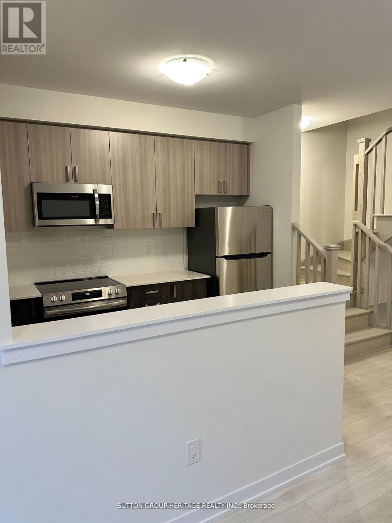
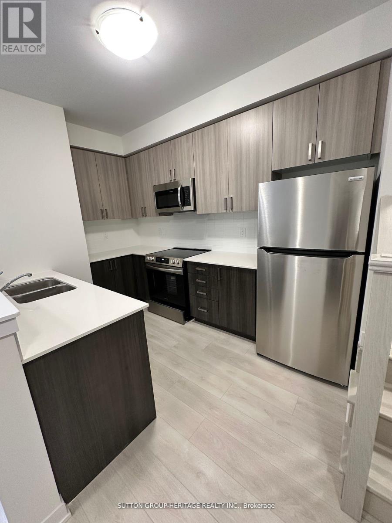
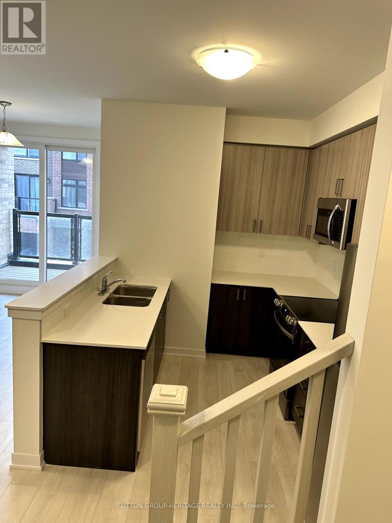
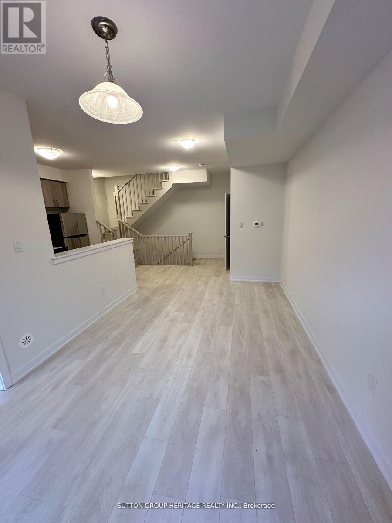
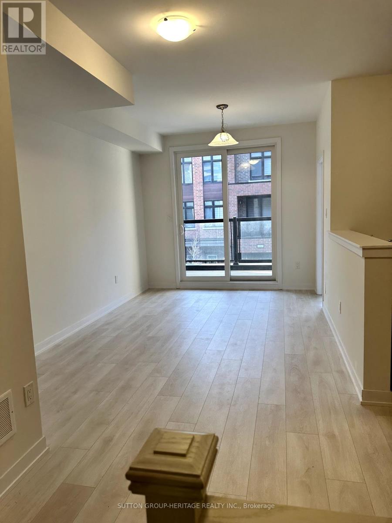
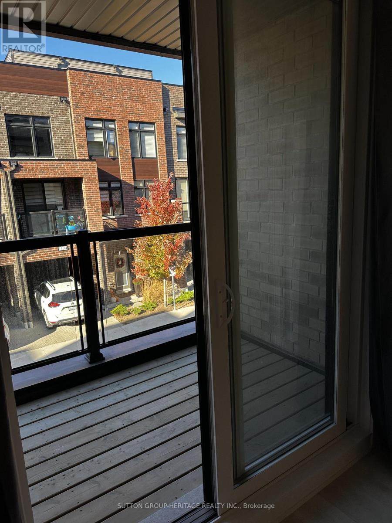
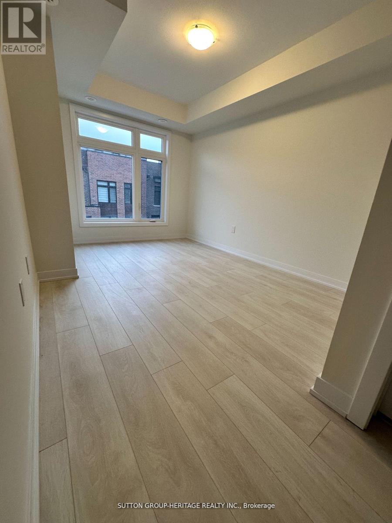
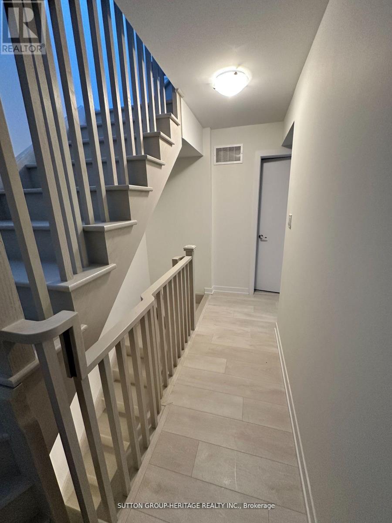
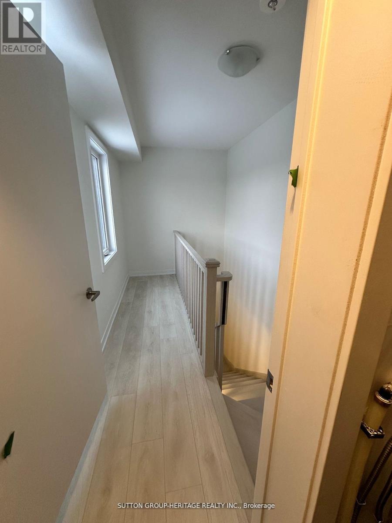
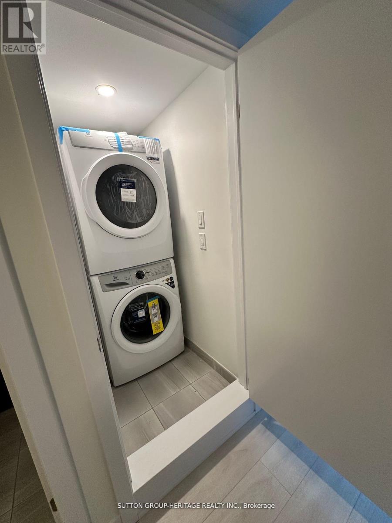
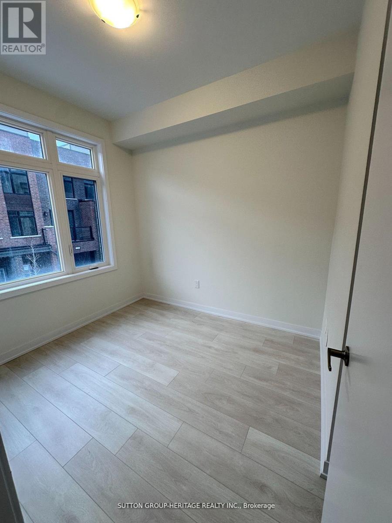
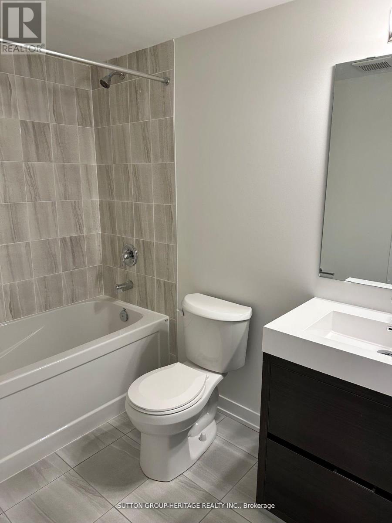
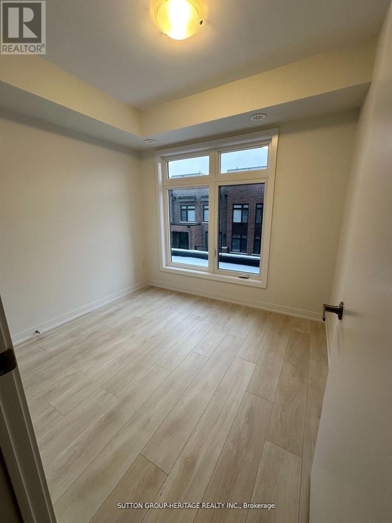
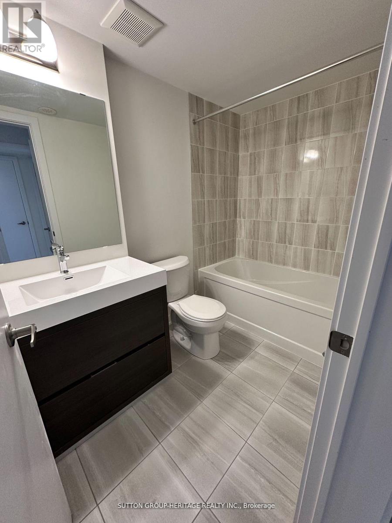
Like New Three Bedroom Townhome For Lease. Luxury Vinyl Plank Flooring Throughout. Open Concept Main Floor With Stainless Steel Appliances, 2 Piece Bath, Walkout To Large Balcony. Den/Bedroom Conveniently Located On This Level. Third Floor Offers A Full 4 Piece Bathroom, Laundry, Two More Bedrooms Including The Primary Suite Boasting A Full 4 Piece Ensuite And Large Closet. Small Finished Space Could Be Used As A Reading Nook Or Storage Space. Attached Single Car Garage And Private Single Driveway. Close To All Amenities, Shopping, Restaurant, Banks, Library, Town Hall, Casino, 401, GO Train And Much More! * (id:49203)
Property Details
| MLS® Number | E14106798 |
| Property Type | Single Family |
| Community Name | Village East |
| Amenities Near By | Hospital, Park, Public Transit, Schools |
| Community Features | Pets Allowed With Restrictions |
| Features | Balcony |
| Parking Space Total | 1 |
Building
| Bathroom Total | 3 |
| Bedrooms Above Ground | 3 |
| Bedrooms Total | 3 |
| Age | 0 To 5 Years |
| Amenities | Visitor Parking |
| Basement Type | None |
| Cooling Type | Central Air Conditioning |
| Exterior Finish | Brick, Concrete |
| Flooring Type | Hardwood, Carpeted |
| Half Bath Total | 1 |
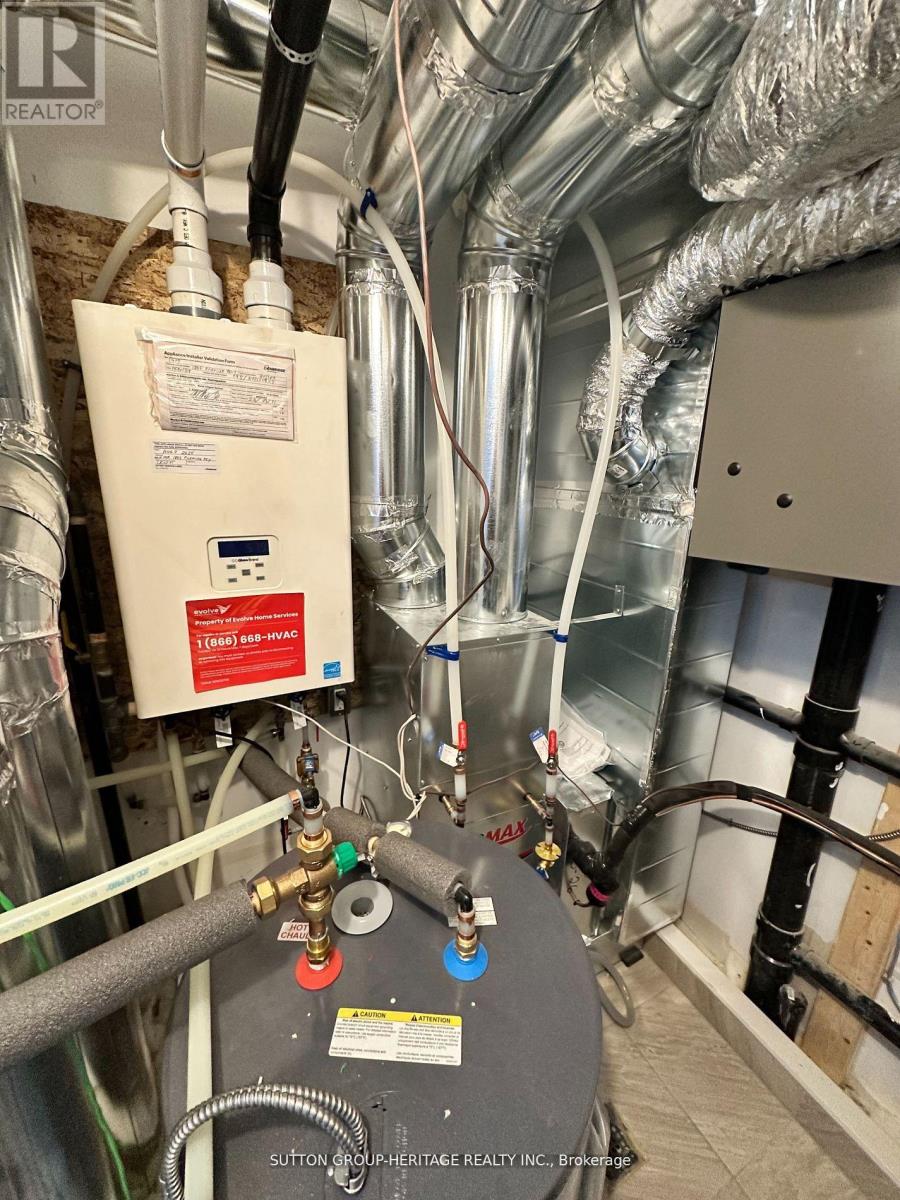
| Heating Fuel | Natural Gas |
| Heating Type | Forced Air |
| Stories Total | 3 |
| Size Interior | 1,200 - 1,399 Sqft |
| Type | Row / Townhouse |
Parking
| Garage |
Land
| Acreage | No |
| Land Amenities | Hospital, Park, Public Transit, Schools |
Rooms
| Level | Type | Length | Width | Dimensions |
|---|---|---|---|---|
| Third Level | Bedroom 2 | 0.75 m | 0.75 m | 0.75 m x 0.75 m |
| Third Level | Bedroom 3 | 1.17 m | 0.87 m | 1.17 m x 0.87 m |
| Main Level | Living Room | 1.47 m | 0.92 m | 1.47 m x 0.92 m |
| Main Level | Dining Room | 1.47 m | 0.92 m | 1.47 m x 0.92 m |
| Main Level | Kitchen | 1.03 m | 0.79 m | 1.03 m x 0.79 m |
| Main Level | Bedroom | 0.87 m | 0.77 m | 0.87 m x 0.77 m |
| Ground Level | Other | 2.79 m | 2.49 m | 2.79 m x 2.49 m |
Contact Us
Contact us for more information
Julie Sumner
Salesperson
300 Clements Road West
Ajax, Ontario L1S 3C6
(905) 619-9500
(905) 619-3334
www.suttongroupheritage.ca/

The trademarks REALTOR®, REALTORS®, and the REALTOR® logo are controlled by The Canadian Real Estate Association (CREA) and identify real estate professionals who are members of CREA. The trademarks MLS®, Multiple Listing Service® and the associated logos are owned by The Canadian Real Estate Association (CREA) and identify the quality of services provided by real estate professionals who are members of CREA. The trademark DDF® is owned by The Canadian Real Estate Association (CREA) and identifies CREA's Data Distribution Facility (DDF®)
October 22 2026 03:57:22
Toronto Regional Real Estate Board
Sutton Group-Heritage Realty Inc.