
6 45762 Safflower Crescent, Sardis South Chilliwack, British Columbia V2R 0S4

$699,900
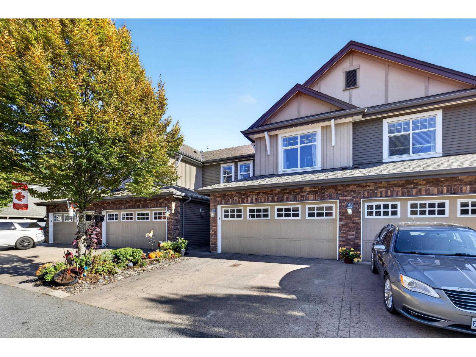
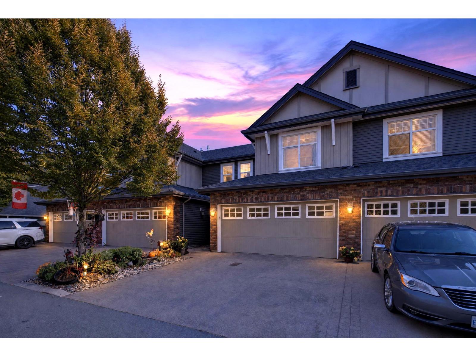
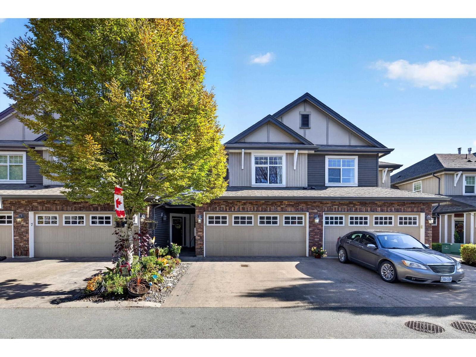
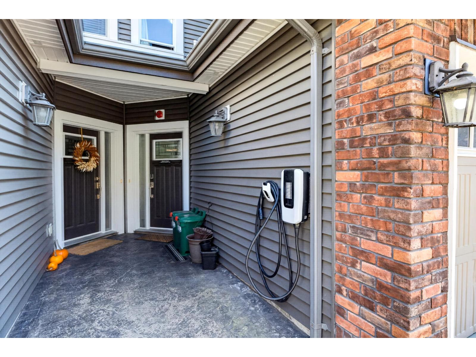
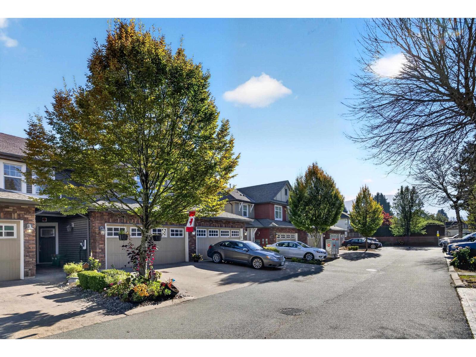
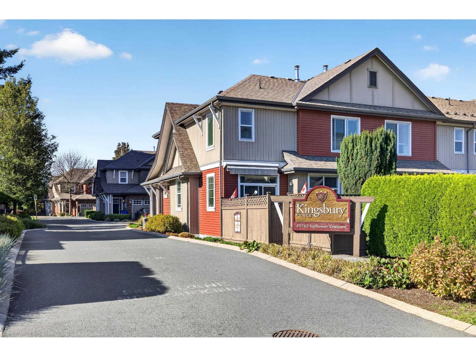
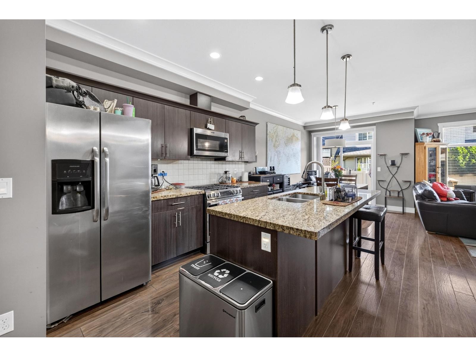
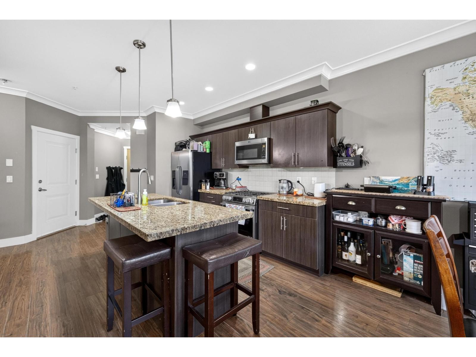
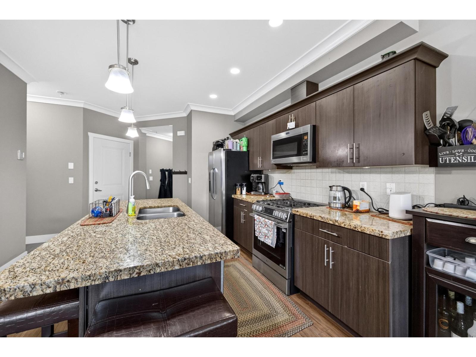
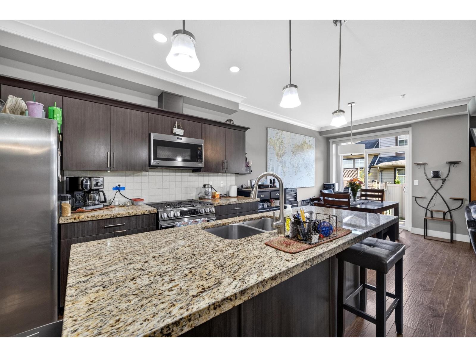
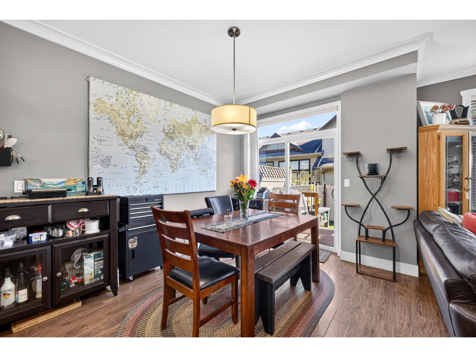
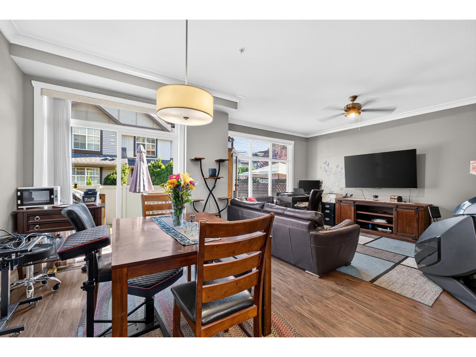
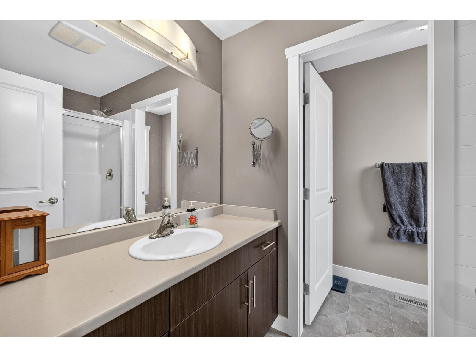
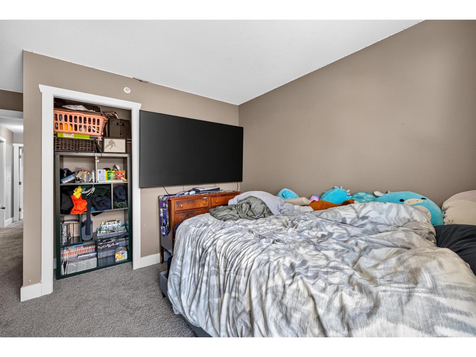
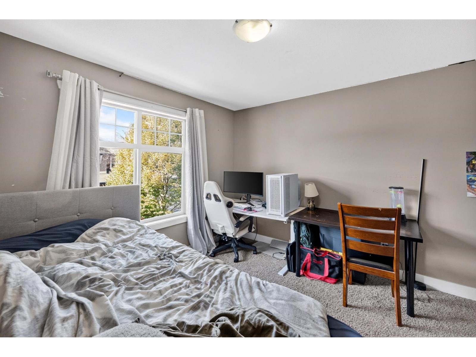
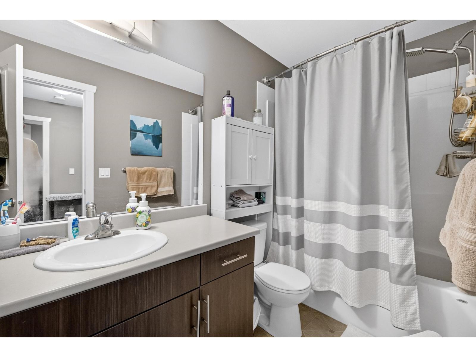
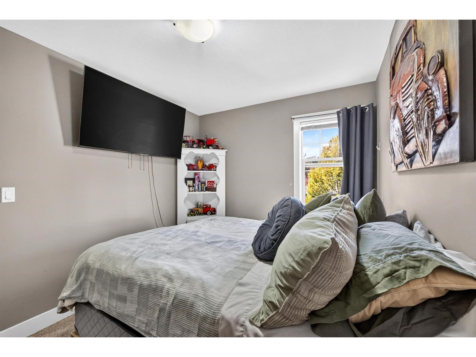
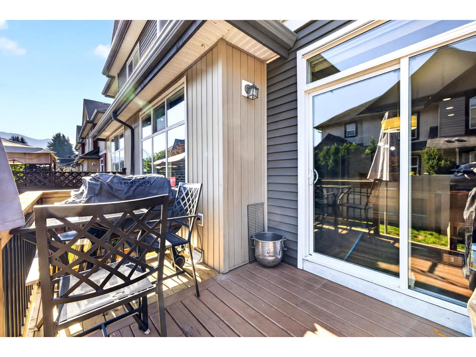
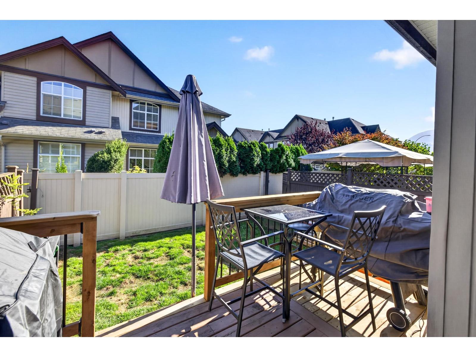
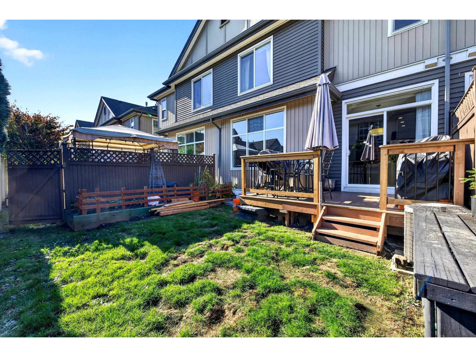
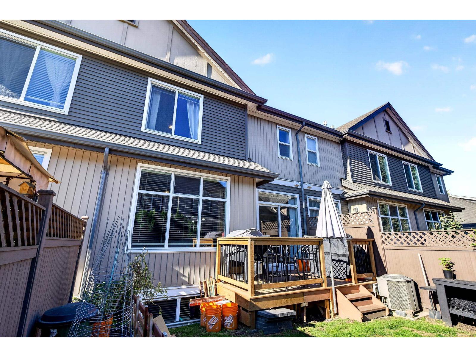
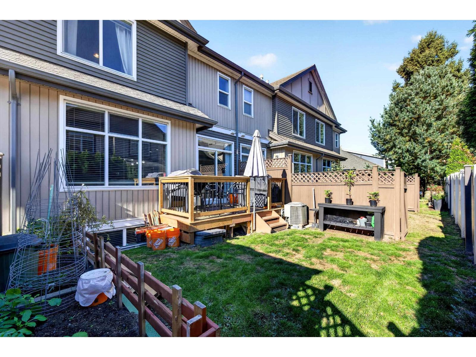
Looking for the perfect combination of peaceful living and everyday convenience? Welcome to Kingsbury Place! Tucked away in a quiet cul-de-sac, this bright and spacious townhome offers modern finishes, an inviting open-concept layout, and private outdoor space perfect for relaxing or entertaining family and friends. You'll love the fantastic location, just minutes from Cottonwood Mall, schools, parks, scenic walking trails, golf courses, and easy highway access. With shopping, restaurants, and public transit nearby, everything you need is within reach! Whether you're a growing family or simply looking for a peaceful place to call home, this is an opportunity you won't want to miss. Book your private showing today! (id:49203)
Property Details
| MLS® Number | R3177697 |
| Property Type | Single Family |
| View Type | Mountain View |
Building
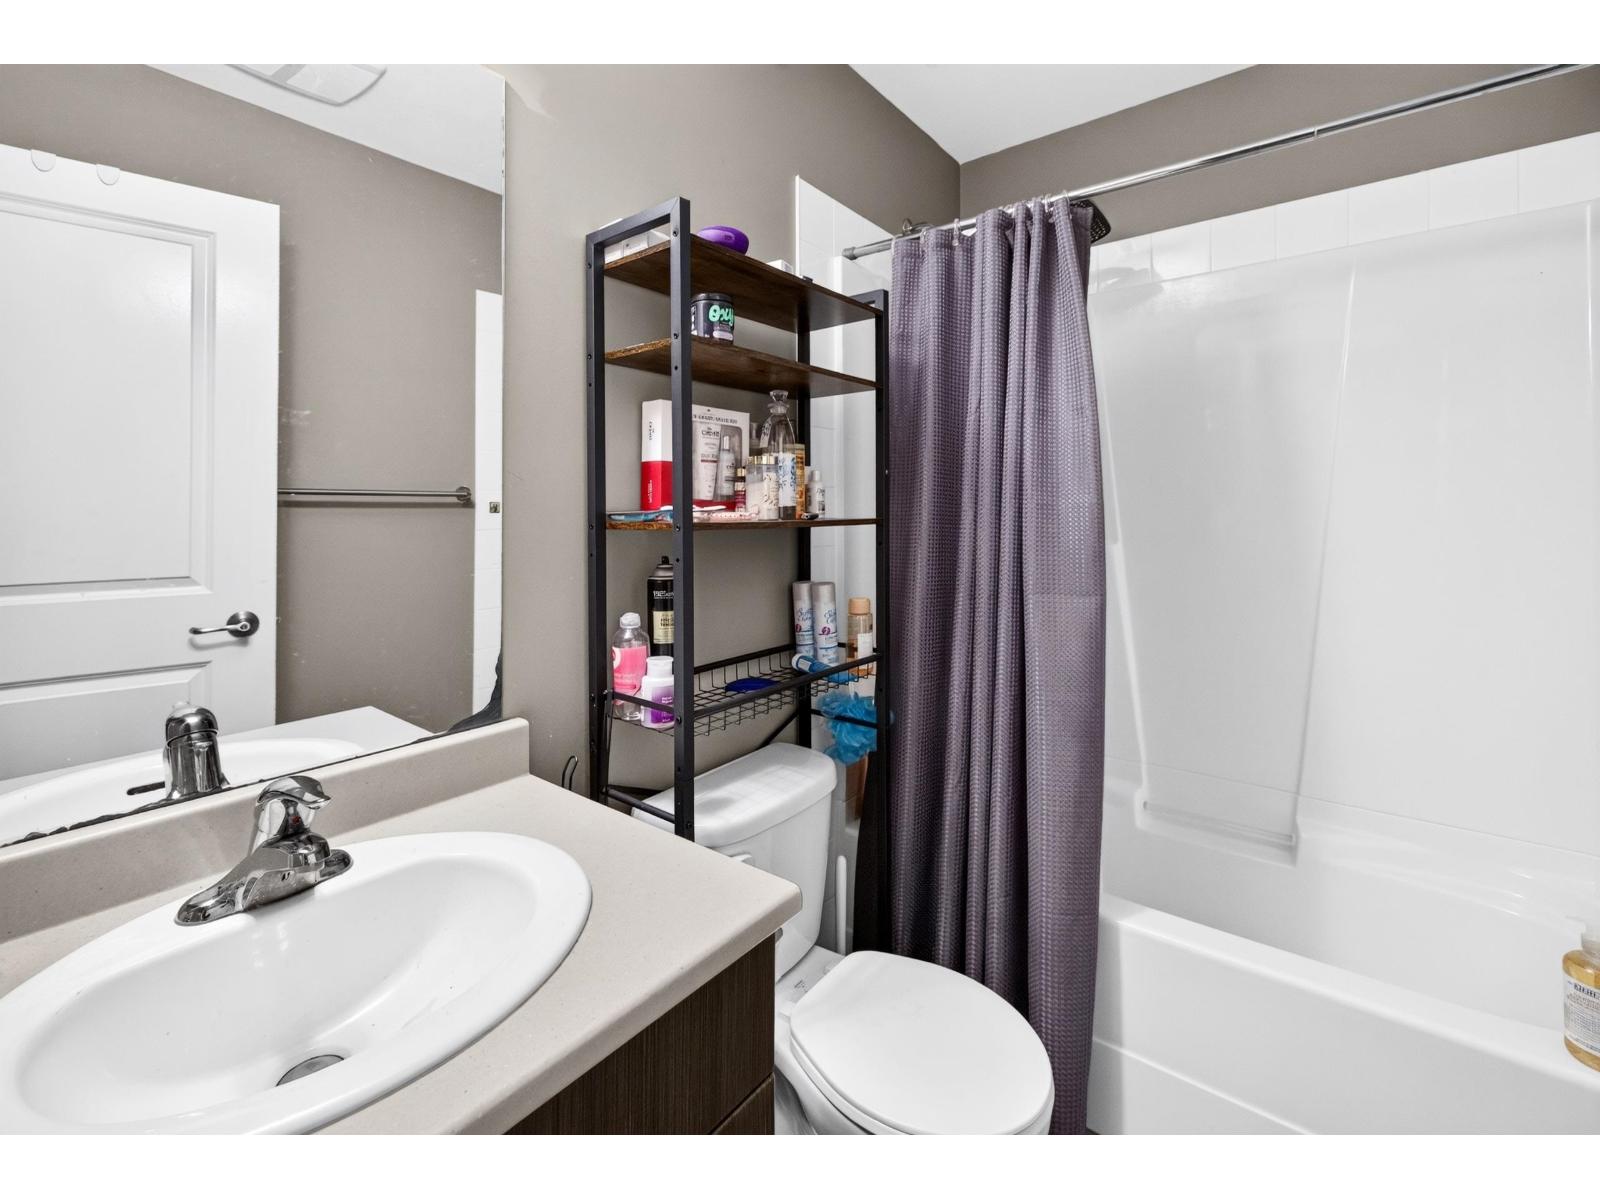
| Bathroom Total | 4 |
| Bedrooms Total | 3 |
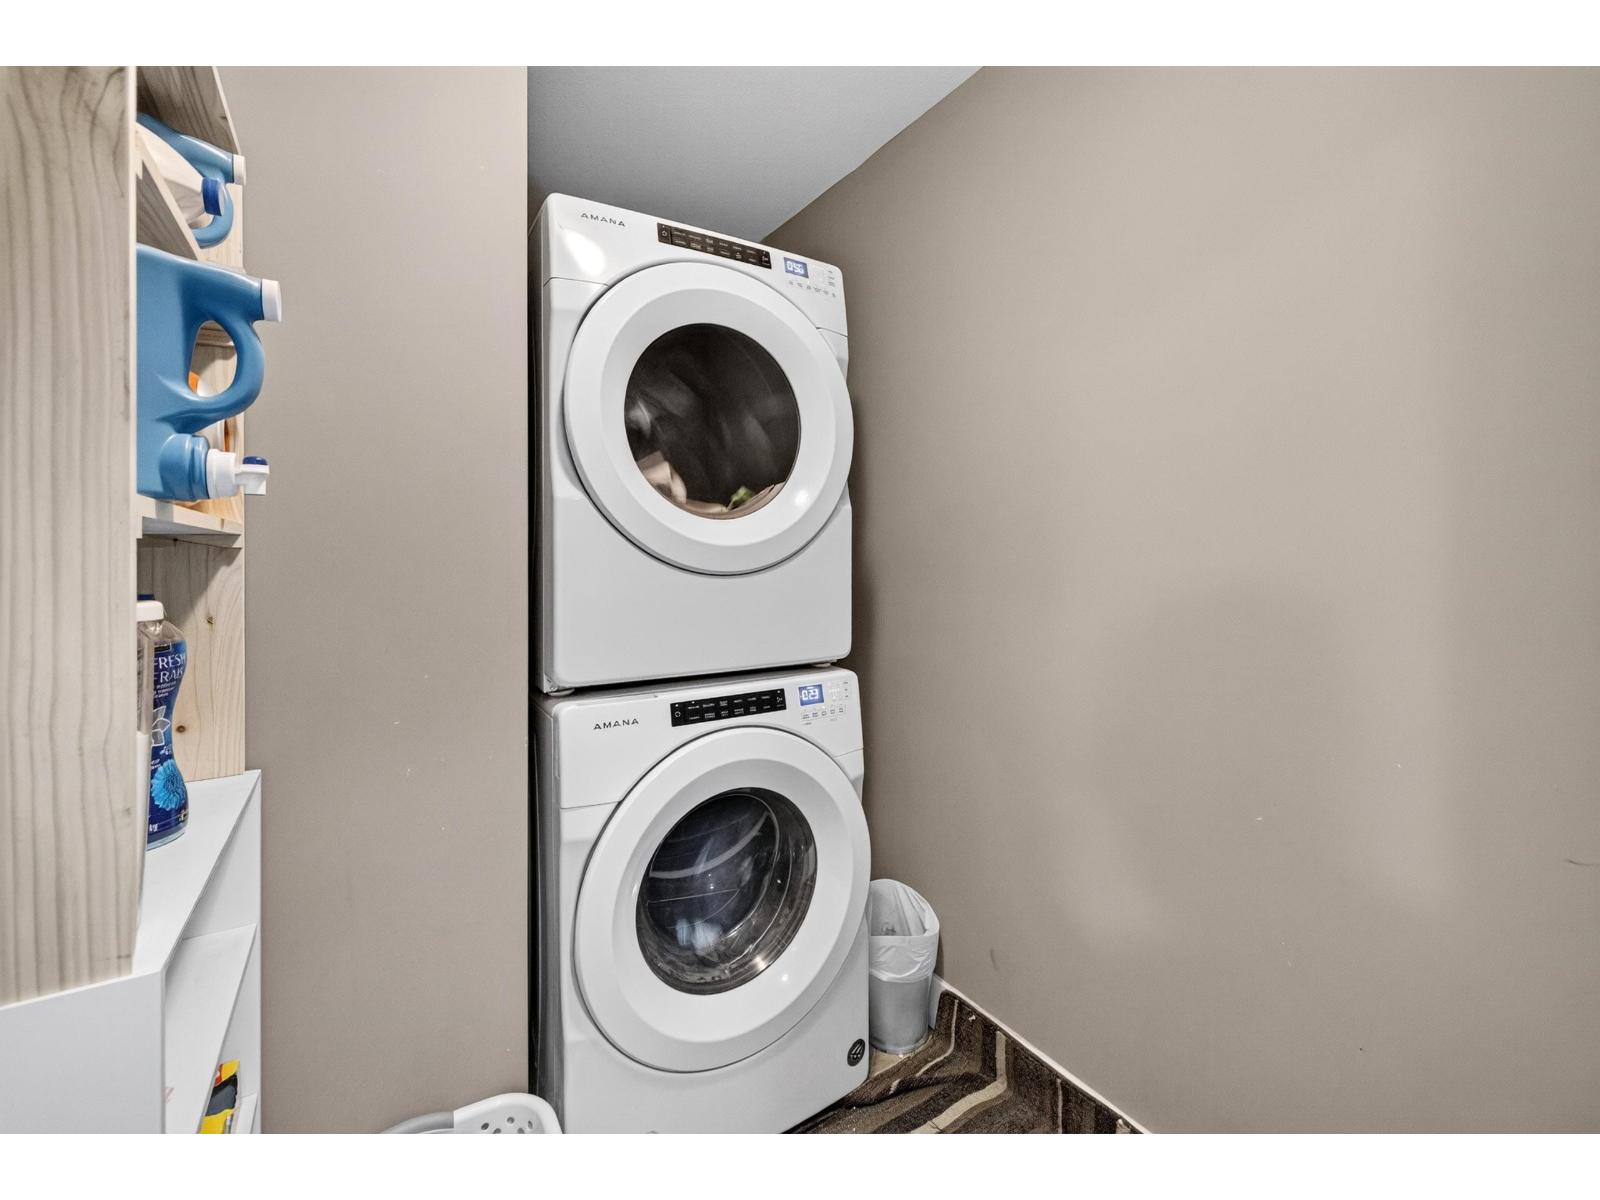
| Amenities | Laundry - In Suite |
| Appliances | Washer, Dryer, Refrigerator, Stove, Dishwasher |
| Basement Development | Finished |
| Basement Type | Unknown (finished) |
| Constructed Date | 2011 |
| Construction Style Attachment | Attached |
| Cooling Type | Central Air Conditioning |
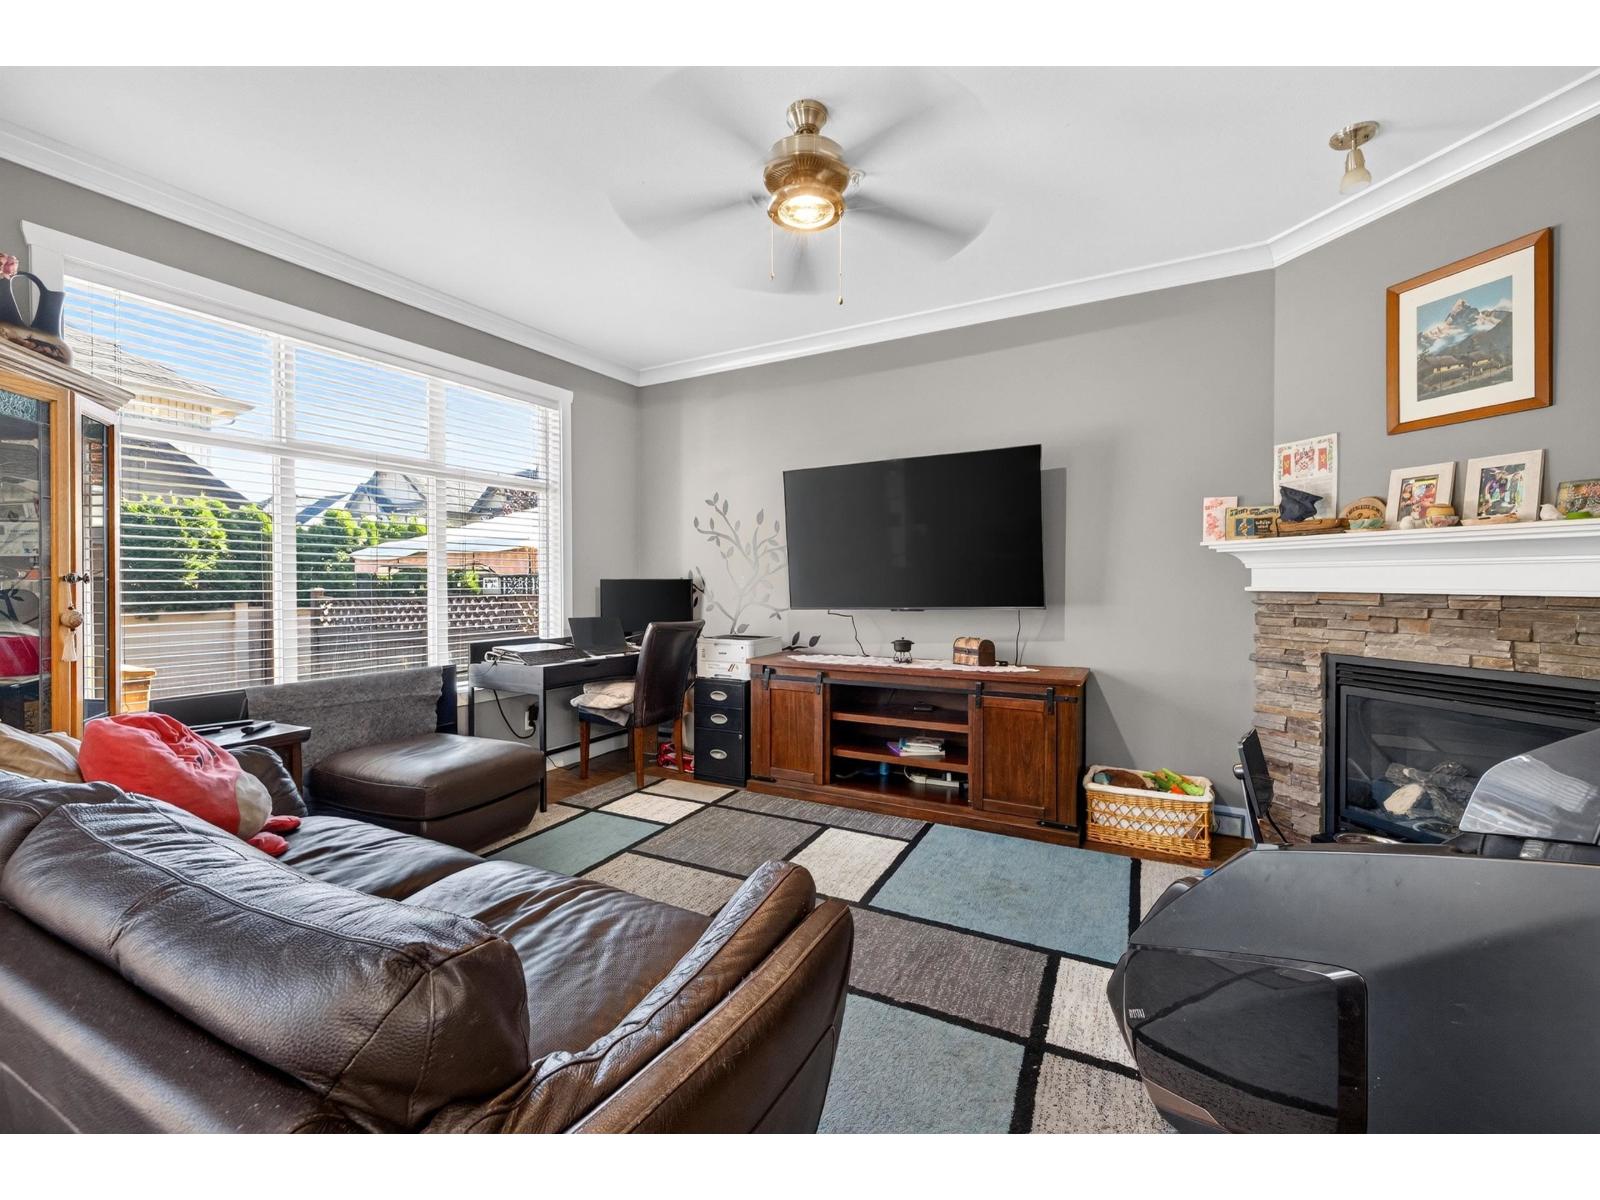
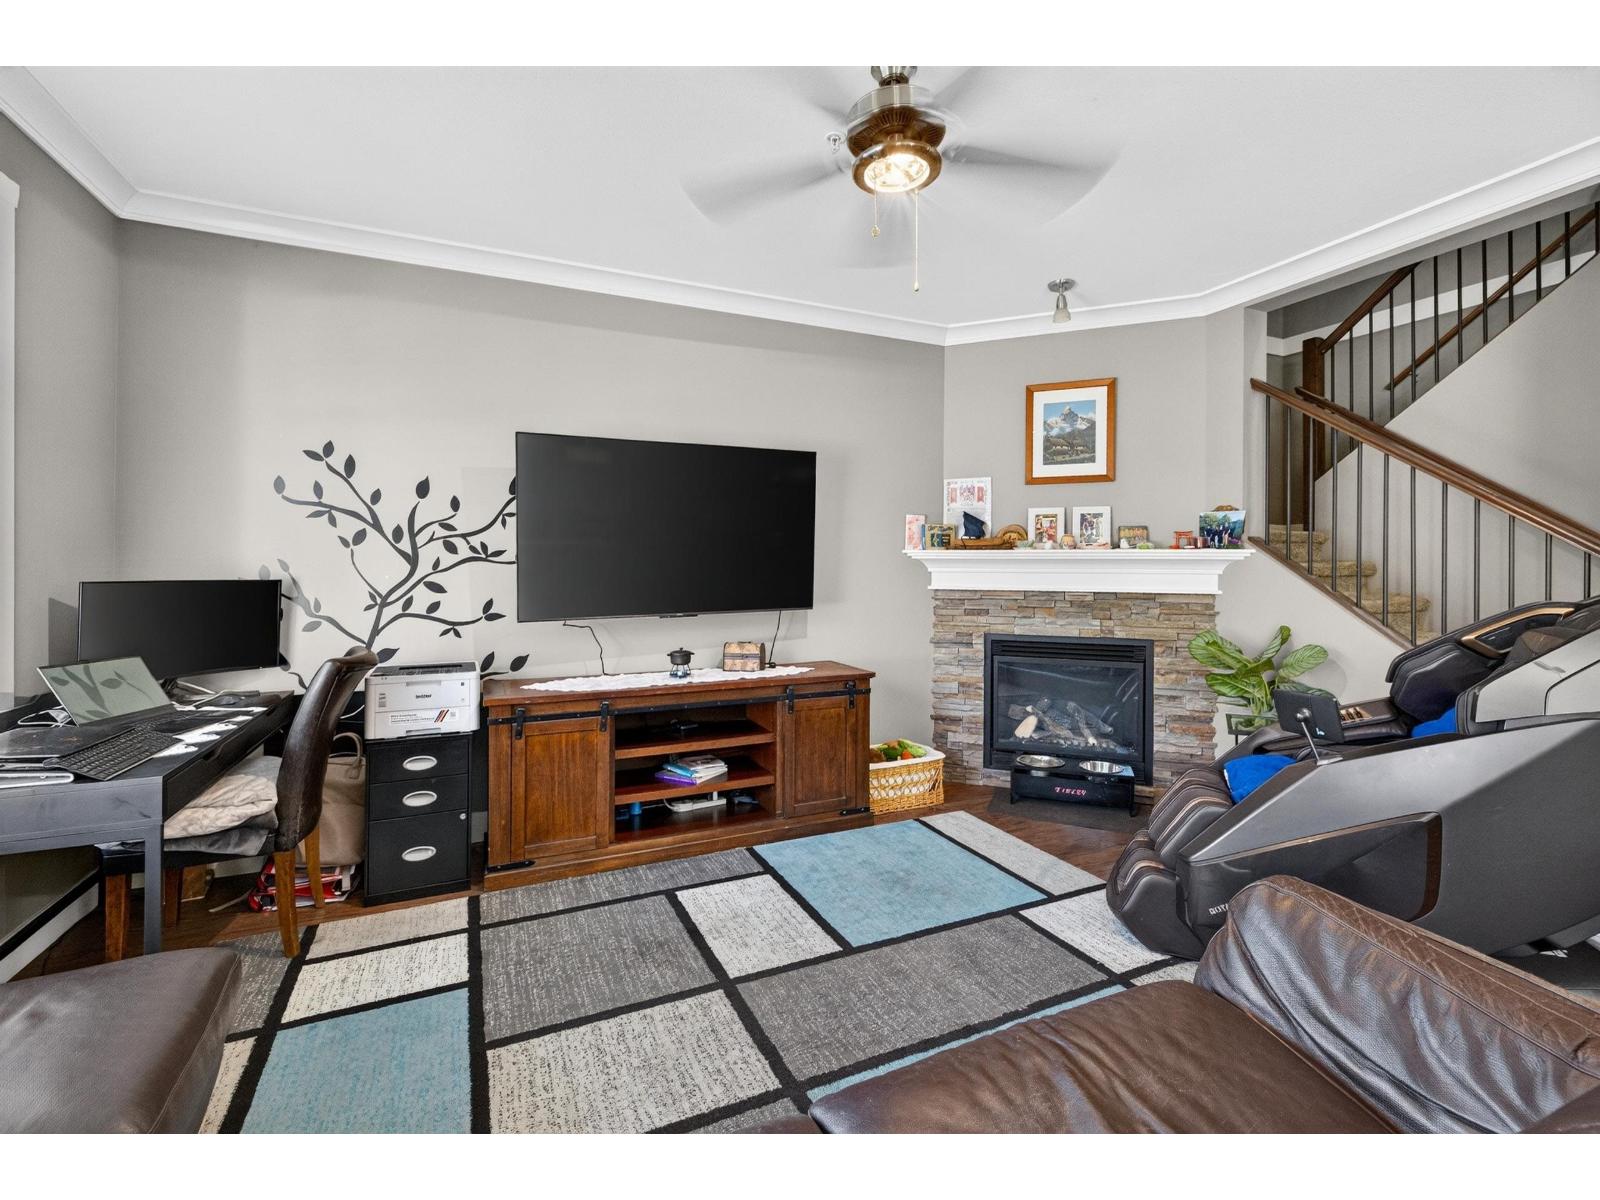
| Fireplace Present | Yes |
| Fireplace Total | 1 |
| Fixture | Drapes/window Coverings |
| Heating Type | Forced Air |
| Stories Total | 3 |
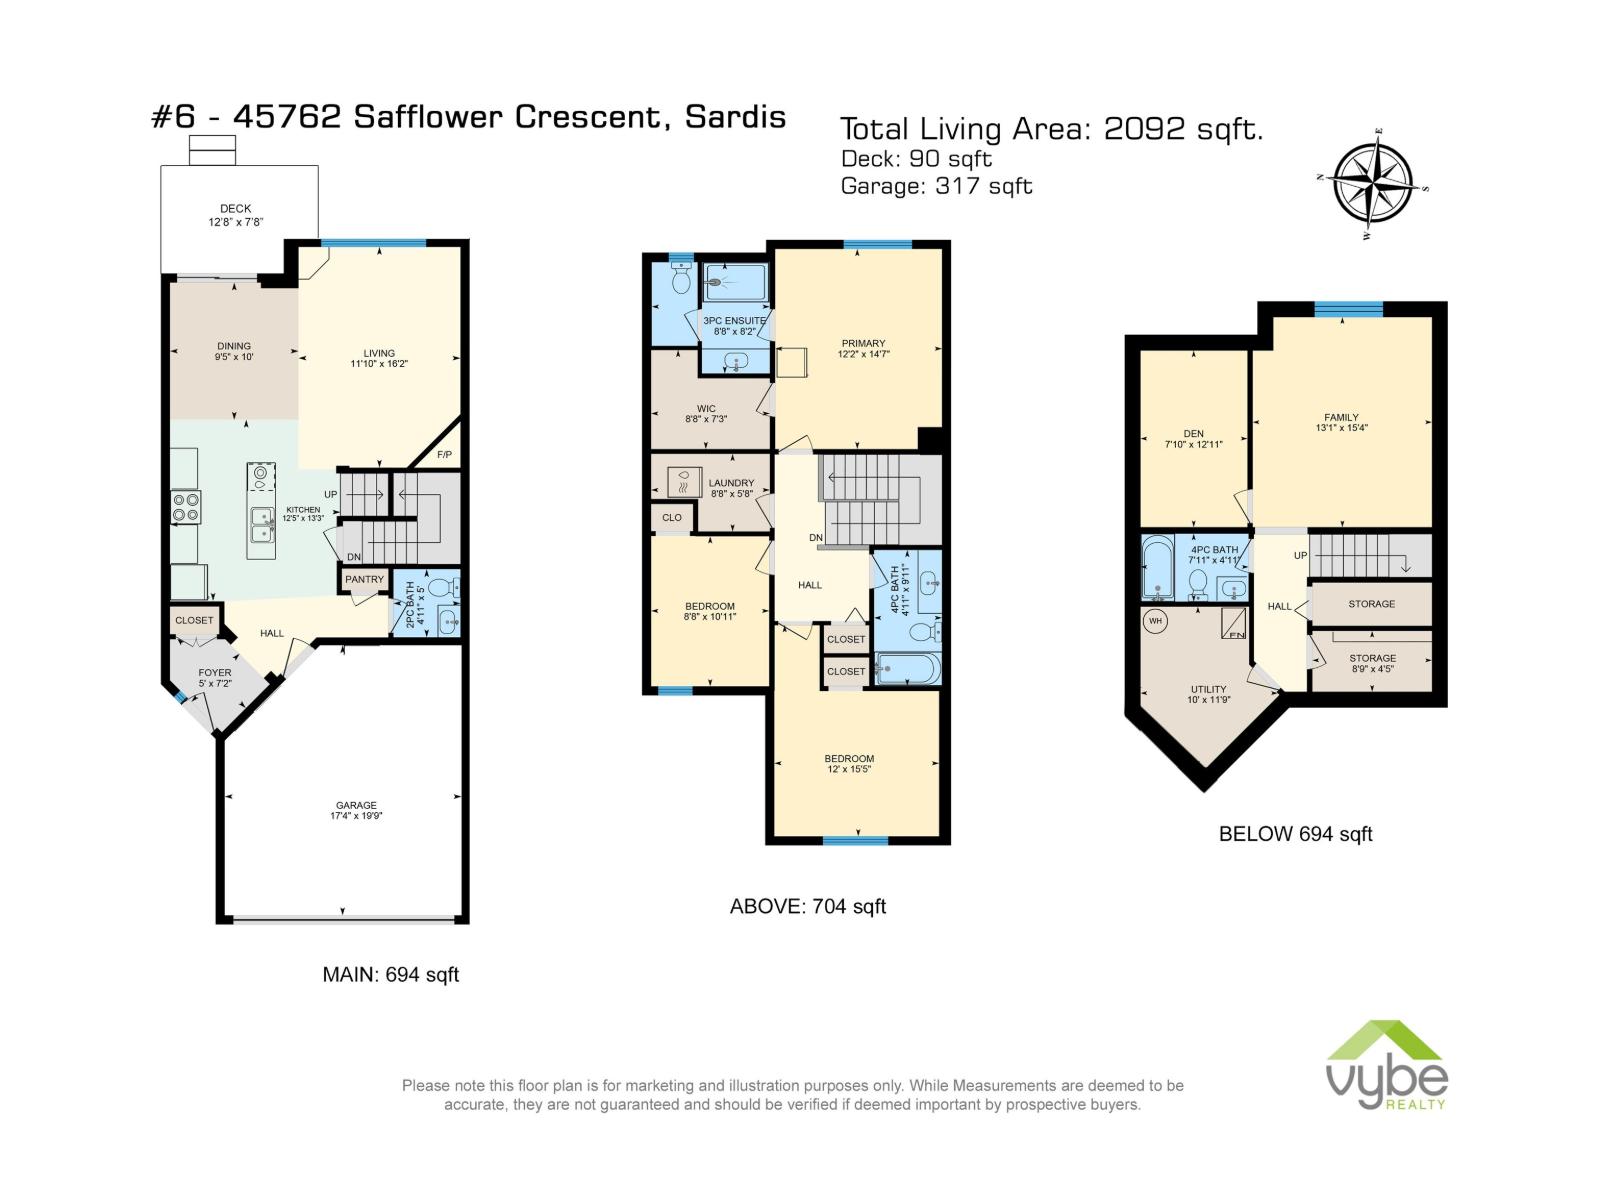
| Size Interior | 2,092 Sqft |
| Type | Row / Townhouse |
Parking
| Garage | 2 |
Land
| Acreage | No |
Rooms
| Level | Type | Length | Width | Dimensions |
|---|---|---|---|---|
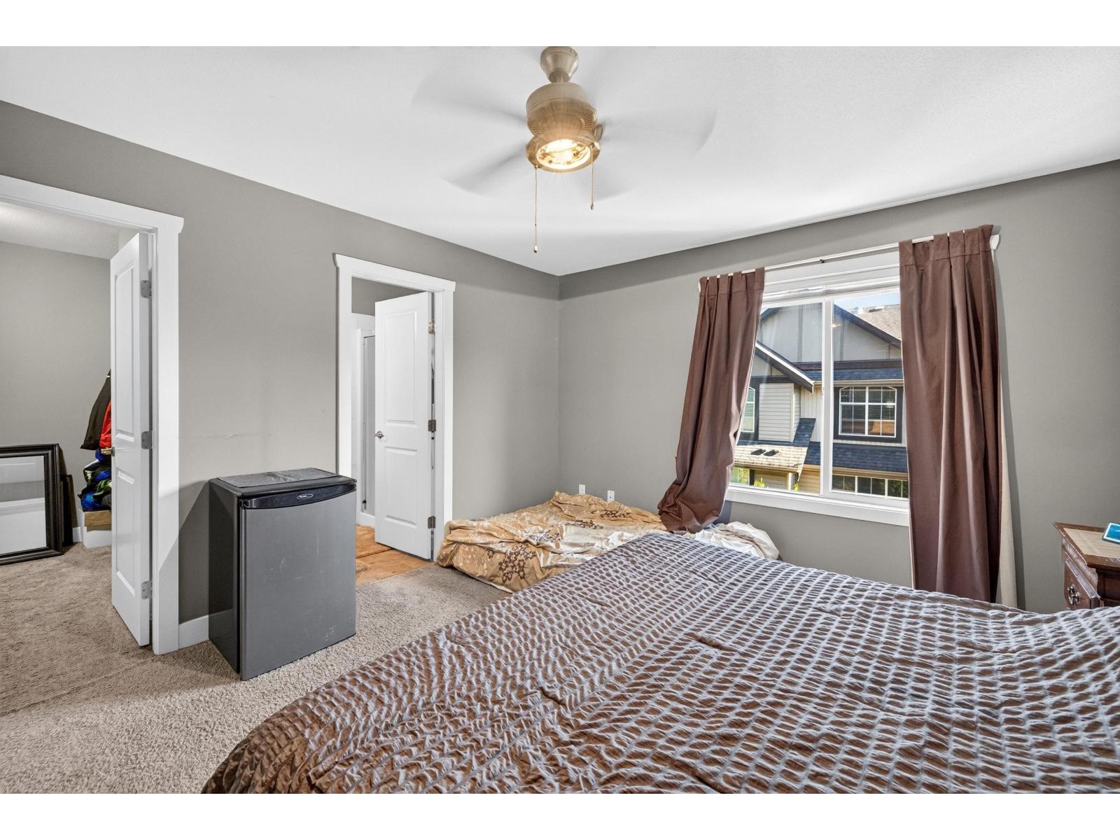
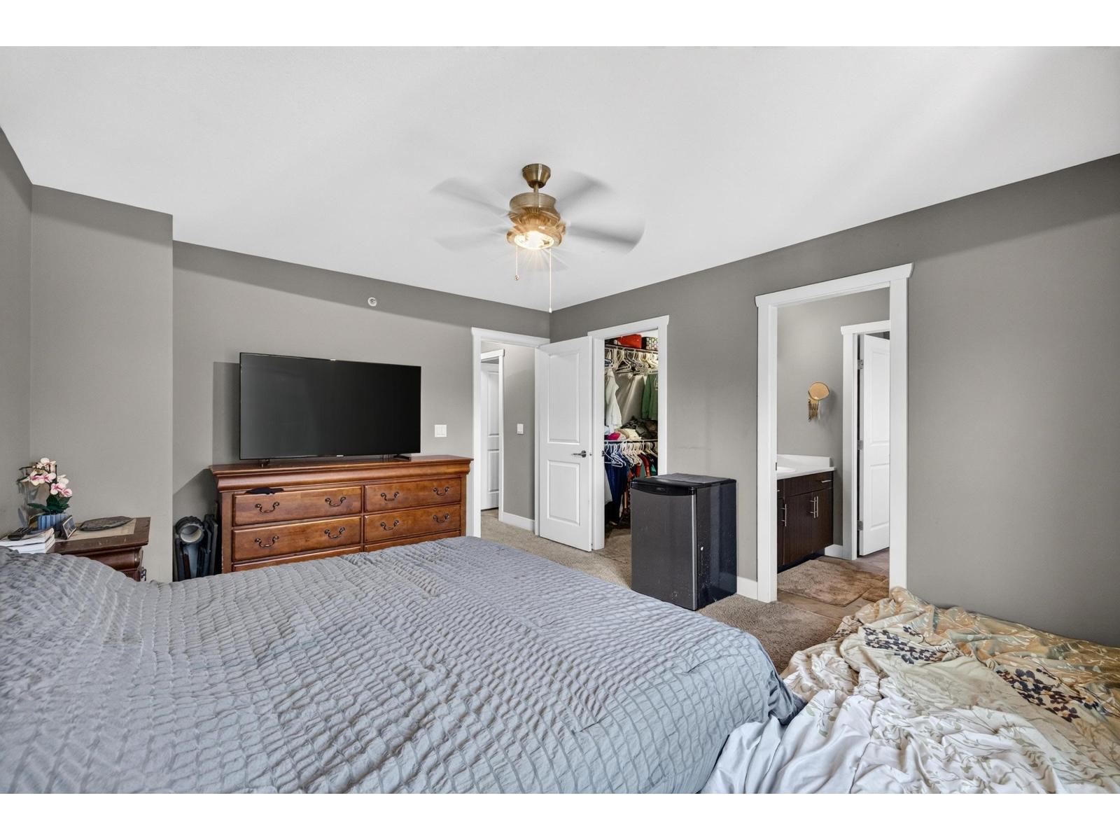
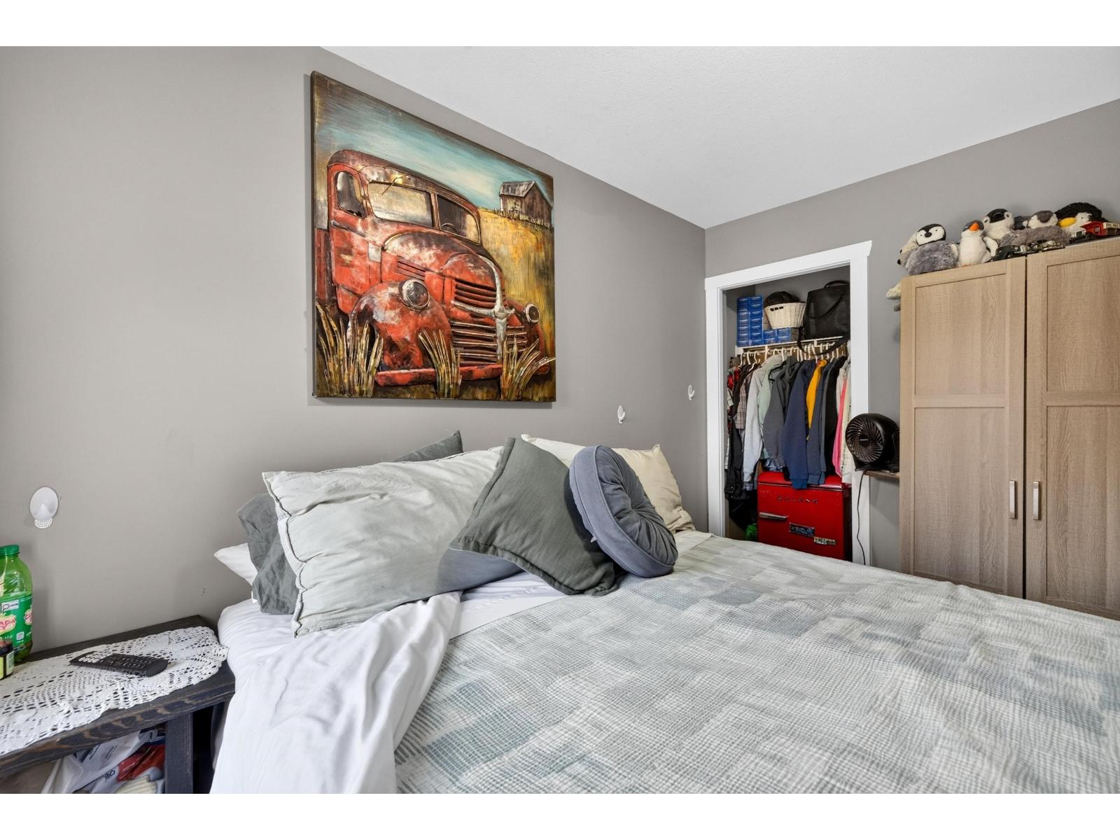
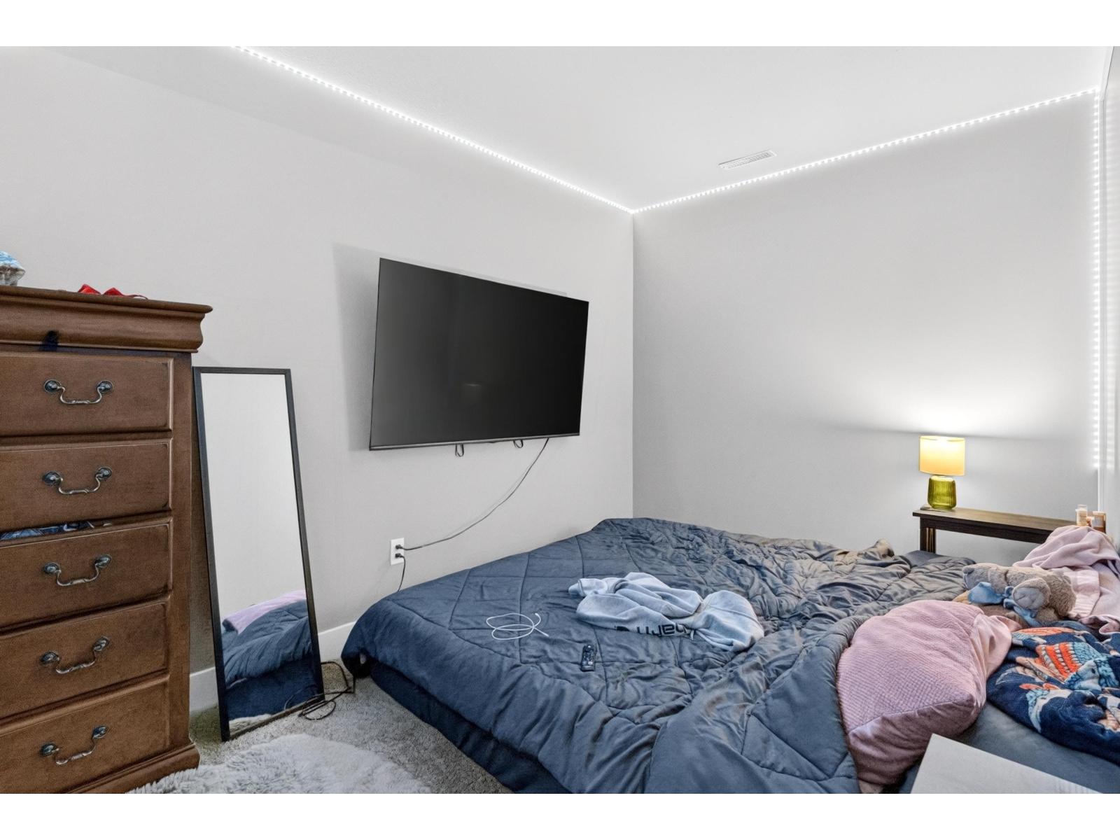
| Above | Primary Bedroom | 14 ft ,7 in | 12 ft ,2 in | 14 ft ,7 in x 12 ft ,2 in |
| Above | Other | 7 ft ,3 in | 8 ft ,8 in | 7 ft ,3 in x 8 ft ,8 in |
| Above | Bedroom 2 | 10 ft ,11 in | 8 ft ,8 in | 10 ft ,11 in x 8 ft ,8 in |
| Above | Bedroom 3 | 15 ft ,5 in | 12 ft | 15 ft ,5 in x 12 ft |
| Above | Laundry Room | 5 ft ,8 in | 8 ft ,8 in | 5 ft ,8 in x 8 ft ,8 in |
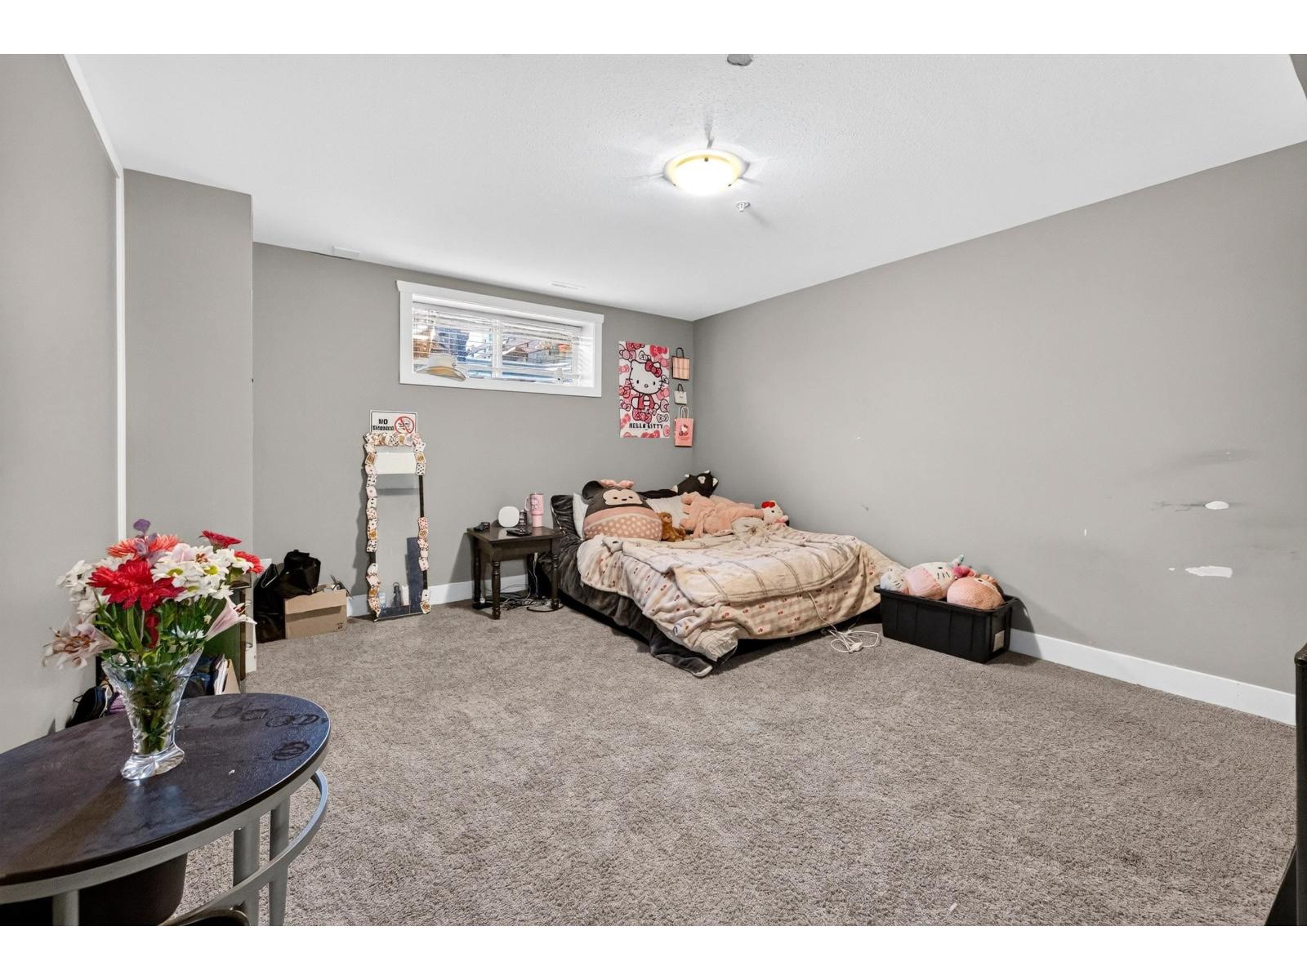
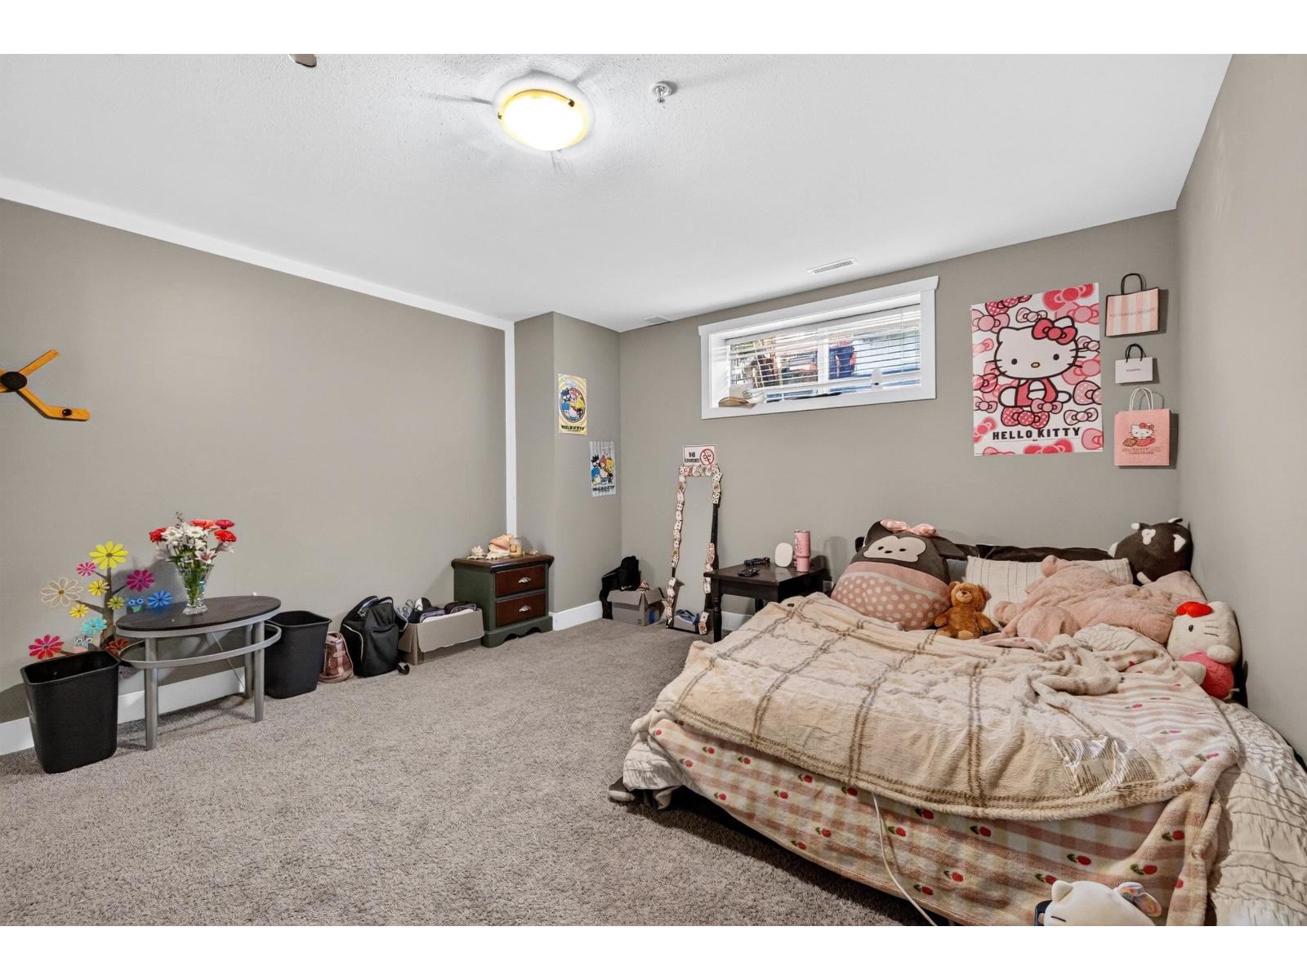
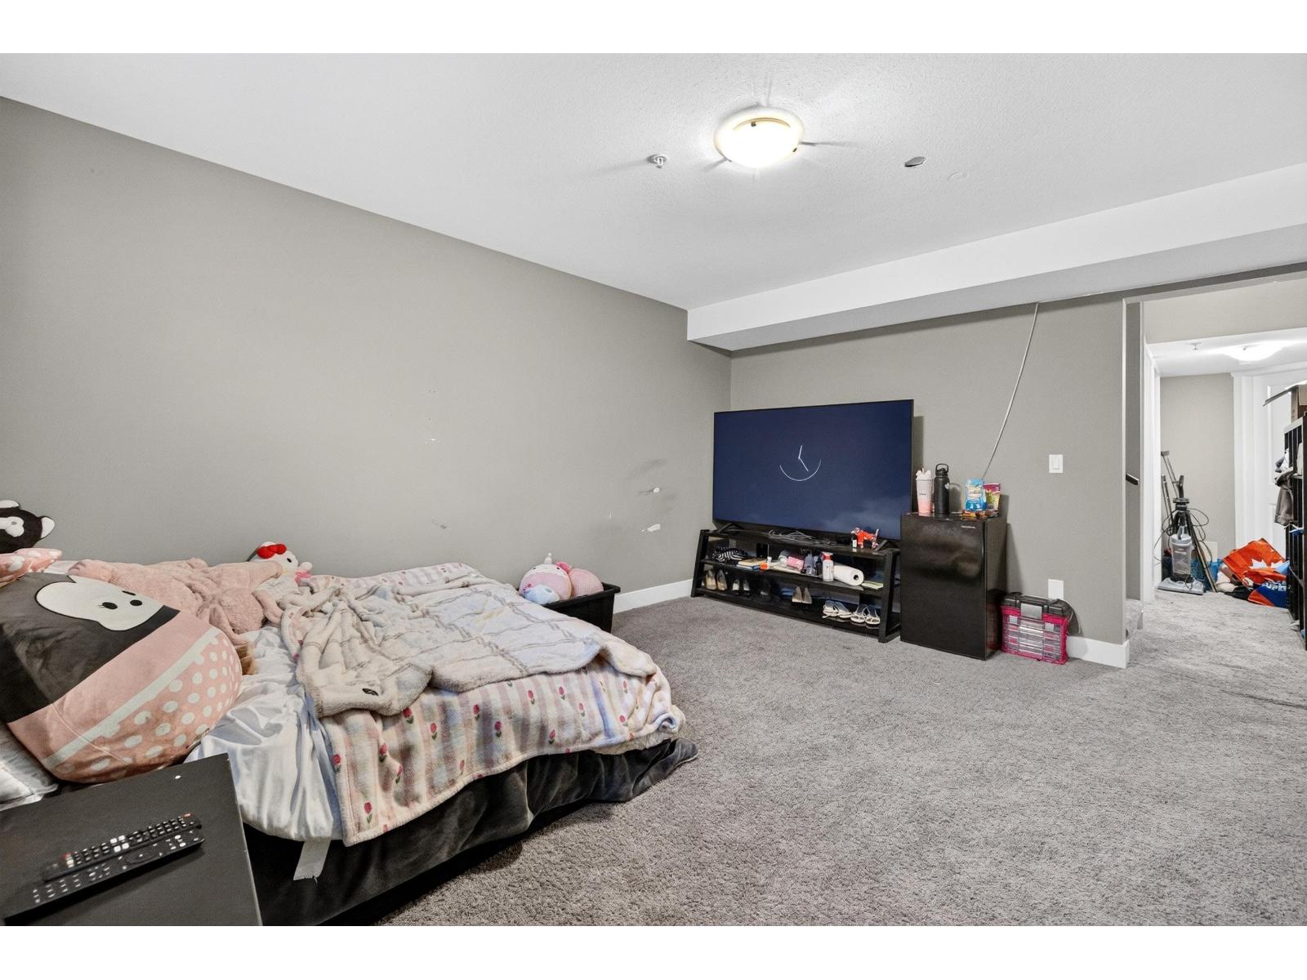
| Basement | Recreational, Games Room | 15 ft ,4 in | 13 ft ,1 in | 15 ft ,4 in x 13 ft ,1 in |
| Basement | Den | 12 ft ,11 in | 7 ft ,10 in | 12 ft ,11 in x 7 ft ,10 in |
| Basement | Storage | 4 ft ,5 in | 8 ft ,9 in | 4 ft ,5 in x 8 ft ,9 in |
| Basement | Utility Room | 11 ft ,9 in | 10 ft | 11 ft ,9 in x 10 ft |
| Main Level | Kitchen | 13 ft ,3 in | 12 ft ,5 in | 13 ft ,3 in x 12 ft ,5 in |
| Main Level | Dining Room | 9 ft ,5 in | 10 ft | 9 ft ,5 in x 10 ft |
| Main Level | Living Room | 11 ft ,10 in | 16 ft ,2 in | 11 ft ,10 in x 16 ft ,2 in |
| Main Level | Foyer | 7 ft ,2 in | 5 ft | 7 ft ,2 in x 5 ft |
https://www.realtor.ca/real-estate/30433512/6-45762-safflower-crescent-sardis-south-chilliwack
Contact Us
Contact us for more information

Dave Combs
Personal Real Estate Corporation
www.davecombs.ca/
www.facebook.com/profile.php?id=100063463212777
www.instagram.com/combssellshomes/
320 - 2539 Montrose Ave.
Abbotsford, British Columbia V2S 3T4
(604) 855-7653
(604) 746-9106
www.vyberealty.com/

The trademarks REALTOR®, REALTORS®, and the REALTOR® logo are controlled by The Canadian Real Estate Association (CREA) and identify real estate professionals who are members of CREA. The trademarks MLS®, Multiple Listing Service® and the associated logos are owned by The Canadian Real Estate Association (CREA) and identify the quality of services provided by real estate professionals who are members of CREA. The trademark DDF® is owned by The Canadian Real Estate Association (CREA) and identifies CREA's Data Distribution Facility (DDF®)
October 23 2026 05:22:16
Chilliwack & District Real Estate Board
Vybe Realty