
309 William Street Shelburne, Ontario L9V 3A7

$2,200 Monthly
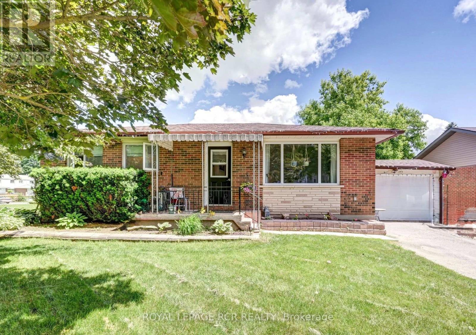
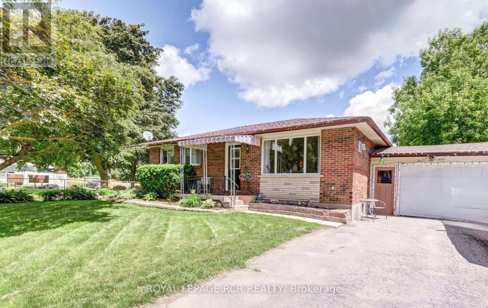
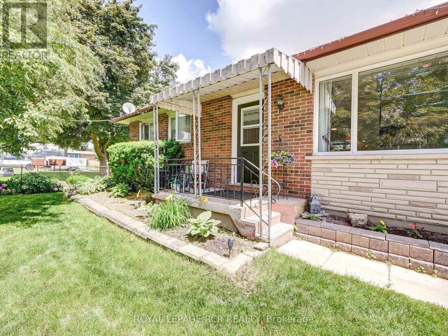
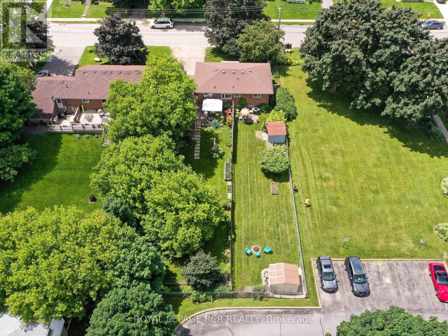
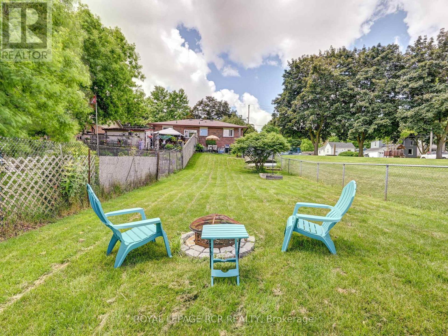
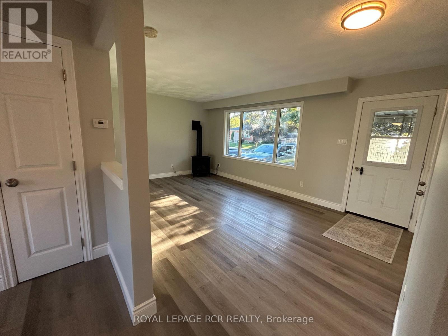
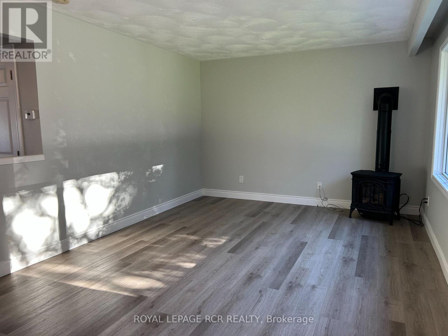
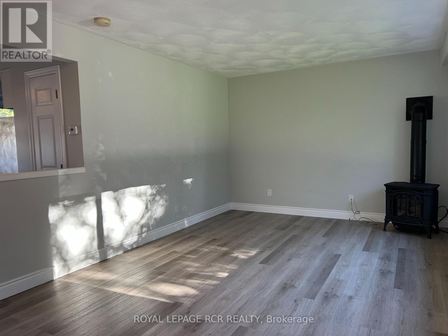
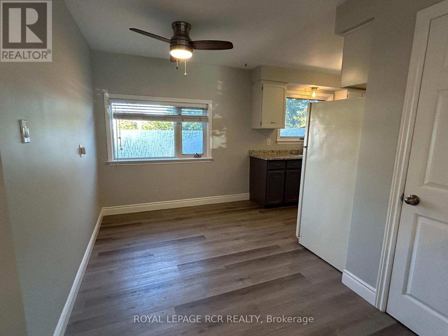
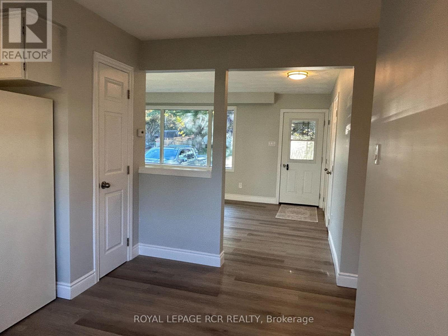
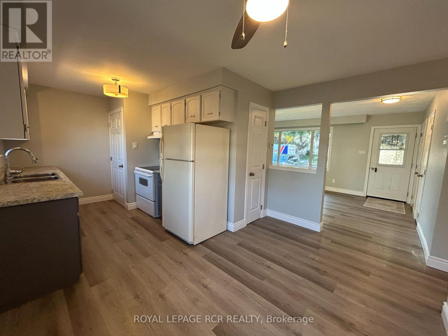
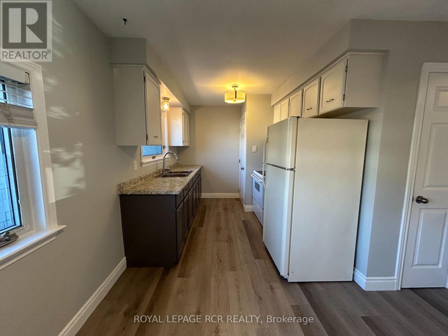
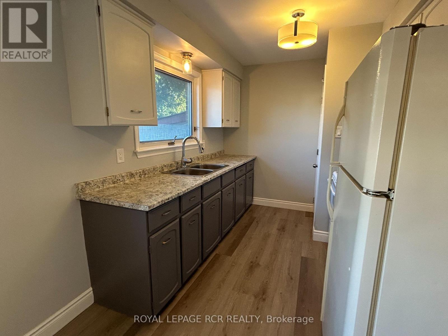
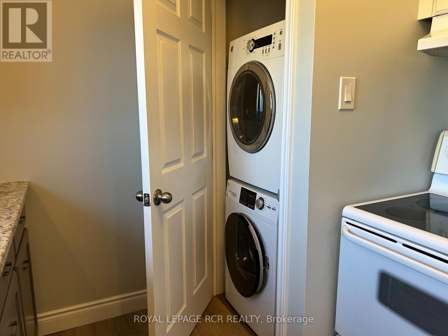
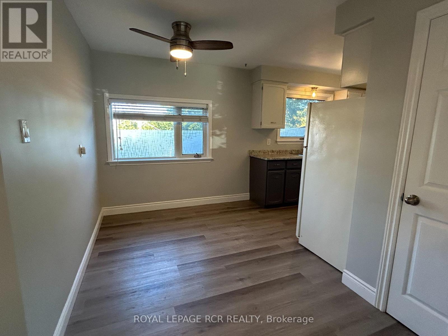
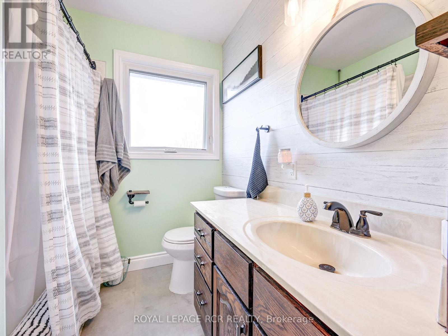
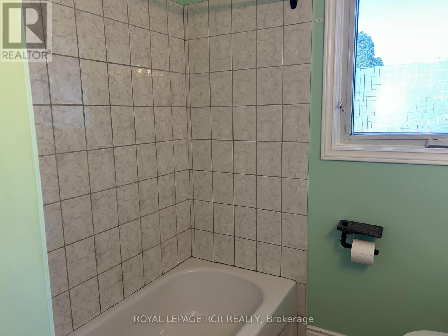
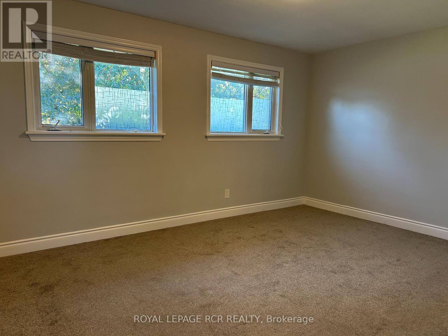
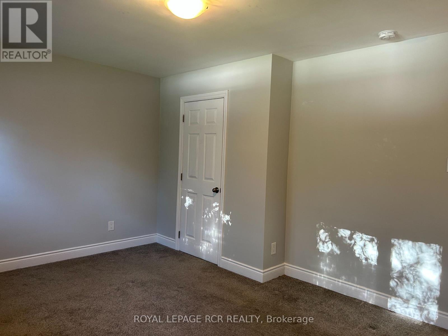
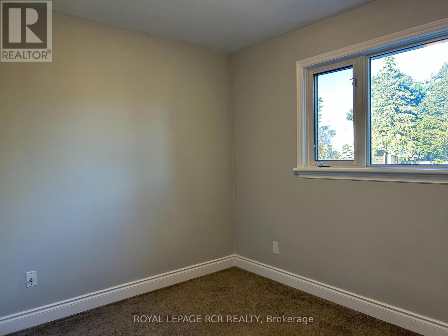
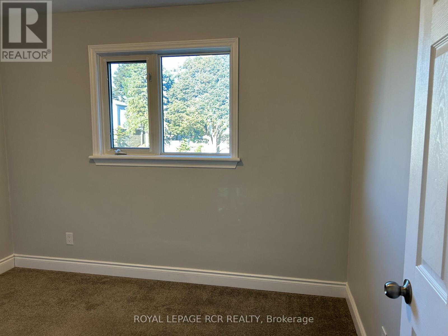
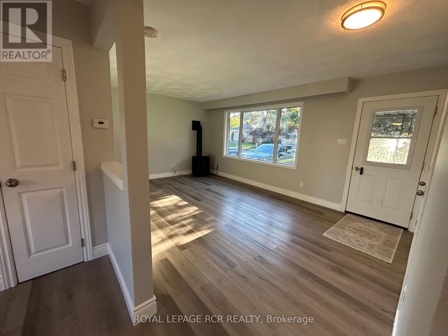
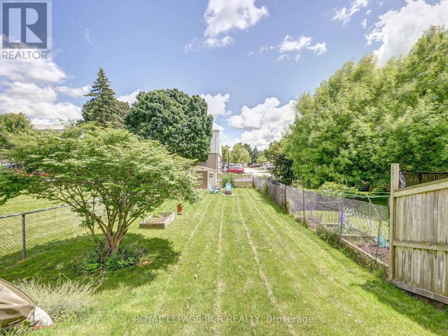
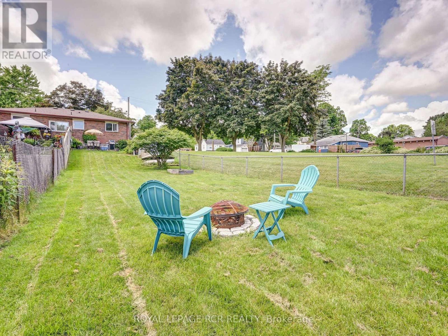
Bright, main floor unit for lease in central Shelburne location. Fresh, neutral decor and spacious living room with gas fireplace. Rear eat-in kitchen with good storage options and ensuite laundry unit. Large primary bedroom with his/hers closets, large window overlooking front yard and cozy broadloom. The second bedroom overlooks the rear yard and offers additional storage space or doubles as an office. A full 4-piece bathroom completes the unit. The lease comes with 2 tandem parking spaces and private use of the north half of the rear yard, which is fenced. The house/unit is designated as "Non-Smoking". Potential tenants to provide rental application, current full credit report, employment letter & references. Basement unit and garage are tenanted, please do not disturb. (id:49203)
Property Details
| MLS® Number | X14106216 |
| Property Type | Single Family |
| Community Name | Shelburne |
| Community Features | Community Centre |
| Features | Sloping, In Suite Laundry |
| Parking Space Total | 2 |
| Structure | Shed |
Building
| Bathroom Total | 1 |
| Bedrooms Above Ground | 2 |
| Bedrooms Total | 2 |
| Age | 51 To 99 Years |
| Amenities | Fireplace(s) |
| Appliances | Dryer, Stove, Washer, Refrigerator |
| Architectural Style | Bungalow |
| Basement Type | None |
| Construction Style Attachment | Detached |
| Cooling Type | None |
| Exterior Finish | Brick |
| Fireplace Present | Yes |
| Fireplace Total | 1 |
| Flooring Type | Laminate, Carpeted |
| Foundation Type | Concrete |
| Heating Fuel | Natural Gas |
| Heating Type | Other |
| Stories Total | 1 |
| Size Interior | 700 - 1,100 Sqft |
| Type | House |
| Utility Water | Municipal Water |
Parking
| No Garage |
Land
| Acreage | No |
| Fence Type | Fenced Yard |
| Sewer | Sanitary Sewer |
| Size Depth | 150 Ft |
| Size Frontage | 60 Ft |
| Size Irregular | 60 X 150 Ft |
| Size Total Text | 60 X 150 Ft|under 1/2 Acre |
Rooms
| Level | Type | Length | Width | Dimensions |
|---|---|---|---|---|
| Main Level | Living Room | 3.5 m | 5.4 m | 3.5 m x 5.4 m |
| Main Level | Kitchen | 2.5 m | 5.4 m | 2.5 m x 5.4 m |
| Main Level | Primary Bedroom | 3.5 m | 4.6 m | 3.5 m x 4.6 m |
| Main Level | Bedroom 2 | 2.5 m | 3.2 m | 2.5 m x 3.2 m |
Utilities
| Cable | Available |
| Electricity | Installed |
| Sewer | Installed |
https://www.realtor.ca/real-estate/30432288/309-william-street-shelburne-shelburne
Contact Us
Contact us for more information

Douglas Walter Schild
Broker
www.therealestatemarket.com/
14 - 75 First Street
Orangeville, Ontario L9W 2E7
(519) 941-5151
(519) 941-5432
www.royallepagercr.com

The trademarks REALTOR®, REALTORS®, and the REALTOR® logo are controlled by The Canadian Real Estate Association (CREA) and identify real estate professionals who are members of CREA. The trademarks MLS®, Multiple Listing Service® and the associated logos are owned by The Canadian Real Estate Association (CREA) and identify the quality of services provided by real estate professionals who are members of CREA. The trademark DDF® is owned by The Canadian Real Estate Association (CREA) and identifies CREA's Data Distribution Facility (DDF®)
October 22 2026 03:39:12
Toronto Regional Real Estate Board
Royal LePage Rcr Realty