
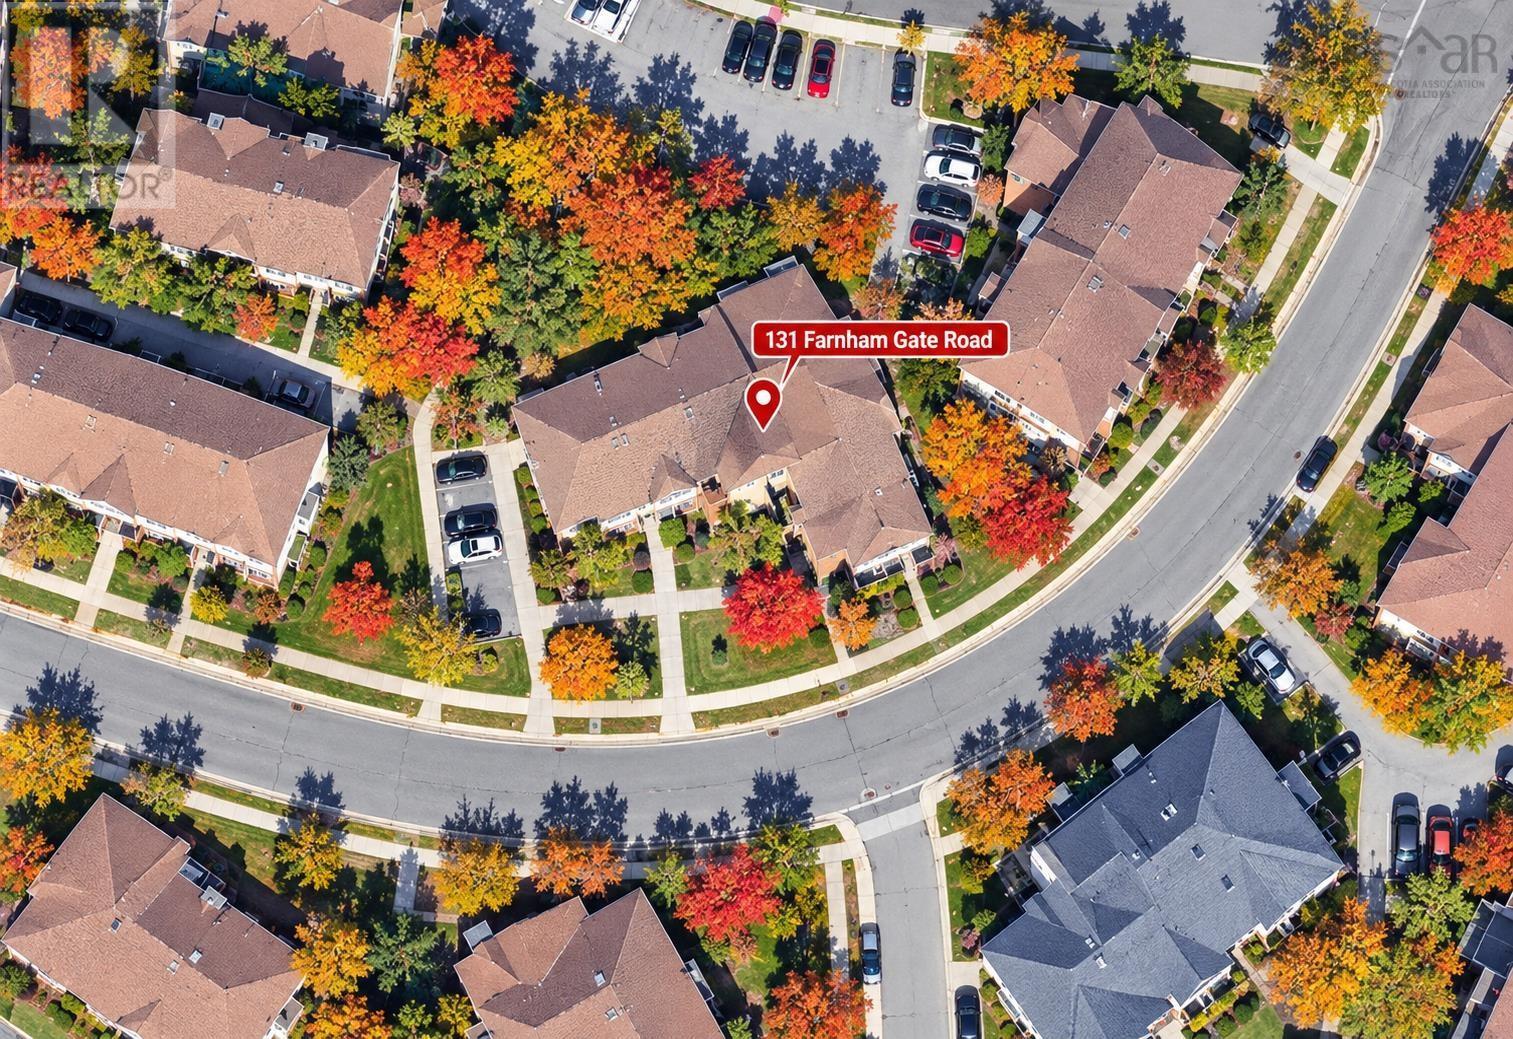
303 131 Farnham Gate Road Halifax, Nova Scotia B3M 4A4



$264,900Maintenance, Condominium Amenities, Common Area Maintenance
$453.25 Monthly
Maintenance, Condominium Amenities, Common Area Maintenance
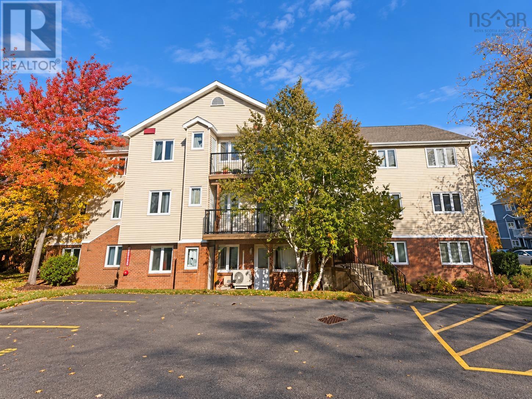
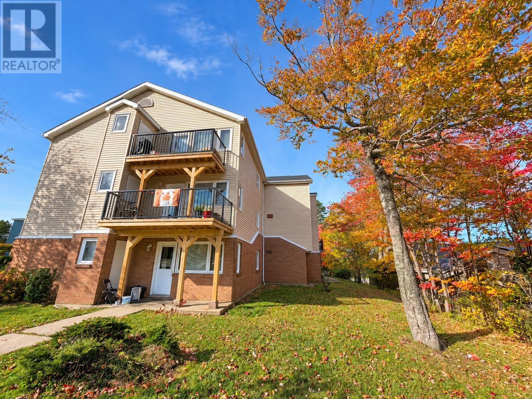
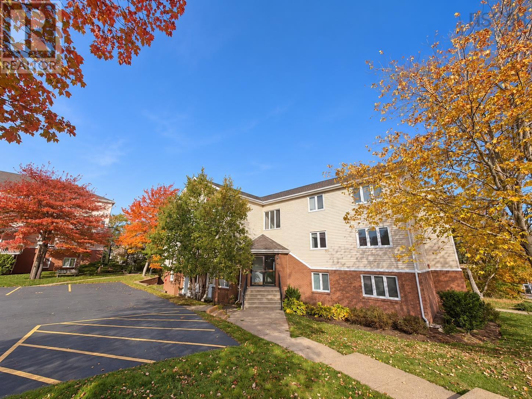
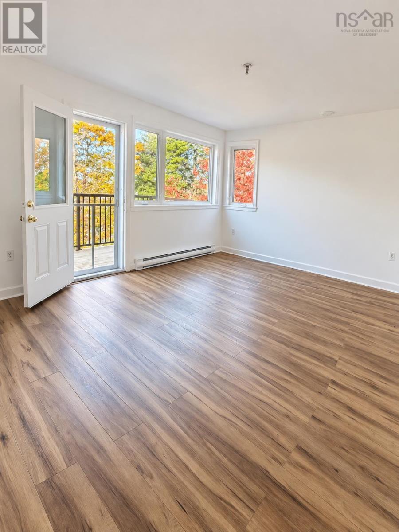
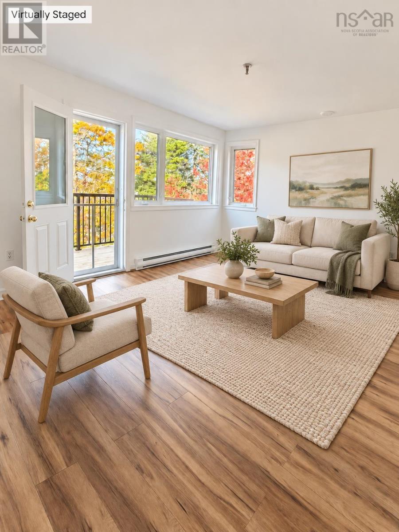
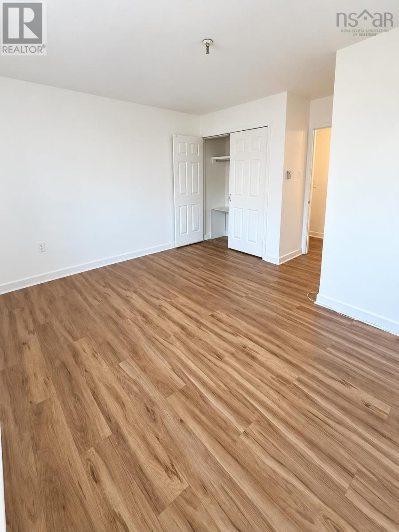
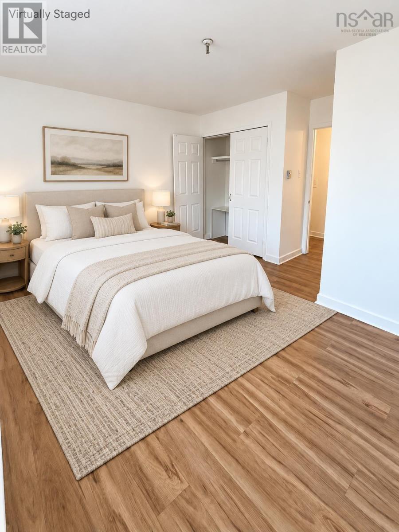
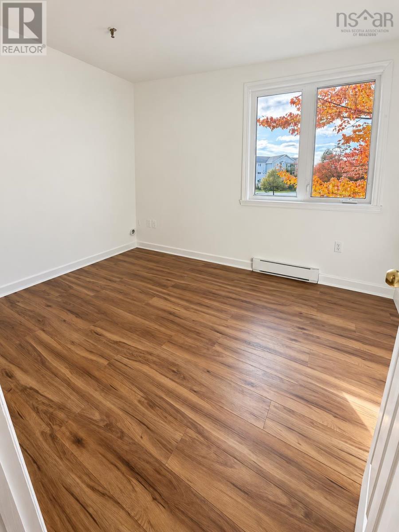
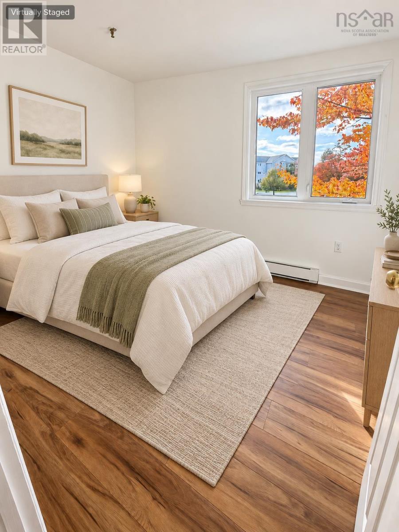
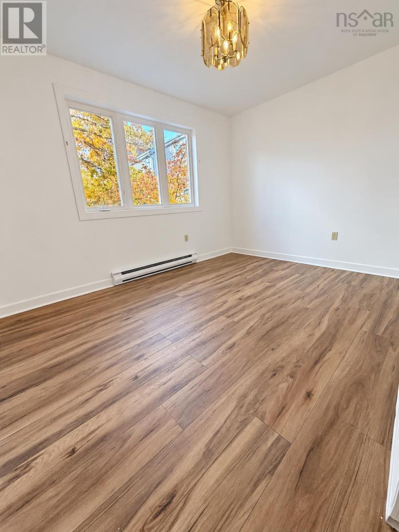
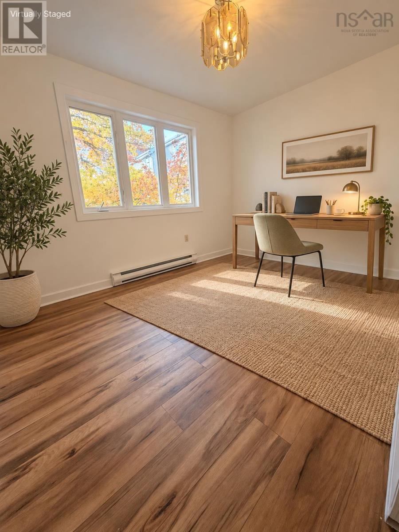
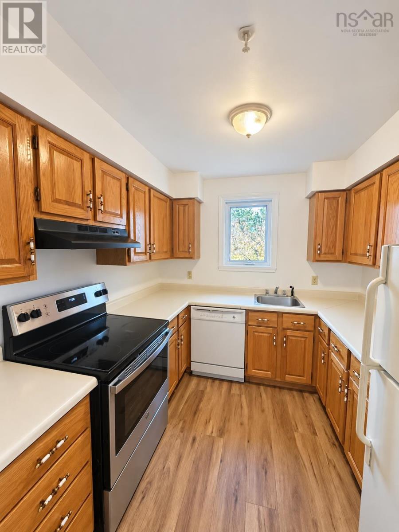
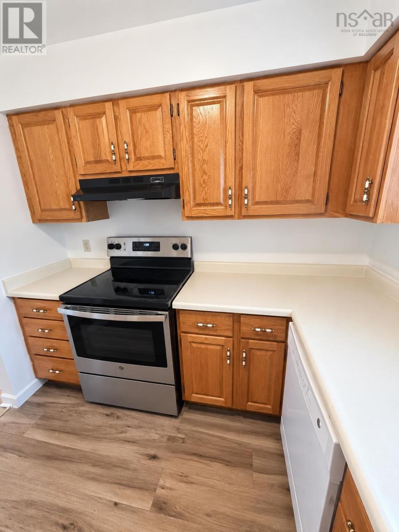
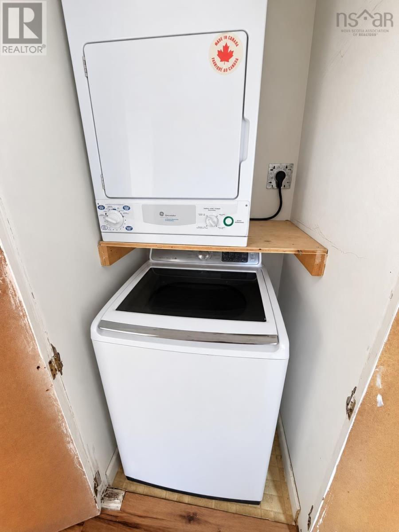
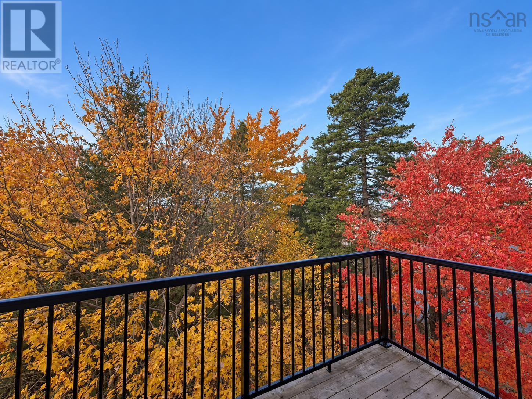
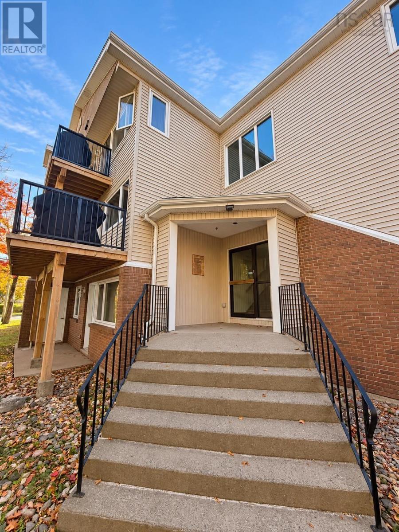
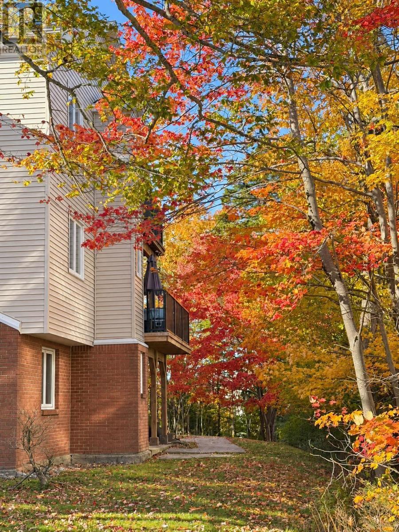
$453.25 MonthlyLooking to stay close to the city while still having a peaceful place to come home to? This two-bedroom condo in Halifaxs Clayton Park West may be just the right fit. From home, Lacewood Drive and Dunbrack Street provide convenient access to other parts of the city. The Canada Games Centre is approximately a 35-minute drive away, while Costco and the shops and services of Bayers Lake are about 810 minutes away. Whether youre picking up everyday essentials, heading out for a workout, or commuting, getting around is easy. The bright, comfortable interior includes in-suite laundry. Along with two bedrooms, the unit has two flexible spaces that can be set up to suit your needsas a home office, reading nook, workout area, or extra lounge space. It offers a comfortable layout for a small family, with room to work from home, welcome guests, or adapt the space as life changes. Large windows bring in natural light, and the balcony feels pleasantly private in summer, with a seasonal glimpse of the ocean in winter. The kitchen features a new stove and dishwasher. The pet-friendly building also includes assigned parking, adding convenience to everyday living. The property is well managed, with updates to the roof, balcony, fire safety system, and stairways completed within the past two years. Whether youre looking for a home of your own, a place to settle for a while, or a rental opportunity, this condo offers practical flexibility. For buyers considering renting, it may also offer the potential for solid rental income, depending on the rental arrangement, market conditions, and condominium rules. If youre looking for a conveniently located, flexible, and easy-to-maintain home, come see Unit 303, 131 Farnham Gate Road. (id:49203)
Property Details
| MLS® Number | 202626415 |
| Property Type | Single Family |
| Community Name | Halifax |
| Amenities Near By | Public Transit |
Building
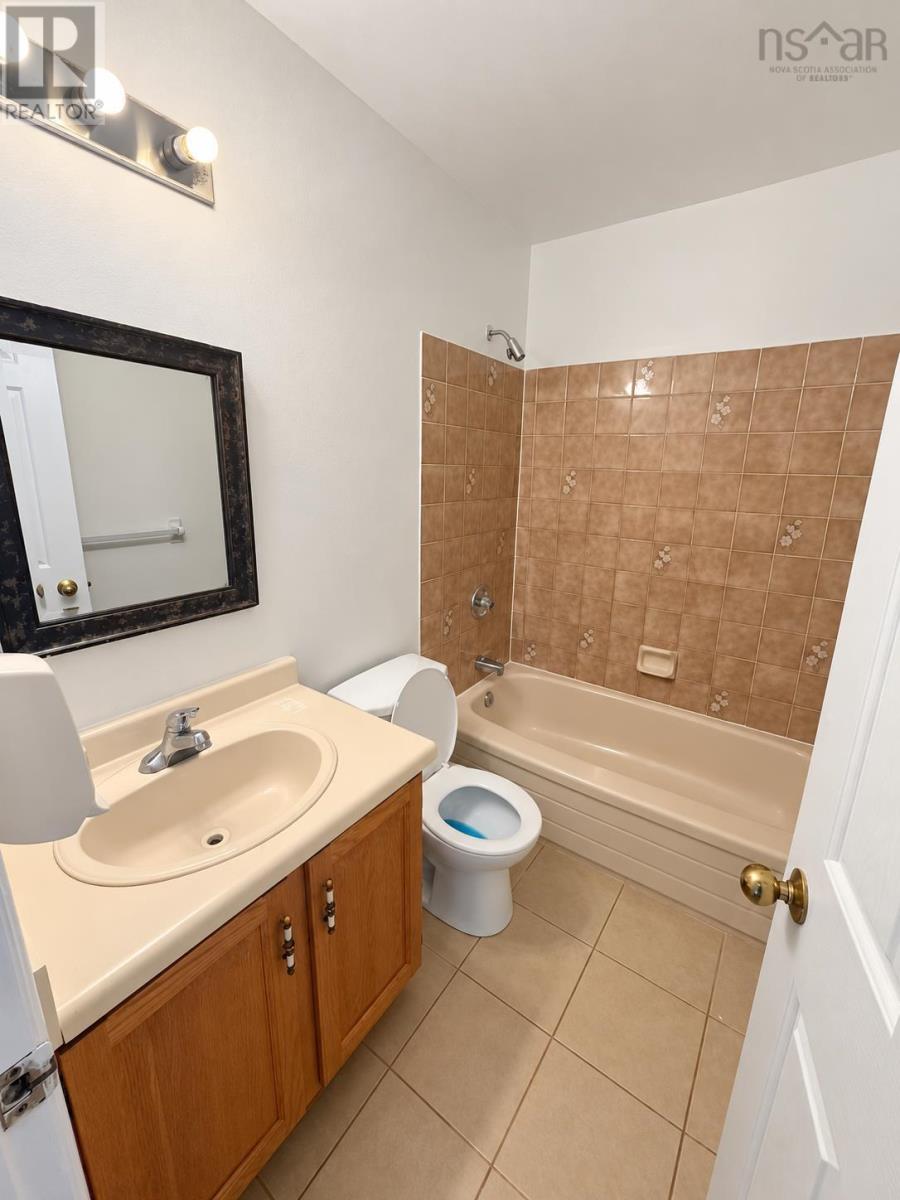
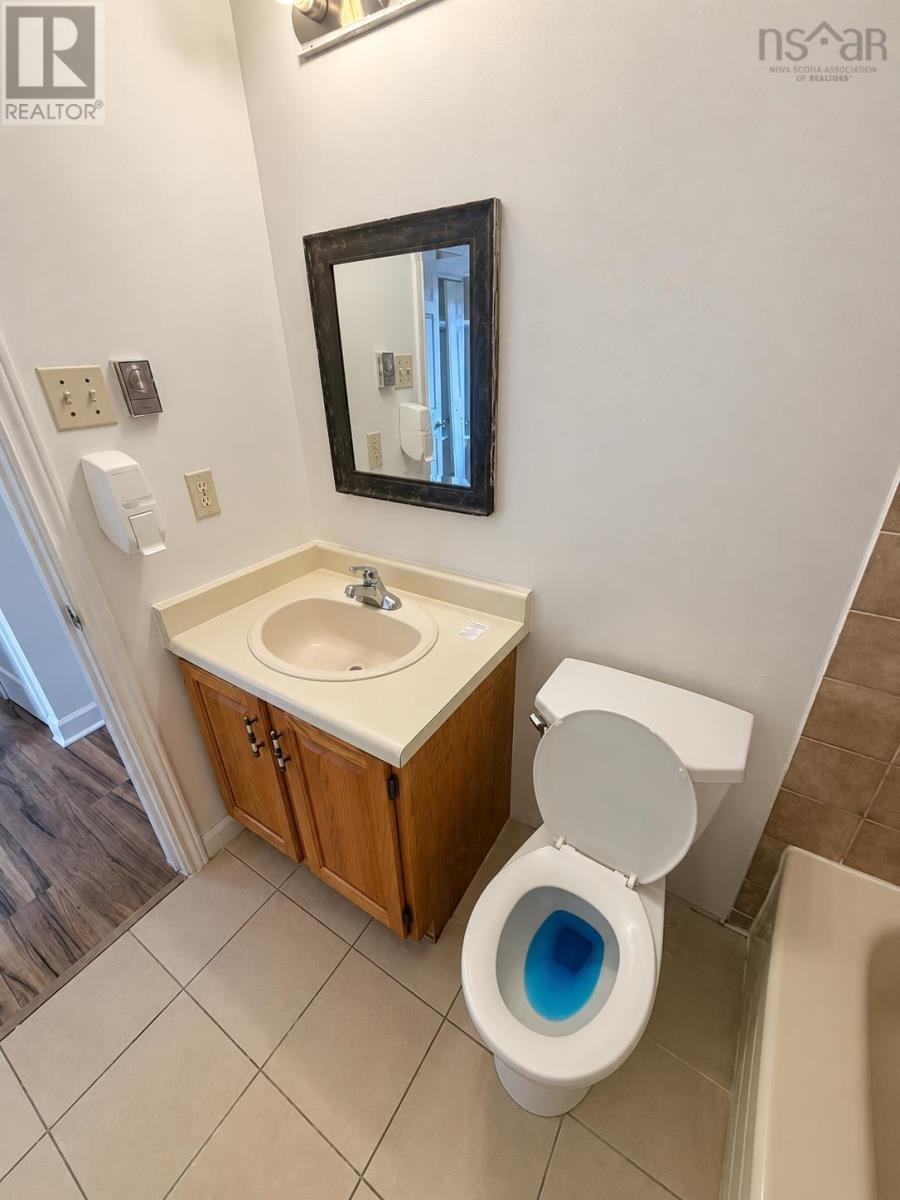
| Bathroom Total | 1 |
| Bedrooms Above Ground | 2 |
| Bedrooms Total | 2 |
| Appliances | Stove, Dishwasher, Dryer, Washer, Refrigerator |
| Basement Type | None |
| Constructed Date | 1985 |
| Exterior Finish | Aluminum Siding, Vinyl, Wood Siding |
| Flooring Type | Vinyl |
| Heating Fuel | Electric |
| Heating Type | Baseboard Heaters |
| Stories Total | 1 |
| Size Interior | 849 Sqft |
| Total Finished Area | 849 Sqft |
| Type | Apartment |
| Utility Water | Municipal Water |
Parking
| Parking Space(s) |
Land
| Acreage | No |
| Land Amenities | Public Transit |
| Landscape Features | Landscaped |
| Sewer | Municipal Sewage System |
| Size Total Text | Unknown |
Rooms
| Level | Type | Length | Width | Dimensions |
|---|---|---|---|---|
| Main Level | Foyer | 6X3 | ||
| Main Level | Kitchen | 8.9 x 8.4 | ||
| Main Level | Living Room | 14.10 x 12.8 | ||
| Main Level | Den | 11.7 x 9.5 | ||
| Main Level | Primary Bedroom | 13.5 x 12 | ||
| Main Level | Bedroom | 12. x 9 | ||
| Main Level | 4pc Bathroom | 7. x 8 |
https://www.realtor.ca/real-estate/30432306/303-131-farnham-gate-road-halifax-halifax
Contact Us
Contact us for more information
Yu Liu
84 Chain Lake Drive
Beechville, Nova Scotia B3S 1A2
(902) 453-1700
(902) 455-6738
www.royallepageatlantic.com/

The trademarks REALTOR®, REALTORS®, and the REALTOR® logo are controlled by The Canadian Real Estate Association (CREA) and identify real estate professionals who are members of CREA. The trademarks MLS®, Multiple Listing Service® and the associated logos are owned by The Canadian Real Estate Association (CREA) and identify the quality of services provided by real estate professionals who are members of CREA. The trademark DDF® is owned by The Canadian Real Estate Association (CREA) and identifies CREA's Data Distribution Facility (DDF®)
October 23 2026 04:13:53
Nova Scotia Association of REALTORS®
Royal LePage Atlantic