
57 Sherwood Avenue St. Catharines, Ontario L2R 1X4

$349,900
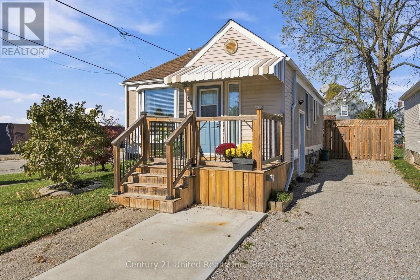
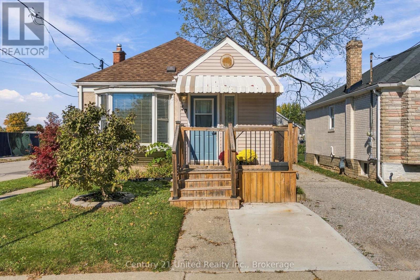
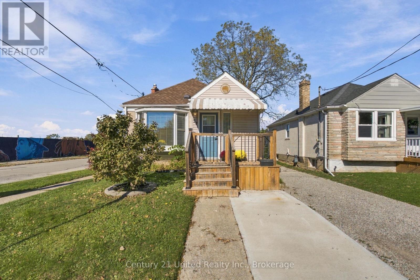
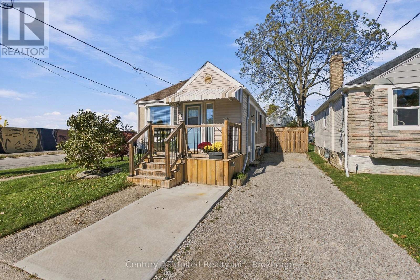
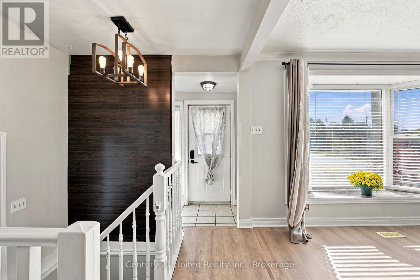
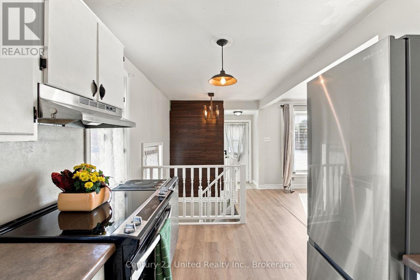
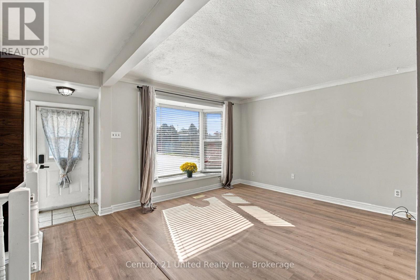
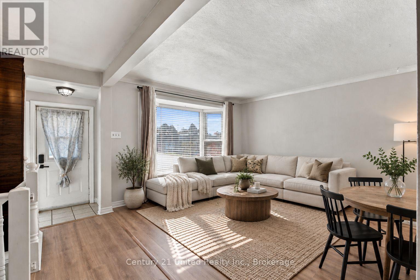
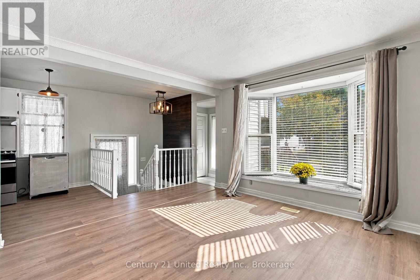
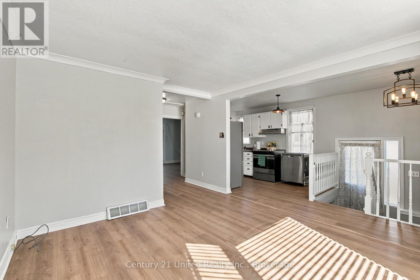
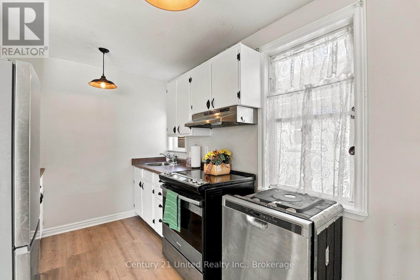
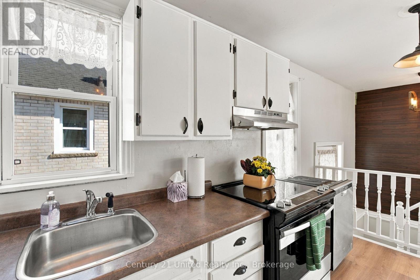
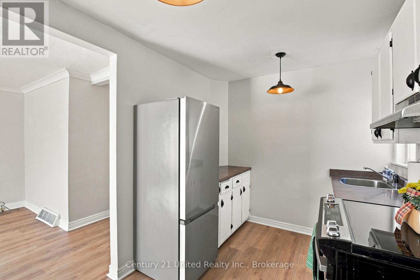
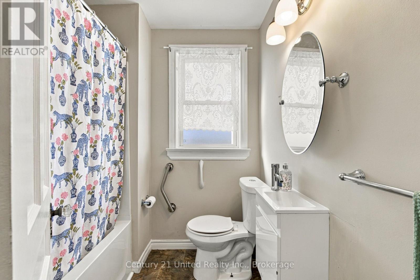
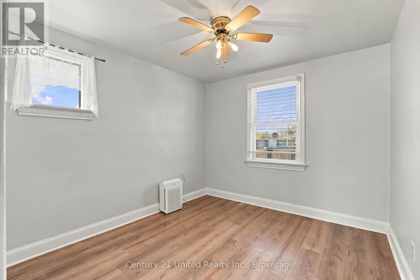
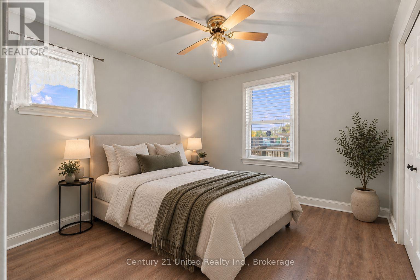
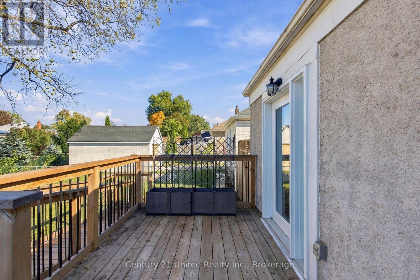
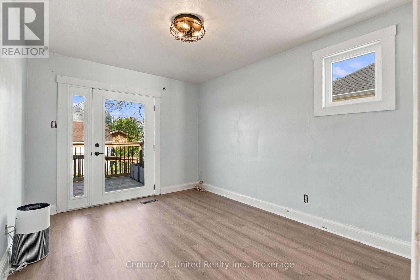
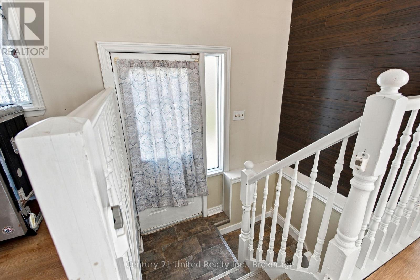
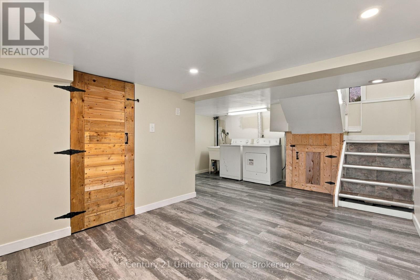
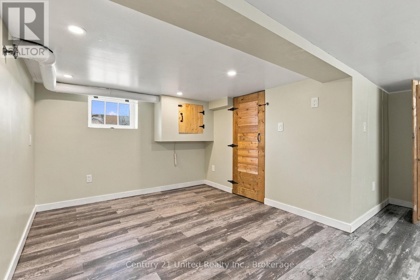
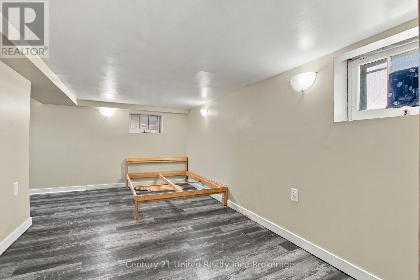
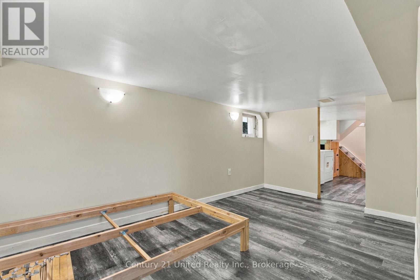
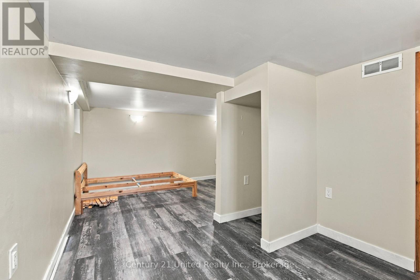
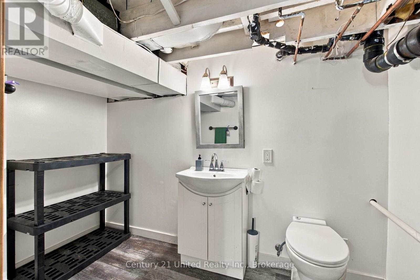
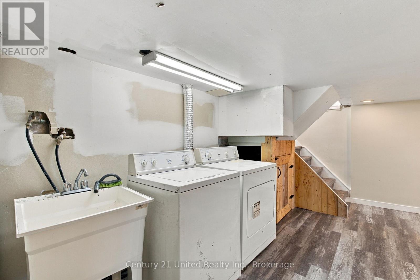
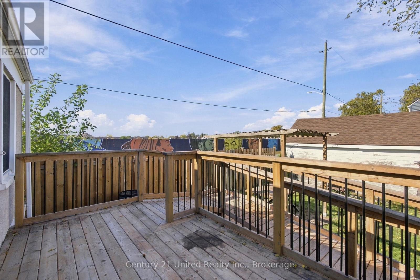
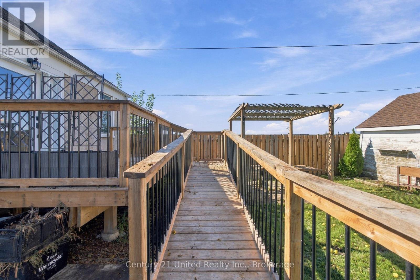
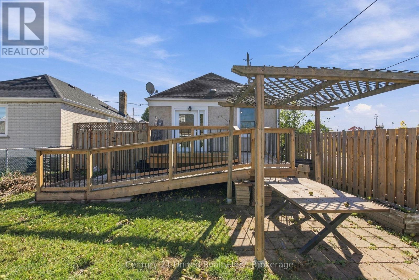
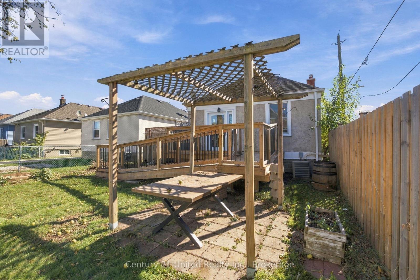
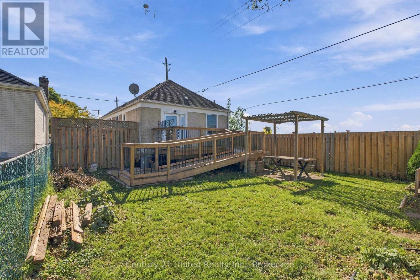
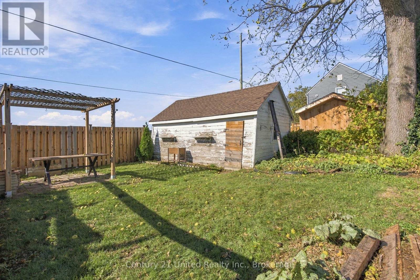
Charming 2-bedroom, 1.5-bathroom affordable bungalow. Perfect for first-time buyers, downsizers or those looking for extra space with a finished basement. This move-in ready home features a bright and inviting main floor with bay window and updated flooring throughout (2026) Enjoy the open-concept living, dining and kitchen with newer stainless steel appliances. The primary bedroom features a new extra wide garden door leading directly to the updated backyard deck with an accessible ramp. Downstairs, you'll find a spacious recreation room, additional den space, convenient half bath, and plenty of storage space. A separate side entrance adds flexibility and potential for extended family living. Outside, enjoy a large, fully fenced yard with plenty of room for pets, entertaining and family gatherings. The detached garage, accessible from Haig Street, offers excellent space for a workshop, hobbies, or additional storage. Plenty of parking in the freshly regraded gravel driveway. Situated on a corner lot within walking distance to shopping, parks, public transit, and everyday amenities. (id:49203)
Property Details
| MLS® Number | X14106520 |
| Property Type | Single Family |
| Community Name | 451 - Downtown |
| Amenities Near By | Golf Nearby, Hospital, Park, Place Of Worship, Public Transit, Schools |
| Features | Carpet Free |
| Parking Space Total | 4 |
| Structure | Deck, Porch |
| View Type | City View |
Building
| Bathroom Total | 2 |
| Bedrooms Above Ground | 2 |
| Bedrooms Total | 2 |
| Age | 51 To 99 Years |
| Appliances | Water Meter, Dishwasher, Dryer, Stove, Washer, Refrigerator |
| Architectural Style | Bungalow |
| Basement Development | Finished |
| Basement Features | Separate Entrance |
| Basement Type | N/a, N/a (finished) |
| Construction Style Attachment | Detached |
| Cooling Type | Central Air Conditioning |
| Exterior Finish | Vinyl Siding, Stucco |
| Fire Protection | Smoke Detectors |
| Foundation Type | Block |
| Half Bath Total | 1 |
| Heating Fuel | Natural Gas |
| Heating Type | Forced Air |
| Stories Total | 1 |
| Size Interior | 700 - 1,100 Sqft |
| Type | House |
| Utility Water | Municipal Water |
Parking
| Detached Garage | |
| Garage |
Land
| Acreage | No |
| Land Amenities | Golf Nearby, Hospital, Park, Place Of Worship, Public Transit, Schools |
| Sewer | Sanitary Sewer |
| Size Depth | 100 Ft |
| Size Frontage | 34 Ft ,7 In |
| Size Irregular | 34.6 X 100 Ft |
| Size Total Text | 34.6 X 100 Ft|under 1/2 Acre |
| Zoning Description | R2 |
Rooms
| Level | Type | Length | Width | Dimensions |
|---|---|---|---|---|
| Basement | Recreational, Games Room | 4.52 m | 2.56 m | 4.52 m x 2.56 m |
| Basement | Laundry Room | 2.59 m | 2.33 m | 2.59 m x 2.33 m |
| Basement | Other | 2.87 m | 2.81 m | 2.87 m x 2.81 m |
| Basement | Office | 2.69 m | 2.44 m | 2.69 m x 2.44 m |
| Basement | Office | 2.69 m | 2.51 m | 2.69 m x 2.51 m |
| Main Level | Living Room | 3.53 m | 3.45 m | 3.53 m x 3.45 m |
| Main Level | Kitchen | 3.45 m | 2.41 m | 3.45 m x 2.41 m |
| Main Level | Primary Bedroom | 3.58 m | 2.92 m | 3.58 m x 2.92 m |
| Main Level | Bedroom 2 | 3.17 m | 2.9 m | 3.17 m x 2.9 m |
Utilities
| Cable | Available |
| Electricity | Installed |
| Sewer | Installed |
https://www.realtor.ca/real-estate/30432334/57-sherwood-avenue-st-catharines-downtown-451-downtown
Contact Us
Contact us for more information

Rebecca Farthing
Salesperson
www.facebook.com/RebeccaFarthingRealEstate
www.instagram.com/rebeccafarthingrealestate
387 George Street South P.o. Box 178
Peterborough, Ontario K9J 6Y8
(705) 743-4444
(705) 743-9606
www.goldpost.com/
www.facebook.com/C21UnitedRealty/

Nick Den Haan
Salesperson
www.facebook.com/nick.denhaan.7
387 George Street South P.o. Box 178
Peterborough, Ontario K9J 6Y8
(705) 743-4444
(705) 743-9606
www.goldpost.com/
www.facebook.com/C21UnitedRealty/

The trademarks REALTOR®, REALTORS®, and the REALTOR® logo are controlled by The Canadian Real Estate Association (CREA) and identify real estate professionals who are members of CREA. The trademarks MLS®, Multiple Listing Service® and the associated logos are owned by The Canadian Real Estate Association (CREA) and identify the quality of services provided by real estate professionals who are members of CREA. The trademark DDF® is owned by The Canadian Real Estate Association (CREA) and identifies CREA's Data Distribution Facility (DDF®)
October 22 2026 06:19:53
Central Lakes Association of REALTORS®
Century 21 United Realty Inc.