
Main - 3517 St Clair Avenue Toronto, Ontario M1K 1L4

$3,600 Monthly
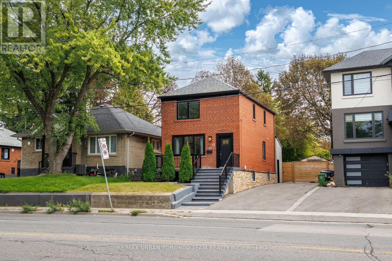
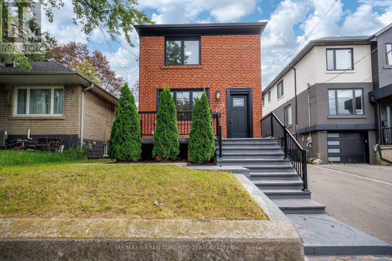
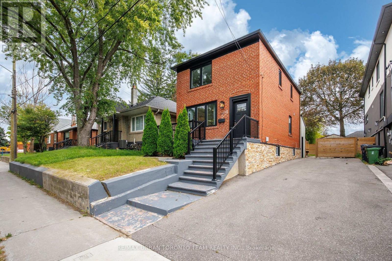
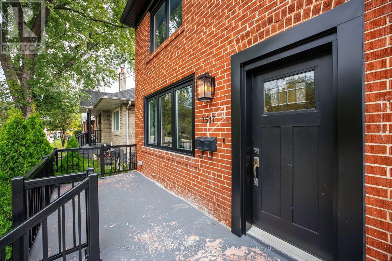
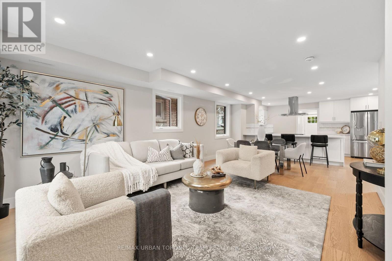
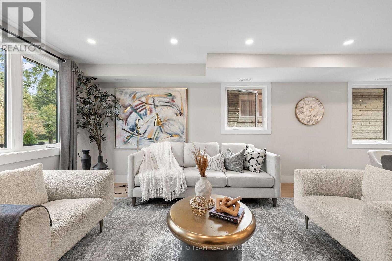
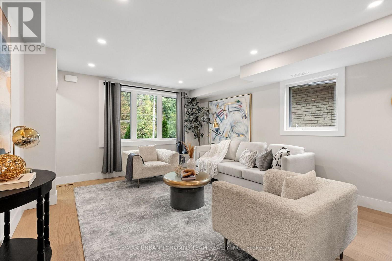
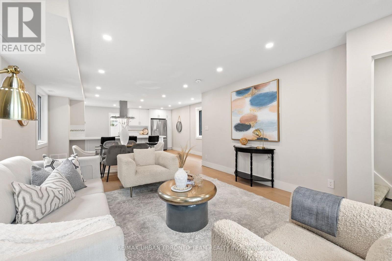
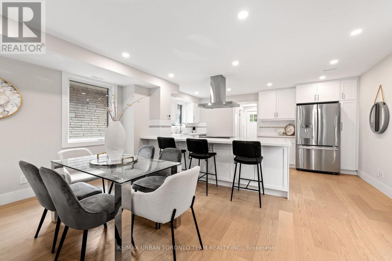
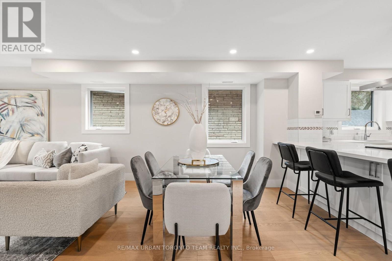
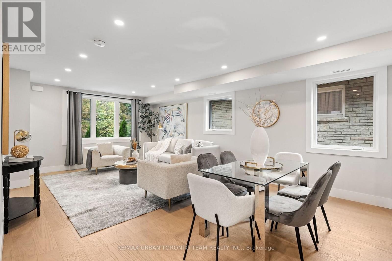
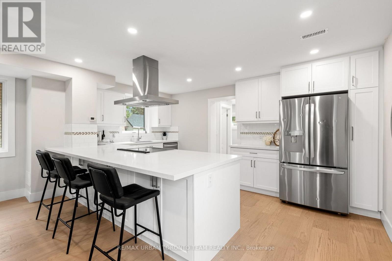
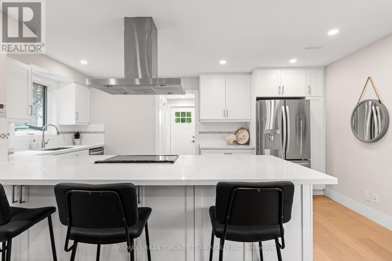
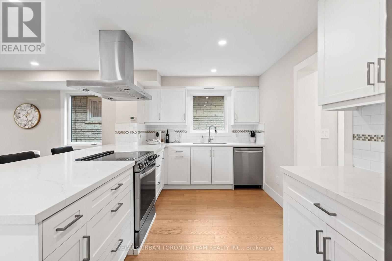
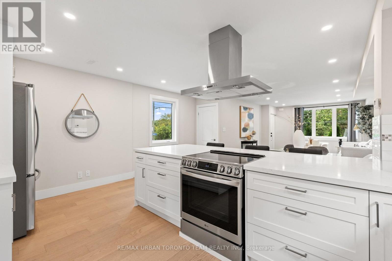
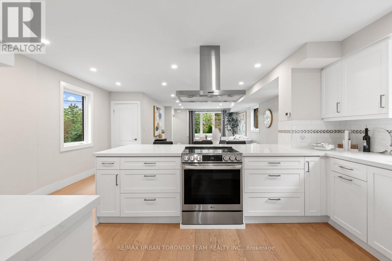
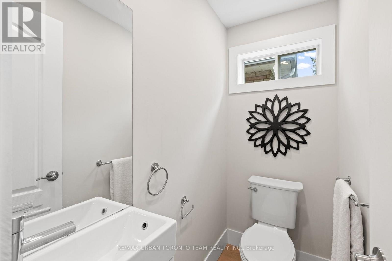
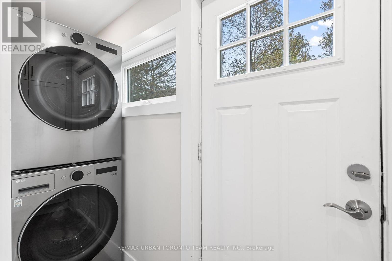
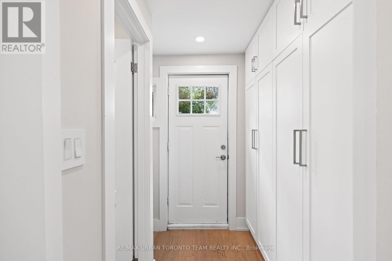
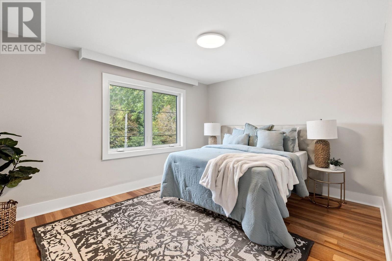
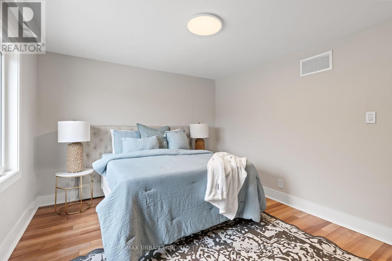
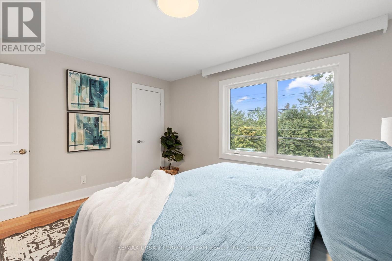
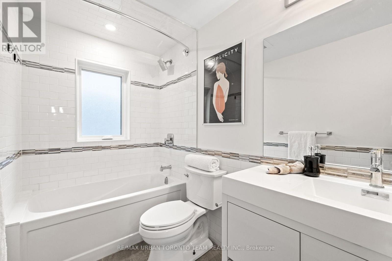
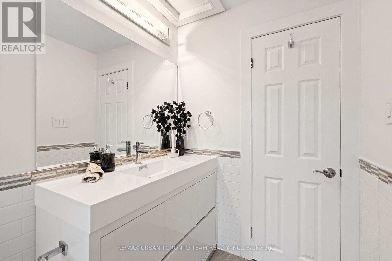
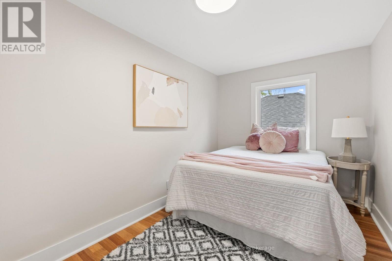
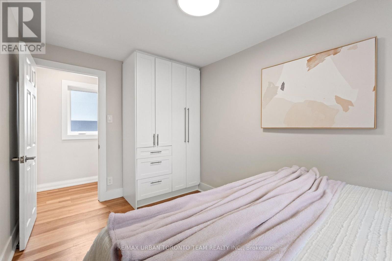
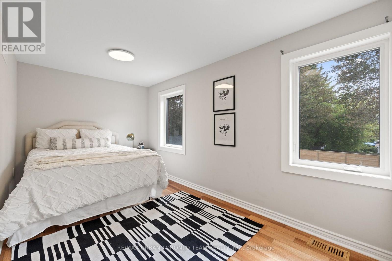
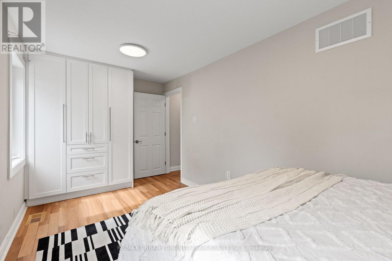
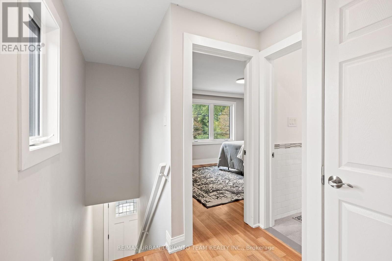
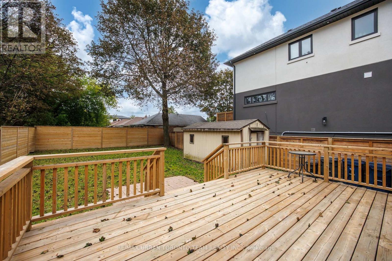
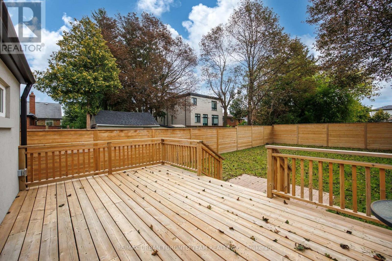
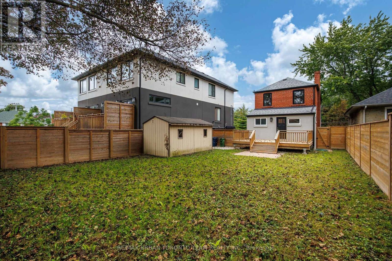
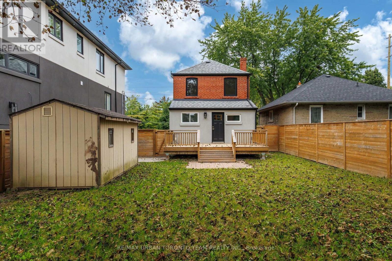
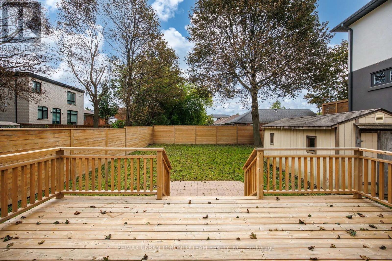
Welcome To 3517 St. Clair Ave. E! This Spacious Upper-Level Unit Is Located In The Desirable Birchmount Park Neighbourhood. Featuring 3 Generously Sized Bedrooms, Hardwood Flooring Throughout, And A Bright Living And Dining Area With Potlights. The Functional Kitchen Offers Quartz Countertops, A Double Sink, Stainless Steel Appliances, Ample Cabinetry And A Large Pantry. A Convenient 2-Piece Powder Room And Separate Laundry Complete The Main Floor, While The Second Level Features A Full 4-Piece Bathroom, Linen Closet And Plenty Of Natural Light. The Primary Bedroom Offers A Large Closet And South-Facing Views, With Two Bedrooms Featuring Custom Millwork Closets. Enjoy Access To A Large Backyard With A New Deck, Perfect For Outdoor Relaxation. Conveniently Located Close To Parks, Schools, Shopping, Restaurants, TTC Transit, St. Clair Ave E, Kingston Rd And Major Roadways. (id:49203)
Property Details
| MLS® Number | E14106876 |
| Property Type | Single Family |
| Community Name | Clairlea-Birchmount |
| Parking Space Total | 2 |
Building
| Bathroom Total | 2 |
| Bedrooms Above Ground | 3 |
| Bedrooms Total | 3 |
| Basement Development | Finished |
| Basement Type | N/a (finished) |
| Construction Style Attachment | Detached |
| Cooling Type | Central Air Conditioning |
| Exterior Finish | Brick |
| Flooring Type | Hardwood, Ceramic |
| Foundation Type | Concrete |
| Heating Fuel | Natural Gas |
| Heating Type | Forced Air |
| Stories Total | 2 |
| Size Interior | 1,500 - 2,000 Sqft |
| Type | House |
| Utility Water | Municipal Water |
Parking
| No Garage |
Land
| Acreage | No |
| Sewer | Sanitary Sewer |
Rooms
| Level | Type | Length | Width | Dimensions |
|---|---|---|---|---|
| Second Level | Bedroom 3 | 13.45 m | 8.2 m | 13.45 m x 8.2 m |
| Second Level | Bedroom 2 | 13.15 m | 7.87 m | 13.15 m x 7.87 m |
| Second Level | Primary Bedroom | 13.45 m | 10.82 m | 13.45 m x 10.82 m |
| Basement | Bedroom | 8.59 m | 6.66 m | 8.59 m x 6.66 m |
| Basement | Kitchen | 10.5 m | 7.25 m | 10.5 m x 7.25 m |
| Basement | Living Room | 13.45 m | 8 m | 13.45 m x 8 m |
| Basement | Bedroom | 15.32 m | 8.43 m | 15.32 m x 8.43 m |
| Main Level | Living Room | 14.43 m | 13.45 m | 14.43 m x 13.45 m |
| Main Level | Kitchen | 16.73 m | 8.86 m | 16.73 m x 8.86 m |
| Main Level | Bedroom 4 | 13.12 m | 8.76 m | 13.12 m x 8.76 m |
Contact Us
Contact us for more information
Jonathan Edwards
Broker of Record
www.jonedwards.ca/
1739 Bayview Ave. Unit: 201
Toronto, Ontario M4G 3C1
(416) 840-6300
(416) 840-6014
www.remaxurbantoronto.ca/

The trademarks REALTOR®, REALTORS®, and the REALTOR® logo are controlled by The Canadian Real Estate Association (CREA) and identify real estate professionals who are members of CREA. The trademarks MLS®, Multiple Listing Service® and the associated logos are owned by The Canadian Real Estate Association (CREA) and identify the quality of services provided by real estate professionals who are members of CREA. The trademark DDF® is owned by The Canadian Real Estate Association (CREA) and identifies CREA's Data Distribution Facility (DDF®)
October 22 2026 04:30:35
Toronto Regional Real Estate Board
RE/MAX Urban Toronto Team Realty Inc.