
16 6 Avenue SE High River, Alberta T1V 1G1

$310,000
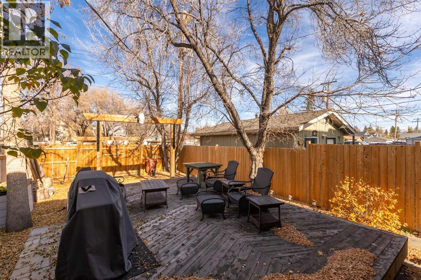
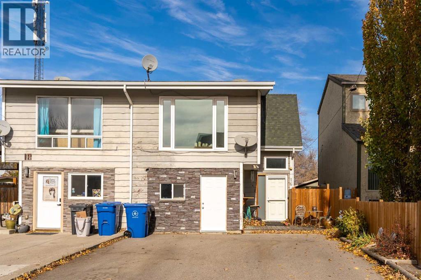
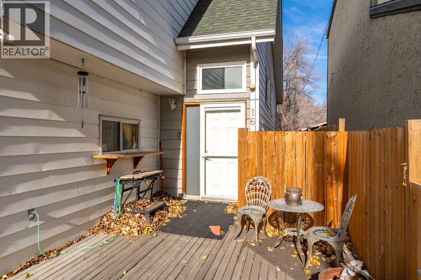
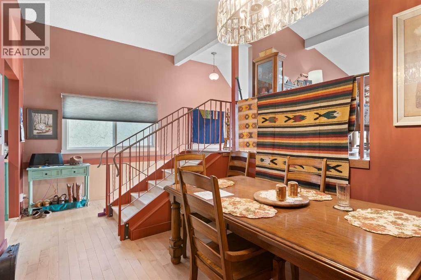
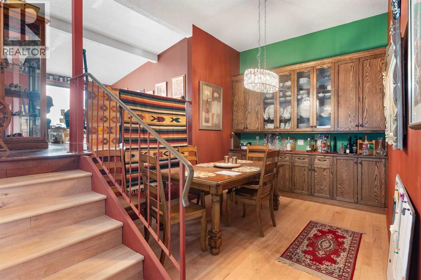
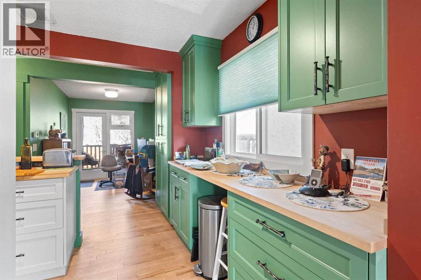
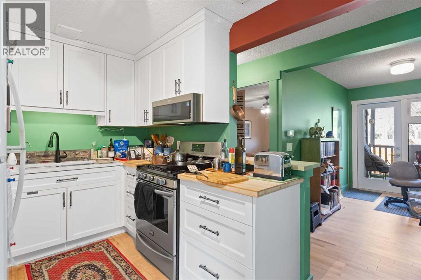
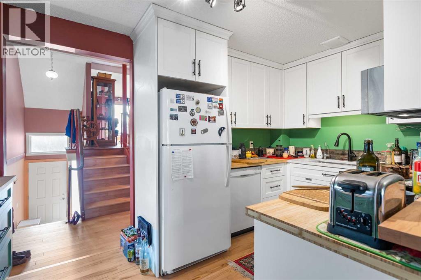
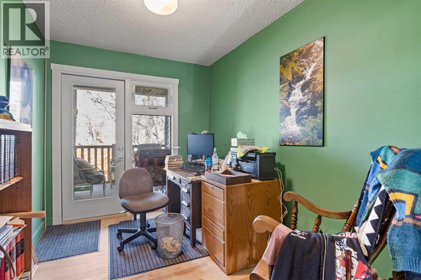
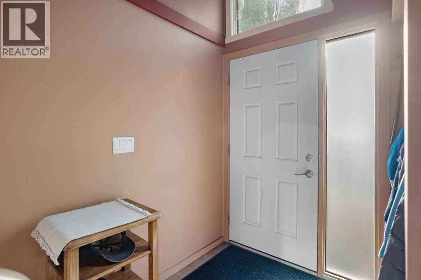
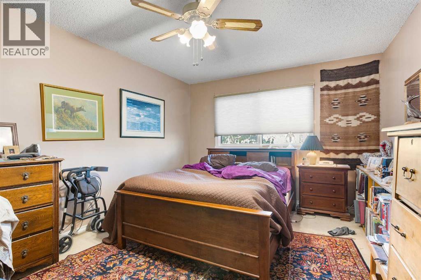
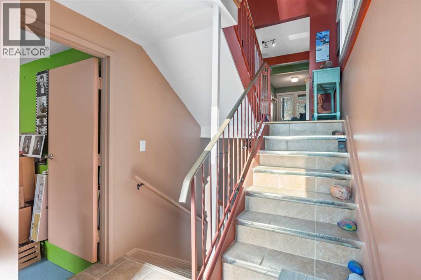
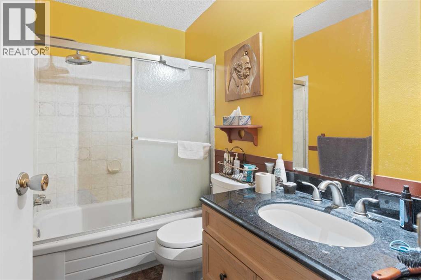
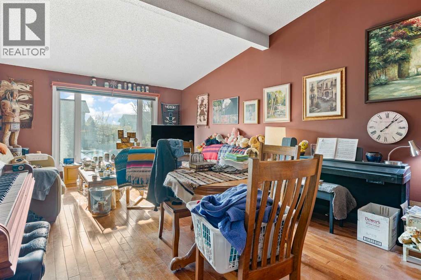
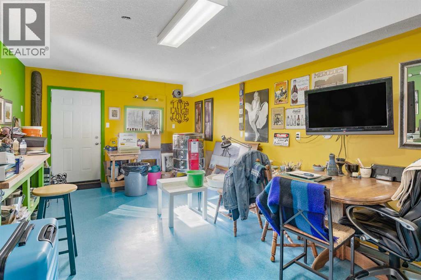
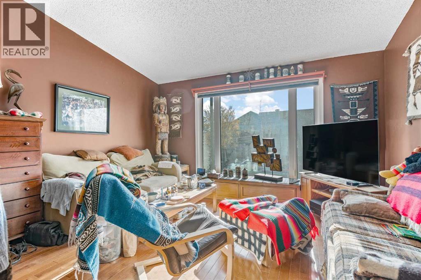
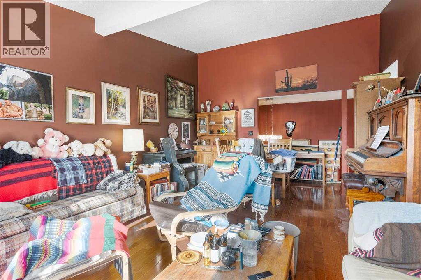
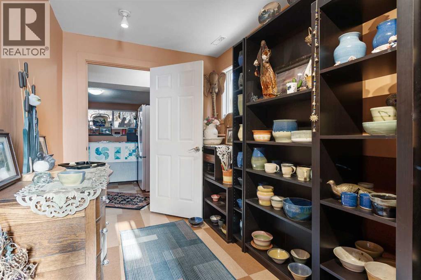
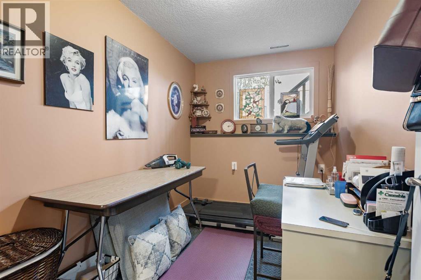
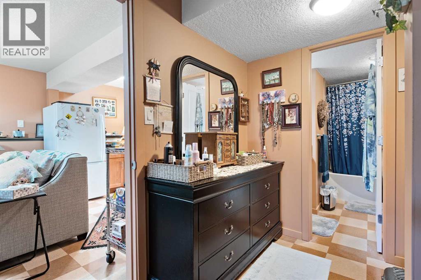
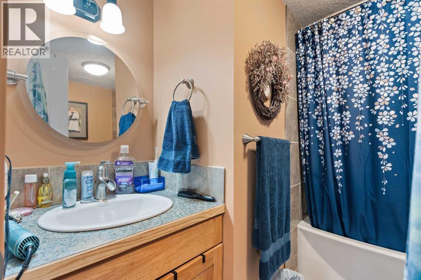
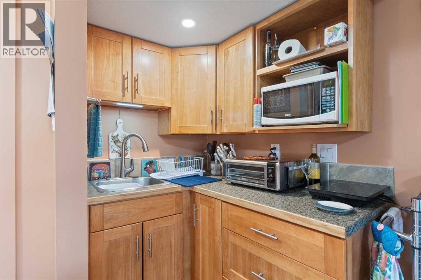
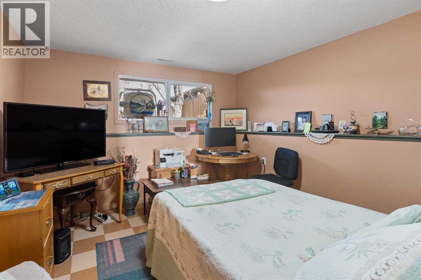
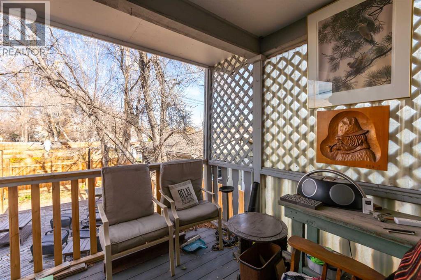
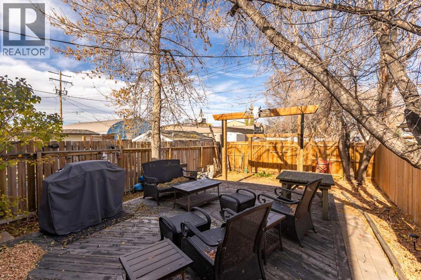
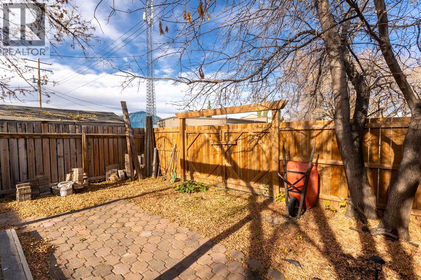
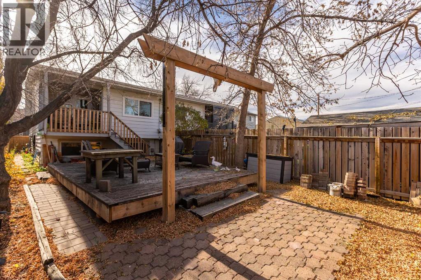
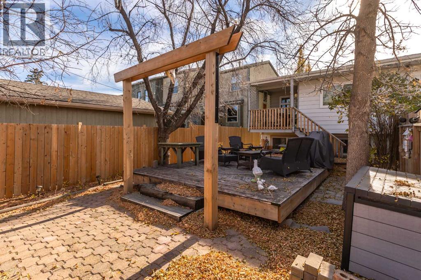
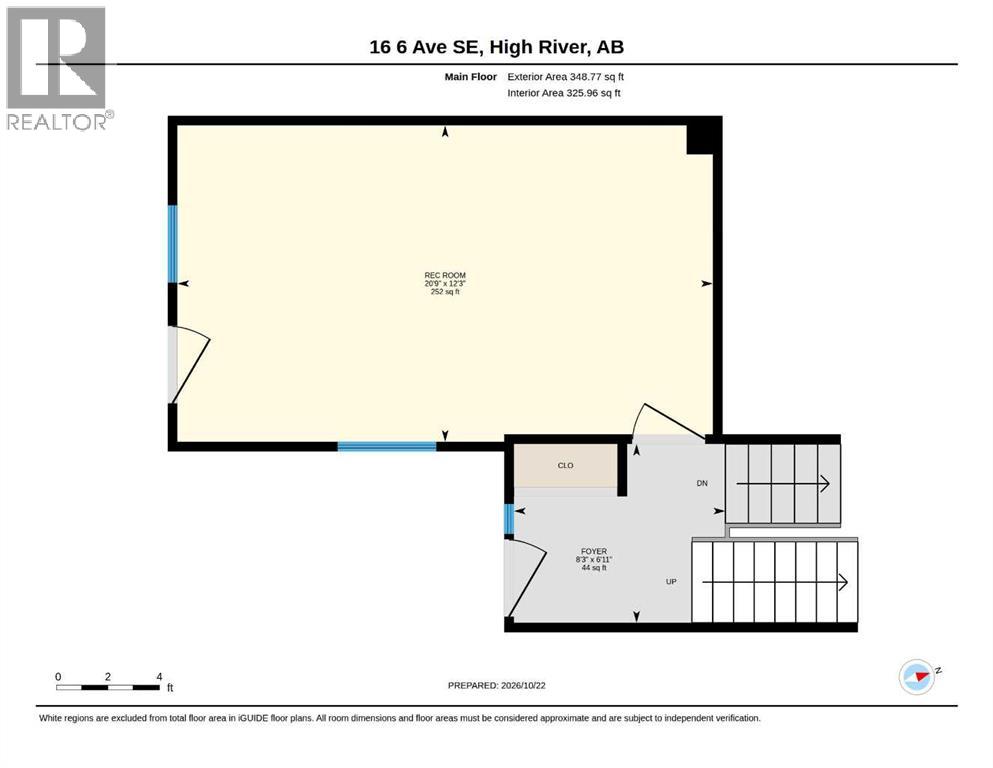
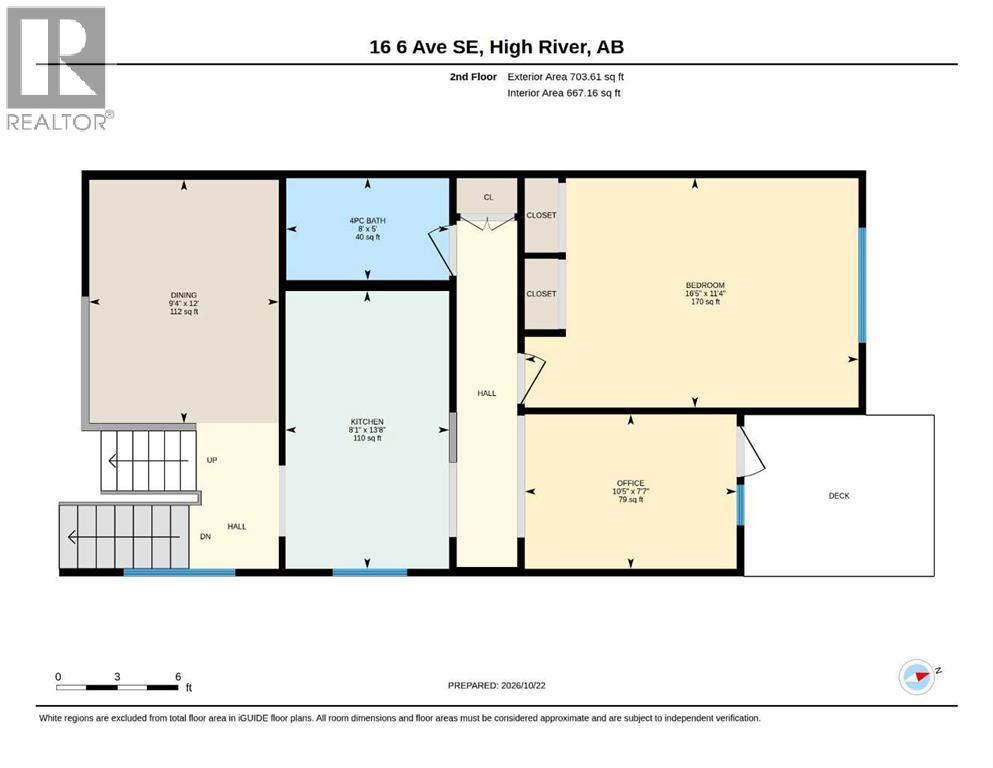
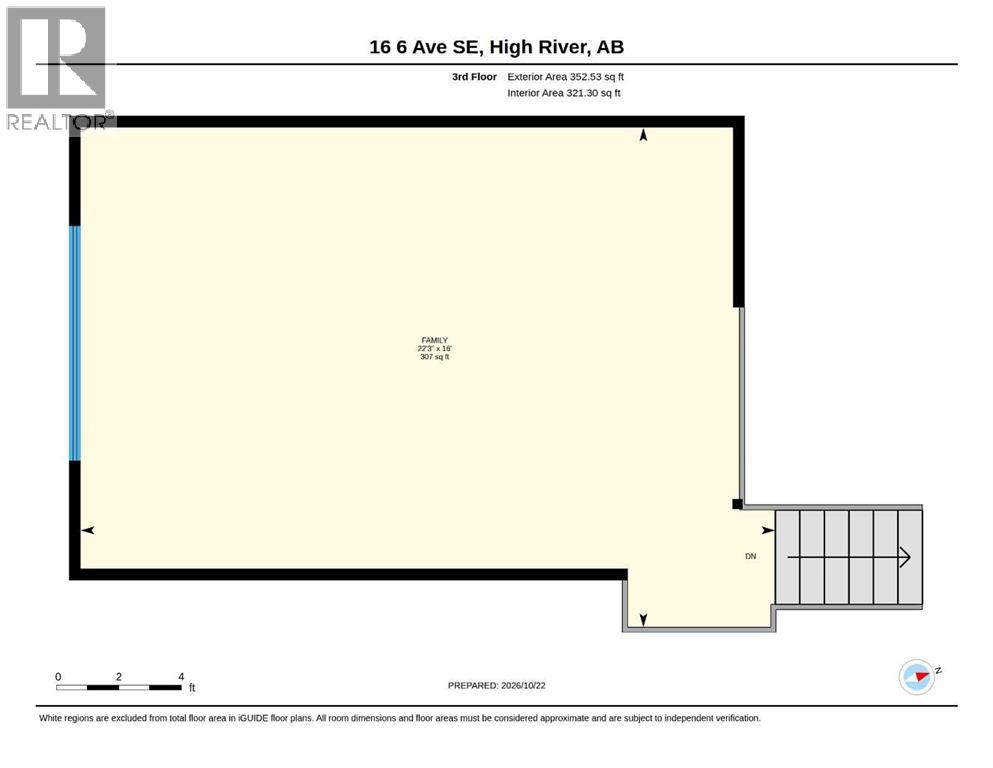
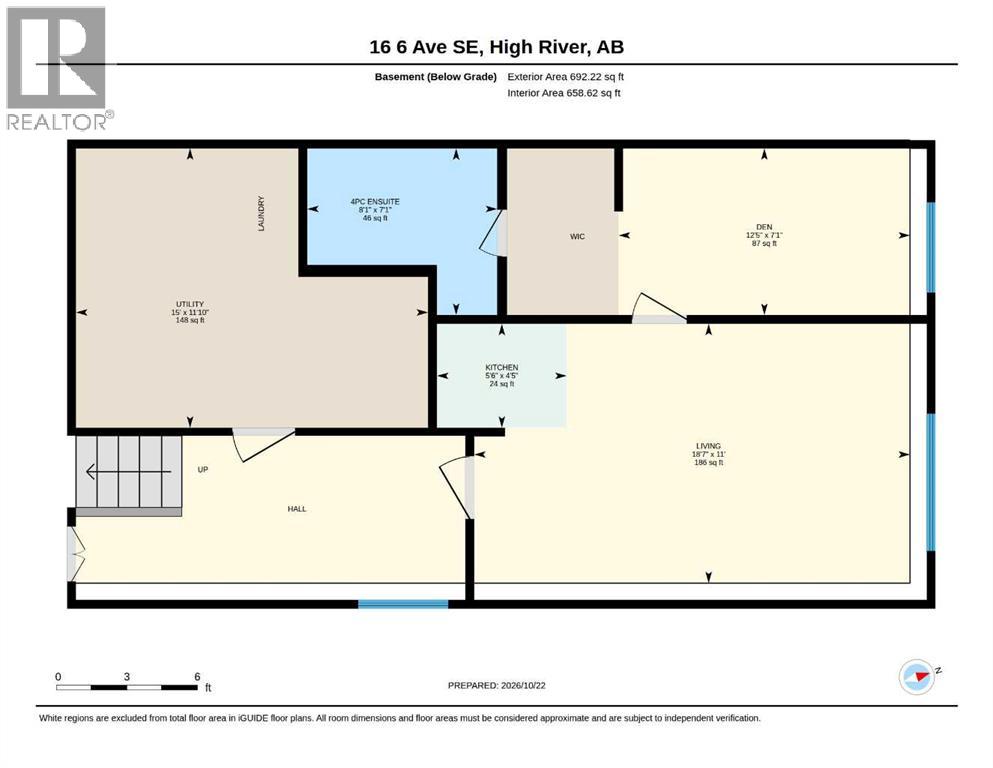
A quiet cul-de-sac, a large lot, convenient location and no condo fees! This duplex style home has plenty to offer. Just a short walk from downtown High River, Spitzee School and the High River Hospital, you can enjoy a peaceful residential setting while keeping everyday amenities close at hand. The home has a spacious entryway and a unique attractive plan that has an open feeling and includes a vaulted ceiling. It is fully finished with two bedrooms, two bathrooms and it has a bar/mini kitchen on the lower level, offering plenty of flexible living space. Adding even more flexibility, the single attached garage has been converted into a 252 sq ft studio—ideal for a home office, art or hobby space, fitness room or it could be converted back to a garage. There is a covered deck plus a second large deck in the fenced backyard, and there are big, mature trees. The property has a back lane for convenience and it is on a lovely tree lined street. With its quiet cul-de-sac setting, generous lot, fully finished interior and walkable location, this offers excellent value. Click the multimedia tab for an interactive, virtual 3D tour and floor plans. (id:49203)
Property Details
| MLS® Number | A2354010 |
| Property Type | Single Family |
| Community Name | Central High River |
| Amenities Near By | Schools, Shopping |
| Features | Cul-de-sac, Treed, No Animal Home, Level |
| Parking Space Total | 1 |
| Plan | 2245e |
| Structure | Deck |
Building
| Bathroom Total | 2 |
| Bedrooms Above Ground | 1 |
| Bedrooms Total | 1 |
| Appliances | Washer, Refrigerator, Dishwasher, Stove, Dryer, Microwave Range Hood Combo |
| Architectural Style | 4 Level |
| Basement Development | Finished |
| Basement Type | Full (finished) |
| Constructed Date | 1979 |
| Construction Material | Wood Frame |
| Construction Style Attachment | Semi-detached |
| Cooling Type | None |
| Flooring Type | Carpeted, Hardwood, Tile |
| Foundation Type | Poured Concrete |
| Heating Fuel | Natural Gas |
| Heating Type | Forced Air |
| Size Interior | 1,405 Sqft |
| Total Finished Area | 1404.91 Sqft |
| Type | Duplex |
Parking
| Parking Pad |
Land
| Acreage | No |
| Fence Type | Fence |
| Land Amenities | Schools, Shopping |
| Landscape Features | Landscaped |
| Size Depth | 39.66 M |
| Size Frontage | 7.62 M |
| Size Irregular | 301.00 |
| Size Total | 301 M2|0-4,050 Sqft |
| Size Total Text | 301 M2|0-4,050 Sqft |
| Zoning Description | Tnd |
Rooms
| Level | Type | Length | Width | Dimensions |
|---|---|---|---|---|
| Second Level | Dining Room | 9.33 Ft x 12.00 Ft | ||
| Second Level | 4pc Bathroom | 8.00 Ft x 5.00 Ft | ||
| Second Level | Kitchen | 8.08 Ft x 13.67 Ft | ||
| Second Level | Office | 10.42 Ft x 7.58 Ft | ||
| Second Level | Bedroom | 18.42 Ft x 11.33 Ft | ||
| Third Level | Family Room | 22.25 Ft x 16.00 Ft | ||
| Basement | Furnace | 15.00 Ft x 11.83 Ft | ||
| Basement | Kitchen | 5.50 Ft x 4.42 Ft | ||
| Basement | 4pc Bathroom | 8.08 Ft x 7.08 Ft | ||
| Basement | Den | 12.42 Ft x 7.08 Ft | ||
| Basement | Living Room | 18.58 Ft x 11.00 Ft | ||
| Main Level | Foyer | 8.25 Ft x 6.92 Ft | ||
| Main Level | Recreational, Games Room | 20.75 Ft x 12.25 Ft |
https://www.realtor.ca/real-estate/30434252/16-6-avenue-se-high-river-central-high-river
Contact Us
Contact us for more information

Jim A. Ross
Associate Broker
www.jlrealestate.ca/
www.facebook.com/jlrealestatehighriver/?ref=bookmarks
29a Elizabeth Street
Okotoks, Alberta T1S 1A8
(403) 861-3498

Laura Stretch
Associate
29a Elizabeth Street
Okotoks, Alberta T1S 1A8
(403) 861-3498

The trademarks REALTOR®, REALTORS®, and the REALTOR® logo are controlled by The Canadian Real Estate Association (CREA) and identify real estate professionals who are members of CREA. The trademarks MLS®, Multiple Listing Service® and the associated logos are owned by The Canadian Real Estate Association (CREA) and identify the quality of services provided by real estate professionals who are members of CREA. The trademark DDF® is owned by The Canadian Real Estate Association (CREA) and identifies CREA's Data Distribution Facility (DDF®)
October 22 2026 09:58:33
Calgary Real Estate Board
RE/MAX Complete Realty