
Gabriel Bridge Riverfront Retreat South Saskatchewan River, Saskatchewan S0K 3R0

$890,000
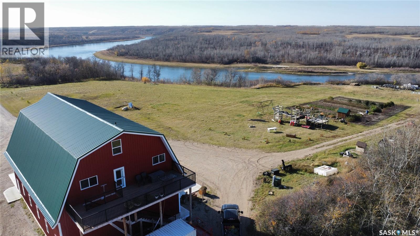
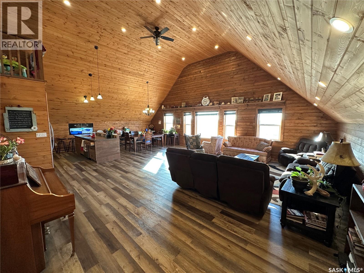
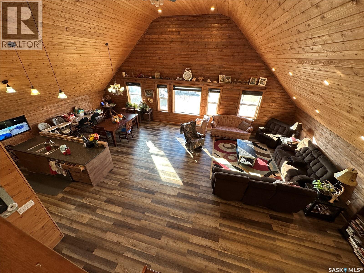
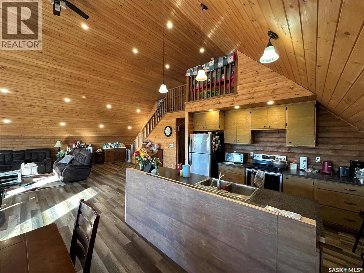
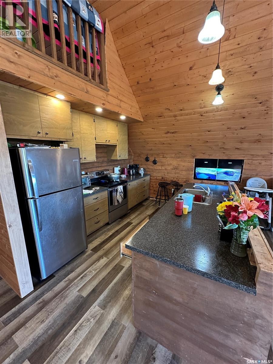
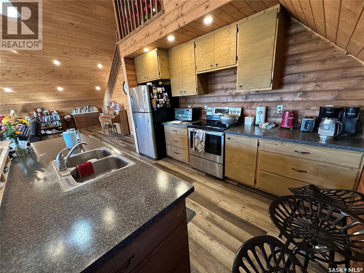
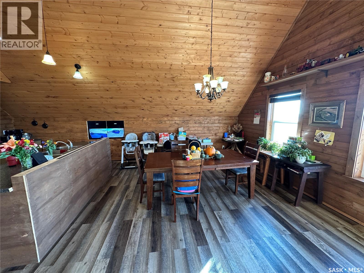
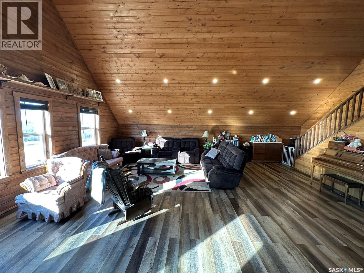
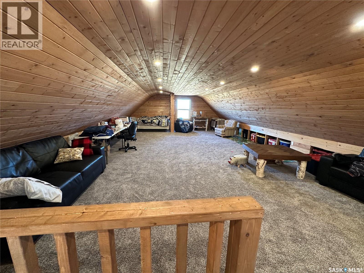
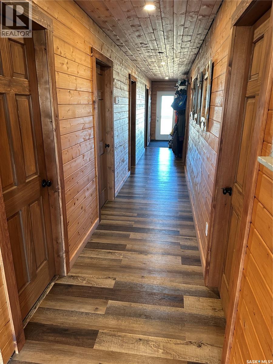
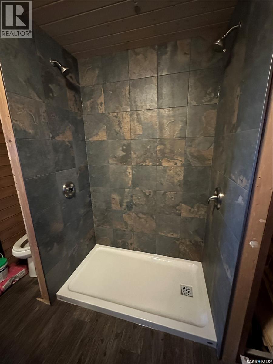
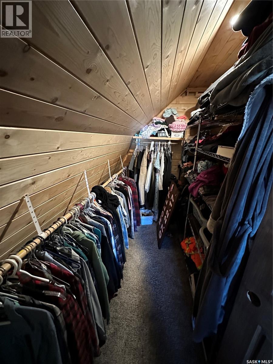
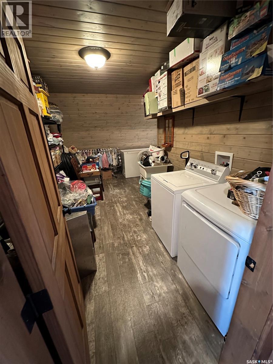
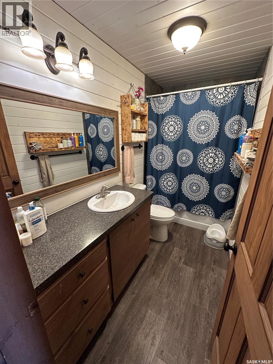
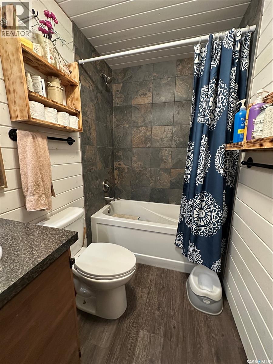
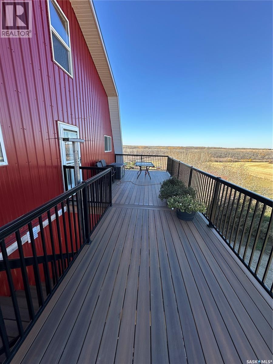
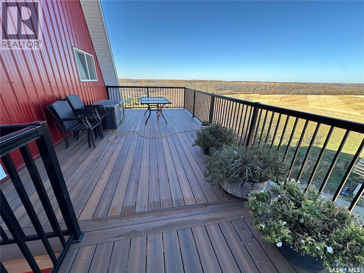
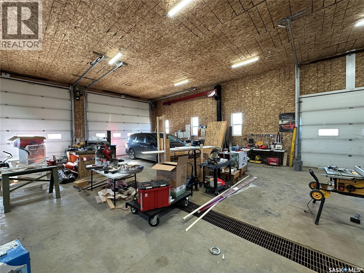
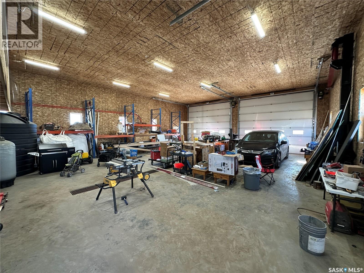
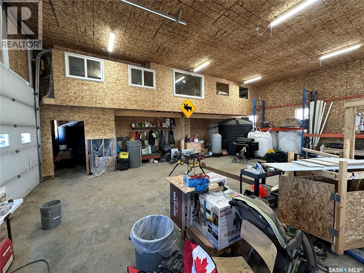
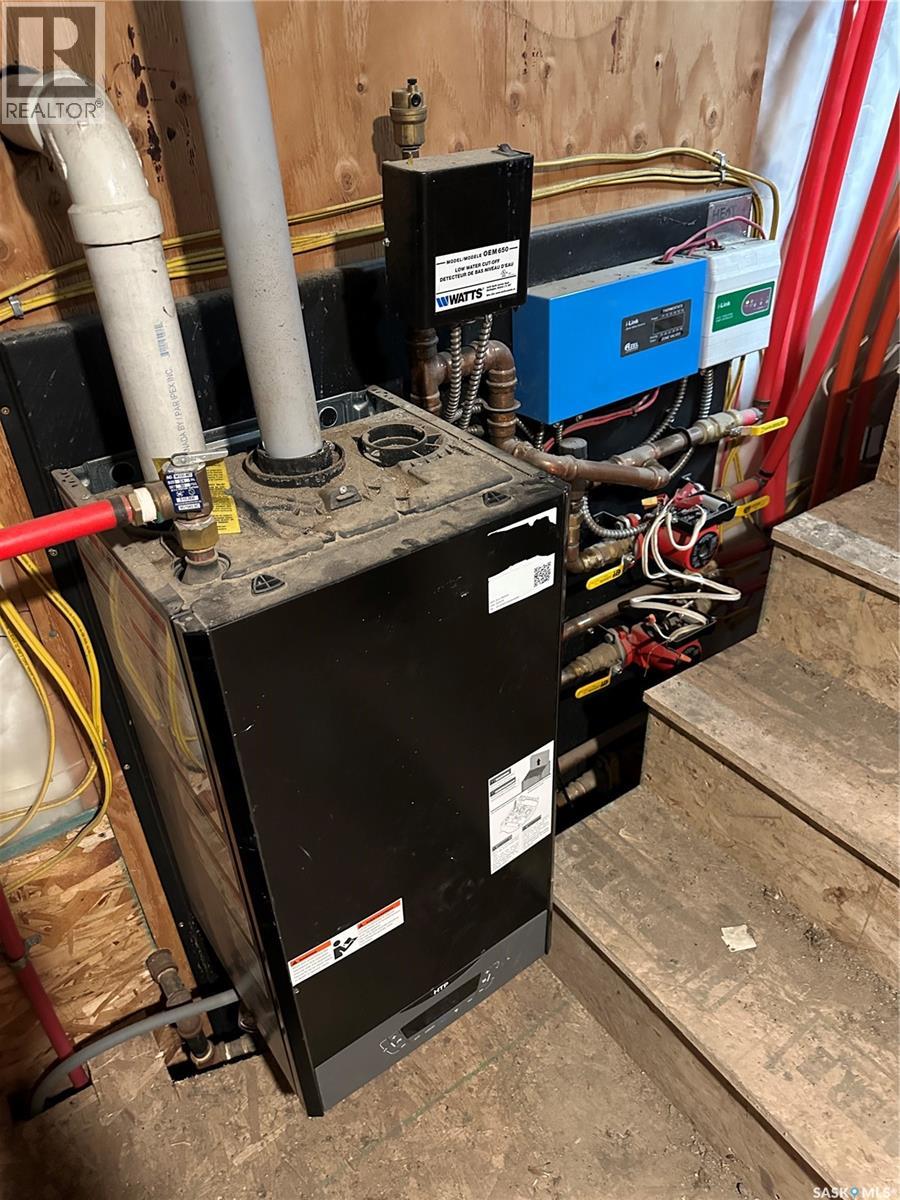
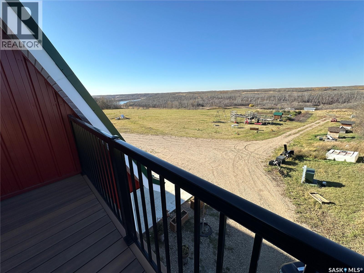
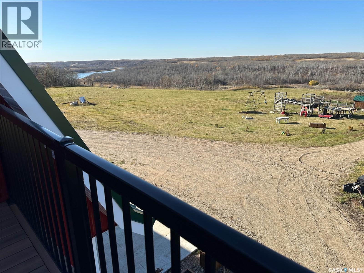
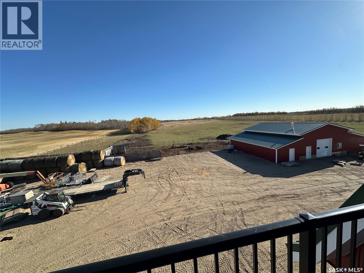
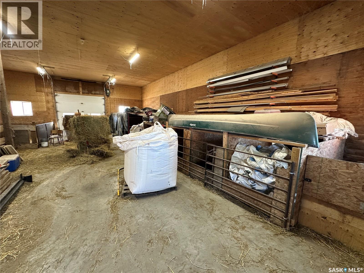
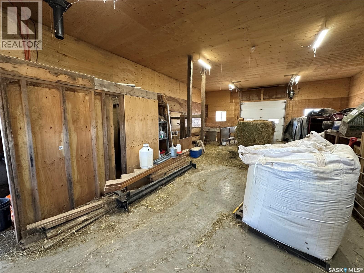
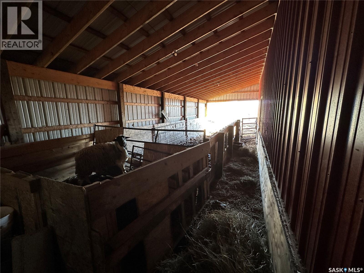
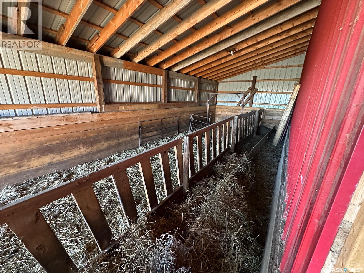
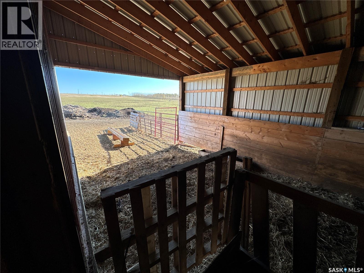
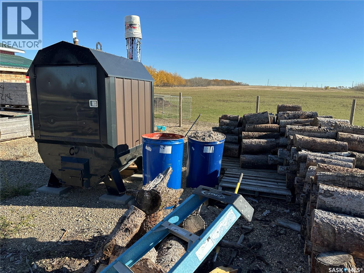
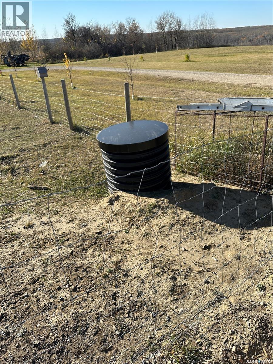
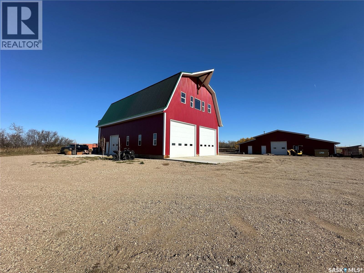
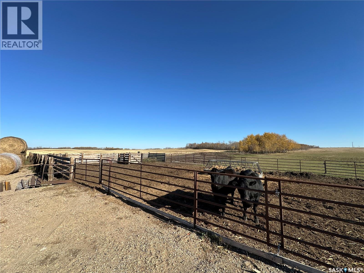
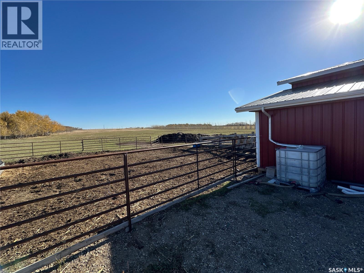
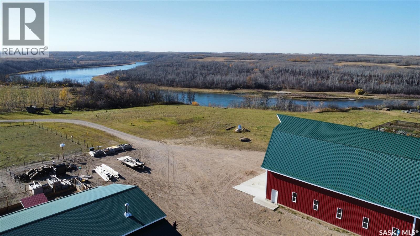
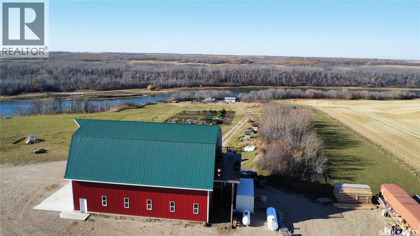
Riverfront Acreage Retreat 45 minutes North East of Saskatoon! A 26.45 acre property on a South Saskatchewan river lot with a path down to the river. A 2736 sq ft home with 2 bedrooms and 3 bathrooms including a 700 sq ft loft overlooking the great room and has a 40'x60' sq ft heated shop below. There is also a 32x48 sq ft heated barn with a 16'x48' lean-to pole shelter on each side. The property is heated by an outdoor wood boiler or the house and shop are heated with a propane fired boiler located in the shop. The property has had a geotechnical survey done to confirm the land stability for the build locations and is on well water for the house and barn. Fenced pasture with heated water bowls and offering shelter with the barn and lean-to's. This has been a great property for the current owners but family needs have changed and it's time for a new buyer to enjoy this amazing property! Priced extensively below replacement value at $890,000.00 this property could serve as your private home, a hunting lodge or a retreat centre. (id:49203)
Property Details
| MLS® Number | SK051720 |
| Property Type | Single Family |
| Community Features | School Bus |
| Features | Acreage, Treed, Irregular Lot Size, Rolling |
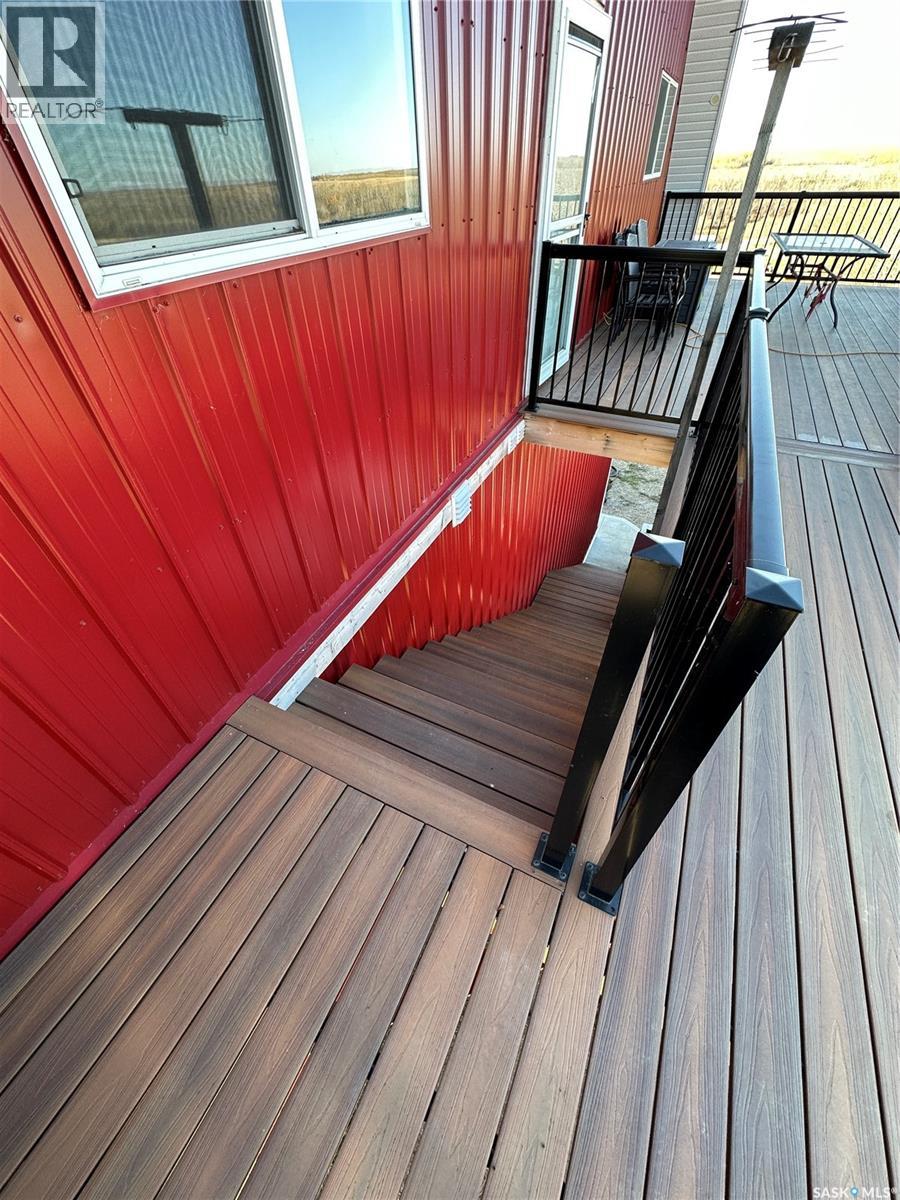
| Structure | Deck |
| Water Front Name | South Saskatchewan River |
| Water Front Type | Waterfront |
Building
| Bathroom Total | 3 |
| Bedrooms Total | 2 |
| Appliances | Refrigerator, Dryer, Stove |
| Architectural Style | 3 Level |
| Constructed Date | 2022 |
| Heating Fuel | Propane |
| Heating Type | Hot Water, In Floor Heating, Other |
| Stories Total | 3 |
| Size Interior | 2,736 Sqft |
| Type | House |
Parking
| Attached Garage | |
| Gravel | |
| Heated Garage | |
| Parking Space(s) | 20 |
Land
| Acreage | Yes |
| Fence Type | Fence, Partially Fenced |
| Landscape Features | Lawn, Garden Area |
| Size Irregular | 26.45 |
| Size Total | 26.45 Ac |
| Size Total Text | 26.45 Ac |
Rooms
| Level | Type | Length | Width | Dimensions |
|---|---|---|---|---|
| Second Level | Other | 34 ft | 24 ft ,5 in | 34 ft x 24 ft ,5 in |
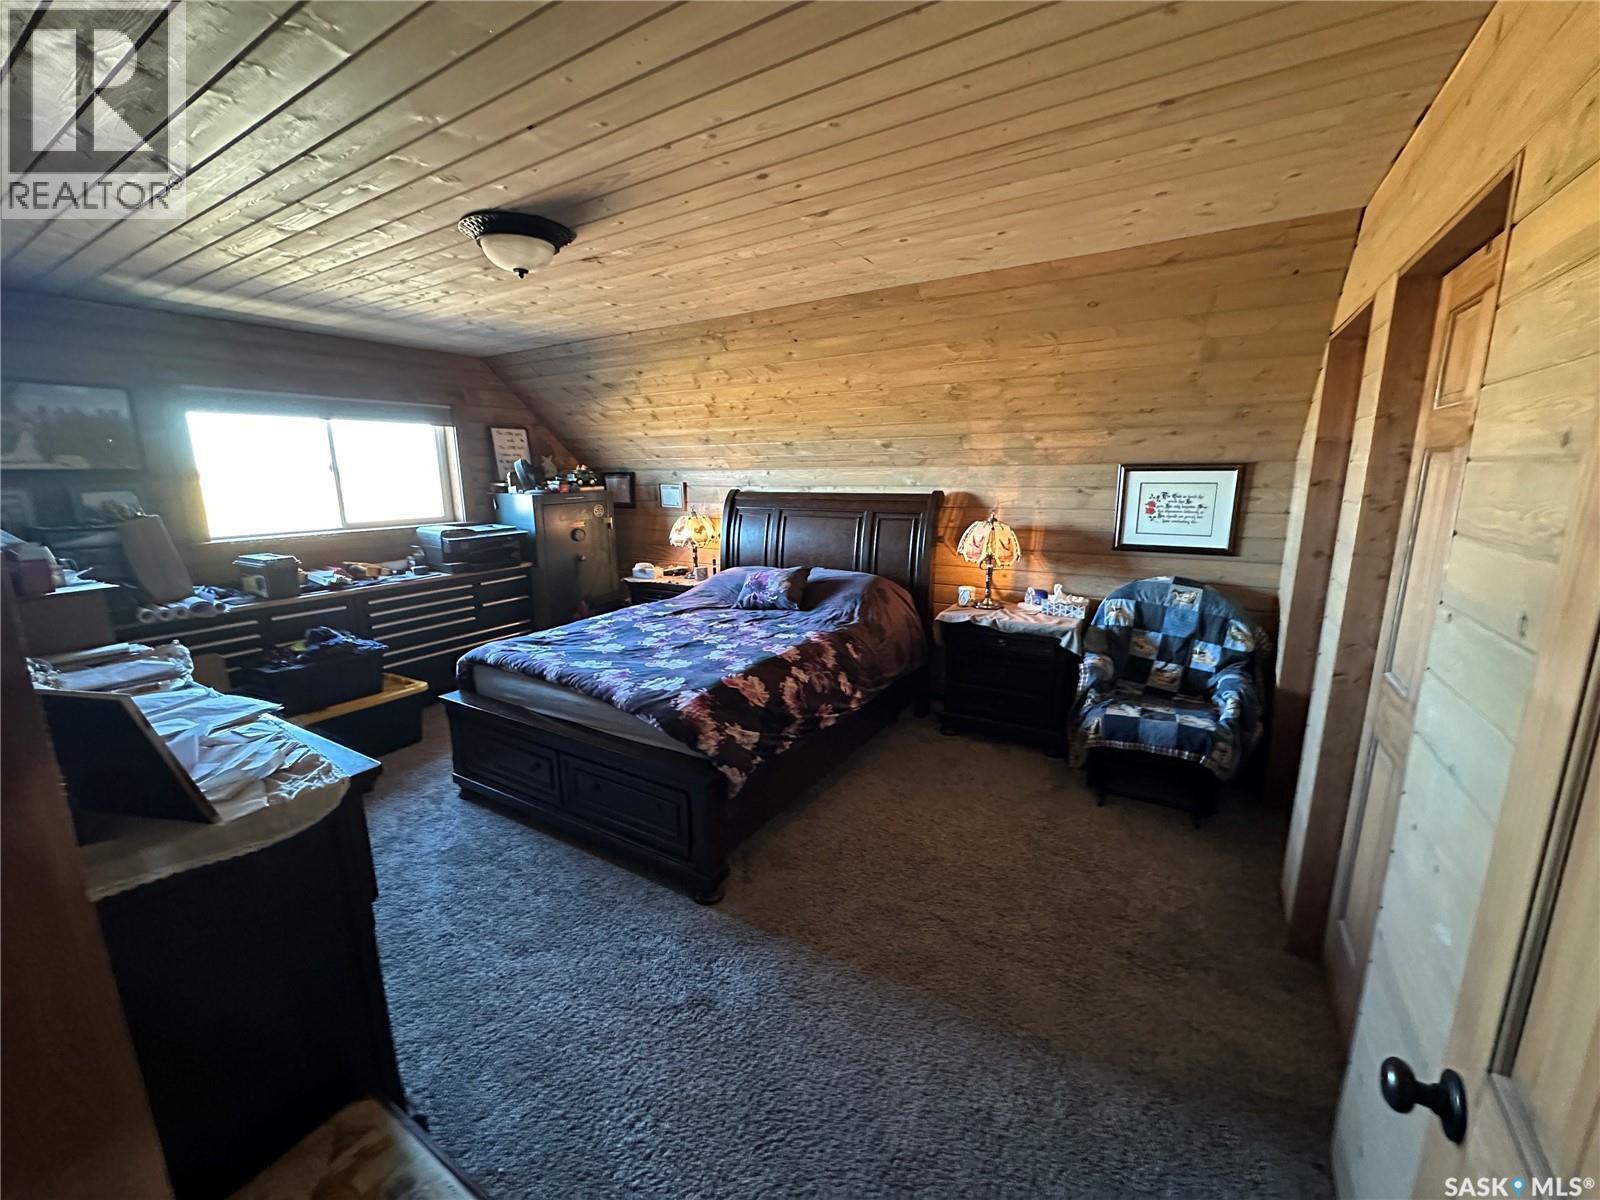
| Second Level | Primary Bedroom | 16 ft ,9 in | 12 ft ,8 in | 16 ft ,9 in x 12 ft ,8 in |
| Second Level | 3pc Ensuite Bath | 10 ft ,2 in | 7 ft ,9 in | 10 ft ,2 in x 7 ft ,9 in |
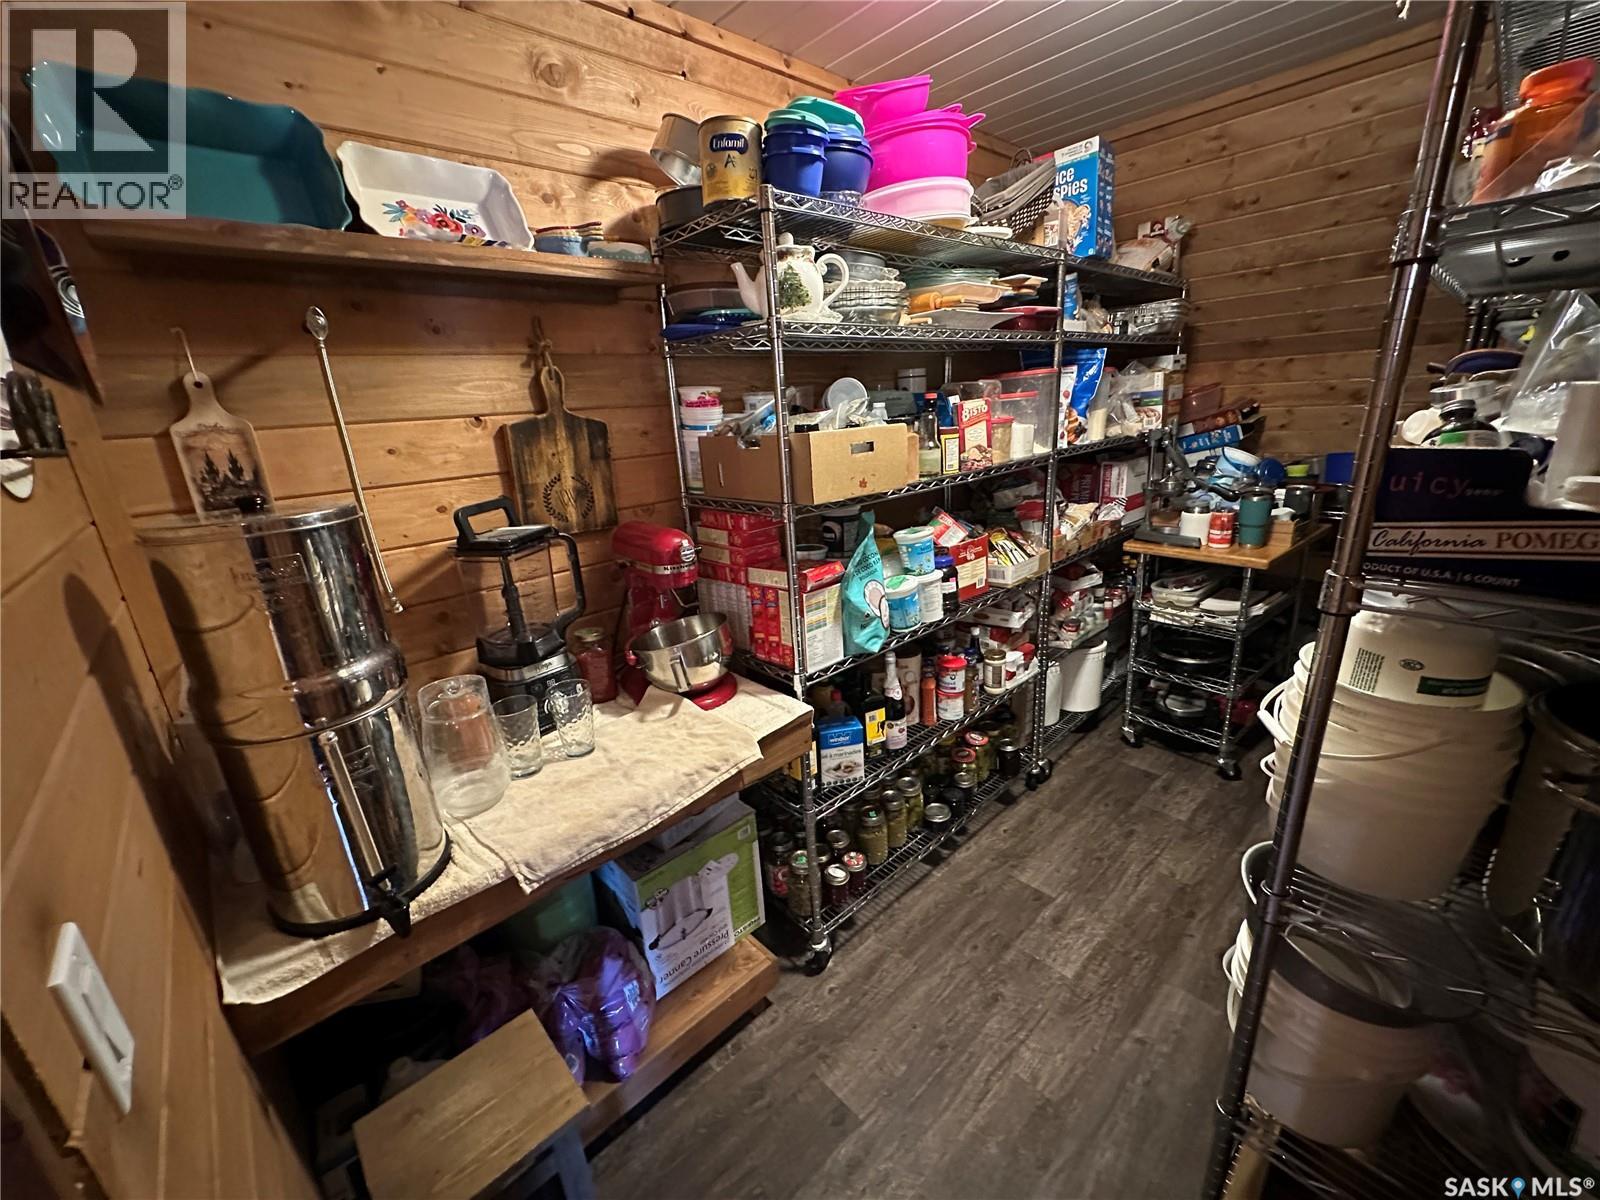
| Second Level | Storage | 10 ft ,2 in | 5 ft | 10 ft ,2 in x 5 ft |
| Second Level | Bedroom | 16 ft ,5 in | 11 ft ,6 in | 16 ft ,5 in x 11 ft ,6 in |
| Second Level | 3pc Bathroom | 9 ft ,9 in | 4 ft ,9 in | 9 ft ,9 in x 4 ft ,9 in |
| Second Level | Laundry Room | 17 ft | 9 ft ,2 in | 17 ft x 9 ft ,2 in |
| Second Level | Storage | 13 ft ,2 in | 6 ft ,4 in | 13 ft ,2 in x 6 ft ,4 in |
| Third Level | Loft | 33 ft ,5 in | 20 ft ,8 in | 33 ft ,5 in x 20 ft ,8 in |
| Main Level | 2pc Bathroom | Measurements not available |
Contact Us
Contact us for more information

Ed Peters
Broker
www.rosthernagencies.com/
Po Box 66
Rosthern, Saskatchewan S0K 3R0
(306) 232-5525
(306) 232-5112

The trademarks REALTOR®, REALTORS®, and the REALTOR® logo are controlled by The Canadian Real Estate Association (CREA) and identify real estate professionals who are members of CREA. The trademarks MLS®, Multiple Listing Service® and the associated logos are owned by The Canadian Real Estate Association (CREA) and identify the quality of services provided by real estate professionals who are members of CREA. The trademark DDF® is owned by The Canadian Real Estate Association (CREA) and identifies CREA's Data Distribution Facility (DDF®)
October 22 2026 08:21:07
Saskatchewan REALTORS® Association
Rosthern Agencies