
38 Manley Crescent Thorold, Ontario L2V 4K3

$449,999
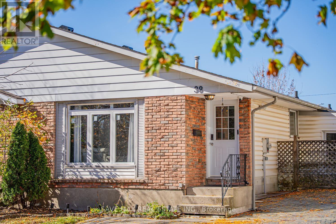
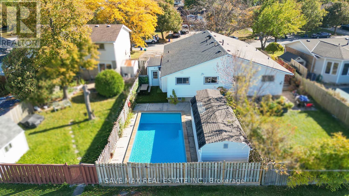
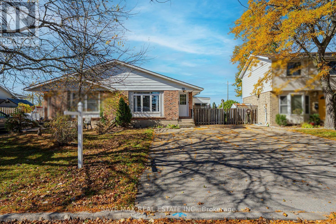
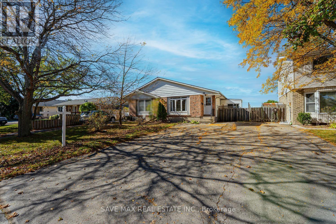
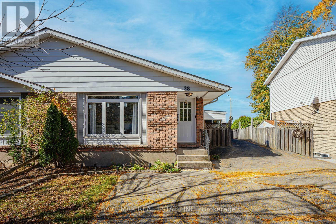
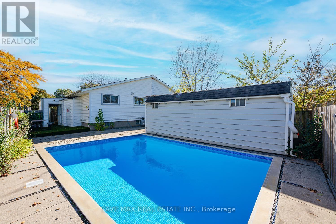
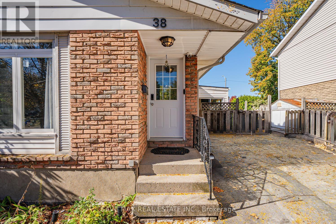
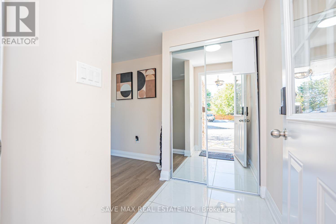
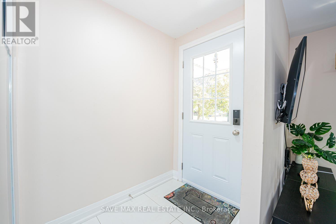
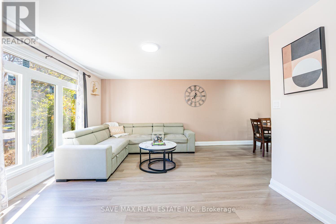
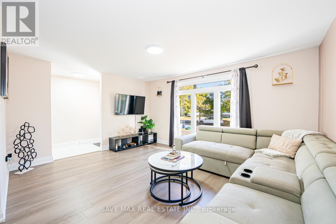
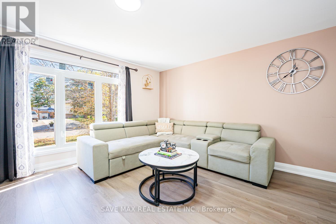
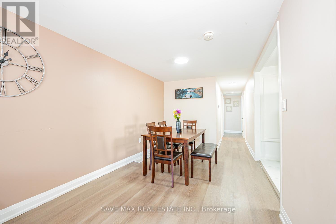
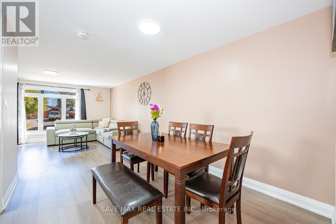
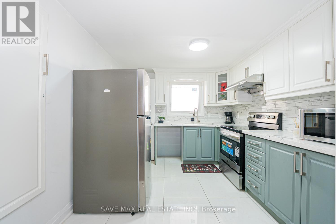
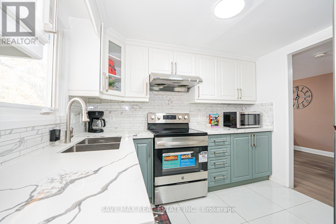
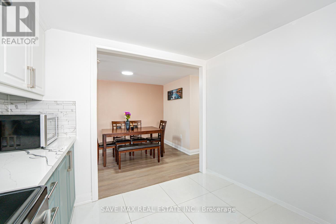
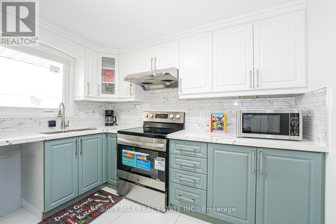
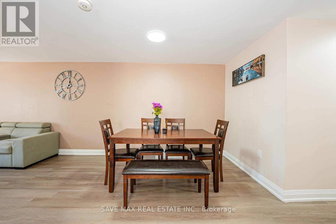
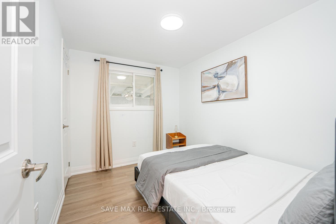
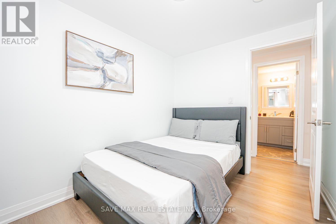
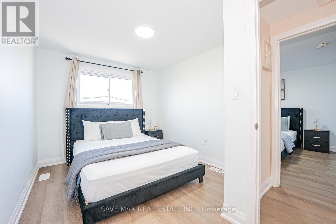
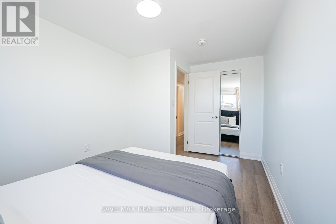
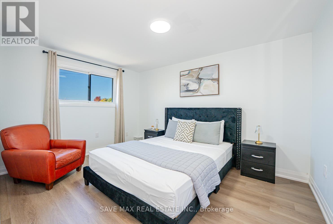
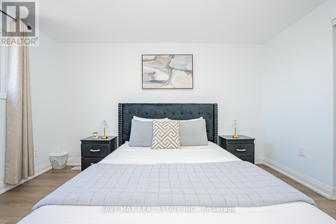
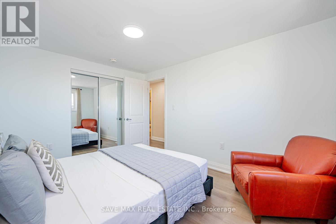
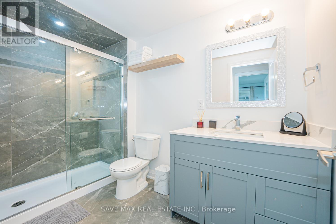
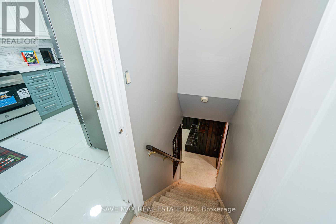
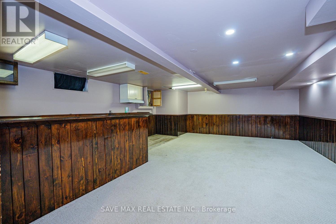
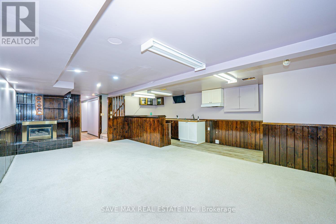
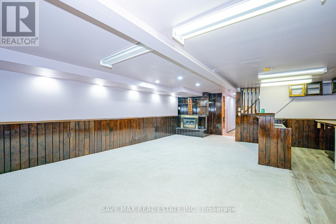
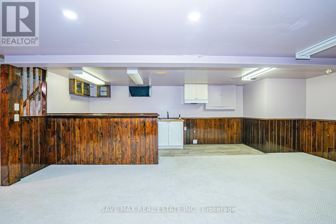
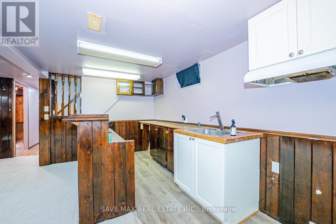
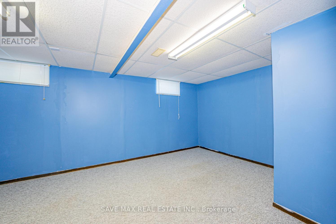
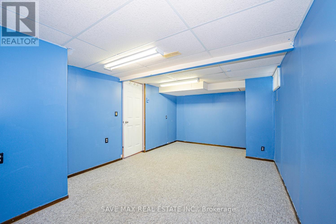
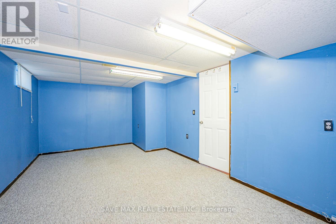
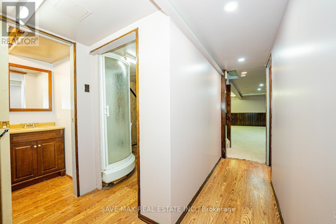
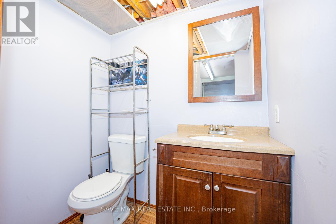
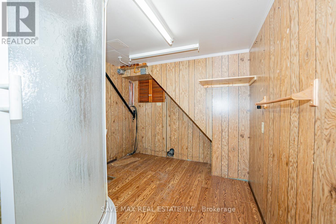
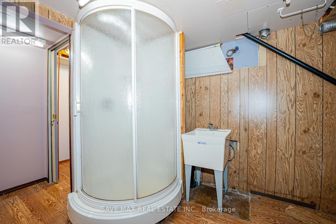
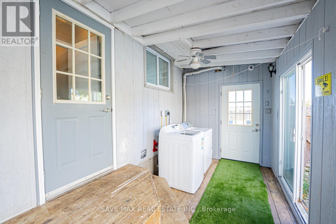
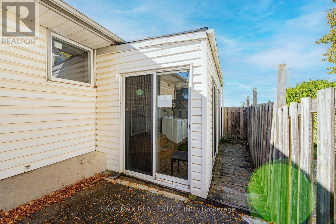
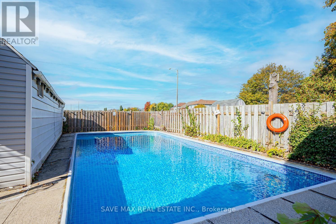
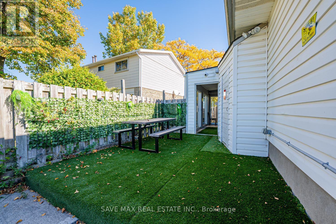
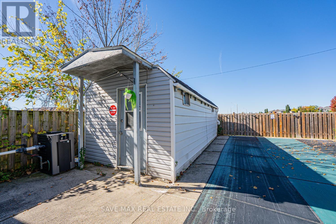
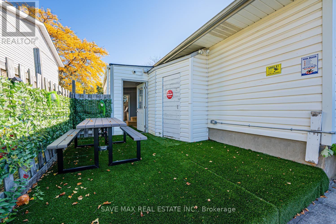
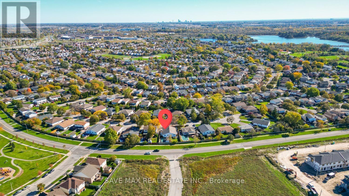
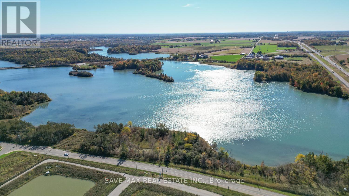
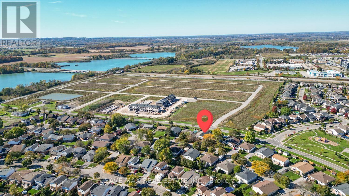
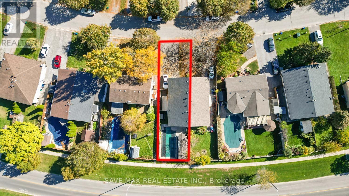
Move-in-ready 3+1 bedroom, 2-bathroom home with a fully finished basement and separate side entrance through thesunroom. Conveniently located near bus routes, Brock University, and highway access. Airbnb friendly. The renovatedmain floor features a spacious L-shaped living/dining room with a large bay window, bright kitchen, three good-sizedbedrooms, and an updated bathroom with a walk-in shower. The basement offers a large rec room with gas fireplace andwet bar, an additional bedroom, and a bonus shower with a 2-piece bathroom. Recently painted with new pot lights. Enjoythe three-season sunroom with sliding patio doors, a large deck with awning, and a heated in-ground pool with a newfilter and pump. The low-maintenance backyard has no rear neighbours and beautiful west-facing sunset views. Aspacious workshop/storage shed, updated appliances and flooring, a new roof, and parking for five vehicles complete thepackage. Airbnb-friendly property, currently operated as a short-term rental by the existing owner, The buyer isresponsible for verifying eligibility and obtaining the necessary licences and approvals to continue short-term rentals.Conveniently located near bus routes, Brock University, highway access and minutes to niagara falls. Ideal for first-timebuyers, families, or investors! (id:49203)
Property Details
| MLS® Number | X14108924 |
| Property Type | Single Family |
| Community Name | 558 - Confederation Heights |
| Features | In-law Suite |
| Parking Space Total | 5 |
| Pool Type | Inground Pool |
Building
| Bathroom Total | 2 |
| Bedrooms Above Ground | 3 |
| Bedrooms Below Ground | 1 |
| Bedrooms Total | 4 |
| Appliances | Dryer, Microwave, Stove, Washer, Refrigerator |
| Architectural Style | Bungalow |
| Basement Development | Finished |
| Basement Features | Separate Entrance |
| Basement Type | N/a (finished), N/a |
| Construction Style Attachment | Semi-detached |
| Cooling Type | Central Air Conditioning |
| Exterior Finish | Brick Facing, Vinyl Siding |
| Fireplace Present | Yes |
| Fireplace Total | 1 |
| Heating Fuel | Natural Gas |
| Heating Type | Forced Air |
| Stories Total | 1 |
| Size Interior | 700 - 1,100 Sqft |
| Type | House |
| Utility Water | Municipal Water |
Parking
| No Garage |
Land
| Acreage | No |
| Sewer | Sanitary Sewer |
| Size Depth | 115 Ft |
| Size Frontage | 29 Ft ,1 In |
| Size Irregular | 29.1 X 115 Ft |
| Size Total Text | 29.1 X 115 Ft|under 1/2 Acre |
| Zoning Description | R2 |
Rooms
| Level | Type | Length | Width | Dimensions |
|---|---|---|---|---|
| Basement | Recreational, Games Room | 7.01 m | 5.48 m | 7.01 m x 5.48 m |
| Basement | Bedroom | 5.53 m | 3.25 m | 5.53 m x 3.25 m |
| Basement | Kitchen | 2.07 m | 4.15 m | 2.07 m x 4.15 m |
| Main Level | Living Room | 4.8 m | 3.65 m | 4.8 m x 3.65 m |
| Main Level | Dining Room | 3.35 m | 2.64 m | 3.35 m x 2.64 m |
| Main Level | Primary Bedroom | 3.96 m | 2.43 m | 3.96 m x 2.43 m |
| Main Level | Bedroom | 3.04 m | 2.74 m | 3.04 m x 2.74 m |
| Main Level | Bedroom | 3.04 m | 2.74 m | 3.04 m x 2.74 m |
| Main Level | Kitchen | 3.04 m | 2.84 m | 3.04 m x 2.84 m |
Contact Us
Contact us for more information

Kavi Sharma
Salesperson
(647) 554-6212
www.facebook.com/kavi.sharma1
5-B Conestoga Drive Unit 301
Brampton, Ontario L6Z 4N5
(289) 752-4088
(289) 752-6188
www.theexecutiverealestate.com/

The trademarks REALTOR®, REALTORS®, and the REALTOR® logo are controlled by The Canadian Real Estate Association (CREA) and identify real estate professionals who are members of CREA. The trademarks MLS®, Multiple Listing Service® and the associated logos are owned by The Canadian Real Estate Association (CREA) and identify the quality of services provided by real estate professionals who are members of CREA. The trademark DDF® is owned by The Canadian Real Estate Association (CREA) and identifies CREA's Data Distribution Facility (DDF®)
October 22 2026 10:03:08
Toronto Regional Real Estate Board
Save Max Real Estate Inc.