
#2104 11969 Jasper Av NW Edmonton, Alberta T5K 0P1

$469,900Maintenance, Caretaker, Exterior Maintenance, Heat, Insurance, Common Area Maintenance, Other, See Remarks, Property Management, Water
$948.02 Monthly
Maintenance, Caretaker, Exterior Maintenance, Heat, Insurance, Common Area Maintenance, Other, See Remarks, Property Management, Water
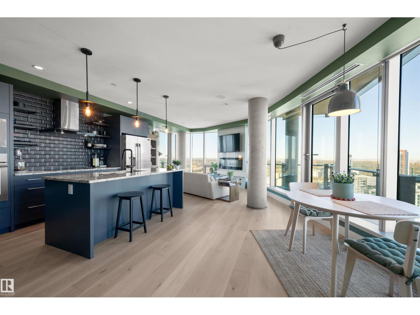
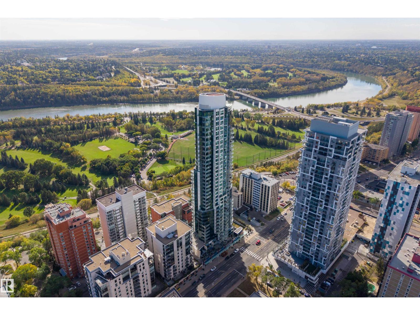
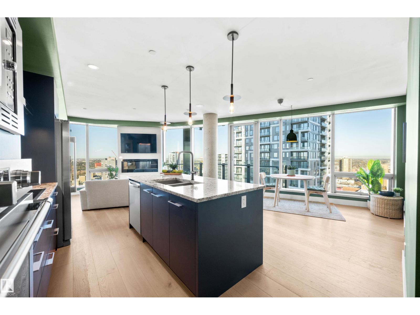
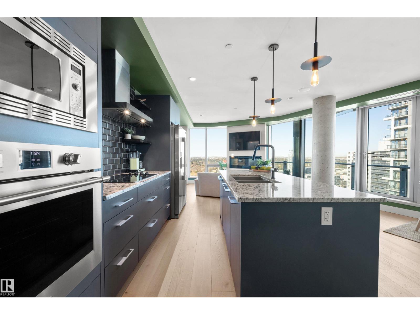
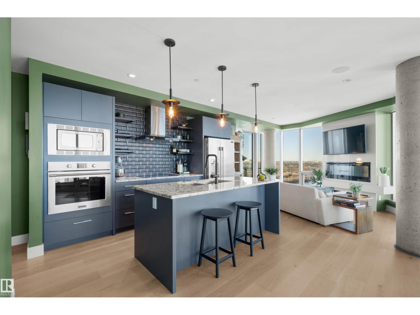
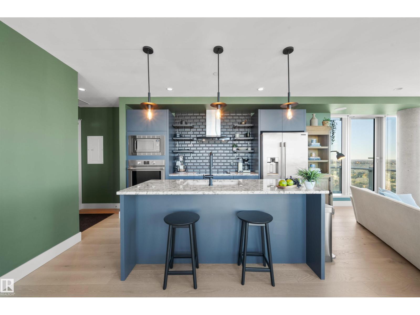
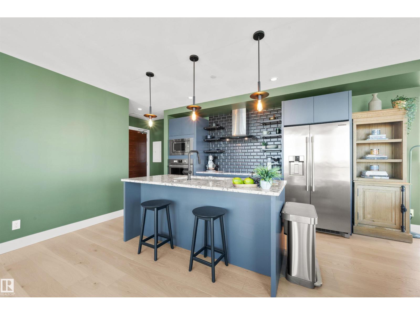
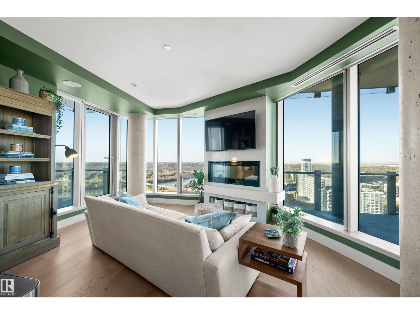
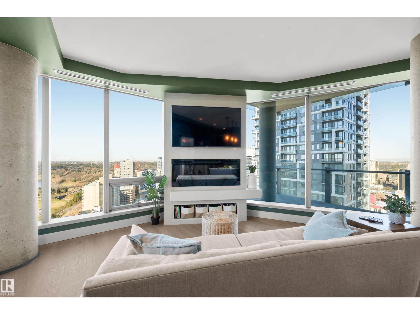
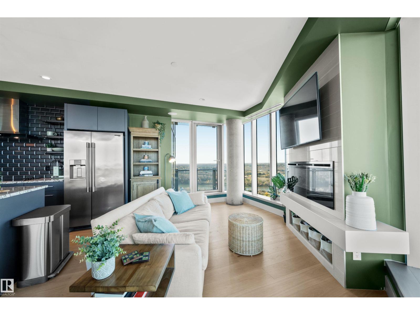
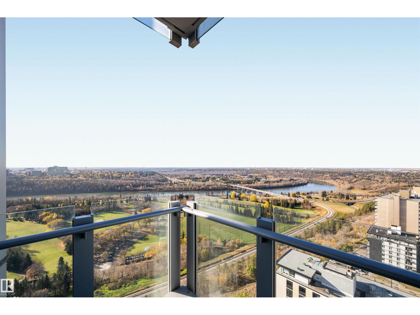
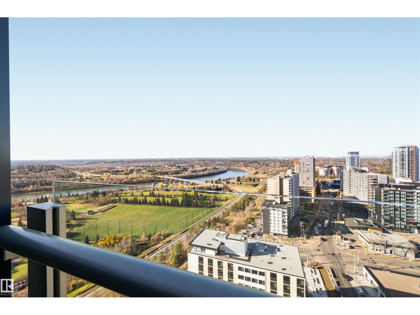
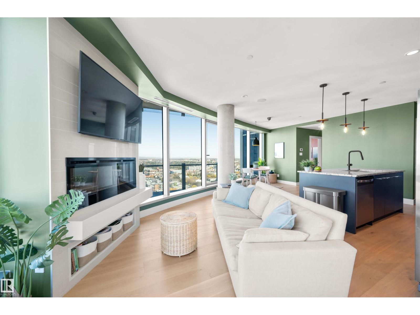
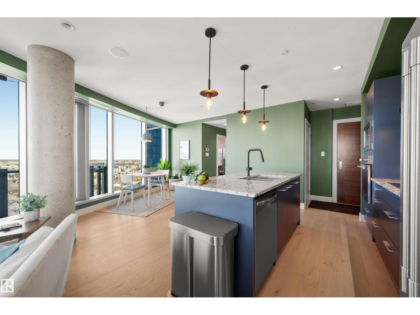
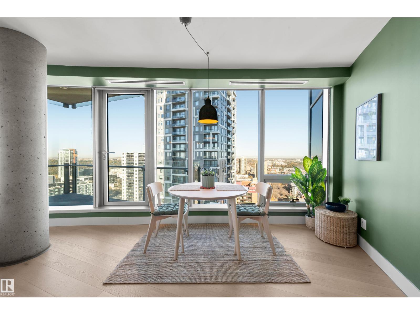
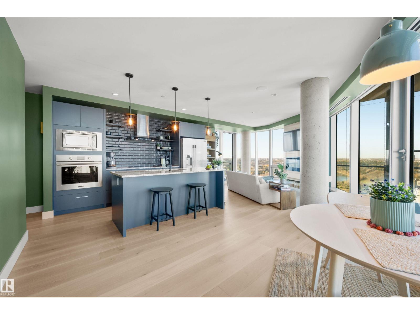
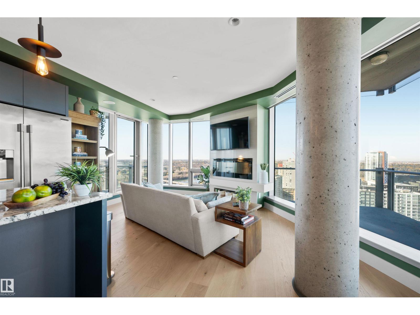
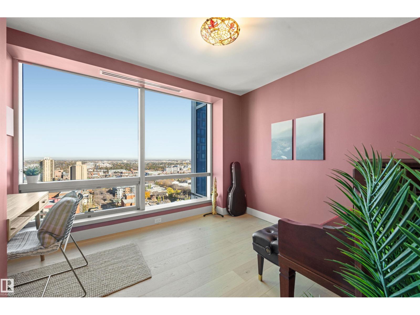
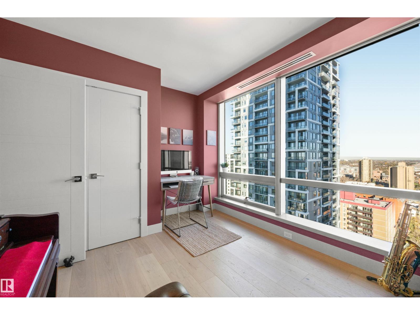
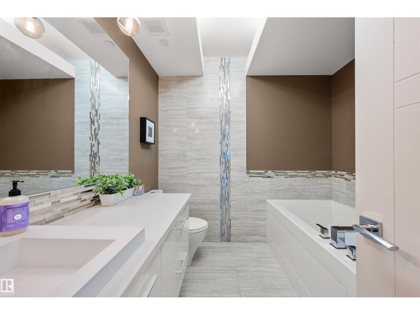
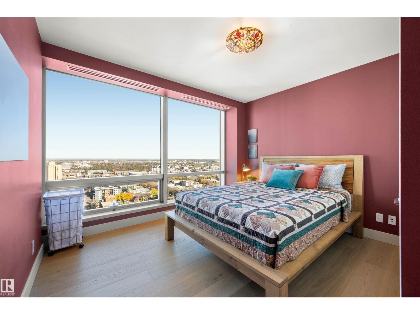
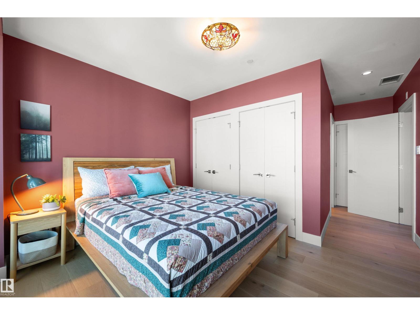
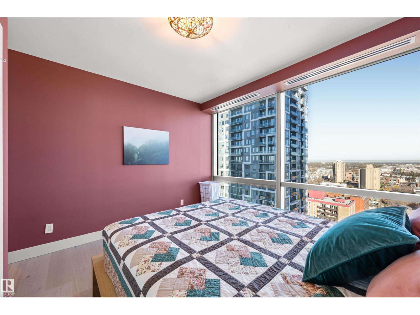
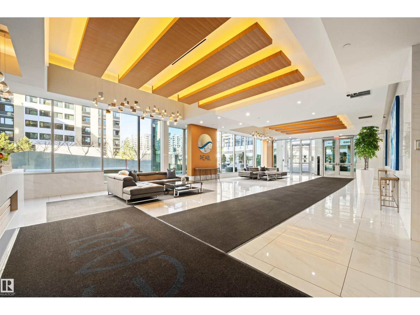
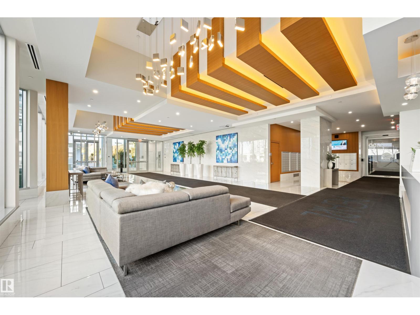
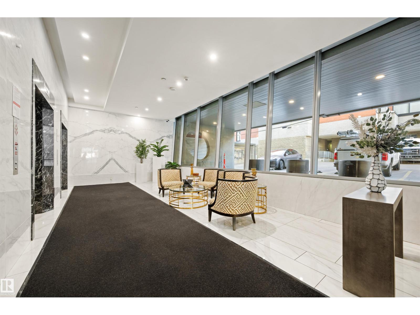
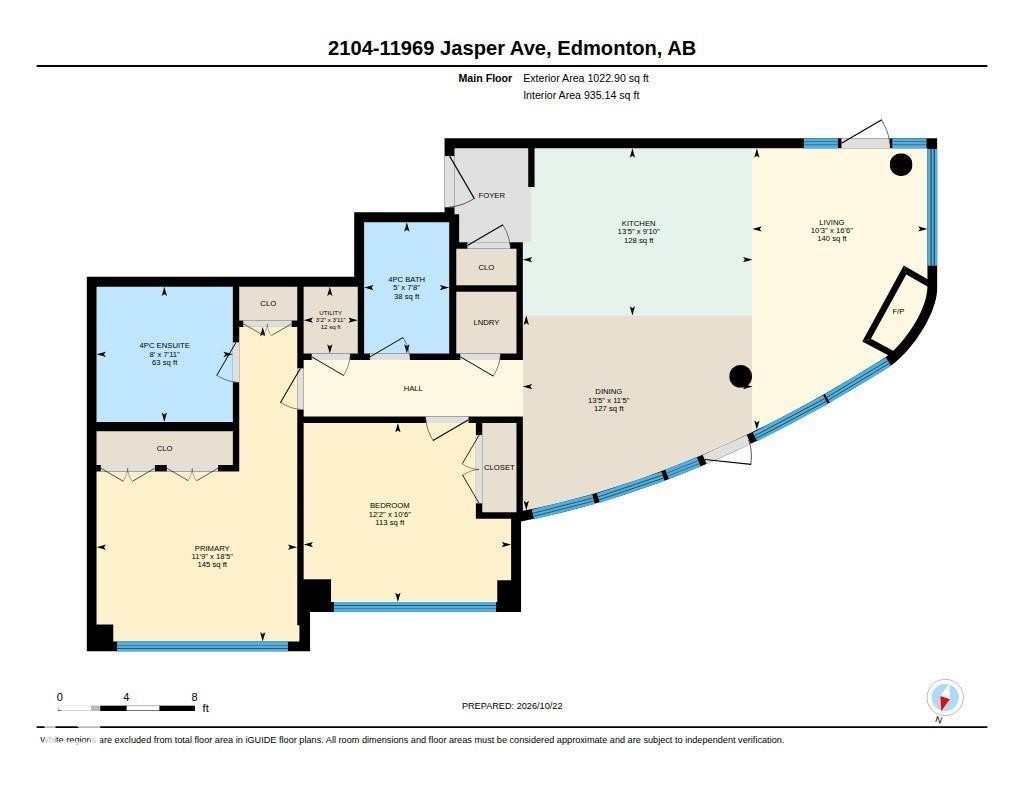
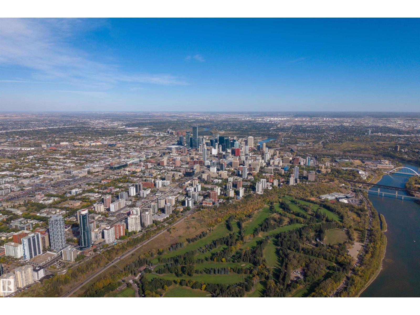
$948.02 MonthlyMillion-dollar views at a fraction of the price! Perched on the 21st floor, this immaculate residence offers some of Edmonton's most spectacular views, with floor-to-ceiling windows overlooking the river valley and golf course. Beautifully updated with wide-plank white oak flooring, a stunning new kitchen, and contemporary light fixtures, this home is being sold fully furnished and move-in ready. Featuring 2 bedrooms, 2 bathrooms, 2 balconies, and 2 titled underground parking stalls (one with a storage cage). The well-managed building offers a healthy reserve fund, full-time concierge, spacious fitness centre, social room, and more. Enjoy the best of both worlds with the river valley's extensive trails and natural beauty just steps away, along with the exceptional restaurants, cafés, and amenities of 124 Street and Jasper Avenue. An exceptional opportunity to enjoy upscale urban living, breathtaking views, and tremendous value. (id:49203)
Property Details
| MLS® Number | E4513951 |
| Property Type | Single Family |
| Neigbourhood | Wîhkwêntôwin |
| Amenities Near By | Golf Course, Playground, Public Transit, Schools, Shopping |
| Community Features | Public Swimming Pool |
| Features | Ravine |
| View Type | Ravine View, Valley View, City View |
Building
| Bathroom Total | 2 |
| Bedrooms Total | 2 |
| Appliances | Dishwasher, Dryer, Hood Fan, Oven - Built-in, Microwave, Refrigerator, Stove, Washer, Window Coverings |
| Basement Type | None |
| Constructed Date | 2015 |
| Fireplace Fuel | Electric |
| Fireplace Present | Yes |
| Fireplace Type | Insert |
| Heating Type | Heat Pump |
| Size Interior | 935 Sqft |
| Type | Apartment |
Parking
| Heated Garage | |
| Underground |
Land
| Acreage | No |
| Land Amenities | Golf Course, Playground, Public Transit, Schools, Shopping |
| Size Irregular | 17.14 |
| Size Total | 17.14 M2 |
| Size Total Text | 17.14 M2 |
Rooms
| Level | Type | Length | Width | Dimensions |
|---|---|---|---|---|
| Main Level | Living Room | 5.02 m | 3.12 m | 5.02 m x 3.12 m |
| Main Level | Dining Room | 3.47 m | 4.1 m | 3.47 m x 4.1 m |
| Main Level | Kitchen | 2.99 m | 4.1 m | 2.99 m x 4.1 m |
| Main Level | Primary Bedroom | 5.61 m | 3.58 m | 5.61 m x 3.58 m |
| Main Level | Bedroom 2 | 3.19 m | 3.7 m | 3.19 m x 3.7 m |
| Main Level | Utility Room | 1.19 m | 0.97 m | 1.19 m x 0.97 m |
https://www.realtor.ca/real-estate/30435297/2104-11969-jasper-av-nw-edmonton-wîhkwêntôwin
Contact Us
Contact us for more information

Jeremy J. Amyotte
Associate
theamyottegroup.com/
www.facebook.com/TheAmyotteGroup
www.linkedin.com/in/jeremy-amyotte-38602015/
www.instagram.com/theamyottegroup/
www.youtube.com/@theamyottegroup
3400-10180 101 St NW
Edmonton, Alberta T5J 3S4
(855) 623-6900
www.onereal.ca/

Jessie L. Mccracken
Associate
(844) 274-2914
www.jessiemccracken.com/
www.facebook.com/JessieMcCrackenYEGProRealty/
www.instagram.com/jessiemccracken_yeg_homes/
3400-10180 101 St NW
Edmonton, Alberta T5J 3S4
(855) 623-6900
www.onereal.ca/

The trademarks REALTOR®, REALTORS®, and the REALTOR® logo are controlled by The Canadian Real Estate Association (CREA) and identify real estate professionals who are members of CREA. The trademarks MLS®, Multiple Listing Service® and the associated logos are owned by The Canadian Real Estate Association (CREA) and identify the quality of services provided by real estate professionals who are members of CREA. The trademark DDF® is owned by The Canadian Real Estate Association (CREA) and identifies CREA's Data Distribution Facility (DDF®)
October 22 2026 10:51:35
REALTORS® Association of Edmonton
Real Broker