
3932 Hornby Terrace Armstrong, British Columbia V4Y 0X7

$1,300,000
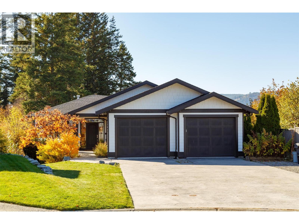
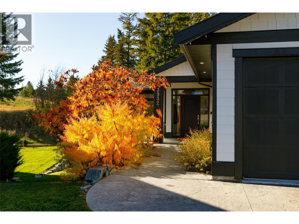
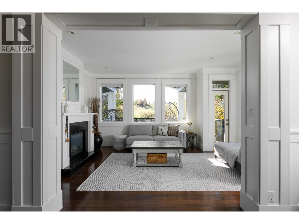
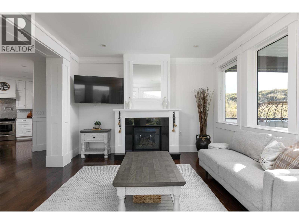
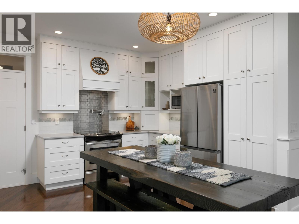
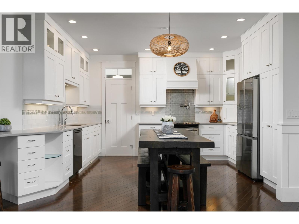
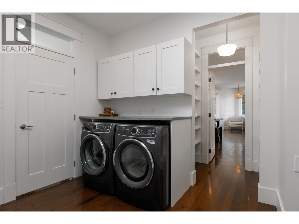
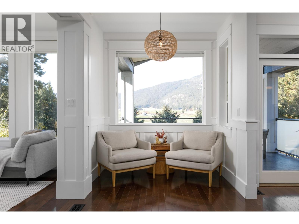
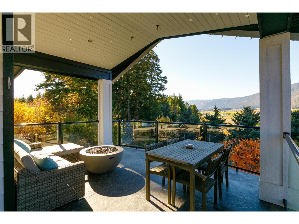
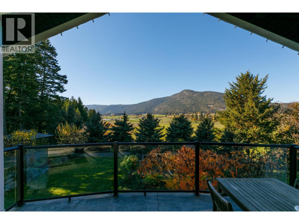
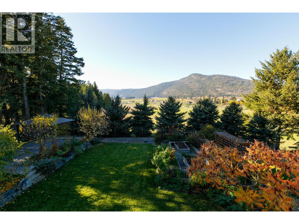
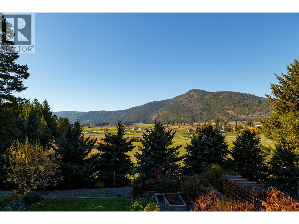
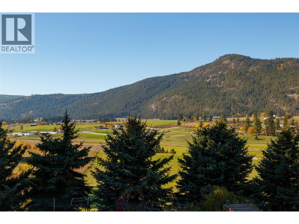
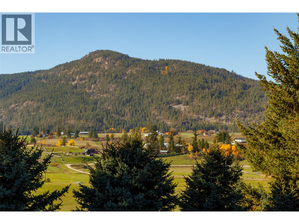
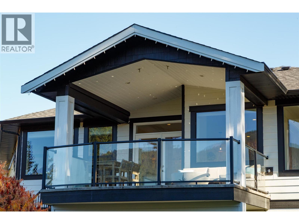
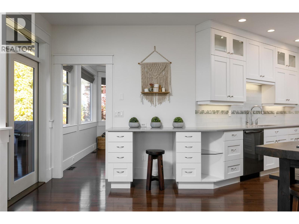
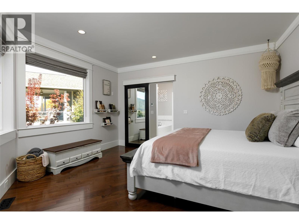
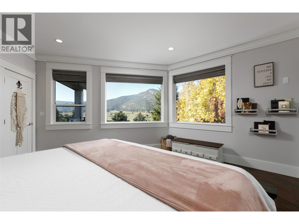
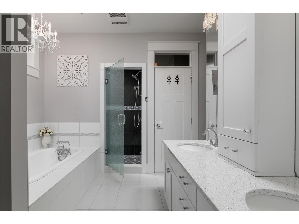
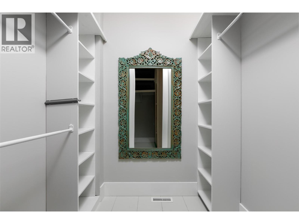
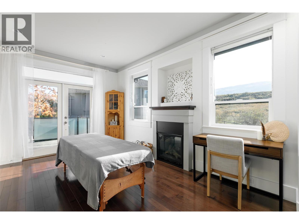
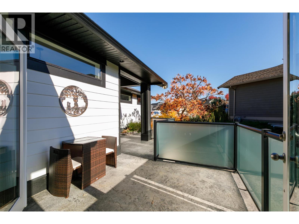
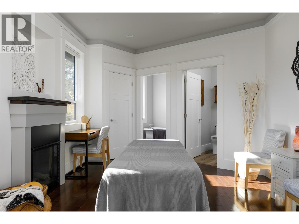
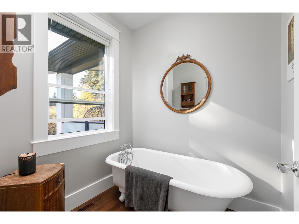
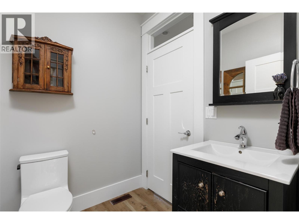
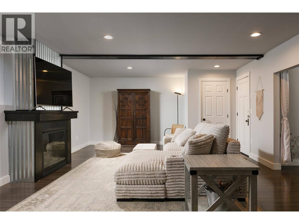
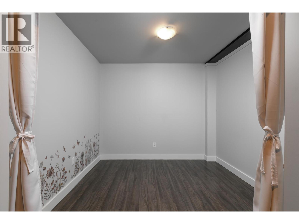
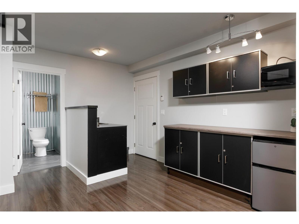
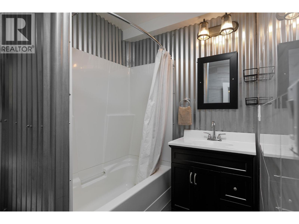
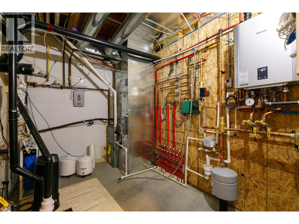
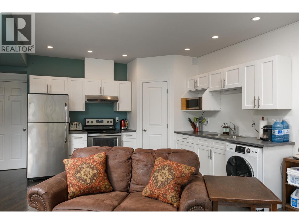
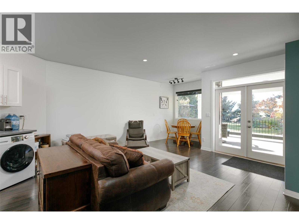
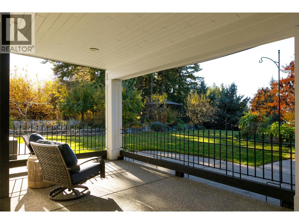
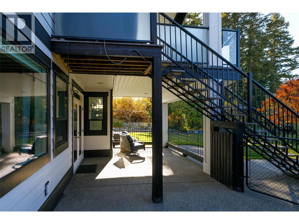
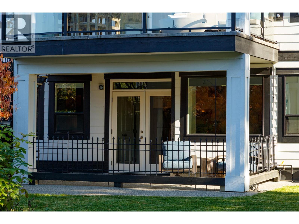
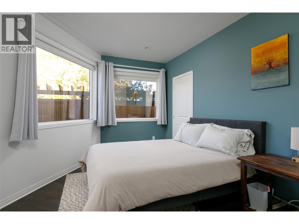
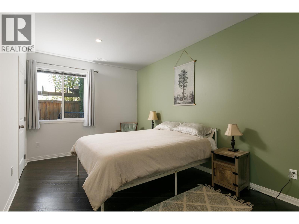
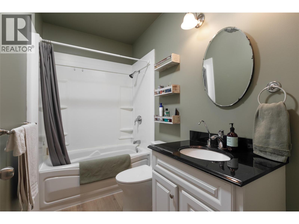
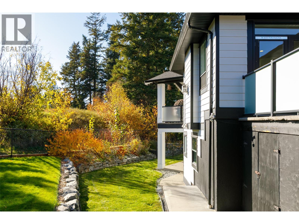
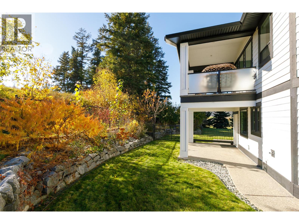
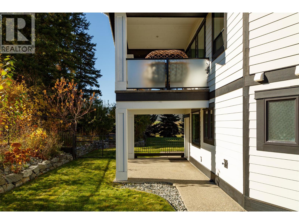
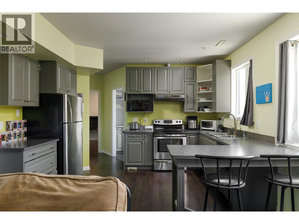
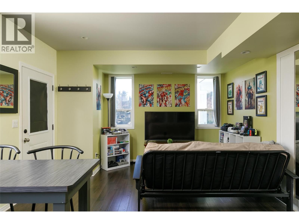
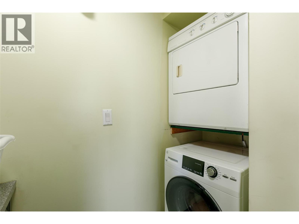
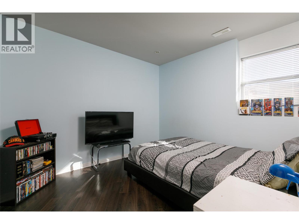
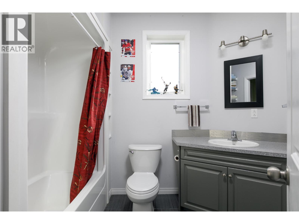
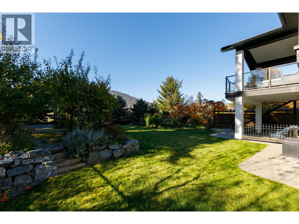
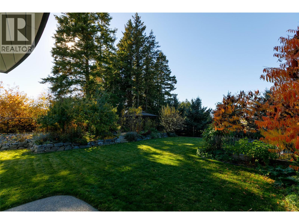
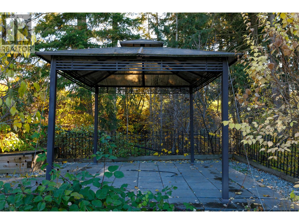
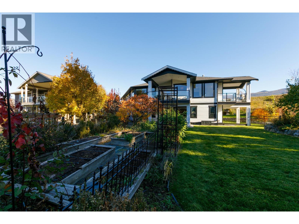
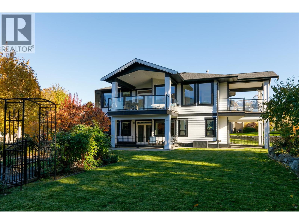
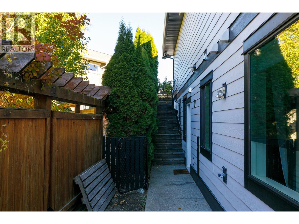
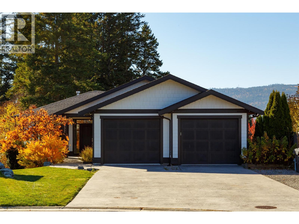
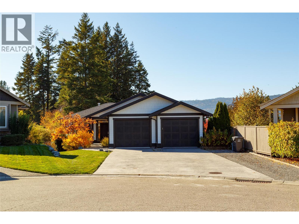
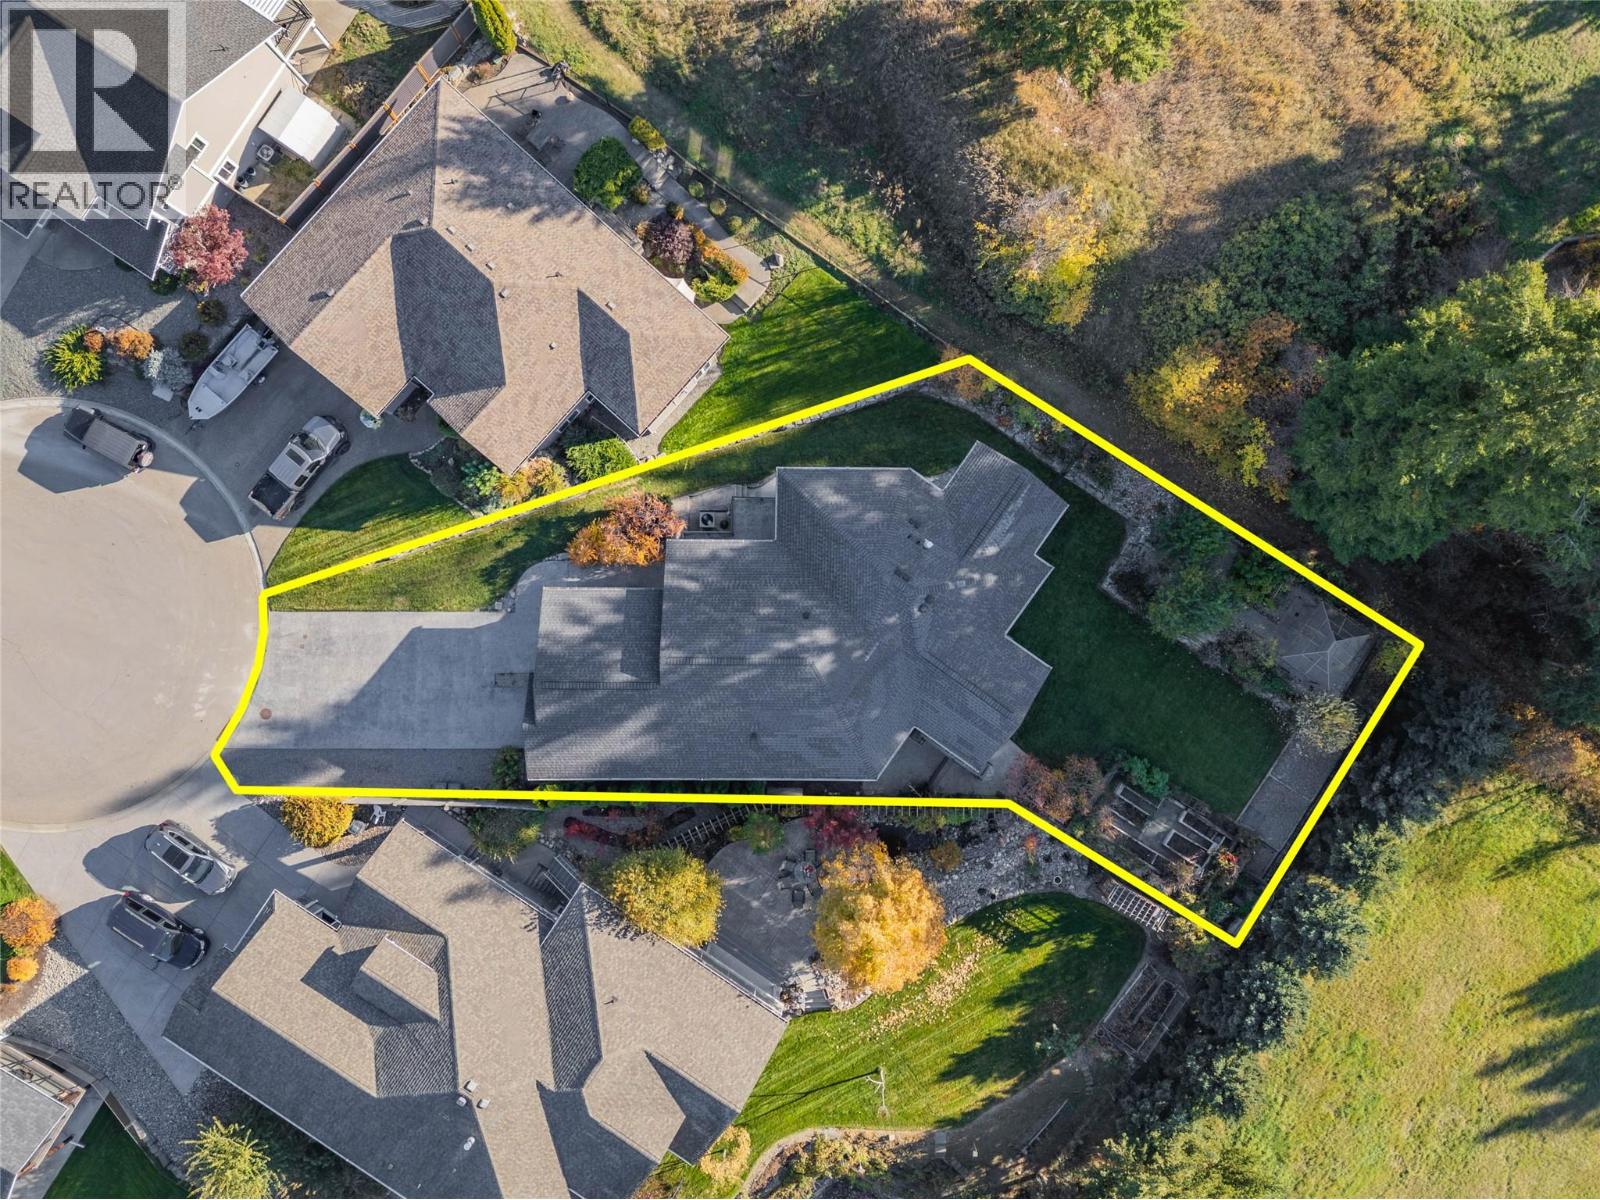
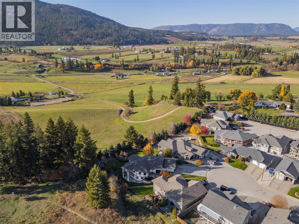
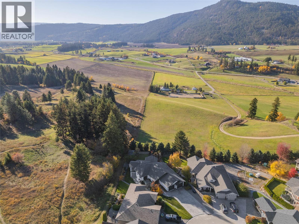
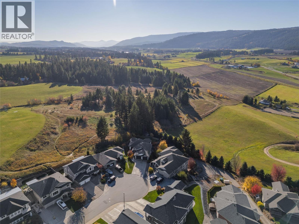
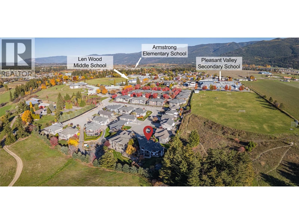
Surrounded by ALR land on two sides, this custom-built, executive home offers the convenience of city living combined with the privacy and tranquillity that only the country lifestyle can offer. Two suites, each with their own laundry, also provide endless opportunities for rental income and multi-generational living. The main floor of this home offers expansive pastoral views from the great room and the master bedroom, and a second master with exterior access and an ensuite of its own could also function as an exceptional home office. An oversized garage, spacious laundry room, and two covered patios round out the main floor. Moving downstairs, you will find a large rec room with wet bar and ample storage, a full bathroom, and a convenient den space. A flexible 1 or 2 bed in-law suite connects to the main house to seamlessly accommodate changes in your living situation over the years. Meanwhile, a second fully self-contained, 1bed legal suite provides for maximum privacy and rental opportunities. Radiant in-floor heat ensures the lower level always feels cozy, and extensive furnace and water filtration upgrades provide for a healthy and holistic living experience. Located within walking distance to Elementary, Middle, and High schools, your kids will never need to worry about catching the bus, but time in your back yard oasis will make you feel like you're worlds away from the city. (id:49203)
Property Details
| MLS® Number | 10404305 |
| Property Type | Single Family |
| Neigbourhood | Armstrong/ Spall. |
| Amenities Near By | Golf Nearby, Public Transit, Park, Schools, Shopping |
| Community Features | Family Oriented, Rural Setting, Rentals Allowed |
| Features | Cul-de-sac, Level Lot, Private Setting, Treed, Corner Site, Irregular Lot Size, Central Island, Balcony, Three Balconies |
| Parking Space Total | 8 |
| Road Type | Cul De Sac |
| View Type | Valley View, View (panoramic) |
Building
| Bathroom Total | 4 |
| Bedrooms Total | 4 |
| Appliances | Refrigerator, Dishwasher, Dryer, Range - Electric, Hot Water Instant, Microwave, Washer |
| Architectural Style | Ranch |
| Basement Type | Full |
| Constructed Date | 2011 |
| Construction Style Attachment | Detached |
| Cooling Type | Central Air Conditioning |
| Exterior Finish | Other |
| Fireplace Present | Yes |
| Fireplace Total | 2 |
| Fireplace Type | Insert |
| Flooring Type | Ceramic Tile, Hardwood, Laminate |
| Heating Fuel | Other |
| Heating Type | Forced Air, See Remarks |
| Roof Material | Asphalt Shingle |
| Roof Style | Unknown |
| Stories Total | 2 |
| Size Interior | 3,907 Sqft |
| Type | House |
| Utility Water | Municipal Water |
Parking
| See Remarks | |
| Additional Parking | |
| Attached Garage | 2 |
| Heated Garage | |
| Oversize | |
| R V | 1 |
Land
| Access Type | Easy Access |
| Acreage | No |
| Fence Type | Chain Link, Fence |
| Land Amenities | Golf Nearby, Public Transit, Park, Schools, Shopping |
| Landscape Features | Landscaped, Level, Underground Sprinkler |
| Sewer | Municipal Sewage System |
| Size Irregular | 0.25 |
| Size Total | 0.25 Ac|under 1 Acre |
| Size Total Text | 0.25 Ac|under 1 Acre |
Rooms
| Level | Type | Length | Width | Dimensions |
|---|---|---|---|---|
| Basement | Bedroom | 14'10'' x 9'10'' | ||
| Basement | Full Bathroom | 5'8'' x 8'10'' | ||
| Basement | Utility Room | 10'8'' x 7'6'' | ||
| Basement | Storage | 8'5'' x 7'7'' | ||
| Basement | Den | 8'5'' x 9'5'' | ||
| Basement | Recreation Room | 19' x 28'7'' | ||
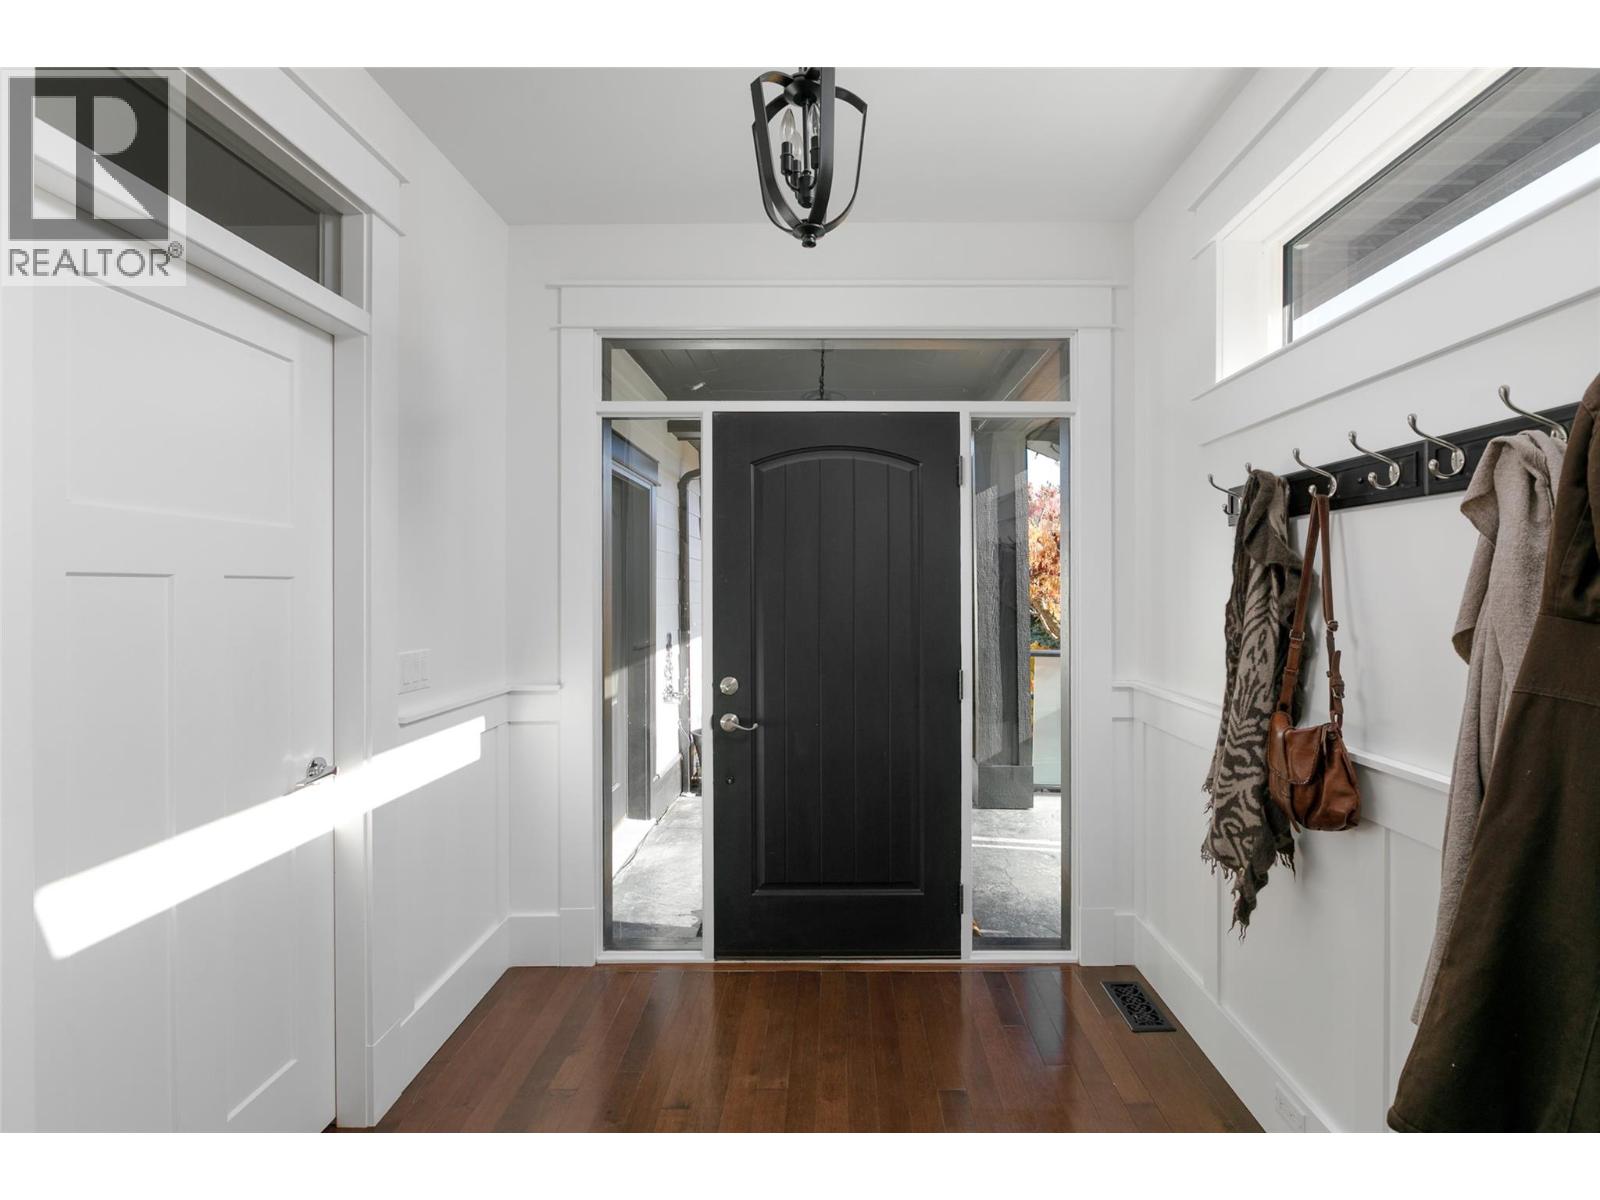
| Main Level | Foyer | 7'7'' x 7'10'' | ||
| Main Level | Other | 25'5'' x 29'6'' | ||
| Main Level | Laundry Room | 10'6'' x 8' | ||
| Main Level | 3pc Ensuite Bath | 12'2'' x 6'' | ||
| Main Level | Bedroom | 11'7'' x 17'8'' | ||
| Main Level | 5pc Ensuite Bath | 14'7'' x 12'2'' | ||
| Main Level | Primary Bedroom | 14'8'' x 16'7'' | ||
| Main Level | Kitchen | 19'4'' x 21'4'' | ||
| Main Level | Dining Room | 7'8'' x 18'3'' | ||
| Main Level | Living Room | 12'9'' x 16'6'' | ||
| Additional Accommodation | Full Bathroom | 8'8'' x 5'2'' | ||
| Additional Accommodation | Bedroom | 15'8'' x 13'6'' | ||
| Additional Accommodation | Living Room | 14'7'' x 20'7'' | ||
| Additional Accommodation | Kitchen | 14'10'' x 10'11'' | ||
| Secondary Dwelling Unit | Full Bathroom | 8' x 9'6'' | ||
| Secondary Dwelling Unit | Bedroom | 11'1'' x 10'1'' | ||
| Secondary Dwelling Unit | Living Room | 12'10'' x 11'3'' | ||
| Secondary Dwelling Unit | Kitchen | 12'10'' x 10' |
https://www.realtor.ca/real-estate/30435516/3932-hornby-terrace-armstrong-armstrong-spall
Contact Us
Contact us for more information

Kattlin Stass
kattlin.ca/
www.instagram.com/kattlinstass/
251 Harvey Ave
Kelowna, British Columbia V1Y 6C2
(250) 869-0101
assurancerealty.c21.ca/

The trademarks REALTOR®, REALTORS®, and the REALTOR® logo are controlled by The Canadian Real Estate Association (CREA) and identify real estate professionals who are members of CREA. The trademarks MLS®, Multiple Listing Service® and the associated logos are owned by The Canadian Real Estate Association (CREA) and identify the quality of services provided by real estate professionals who are members of CREA. The trademark DDF® is owned by The Canadian Real Estate Association (CREA) and identifies CREA's Data Distribution Facility (DDF®)
October 22 2026 11:21:40
Association of Interior REALTORS®
Century 21 Assurance Realty Ltd