
13 Vinnicombe Drive Oro-Medonte, Ontario L0L 2L0

$3,750 Monthly
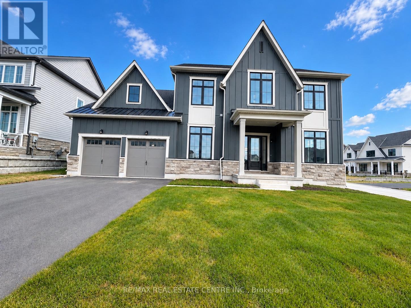
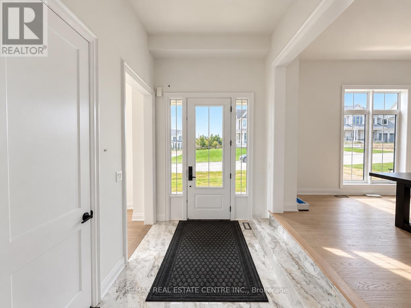
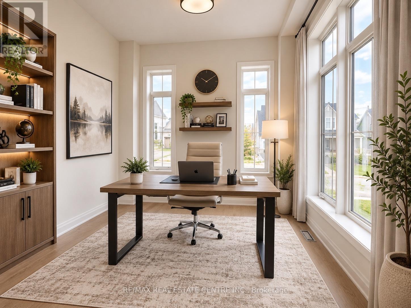
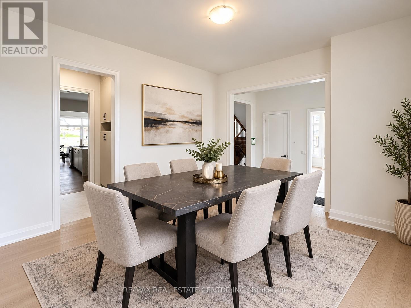
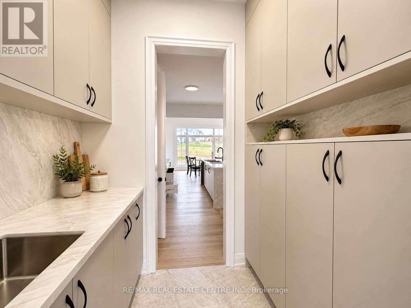
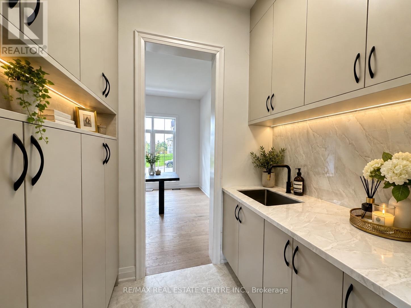
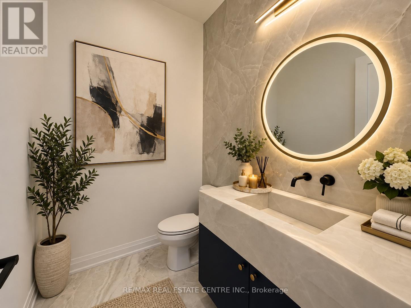
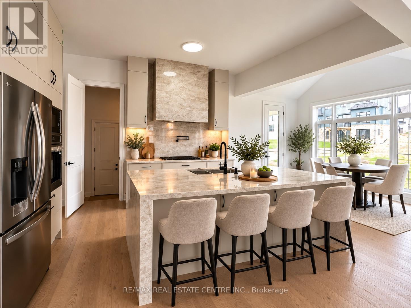
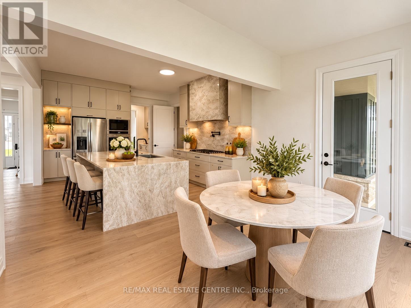
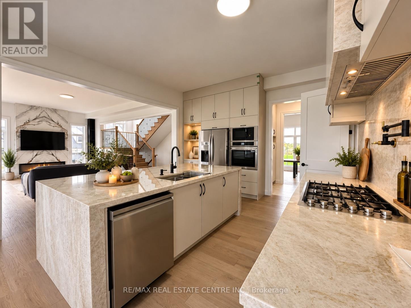
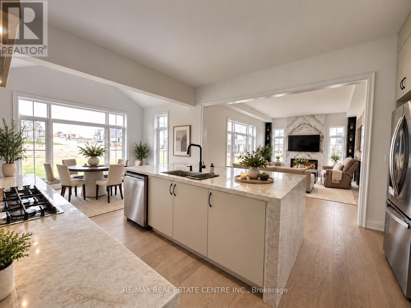
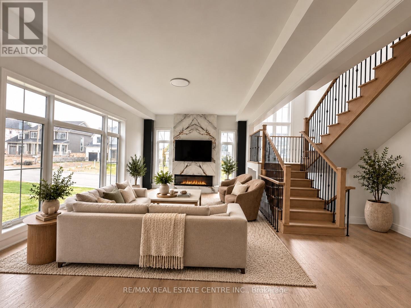
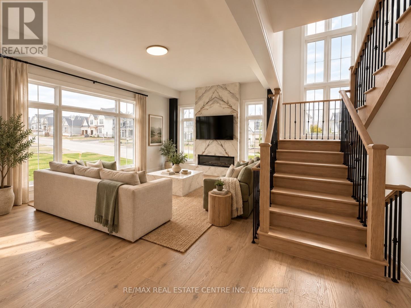
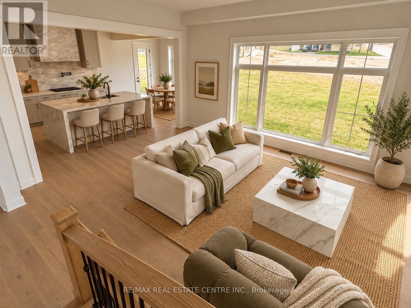
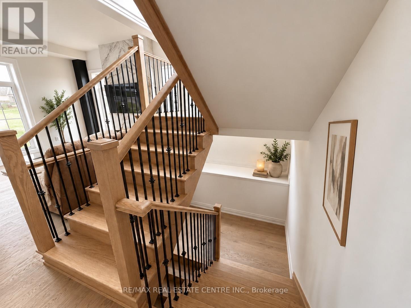
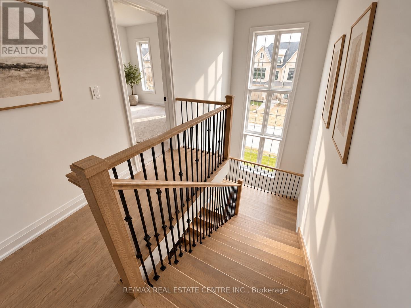
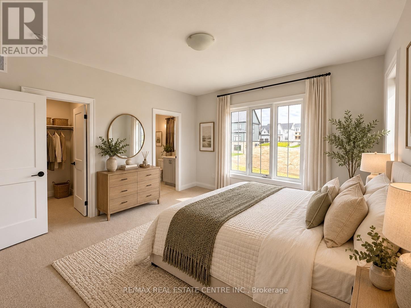
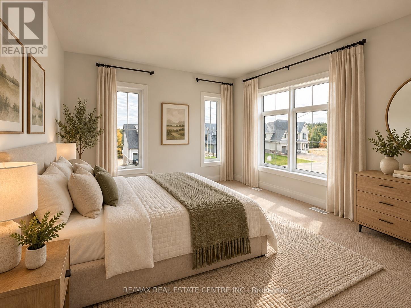
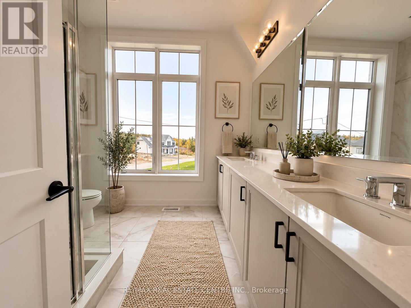
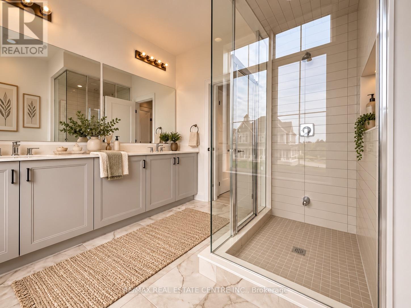
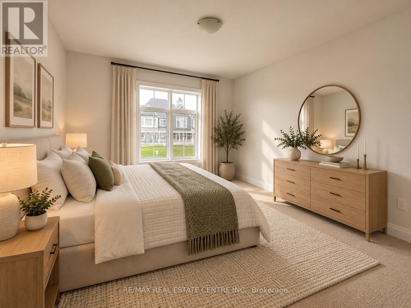
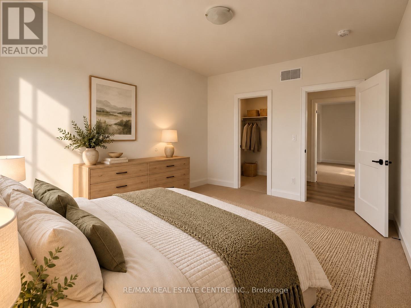
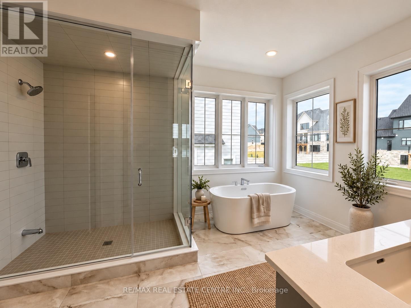
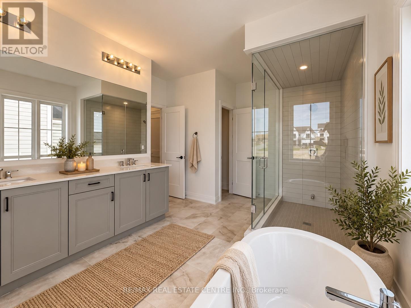
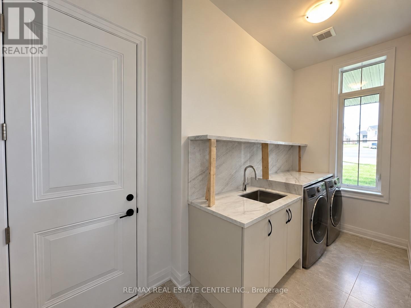
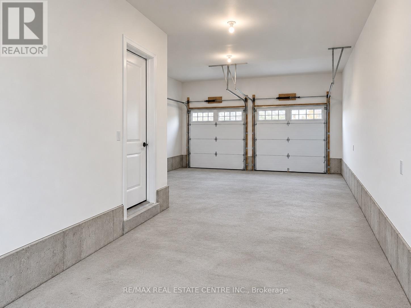
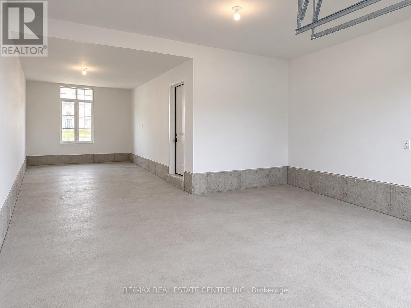
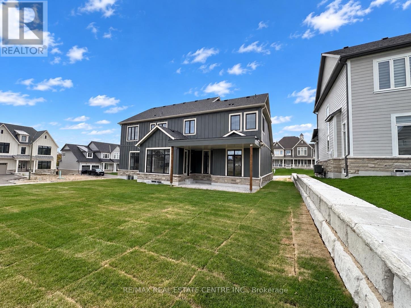
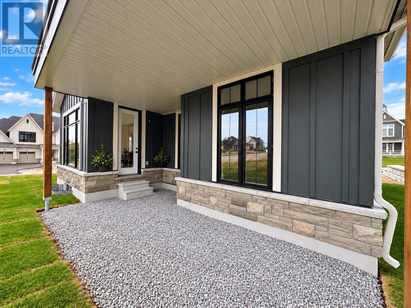
Welcome to 13 Vinnicombe Drive, Oro-Medonte! This spacious two-storey home offers approximately 3,253 sq. ft. of living space, featuring 4 bedrooms and a thoughtfully designed layout ideal for family living. The main floor boasts a generous great room with a gas fireplace, a country kitchen with vaulted ceiling and extended breakfast area, a separate dining room, and a sunken den/library perfect for a home office. A convenient mudroom/laundry room, powder room, and attached double garage add to the home's functionality. The second floor features four well-proportioned bedrooms, including a spacious primary retreat with a walk-in closet and private ensuite. The unfinished basement provides additional storage and future potential. An excellent opportunity to enjoy spacious living in Oro-Medonte! Tenant responsible for all utilities, tenant liability insurance, lawn maintenance, and snow removal throughout the tenancy.*Property photos are virtually staged. (id:49203)
Property Details
| MLS® Number | S14101598 |
| Property Type | Single Family |
| Community Name | Rural Oro-Medonte |
| Equipment Type | Water Heater |
| Parking Space Total | 7 |
| Rental Equipment Type | Water Heater |
Building
| Bathroom Total | 4 |
| Bedrooms Above Ground | 4 |
| Bedrooms Below Ground | 1 |
| Bedrooms Total | 5 |
| Age | New Building |
| Appliances | Dishwasher, Dryer, Stove, Washer, Window Coverings, Refrigerator |
| Basement Development | Unfinished |
| Basement Type | Full (unfinished) |
| Construction Style Attachment | Detached |
| Cooling Type | Central Air Conditioning |
| Exterior Finish | Brick |
| Fireplace Present | Yes |
| Flooring Type | Hardwood, Carpeted |
| Foundation Type | Concrete |
| Half Bath Total | 1 |
| Heating Fuel | Natural Gas |
| Heating Type | Forced Air |
| Stories Total | 2 |
| Size Interior | 3,000 - 3,500 Sqft |
| Type | House |
| Utility Water | Municipal Water |
Parking
| Attached Garage | |
| Garage |
Land
| Acreage | No |
| Sewer | Sanitary Sewer |
| Size Depth | 147 Ft ,1 In |
| Size Frontage | 76 Ft ,8 In |
| Size Irregular | 76.7 X 147.1 Ft |
| Size Total Text | 76.7 X 147.1 Ft |
Rooms
| Level | Type | Length | Width | Dimensions |
|---|---|---|---|---|
| Second Level | Primary Bedroom | 5.49 m | 4.18 m | 5.49 m x 4.18 m |
| Second Level | Bedroom 2 | 3.66 m | 4.39 m | 3.66 m x 4.39 m |
| Second Level | Bedroom 3 | 3.66 m | 3.78 m | 3.66 m x 3.78 m |
| Second Level | Bedroom 4 | 3.96 m | 4.18 m | 3.96 m x 4.18 m |
| Main Level | Great Room | 6.58 m | 4.11 m | 6.58 m x 4.11 m |
| Main Level | Kitchen | 4.2 m | 7.56 m | 4.2 m x 7.56 m |
| Main Level | Dining Room | 3.99 m | 3.66 m | 3.99 m x 3.66 m |
| Main Level | Office | 3.99 m | 3.66 m | 3.99 m x 3.66 m |
https://www.realtor.ca/real-estate/30427316/13-vinnicombe-drive-oro-medonte-rural-oro-medonte
Contact Us
Contact us for more information

Raymond Kwong
Salesperson
www.raymondkwong.ca/
1140 Burnhamthorpe Rd W #141-A
Mississauga, Ontario L5C 4E9
(905) 270-2000
(905) 270-0047

The trademarks REALTOR®, REALTORS®, and the REALTOR® logo are controlled by The Canadian Real Estate Association (CREA) and identify real estate professionals who are members of CREA. The trademarks MLS®, Multiple Listing Service® and the associated logos are owned by The Canadian Real Estate Association (CREA) and identify the quality of services provided by real estate professionals who are members of CREA. The trademark DDF® is owned by The Canadian Real Estate Association (CREA) and identifies CREA's Data Distribution Facility (DDF®)
October 22 2026 02:33:58
Toronto Regional Real Estate Board
RE/MAX Real Estate Centre Inc.