
47 Evergreen Crescent Kitchener, Ontario N2M 4J3

$679,900
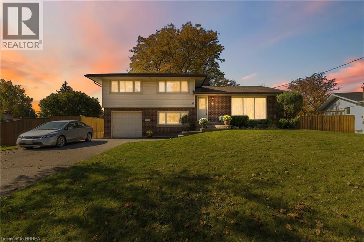
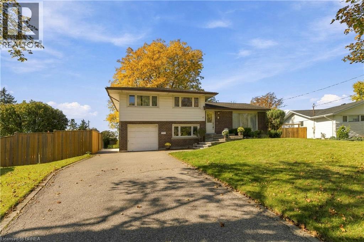
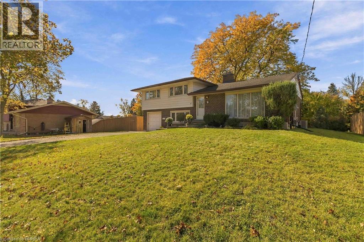
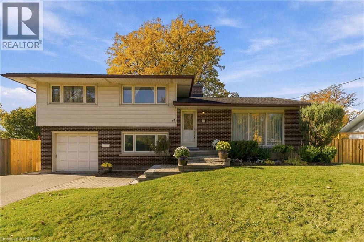
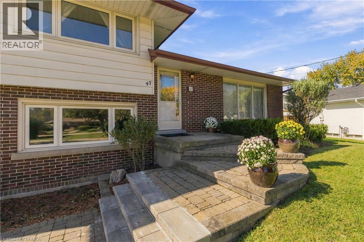
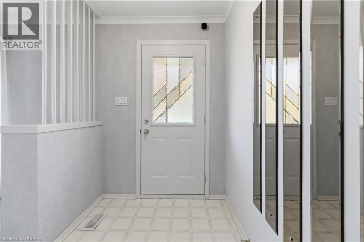
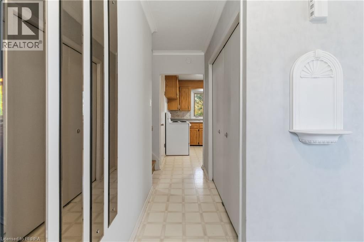
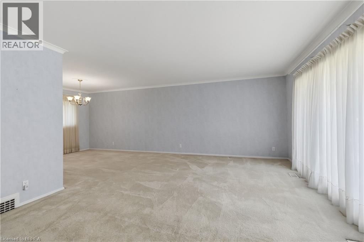
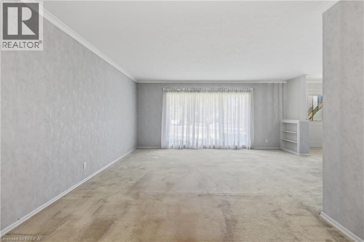
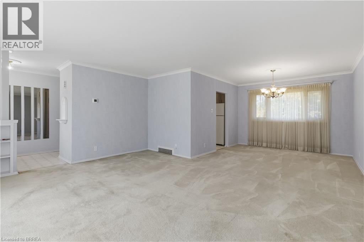
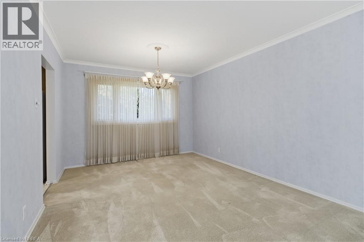
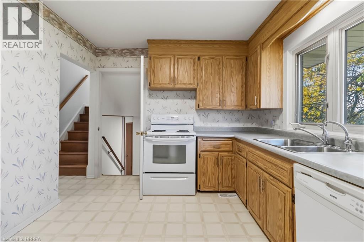
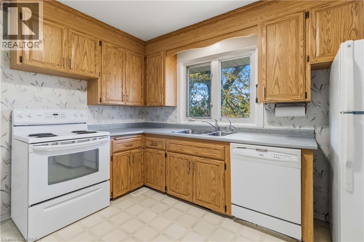
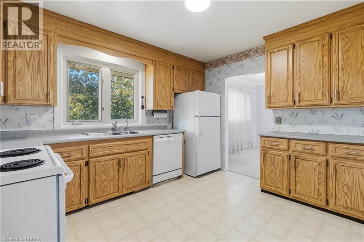
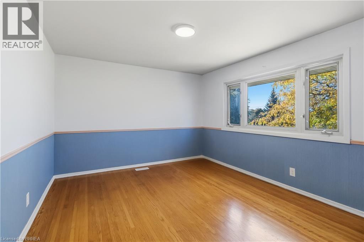
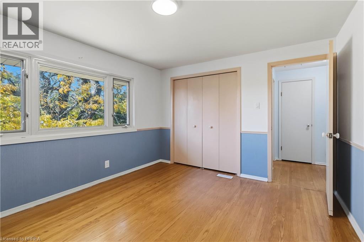
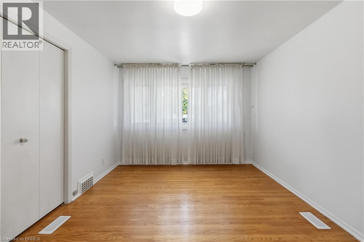
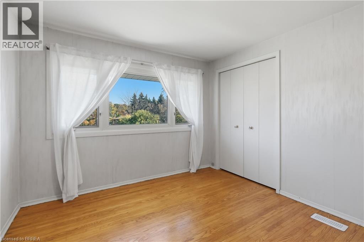
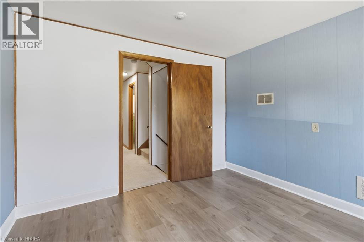
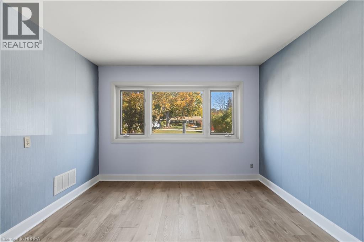
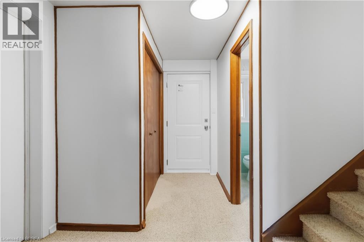
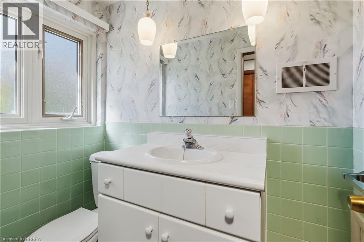
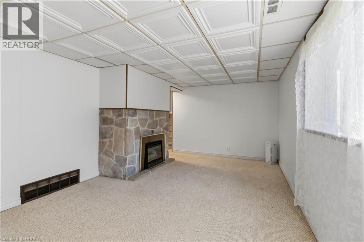
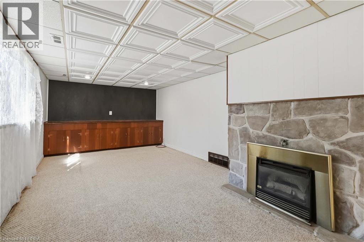
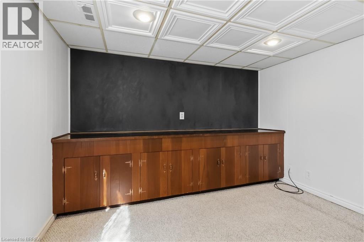
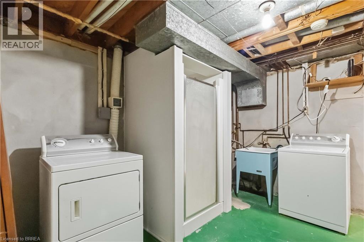
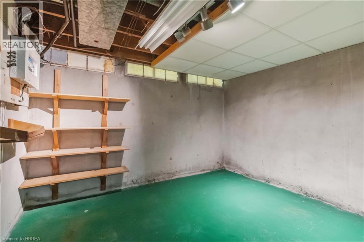
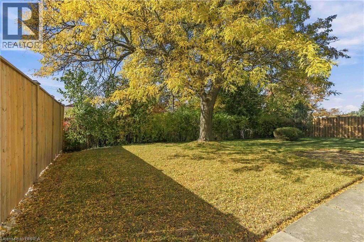
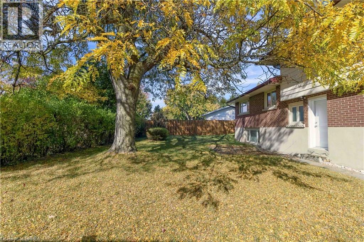
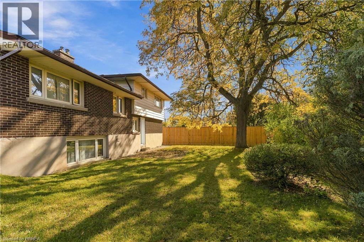
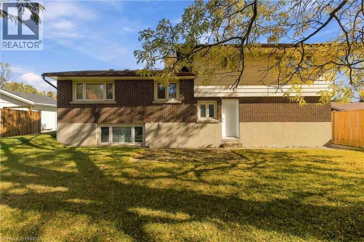
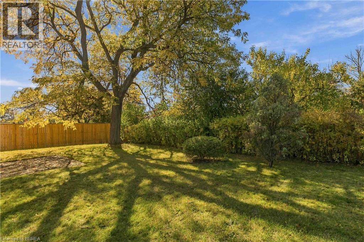
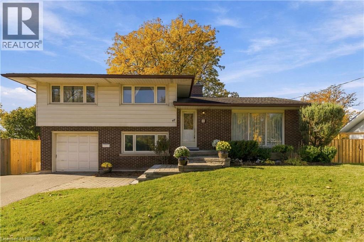
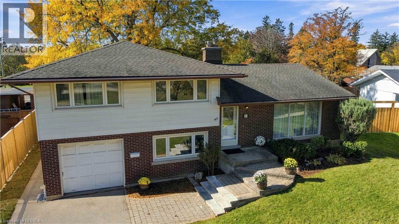
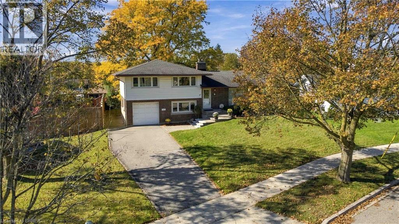
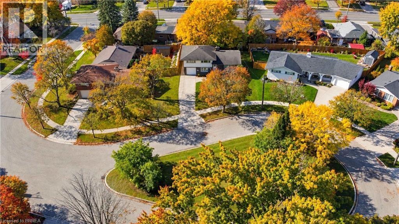
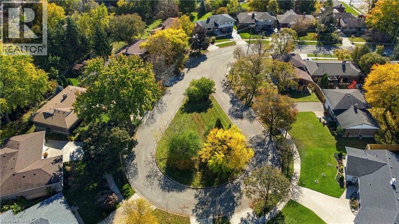
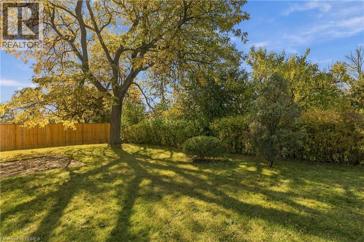
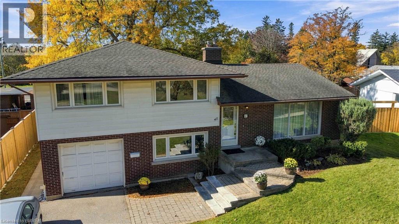
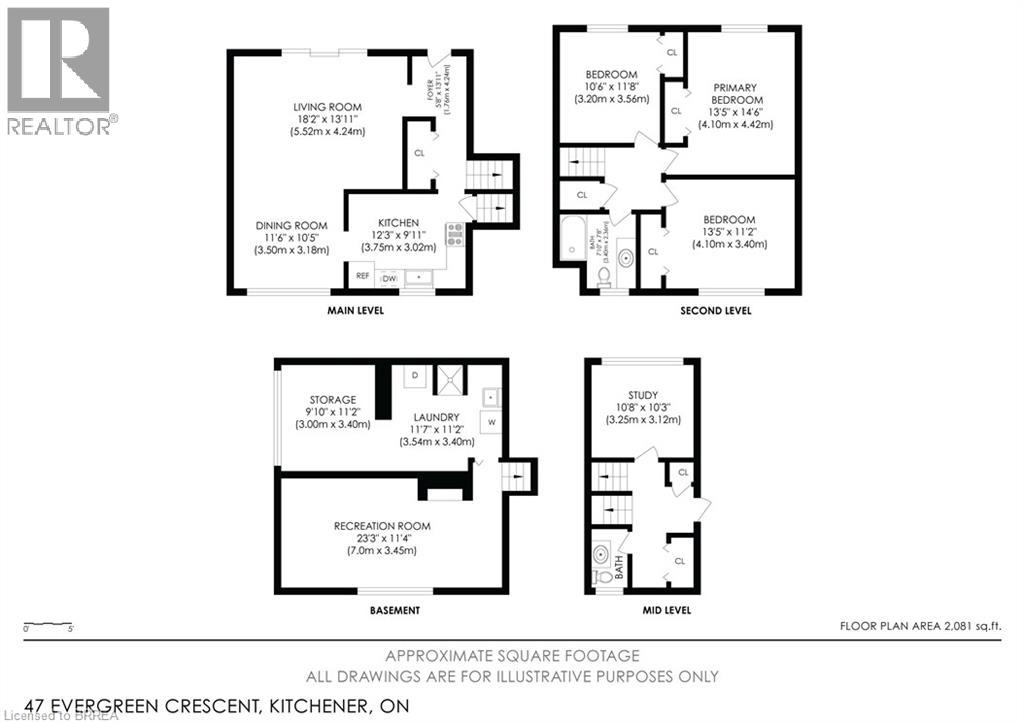
Welcome to 47 Evergreen Crescent, a spacious sidesplit tucked away on a quiet cul-de-sac in Kitchener’s established Forest Hill neighbourhood. Set on a generous lot with mature trees, this inviting home offers three bedrooms, 1.5 bathrooms and a versatile layout with room to gather, relax and work from home. Large windows bring natural light into the living and dining rooms, while the eat-in kitchen offers ample cabinetry and space for everyday meals. Upstairs, three bedrooms feature warm hardwood flooring. A separate lower-level den makes an ideal home office or hobby room, complemented by a convenient two-piece bathroom. The finished recreation room provides additional living space with a distinctive stone fireplace feature, while the basement offers laundry, storage, utilities and a 2nd shower stall! Recently cleaned out and refreshed with paint in selected rooms, the home is ready for its next chapter. An attached single-car garage, welcoming front entrance and mature yard complete the package. Enjoy an established location close to schools, parks, shopping and expressway access. A wonderful opportunity to settle into Forest Hill and update a home to suit your own style. (id:49203)
Property Details
| MLS® Number | 40872151 |
| Property Type | Single Family |
| Amenities Near By | Hospital, Park, Place Of Worship, Playground, Public Transit, Schools, Shopping |
| Community Features | Quiet Area, School Bus |
| Equipment Type | None |
| Features | Cul-de-sac, Paved Driveway, Automatic Garage Door Opener |
| Parking Space Total | 6 |
| Rental Equipment Type | None |
Building
| Bathroom Total | 2 |
| Bedrooms Above Ground | 3 |
| Bedrooms Total | 3 |
| Appliances | Dishwasher, Dryer, Refrigerator, Stove, Washer |
| Architectural Style | Other |
| Basement Development | Partially Finished |
| Basement Type | Full (partially Finished) |
| Constructed Date | 1960 |
| Construction Style Attachment | Detached |
| Construction Style Split Level | Sidesplit |
| Cooling Type | Central Air Conditioning |
| Exterior Finish | Aluminum Siding, Brick |
| Fireplace Present | Yes |
| Fireplace Total | 1 |
| Foundation Type | Unknown |
| Half Bath Total | 1 |
| Heating Fuel | Natural Gas |
| Heating Type | Forced Air |
| Stories Total | 2 |
| Size Interior | 2,116 Sqft |
| Type | House |
| Utility Water | Municipal Water |
Parking
| Attached Garage |
Land
| Access Type | Highway Access, Highway Nearby |
| Acreage | No |
| Land Amenities | Hospital, Park, Place Of Worship, Playground, Public Transit, Schools, Shopping |
| Sewer | Municipal Sewage System |
| Size Depth | 118 Ft |
| Size Frontage | 71 Ft |
| Size Total | 0|under 1/2 Acre |
| Size Total Text | 0|under 1/2 Acre |
| Zoning Description | R2a |
Rooms
| Level | Type | Length | Width | Dimensions |
|---|---|---|---|---|
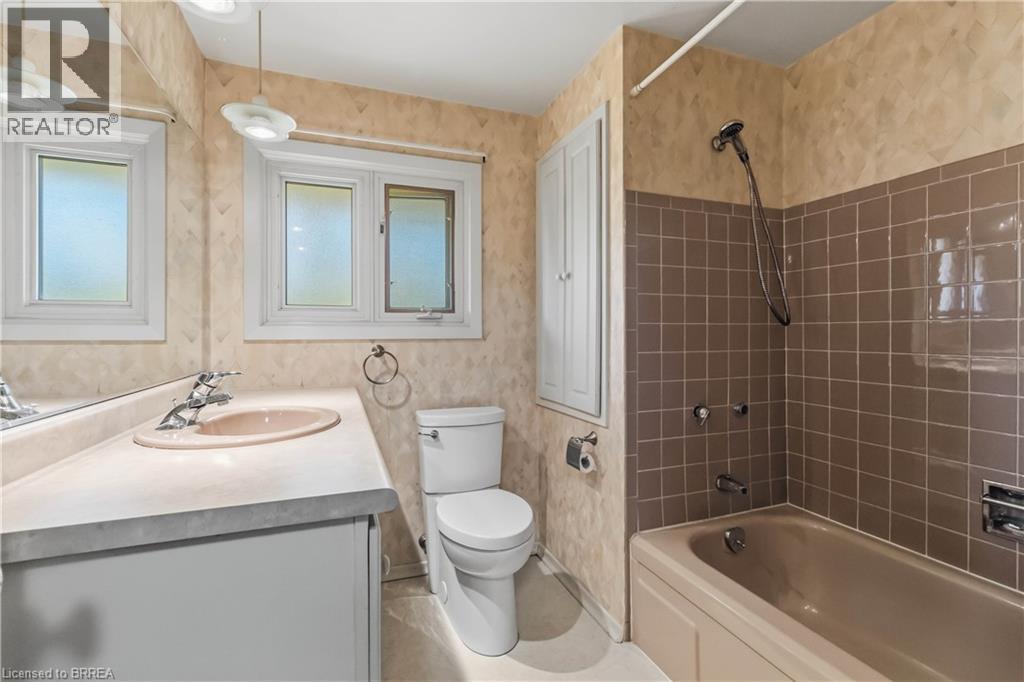
| Second Level | 4pc Bathroom | 7'10'' x 7'8'' | ||
| Second Level | Bedroom | 13'5'' x 11'2'' | ||
| Second Level | Bedroom | 10'6'' x 11'8'' | ||
| Second Level | Primary Bedroom | 13'5'' x 14'6'' | ||
| Basement | Storage | 9'10'' x 11'2'' | ||
| Basement | Laundry Room | 11'7'' x 11'2'' | ||
| Basement | Recreation Room | 23'3'' x 11'4'' | ||
| Lower Level | 2pc Bathroom | Measurements not available | ||
| Lower Level | Den | 10'8'' x 10'3'' | ||
| Main Level | Kitchen | 12'3'' x 9'11'' | ||
| Main Level | Dining Room | 11'6'' x 10'5'' | ||
| Main Level | Living Room | 18'2'' x 13'11'' |
Utilities
| Cable | Available |
https://www.realtor.ca/real-estate/30427840/47-evergreen-crescent-kitchener
Contact Us
Contact us for more information

Craig Peeling
Salesperson
(519) 756-3541
www.craigpeeling.com/
www.facebook.com/craigpeelingrealestate/
www.linkedin.com/in/craig-peeler-peeling-99996419/
twitter.com/rcraigpeeling
www.instagram.com/craigpeeling/
175 Brant Ave
Brantford, Ontario N3T 3H8
(519) 756-8120
(519) 756-3541
www.momentumrealty.ca/

The trademarks REALTOR®, REALTORS®, and the REALTOR® logo are controlled by The Canadian Real Estate Association (CREA) and identify real estate professionals who are members of CREA. The trademarks MLS®, Multiple Listing Service® and the associated logos are owned by The Canadian Real Estate Association (CREA) and identify the quality of services provided by real estate professionals who are members of CREA. The trademark DDF® is owned by The Canadian Real Estate Association (CREA) and identifies CREA's Data Distribution Facility (DDF®)
October 21 2026 04:24:05
Brantford Regional Real Estate Assn Inc
Coldwell Banker Momentum Realty