
#9-63 Whites Road Quinte West, Ontario K8V 5P5

$149,900
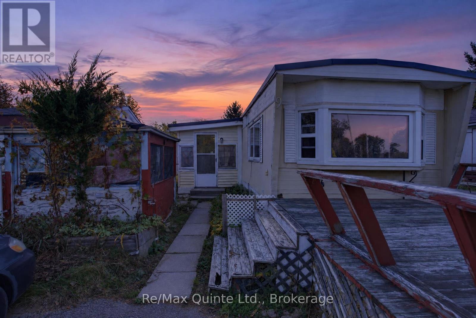
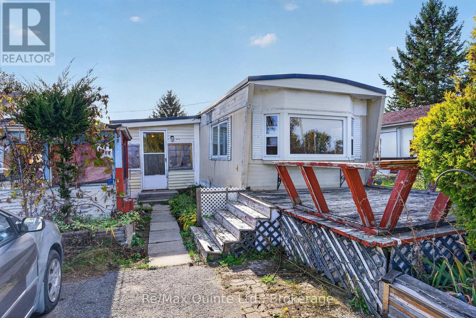
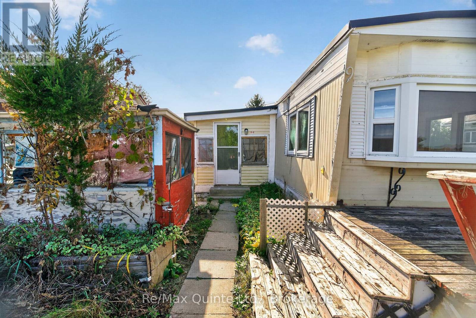
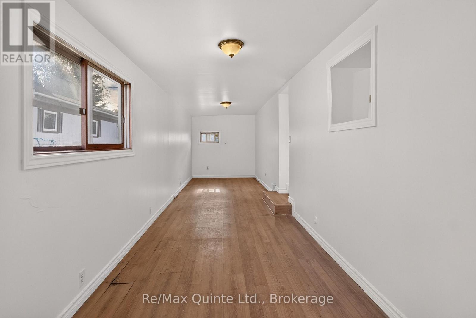
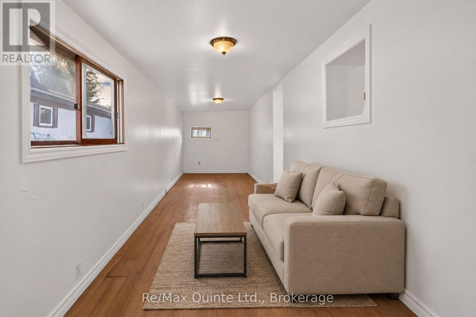
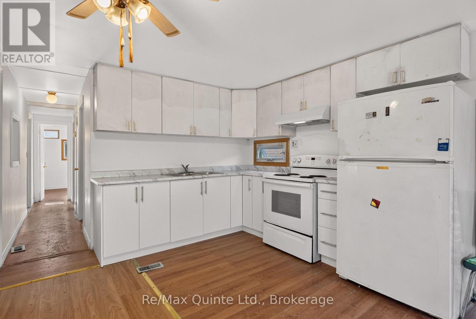
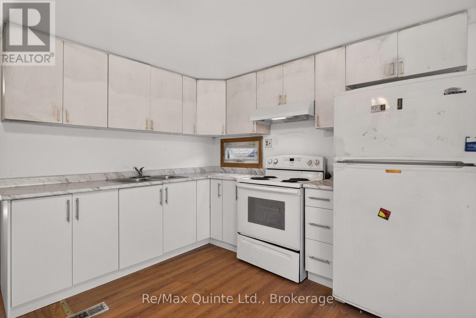
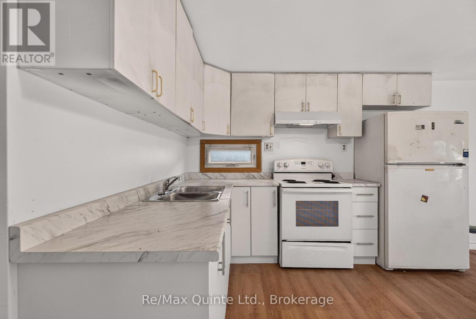
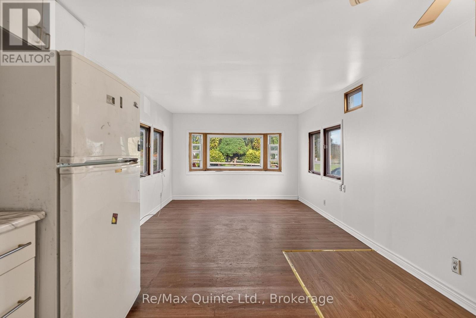
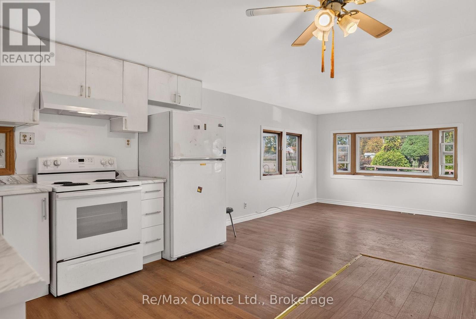
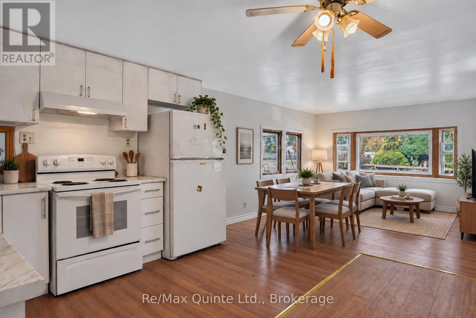
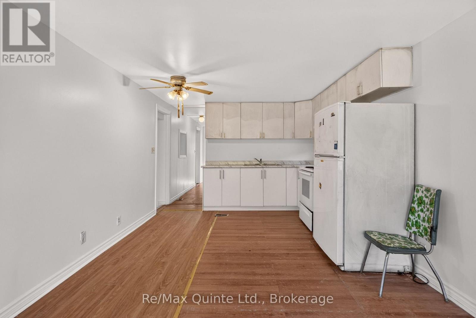
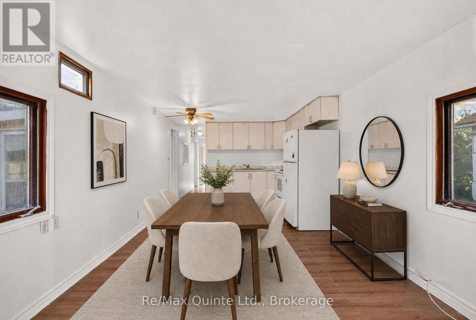
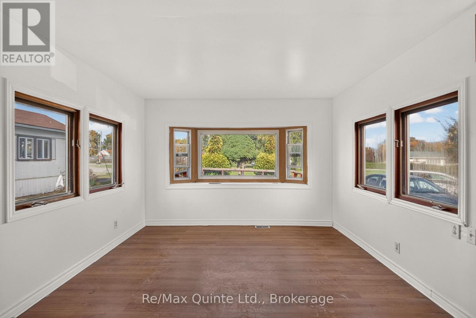
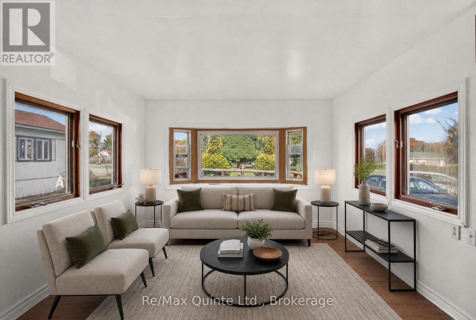
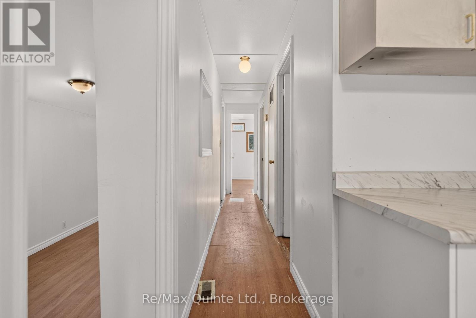
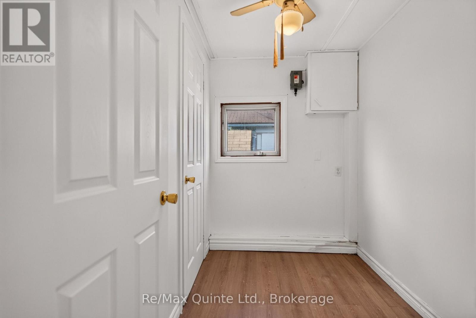
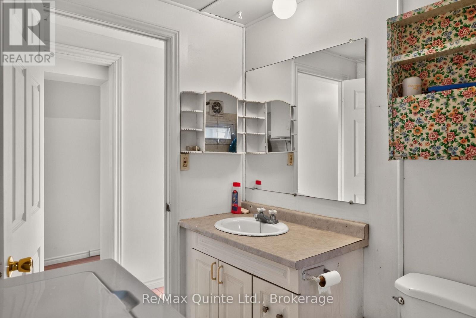
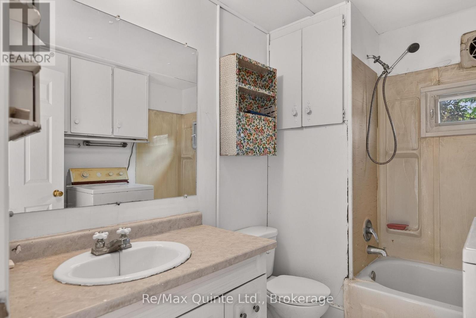
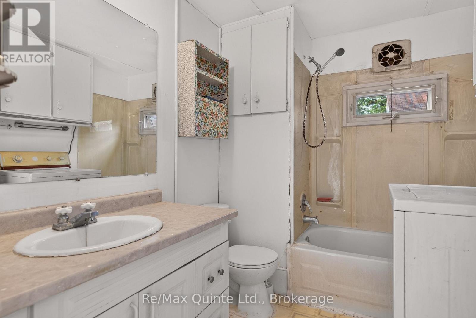
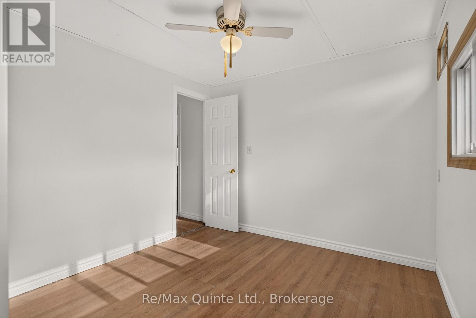
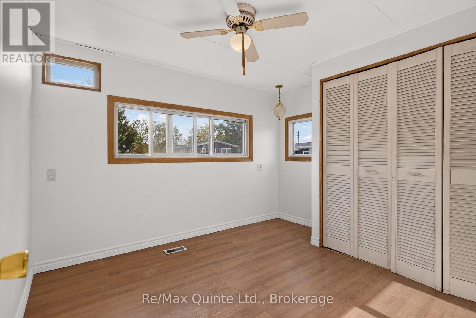
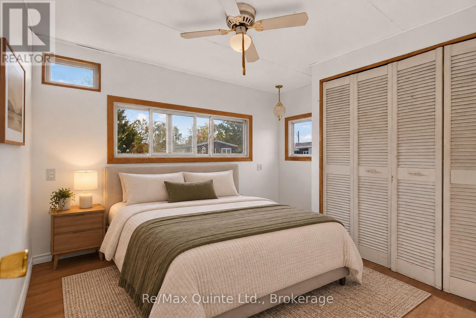
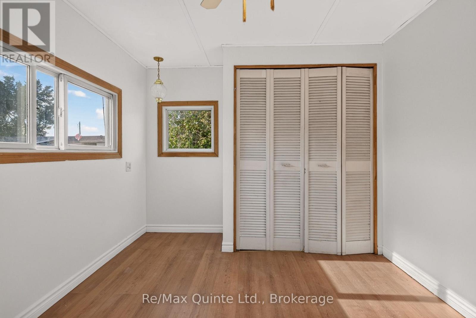
Affordable homeownership with room to make it your own! Welcome to Sunny Creek Estates in Quinte West, ON. This 2-bedroom, 1-bathroom modular home offers an affordable opportunity to get into the housing market. Whether you're a first-time buyer, downsizer, or looking for a budget-friendly property, this home is full of potential. Priced with affordability in mind, it's the perfect opportunity to bring your decorating ideas, add some personal touches, and create a space that truly feels like home. Inside, you'll find a functional layout featuring a mudroom, two potential living spaces and a dining room/living room combination off the kitchen - perfect for a sitting area. The primary bedroom has a double closet and the second bedroom, although small would be perfect for a walk-in closet/dressing room or office. Carpet-free with laminate flooring throughout. Another great advantage is the affordable monthly community fee, proposed at just $530.13 for a new resident, which includes the lot lease, wastewater fee, and property taxes. If you're looking for an affordable place to call your own and aren't afraid to add a little TLC, this could be the opportunity you've been waiting for! (id:49203)
Property Details
| MLS® Number | X14103408 |
| Property Type | Single Family |
| Community Name | Sidney Ward |
| Equipment Type | Water Heater |
| Features | Carpet Free |
| Parking Space Total | 2 |
| Rental Equipment Type | Water Heater |
| Structure | Deck |
Building
| Bathroom Total | 1 |
| Bedrooms Above Ground | 2 |
| Bedrooms Total | 2 |
| Appliances | Stove, Washer, Refrigerator |
| Architectural Style | Bungalow |
| Basement Type | None |
| Construction Style Other | Manufactured |
| Cooling Type | None |
| Exterior Finish | Steel |
| Heating Fuel | Natural Gas |
| Heating Type | Forced Air |
| Stories Total | 1 |
| Size Interior | 700 - 1,100 Sqft |
| Type | Modular |
| Utility Water | Municipal Water |
Parking
| No Garage |
Land
| Acreage | No |
Rooms
| Level | Type | Length | Width | Dimensions |
|---|---|---|---|---|
| Main Level | Living Room | 8.38 m | 2.26 m | 8.38 m x 2.26 m |
| Main Level | Dining Room | 4.18 m | 3.38 m | 4.18 m x 3.38 m |
| Main Level | Kitchen | 3.14 m | 3.38 m | 3.14 m x 3.38 m |
| Main Level | Primary Bedroom | 2.9 m | 3.38 m | 2.9 m x 3.38 m |
| Main Level | Bedroom 2 | 1.71 m | 2.41 m | 1.71 m x 2.41 m |
| Main Level | Bathroom | 2.1 m | 2.47 m | 2.1 m x 2.47 m |
Utilities
| Cable | Installed |
| Electricity | Installed |
https://www.realtor.ca/real-estate/30429029/9-63-whites-road-quinte-west-sidney-ward-sidney-ward
Contact Us
Contact us for more information

Michael Denison
Broker
teamdenison.ca/
www.facebook.com/TeamDenisonRealEstate/
www.instagram.com/teamdenison_properties/
www.youtube.com/@teamdenison7110/shorts
106 North Front Street
Belleville, Ontario K8P 3B4
(613) 969-9907
(613) 969-4447
www.remaxquinte.com/

The trademarks REALTOR®, REALTORS®, and the REALTOR® logo are controlled by The Canadian Real Estate Association (CREA) and identify real estate professionals who are members of CREA. The trademarks MLS®, Multiple Listing Service® and the associated logos are owned by The Canadian Real Estate Association (CREA) and identify the quality of services provided by real estate professionals who are members of CREA. The trademark DDF® is owned by The Canadian Real Estate Association (CREA) and identifies CREA's Data Distribution Facility (DDF®)
October 21 2026 06:49:52
Central Lakes Association of REALTORS®
RE/MAX Quinte Ltd.