
489 Ontario Street Toronto, Ontario M4X 1M8

$1,699,000
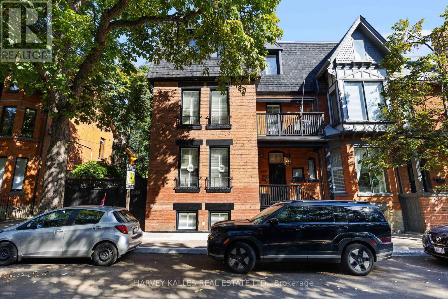
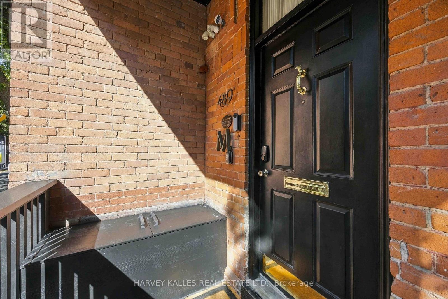
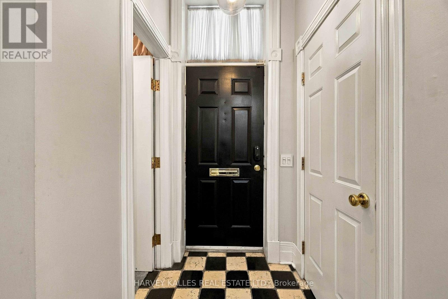
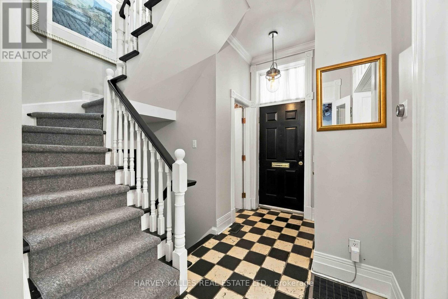
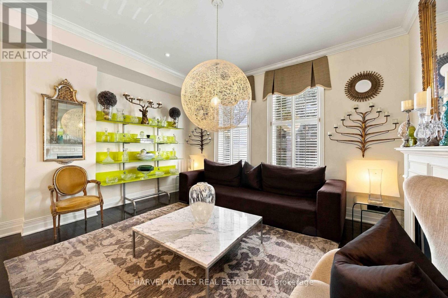
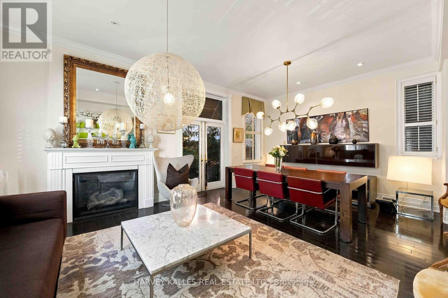
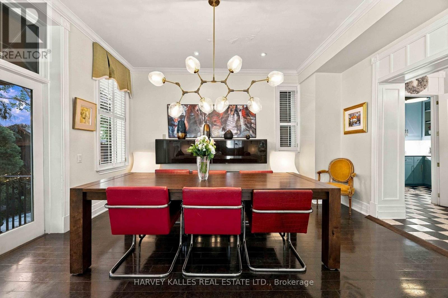
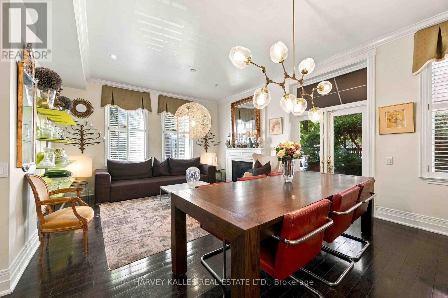
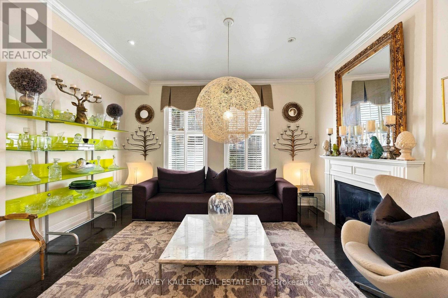
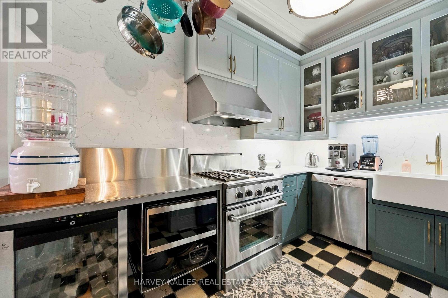
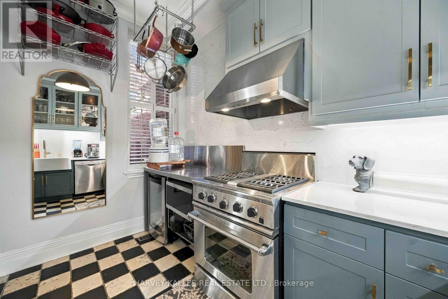
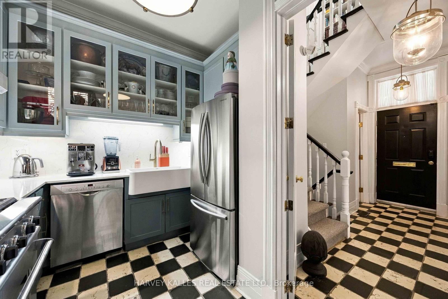
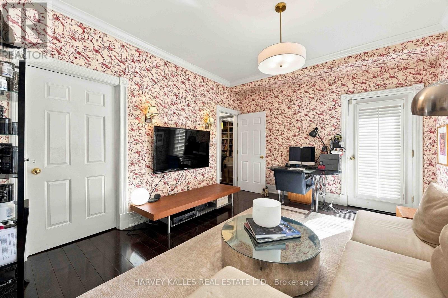
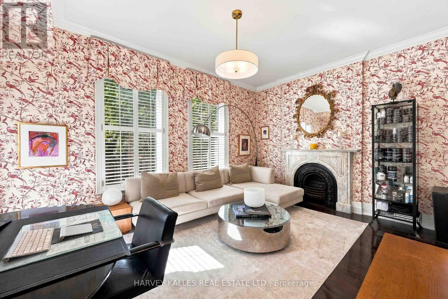
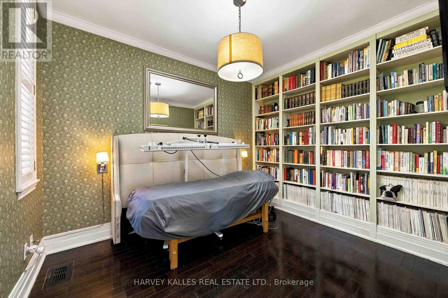
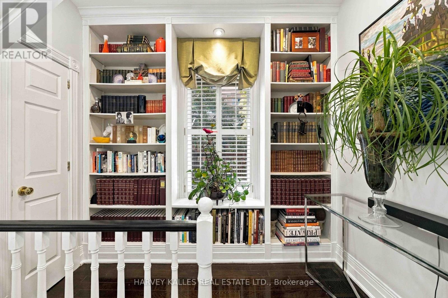
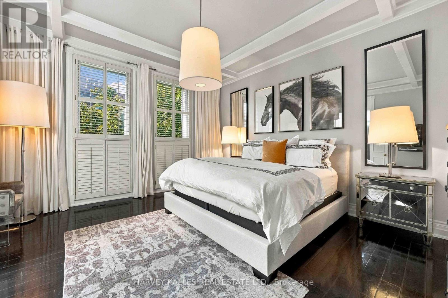
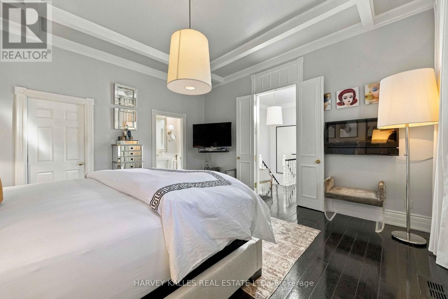
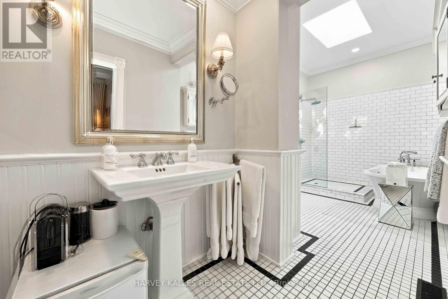
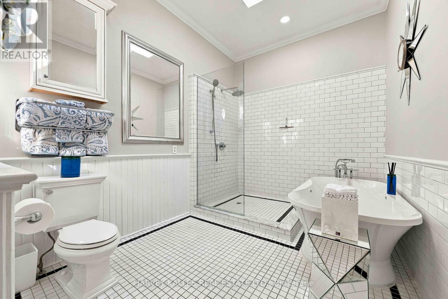
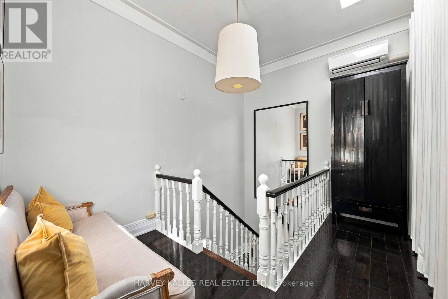
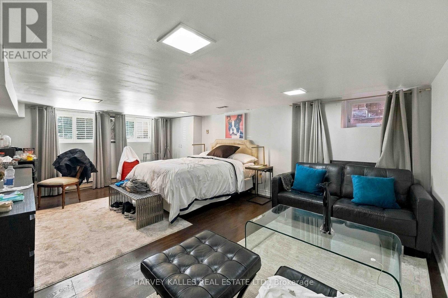
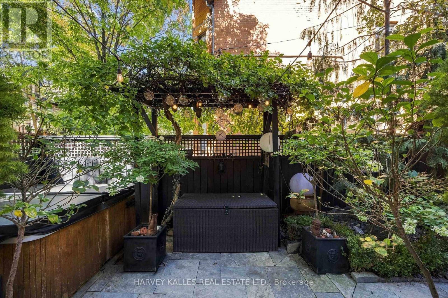
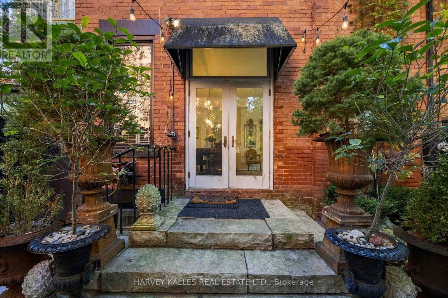
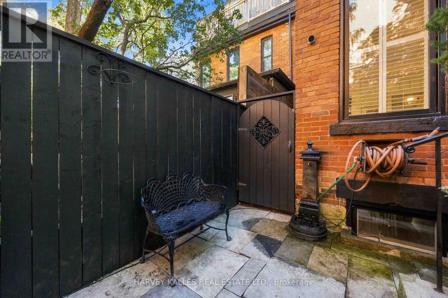
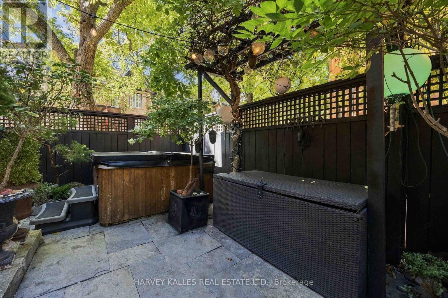
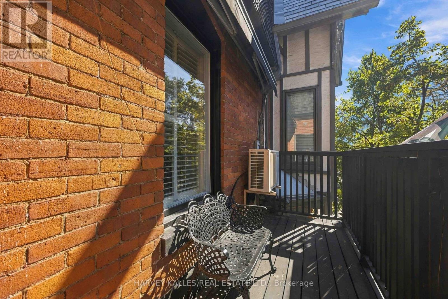
A rare offering in Toronto's coveted Cabbagetown, this distinctive three-storey townhouse brings together beautiful design, generous proportions and an artfully curated aesthetic. Rich in personality and thoughtfully appointed throughout, the home balances expressive style with understated sophistication. 3 bedrooms above grade, perfectly laid out with a versatile lower level that can be used as a guest bedroom or extra family room. Well-appointed rooms offer inviting spaces for entertaining and everyday living, while large bedrooms provide exceptional comfort. The primary bedroom retreat is a private haven, offering a peaceful escape at the end of the day. Outdoors, a serene, low-maintenance garden creates an intimate setting. Tastefully composed and truly one of a kind, this is a home for those who appreciate interiors with character and a style all their own. (id:49203)
Property Details
| MLS® Number | C14104316 |
| Property Type | Single Family |
| Community Name | Cabbagetown-South St. James Town |
| Equipment Type | Water Heater |
| Rental Equipment Type | Water Heater |
Building
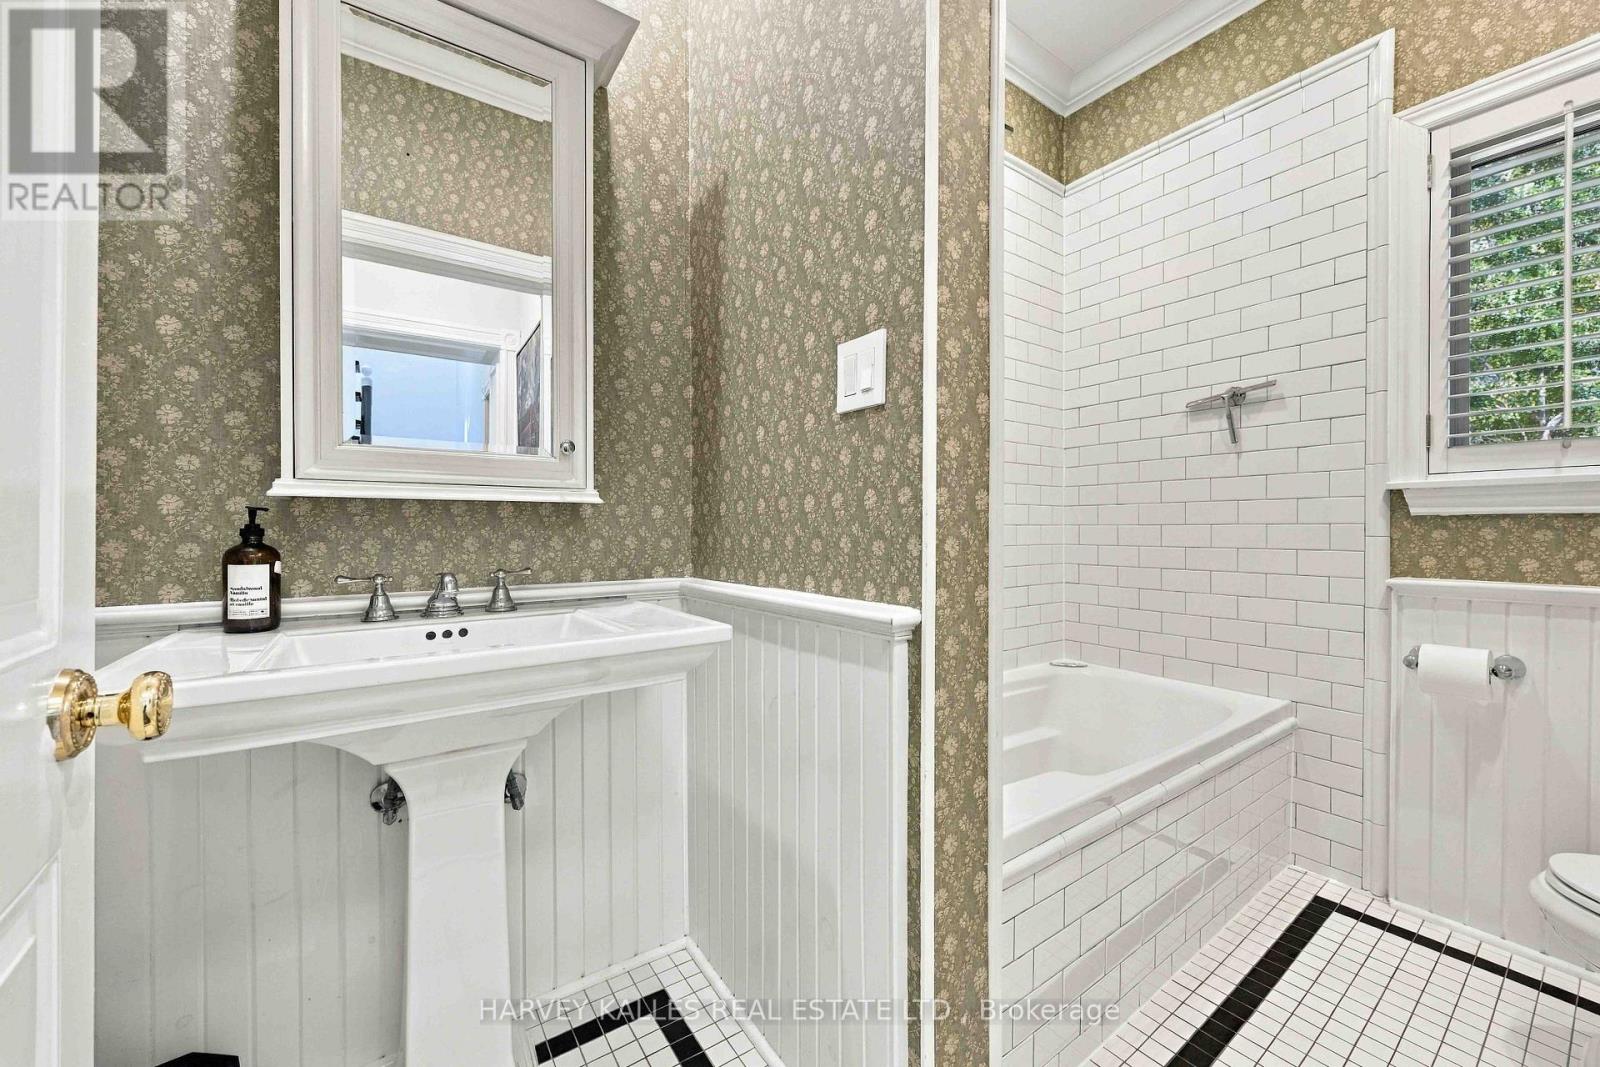
| Bathroom Total | 3 |
| Bedrooms Above Ground | 3 |
| Bedrooms Total | 3 |
| Age | 100+ Years |
| Appliances | Window Coverings |
| Basement Development | Finished |
| Basement Type | N/a (finished) |
| Construction Style Attachment | Semi-detached |
| Cooling Type | Central Air Conditioning |
| Exterior Finish | Brick |
| Flooring Type | Hardwood, Marble, Carpeted |
| Foundation Type | Concrete |
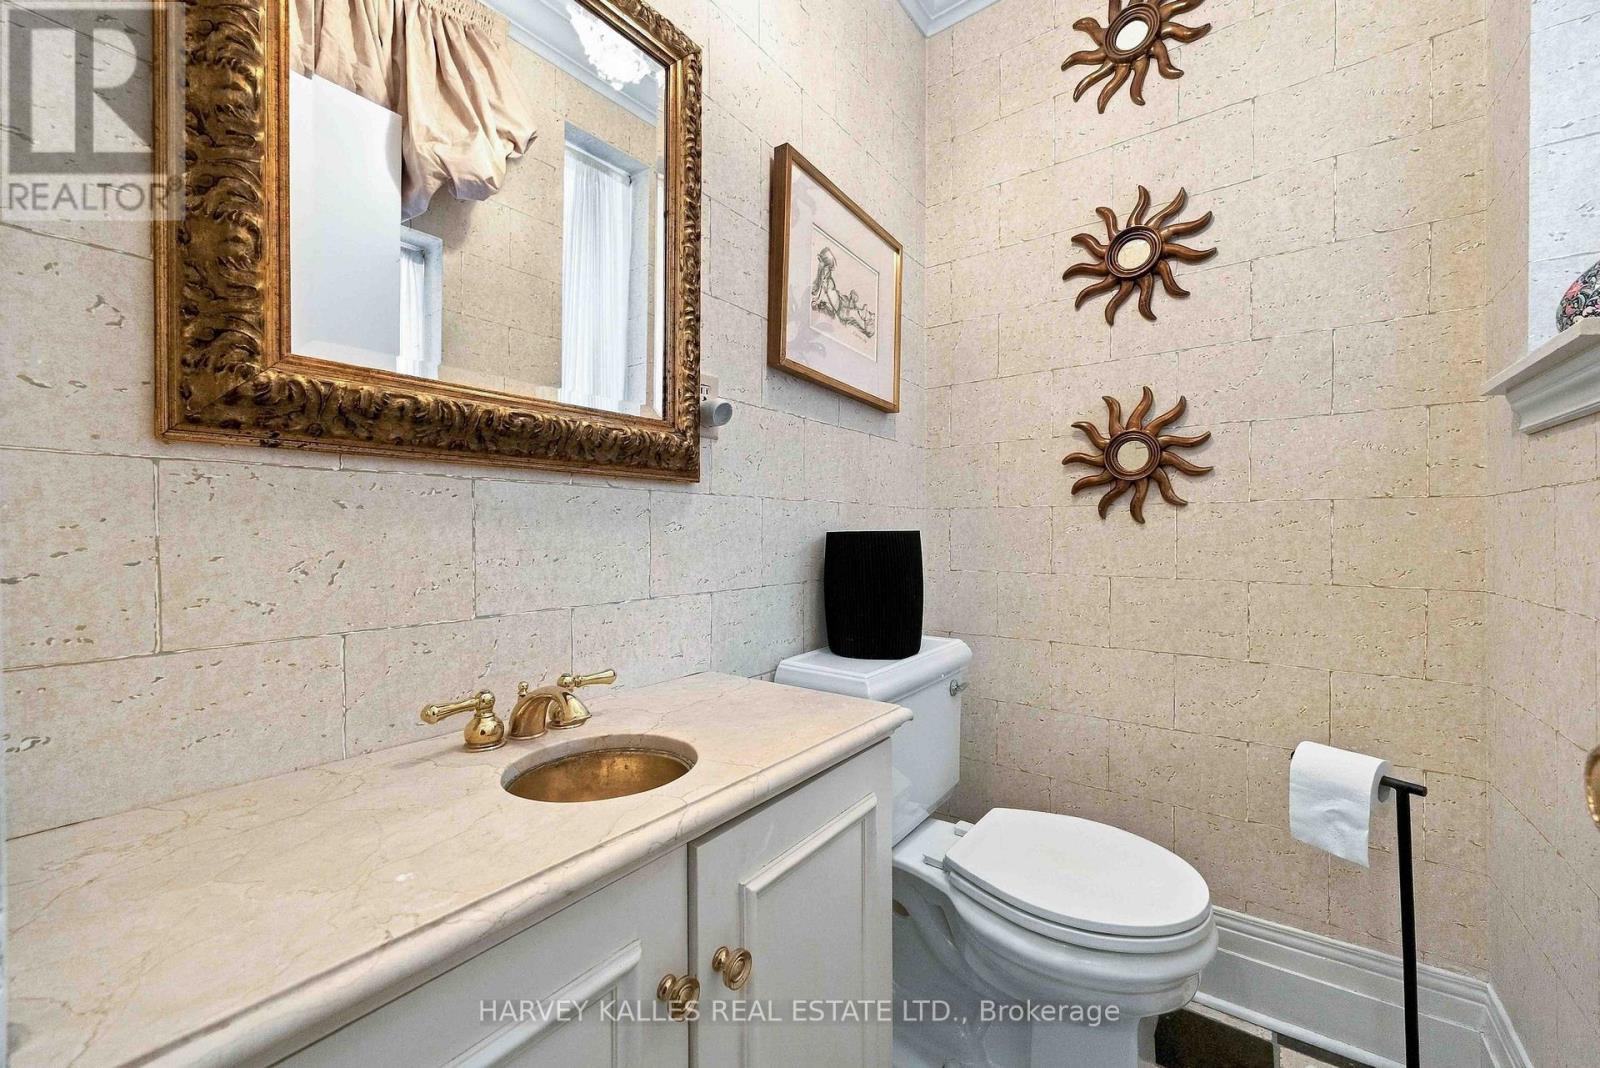
| Half Bath Total | 1 |
| Heating Fuel | Natural Gas |
| Heating Type | Forced Air |
| Stories Total | 3 |
| Size Interior | 1,500 - 2,000 Sqft |
| Type | House |
| Utility Water | Municipal Water |
Parking
| No Garage |
Land
| Acreage | No |
| Sewer | Sanitary Sewer |
| Size Depth | 25 Ft ,8 In |
| Size Frontage | 47 Ft ,6 In |
| Size Irregular | 47.5 X 25.7 Ft |
| Size Total Text | 47.5 X 25.7 Ft |
Rooms
| Level | Type | Length | Width | Dimensions |
|---|---|---|---|---|
| Second Level | Bedroom 2 | 3.65 m | 2.96 m | 3.65 m x 2.96 m |
| Second Level | Bedroom 3 | 4.57 m | 3.48 m | 4.57 m x 3.48 m |
| Second Level | Den | 1.78 m | 2.52 m | 1.78 m x 2.52 m |
| Third Level | Primary Bedroom | 4.18 m | 4.98 m | 4.18 m x 4.98 m |
| Lower Level | Family Room | 3.9 m | 5.86 m | 3.9 m x 5.86 m |
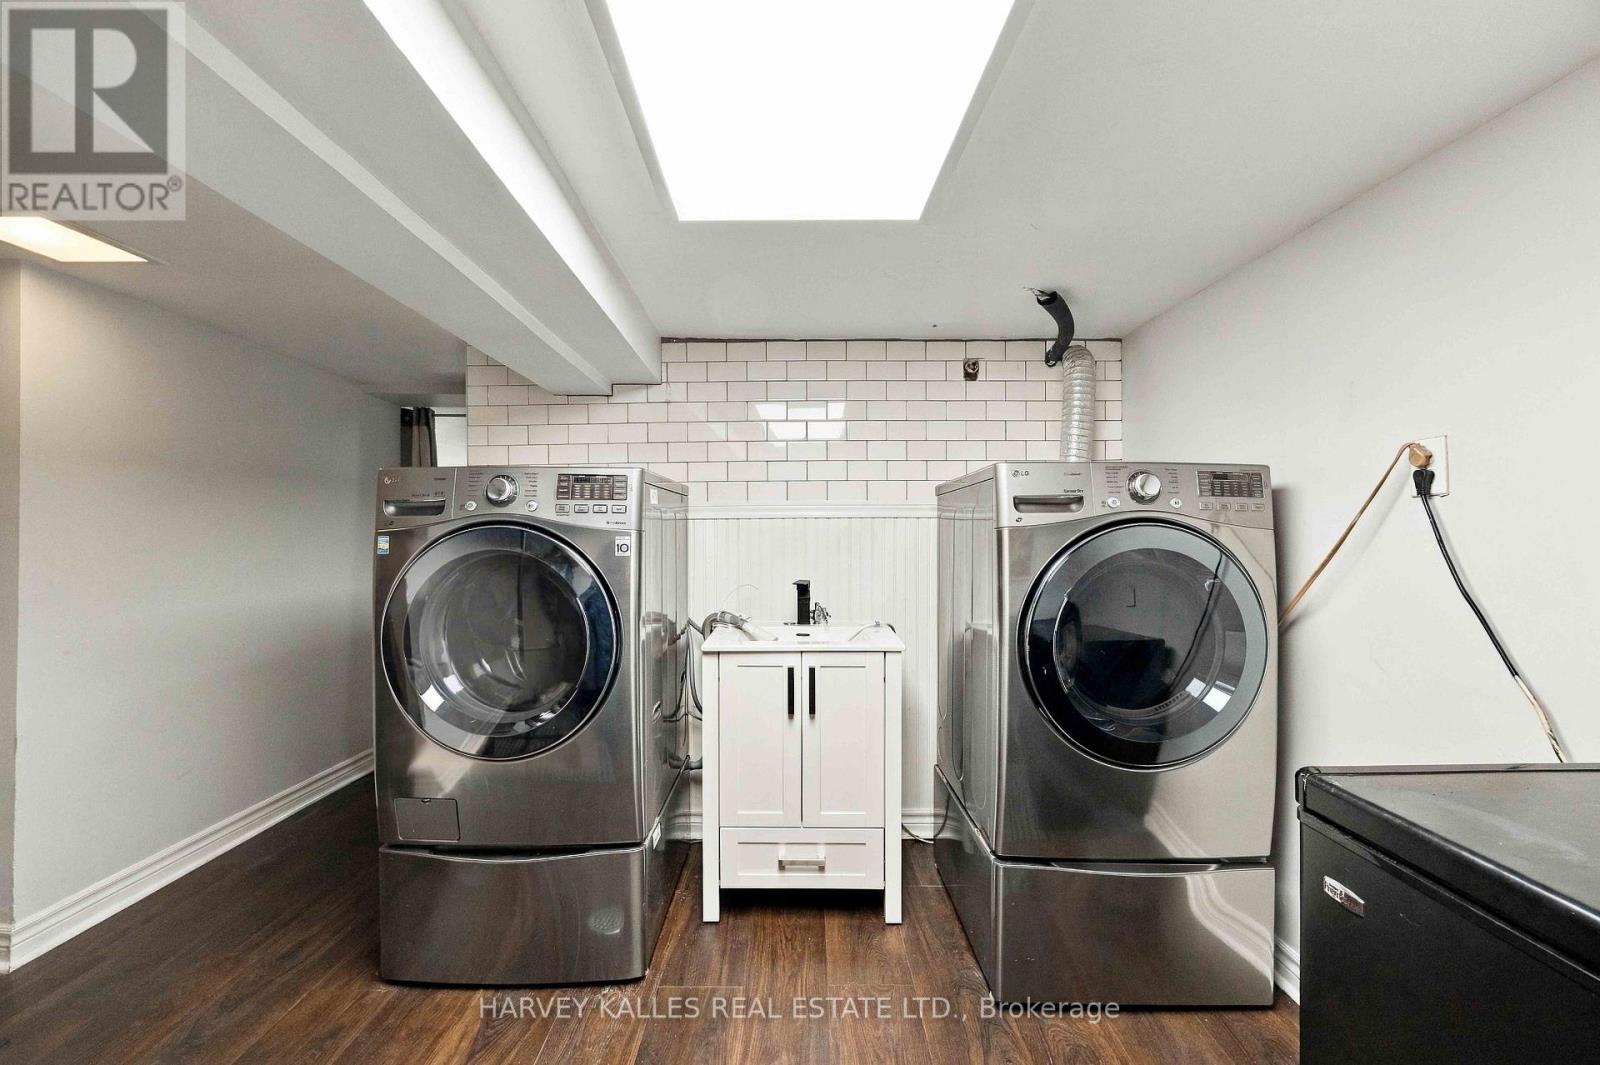
| Lower Level | Laundry Room | 3.45 m | 2.98 m | 3.45 m x 2.98 m |
| Main Level | Living Room | 6.4 m | 4.6 m | 6.4 m x 4.6 m |
| Main Level | Dining Room | 6.4 m | 4.6 m | 6.4 m x 4.6 m |
| Main Level | Kitchen | 2.9 m | 3.74 m | 2.9 m x 3.74 m |
Utilities
| Cable | Available |
| Electricity | Available |
| Sewer | Installed |
Contact Us
Contact us for more information
Mytu Doan
Broker
mytudoan.ca/
www.facebook.com/soldbymytu
2145 Avenue Road
Toronto, Ontario M5M 4B2
(416) 441-2888
www.harveykalles.com/

The trademarks REALTOR®, REALTORS®, and the REALTOR® logo are controlled by The Canadian Real Estate Association (CREA) and identify real estate professionals who are members of CREA. The trademarks MLS®, Multiple Listing Service® and the associated logos are owned by The Canadian Real Estate Association (CREA) and identify the quality of services provided by real estate professionals who are members of CREA. The trademark DDF® is owned by The Canadian Real Estate Association (CREA) and identifies CREA's Data Distribution Facility (DDF®)
October 21 2026 09:28:57
Toronto Regional Real Estate Board
Harvey Kalles Real Estate Ltd.