
651 & 653 Cottesmore Avenue Cobourg, Ontario K9A 0E8

$799,900
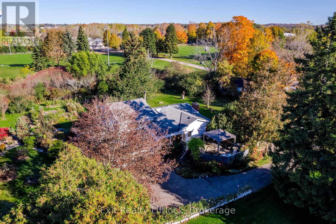
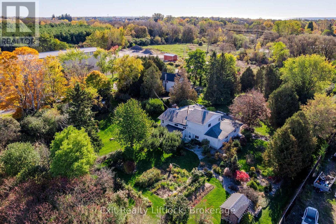
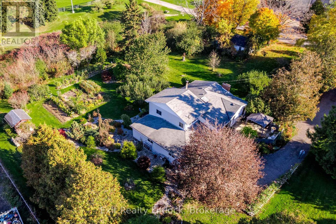
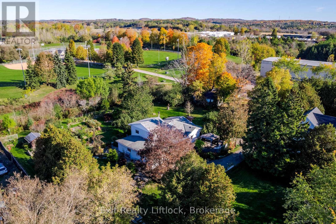
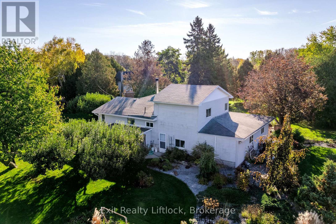
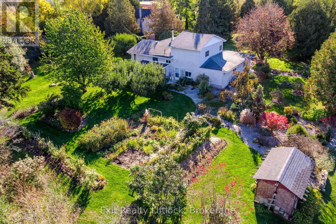
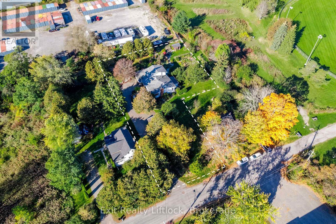
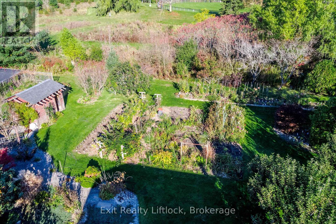
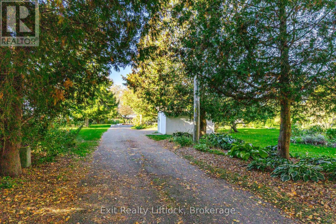
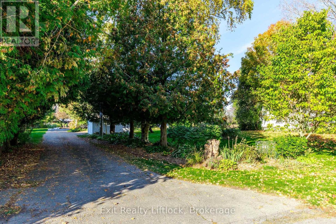
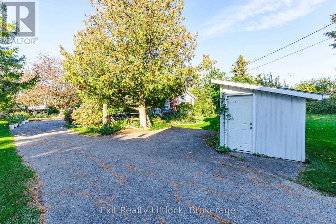
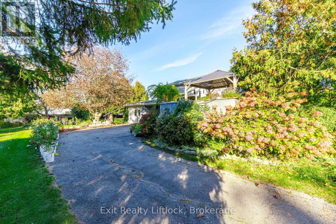
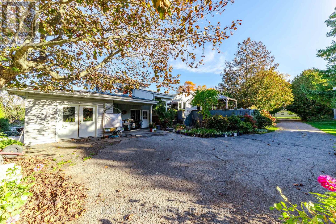
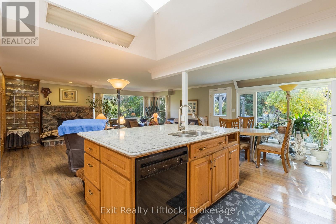
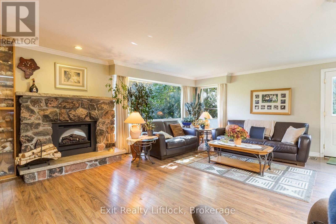
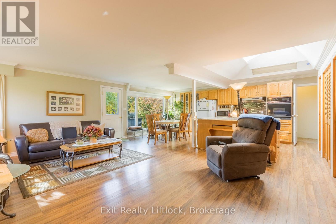
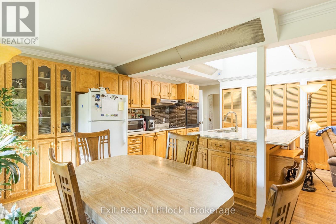
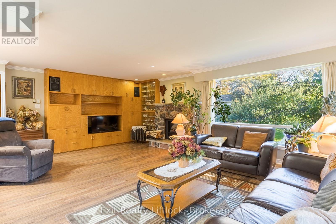
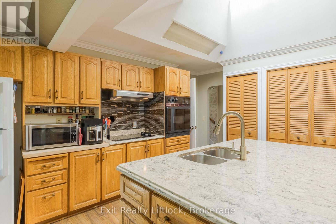
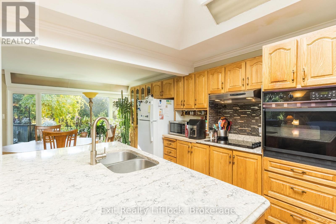
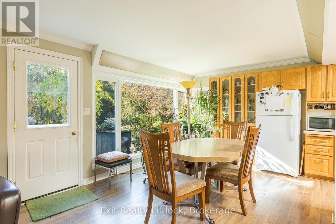
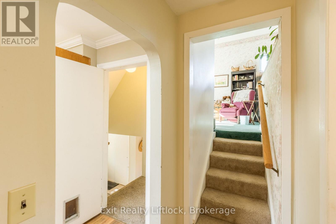
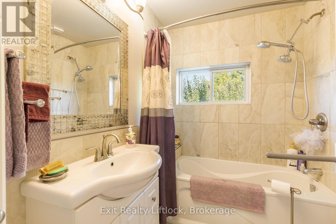
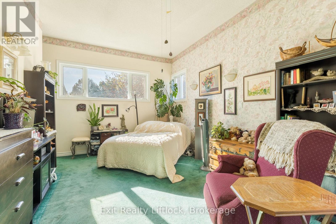
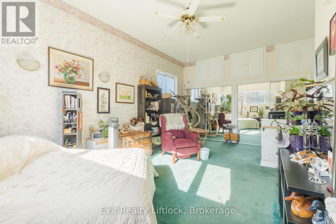
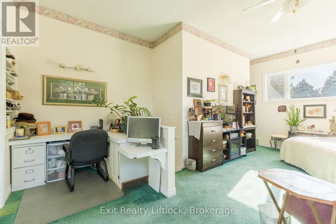
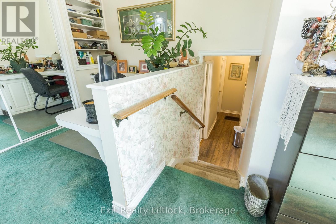
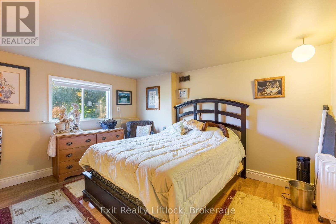
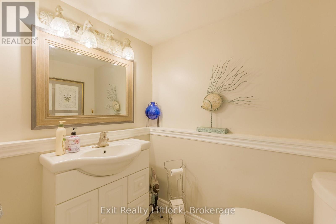
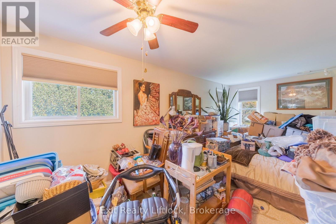
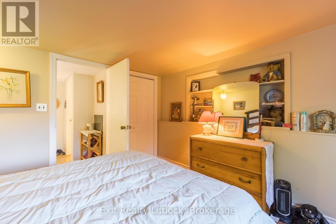
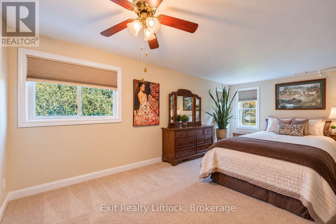
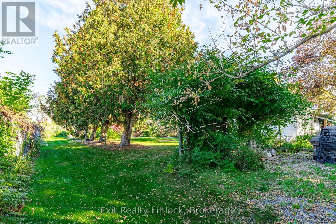
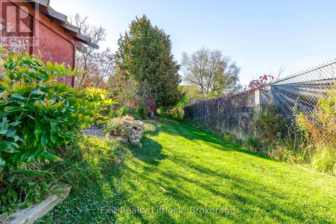
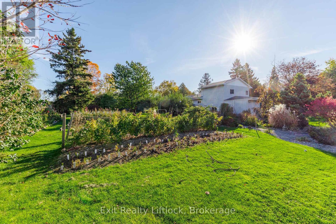
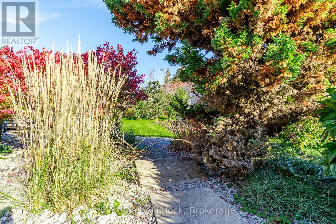
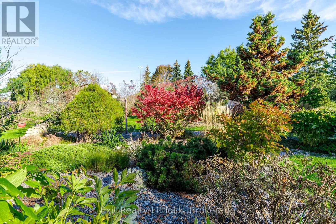
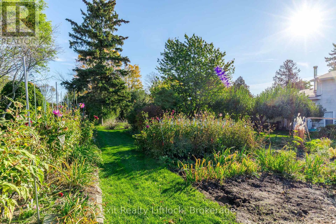
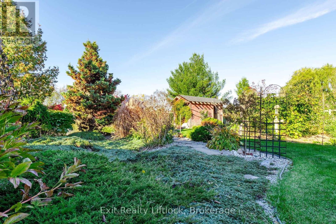
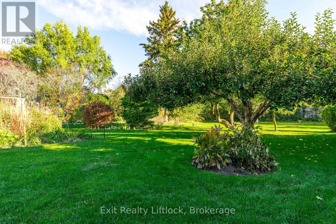
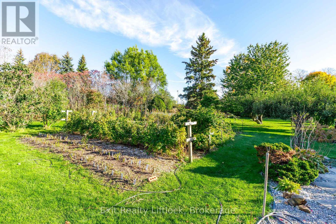
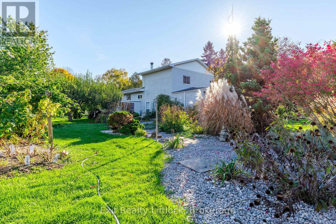
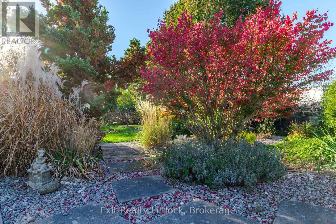
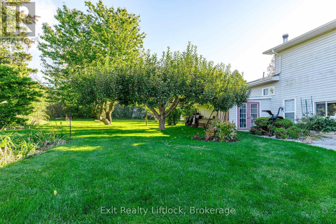
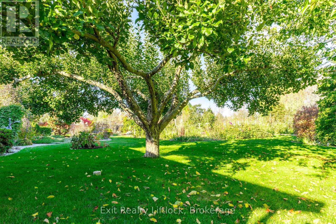
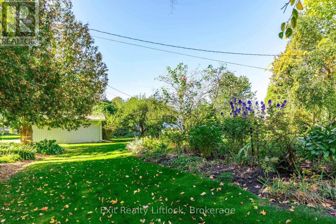
**A Little Country Feel in the Heart of Cobourg!** A rare opportunity to enjoy space, privacy and beautifully landscaped surroundings in this inviting 3-bedroom side-split. Set on just over half an acre on a quiet dead-end street with only three homes, this property offers a peaceful setting that is hard to find. Inside, the upgraded kitchen and great room create a welcoming gathering space, complete with a fireplace insert for added warmth and ambiance. A separate main-floor family room provides additional living space for relaxing, entertaining or family time. With 3 bedrooms and 1.5 baths, this home offers a versatile layout to suit a variety of lifestyles. The attractive vinyl siding offers low-maintenance exterior appeal, while the expansive, beautifully landscaped grounds provide plenty of room to garden, entertain and enjoy the outdoors. A unique combination of generous grounds, a quiet setting and comfortable living space, all in Cobourg. Come discover the possibilities! (id:49203)
Property Details
| MLS® Number | X14101944 |
| Property Type | Single Family |
| Community Name | Cobourg |
| Amenities Near By | Beach, Hospital |
| Features | Level Lot, Irregular Lot Size, Gazebo |
| Parking Space Total | 12 |
| Structure | Deck, Patio(s), Shed, Workshop |
Building
| Bathroom Total | 2 |
| Bedrooms Above Ground | 3 |
| Bedrooms Total | 3 |
| Age | 51 To 99 Years |
| Amenities | Fireplace(s) |
| Appliances | Oven - Built-in, Central Vacuum, Range, Water Heater, Dryer, Oven, Stove, Washer, Refrigerator |
| Basement Development | Unfinished |
| Basement Features | Separate Entrance, Walk-up |
| Basement Type | N/a, N/a (unfinished), N/a |
| Construction Style Attachment | Detached |
| Construction Style Split Level | Sidesplit |
| Cooling Type | None |
| Exterior Finish | Wood, Vinyl Siding |
| Fireplace Present | Yes |
| Fireplace Type | Insert |
| Foundation Type | Block |
| Half Bath Total | 1 |
| Heating Fuel | Oil |
| Heating Type | Forced Air |
| Size Interior | 2,000 - 2,500 Sqft |
| Type | House |
| Utility Water | Municipal Water |
Parking
| No Garage |
Land
| Acreage | No |
| Fence Type | Partially Fenced |
| Land Amenities | Beach, Hospital |
| Landscape Features | Landscaped |
| Sewer | Sanitary Sewer |
| Size Depth | 222 Ft |
| Size Frontage | 75 Ft |
| Size Irregular | 75 X 222 Ft ; Lot Is L Shaped With 75 Ft Frontage |
| Size Total Text | 75 X 222 Ft ; Lot Is L Shaped With 75 Ft Frontage|1/2 - 1.99 Acres |
| Zoning Description | Ec |
Rooms
| Level | Type | Length | Width | Dimensions |
|---|---|---|---|---|
| Basement | Utility Room | 8.12 m | 3.63 m | 8.12 m x 3.63 m |
| Basement | Other | 9.5 m | 6.46 m | 9.5 m x 6.46 m |
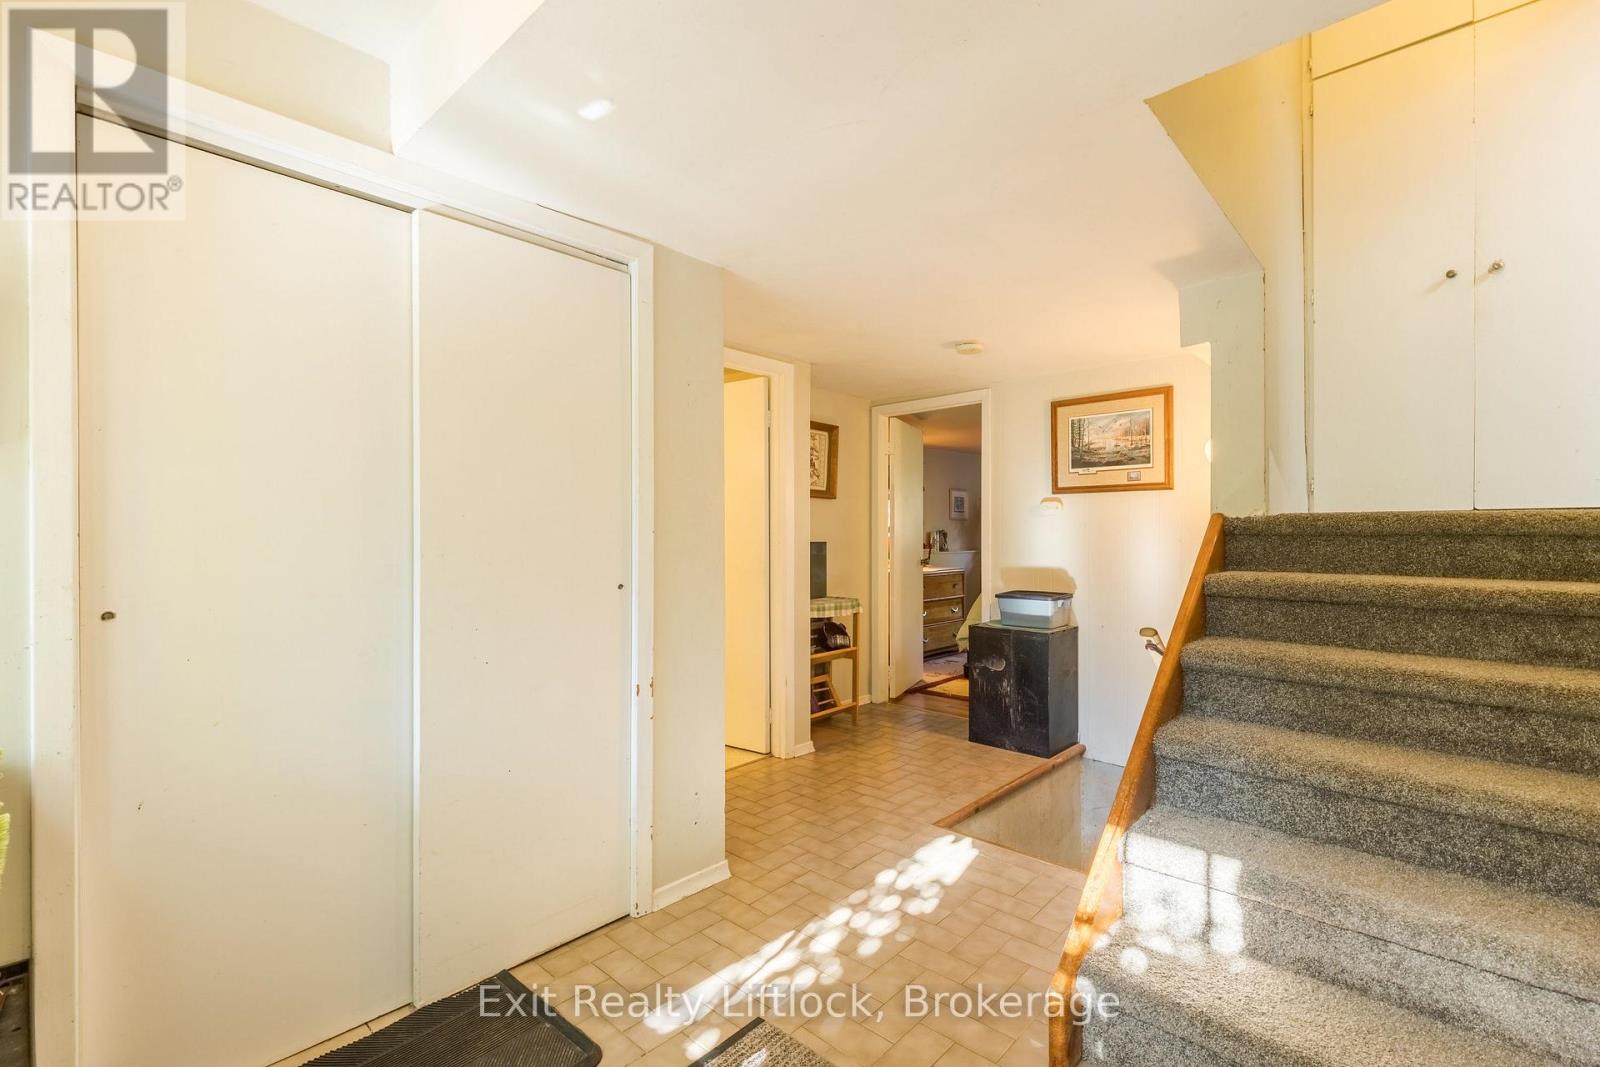
| Lower Level | Foyer | 2.36 m | 2.1 m | 2.36 m x 2.1 m |
| Lower Level | Bathroom | 1.42 m | 1.8 m | 1.42 m x 1.8 m |
| Lower Level | Bedroom | 3.24 m | 3.71 m | 3.24 m x 3.71 m |
| Lower Level | Family Room | 3.59 m | 10.71 m | 3.59 m x 10.71 m |
| Main Level | Bathroom | 2.51 m | 1.72 m | 2.51 m x 1.72 m |
| Main Level | Kitchen | 3.79 m | 3.49 m | 3.79 m x 3.49 m |
| Main Level | Dining Room | 2.82 m | 3.49 m | 2.82 m x 3.49 m |
| Main Level | Great Room | 6.61 m | 4.81 m | 6.61 m x 4.81 m |
| Main Level | Bedroom 2 | 3.51 m | 5.75 m | 3.51 m x 5.75 m |
| Upper Level | Primary Bedroom | 6.22 m | 4.72 m | 6.22 m x 4.72 m |
Utilities
| Cable | Installed |
| Electricity | Installed |
| Sewer | Installed |
https://www.realtor.ca/real-estate/30427456/651-653-cottesmore-avenue-cobourg-cobourg
Contact Us
Contact us for more information

Betty Anne Lewis
Broker
bettyannelewis.ca/
850 Lansdowne St W
Peterborough, Ontario K9J 1Z6
(705) 749-3948
(705) 749-6617
www.exitrealtyliftlock.com/

The trademarks REALTOR®, REALTORS®, and the REALTOR® logo are controlled by The Canadian Real Estate Association (CREA) and identify real estate professionals who are members of CREA. The trademarks MLS®, Multiple Listing Service® and the associated logos are owned by The Canadian Real Estate Association (CREA) and identify the quality of services provided by real estate professionals who are members of CREA. The trademark DDF® is owned by The Canadian Real Estate Association (CREA) and identifies CREA's Data Distribution Facility (DDF®)
October 21 2026 04:01:16
Central Lakes Association of REALTORS®
Exit Realty Liftlock