
3 Dietz Close Red Deer, Alberta T4R 2S7

$436,900
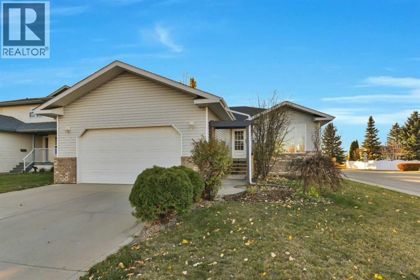
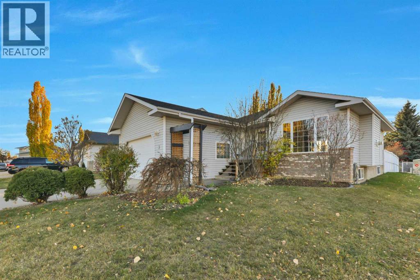
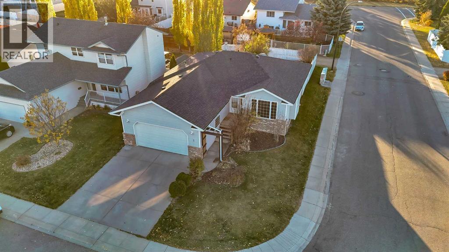
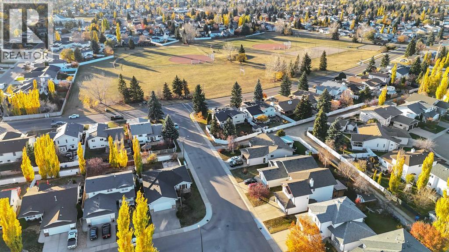
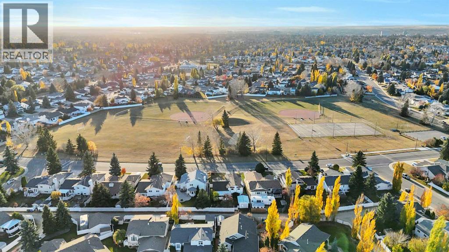
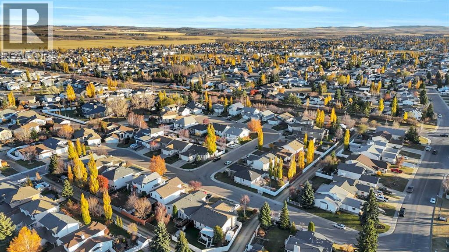
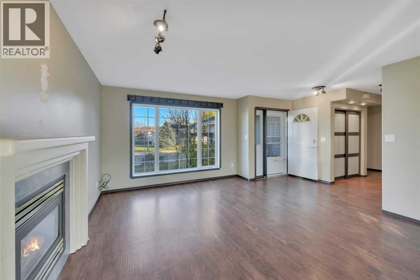
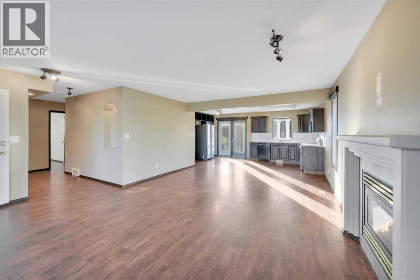
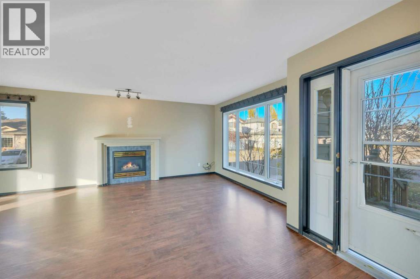
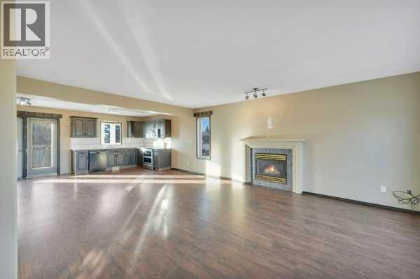
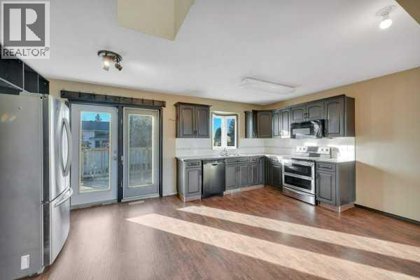
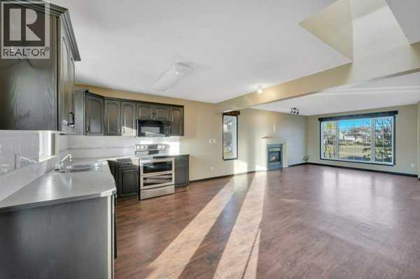
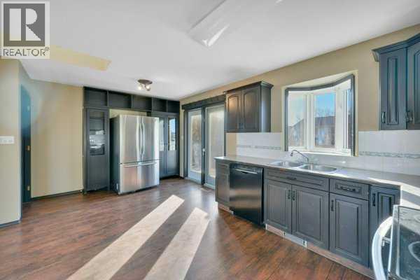
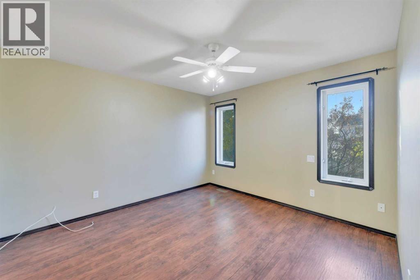
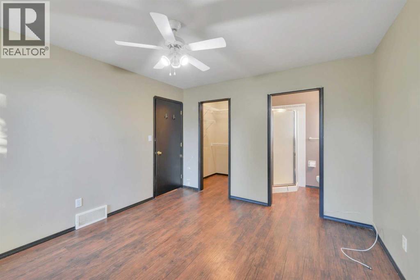
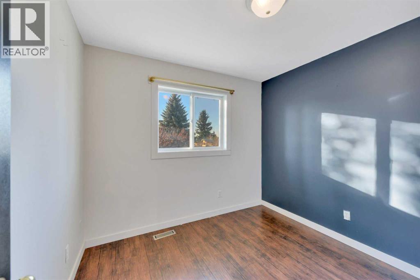
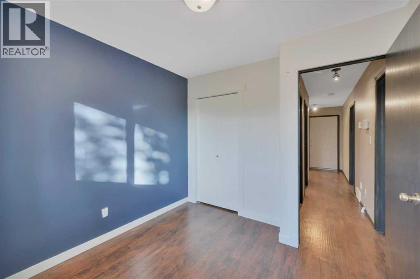
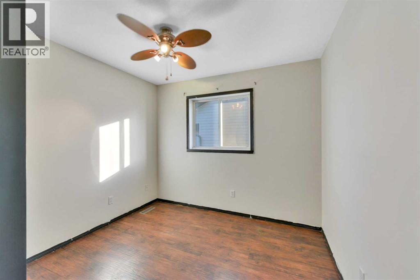
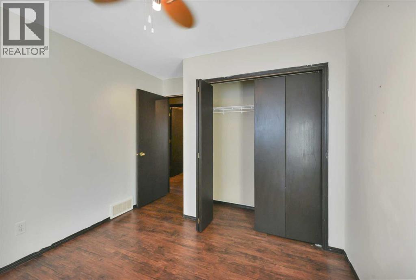
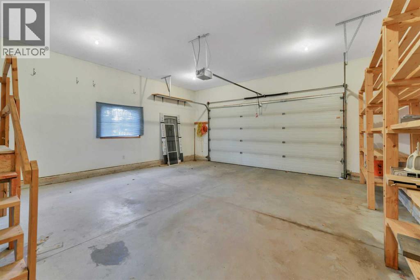
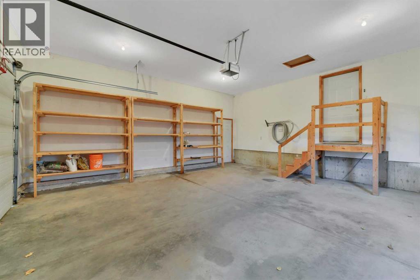
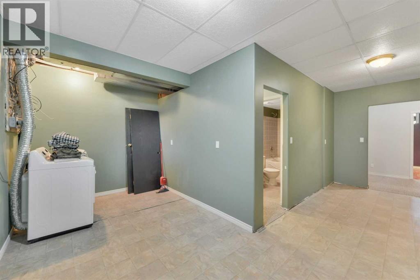
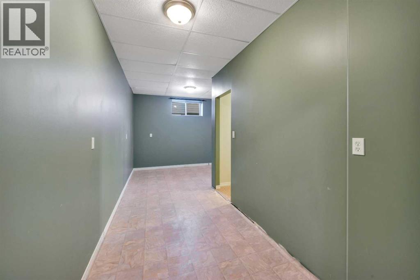
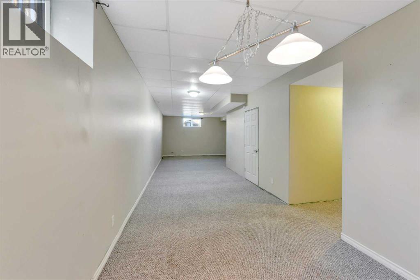
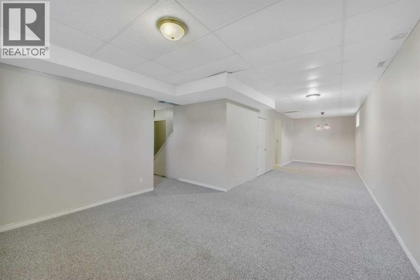
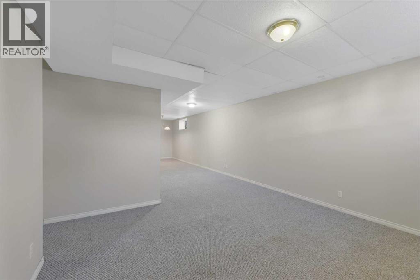
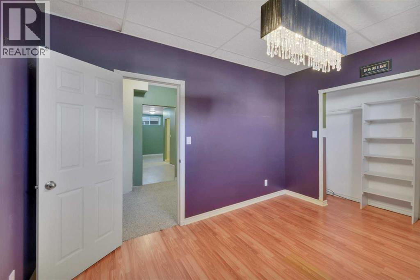
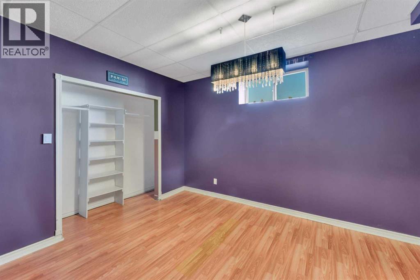
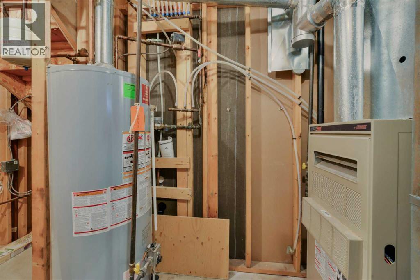
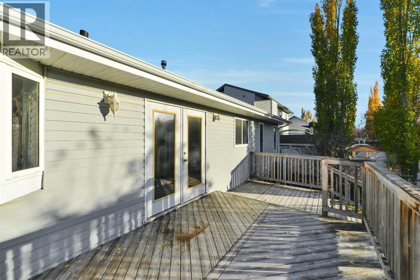
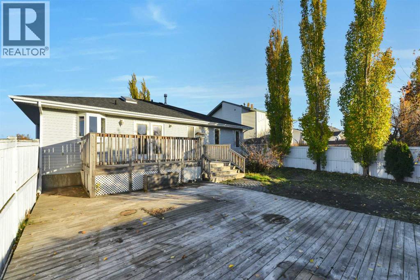
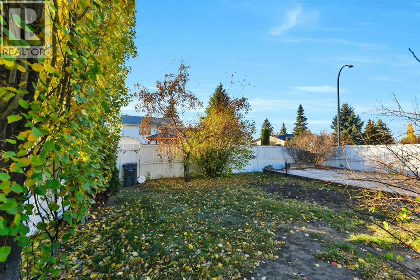
Located steps away from a large neighbourhood multi use Park, this 1225 sq.ft. Bungalow with 4 Bedrooms and 3 Baths sits on a quiet corner lot with a large backyard. Priced with the expectation that New Owners will want to Paint and replace basement carpets. This Home offers a wealth of opportunity for upgrading. Lots of Natural Light in this East facing home with a West facing backyard with multiple decks. Shelving in attached garage will remain. (id:49203)
Property Details
| MLS® Number | A2353751 |
| Property Type | Single Family |
| Community Name | Deer Park Village |
| Amenities Near By | Park, Playground, Schools, Shopping |
| Features | See Remarks, No Smoking Home |
| Parking Space Total | 4 |
| Plan | 9820036 |
| Structure | Deck |
Building
| Bathroom Total | 3 |
| Bedrooms Above Ground | 3 |
| Bedrooms Below Ground | 1 |
| Bedrooms Total | 4 |
| Appliances | Refrigerator, Dishwasher, Stove, Washer & Dryer |
| Architectural Style | Bungalow |
| Basement Development | Finished |
| Basement Type | Full (finished) |
| Constructed Date | 1998 |
| Construction Material | Wood Frame |
| Construction Style Attachment | Detached |
| Cooling Type | None |
| Fireplace Present | Yes |
| Fireplace Total | 1 |
| Flooring Type | Carpeted, Laminate |
| Foundation Type | Poured Concrete |
| Heating Type | Forced Air, In Floor Heating |
| Stories Total | 1 |
| Size Interior | 1,225 Sqft |
| Total Finished Area | 1225 Sqft |
| Type | House |
Parking
| Concrete | |
| Attached Garage | 2 |
Land
| Acreage | No |
| Fence Type | Fence |
| Land Amenities | Park, Playground, Schools, Shopping |
| Landscape Features | Landscaped |
| Size Depth | 36.57 M |
| Size Frontage | 15.24 M |
| Size Irregular | 5717.00 |
| Size Total | 5717 Sqft|4,051 - 7,250 Sqft |
| Size Total Text | 5717 Sqft|4,051 - 7,250 Sqft |
| Zoning Description | R-l |
Rooms
| Level | Type | Length | Width | Dimensions |
|---|---|---|---|---|
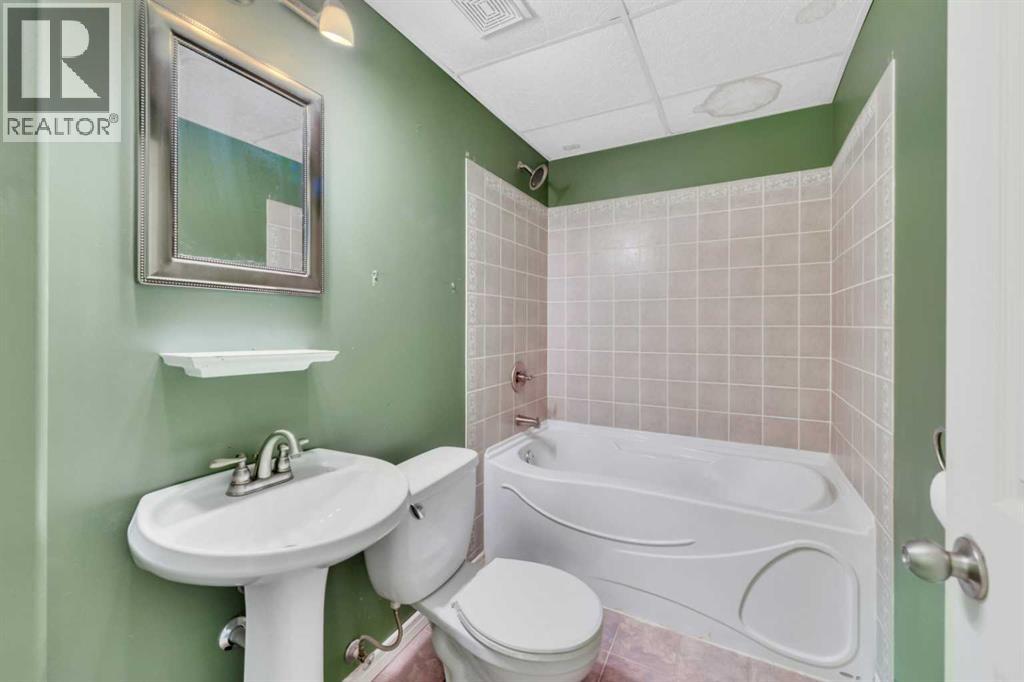
| Basement | 4pc Bathroom | Measurements not available | ||
| Basement | Bedroom | 10.00 Ft x 12.83 Ft | ||
| Basement | Recreational, Games Room | 38.67 Ft x 14.33 Ft | ||
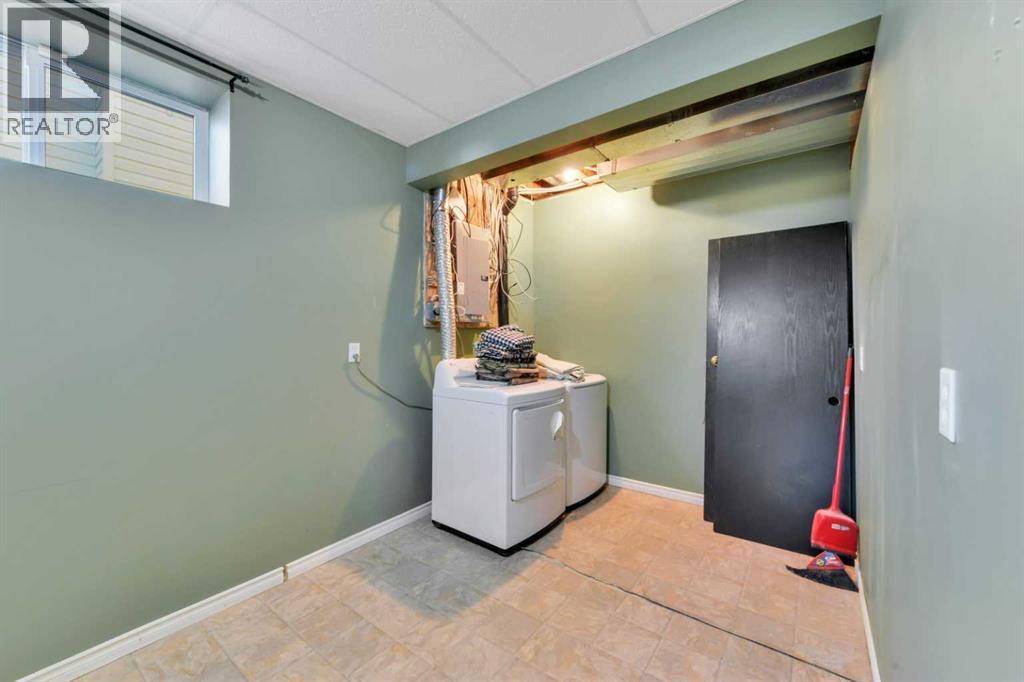
| Basement | Laundry Room | 8.08 Ft x 16.42 Ft | ||
| Main Level | Kitchen | 18.25 Ft x 10.42 Ft | ||
| Main Level | Living Room | 17.58 Ft x 20.50 Ft | ||
| Main Level | Primary Bedroom | 11.50 Ft x 12.08 Ft | ||
| Main Level | Bedroom | 11.50 Ft x 9.75 Ft | ||
| Main Level | Bedroom | 9.42 Ft x 9.75 Ft | ||
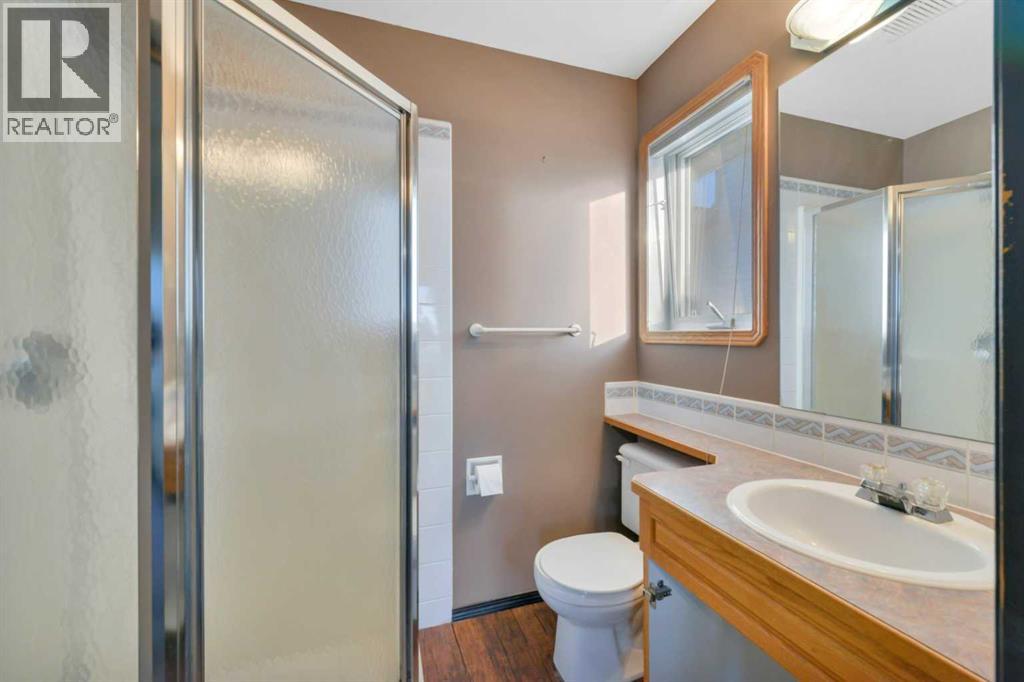
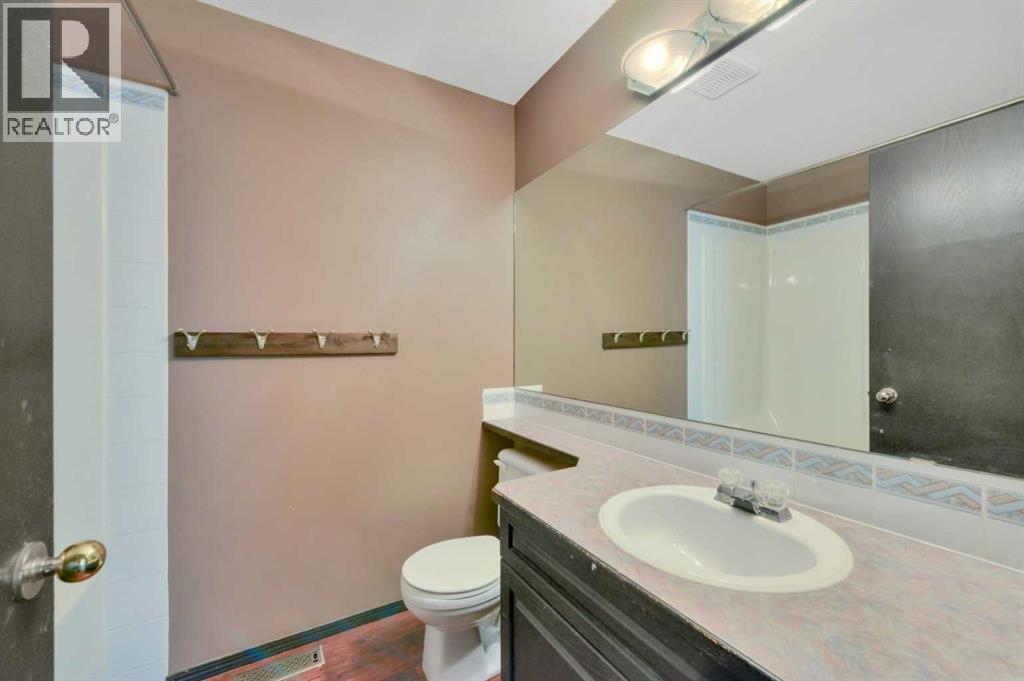
| Main Level | 4pc Bathroom | Measurements not available | ||
| Main Level | 3pc Bathroom | Measurements not available |
https://www.realtor.ca/real-estate/30430947/3-dietz-close-red-deer-deer-park-village
Contact Us
Contact us for more information

Kevin Schropfer
Associate
www.kevinschropfer.com/
4440 - 49 Avenue
Red Deer, Alberta T4N 3W6
(403) 343-3020
(403) 340-3085
www.remaxreddeer.com/

The trademarks REALTOR®, REALTORS®, and the REALTOR® logo are controlled by The Canadian Real Estate Association (CREA) and identify real estate professionals who are members of CREA. The trademarks MLS®, Multiple Listing Service® and the associated logos are owned by The Canadian Real Estate Association (CREA) and identify the quality of services provided by real estate professionals who are members of CREA. The trademark DDF® is owned by The Canadian Real Estate Association (CREA) and identifies CREA's Data Distribution Facility (DDF®)
October 22 2026 01:15:44
Central Alberta REALTORS® Association
RE/MAX Real Estate Central Alberta