
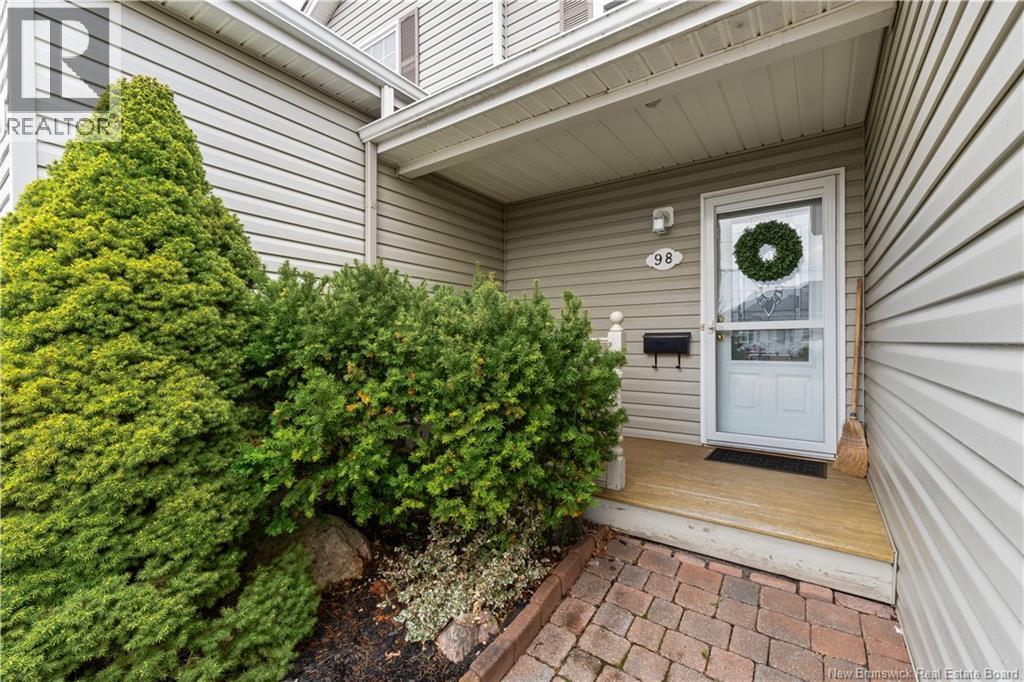
98 Firmin Crescent Dieppe, New Brunswick E1A 8G2

$279,900Maintenance,
$350 Monthly
Maintenance,
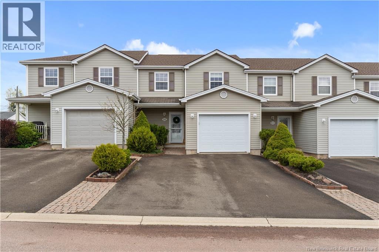
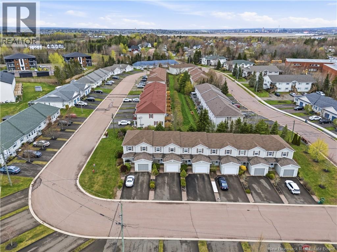
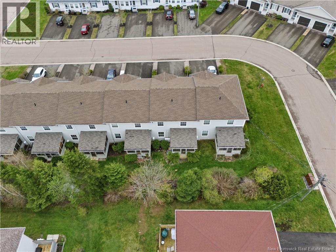
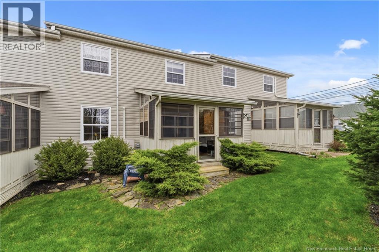
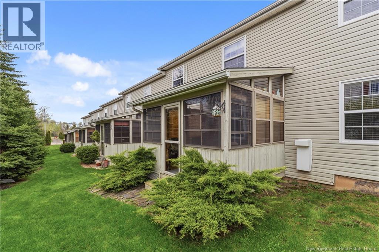
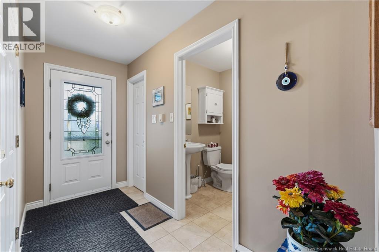
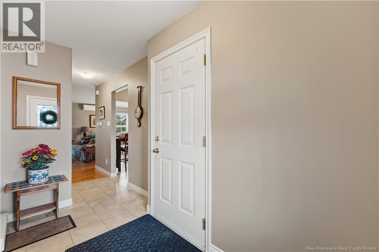
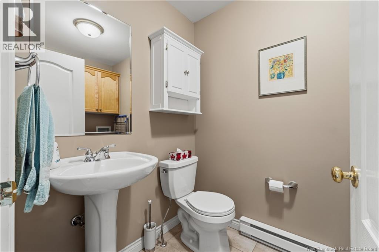
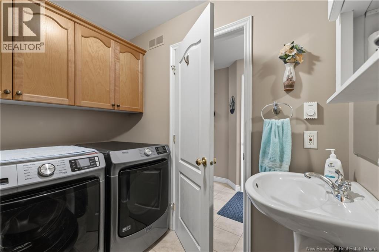
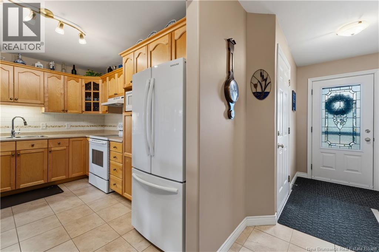
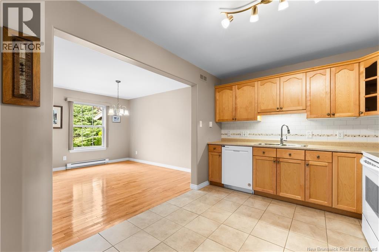
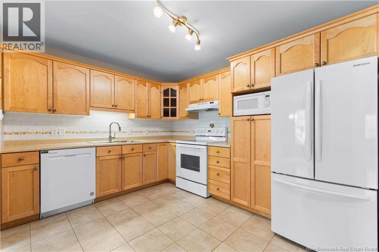
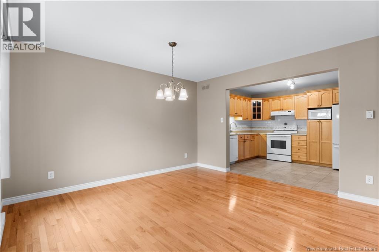
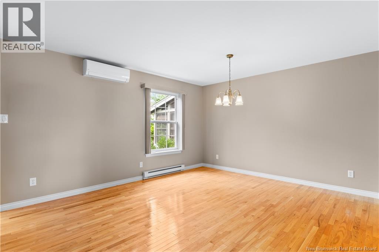
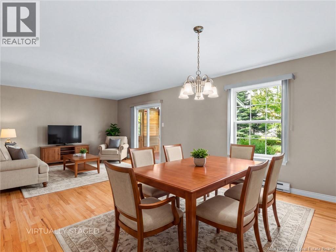
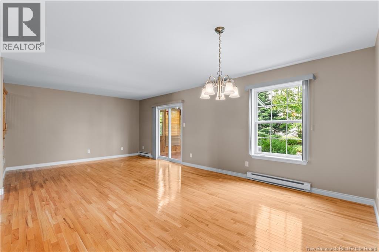
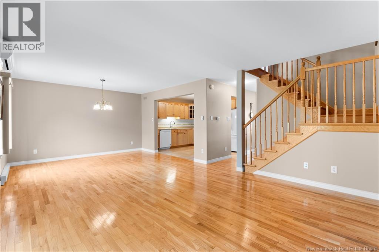
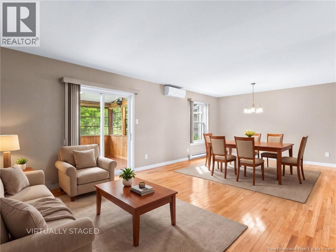
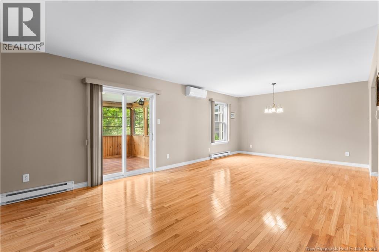
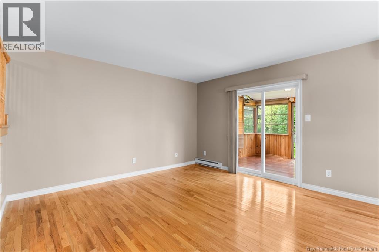
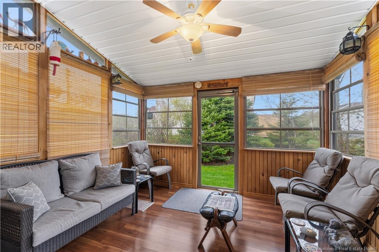
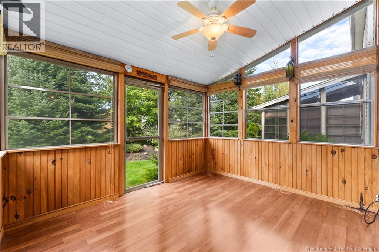
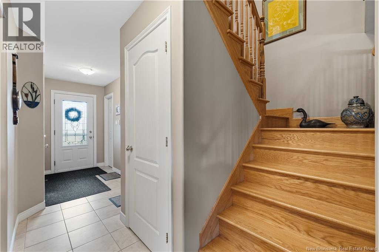
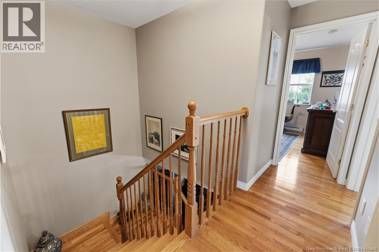
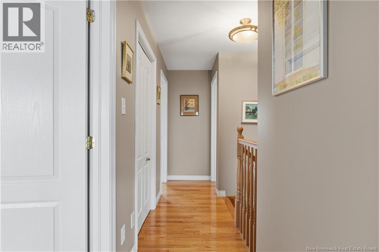
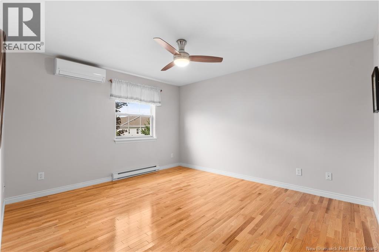
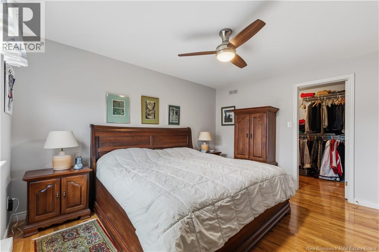
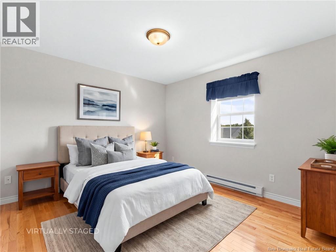
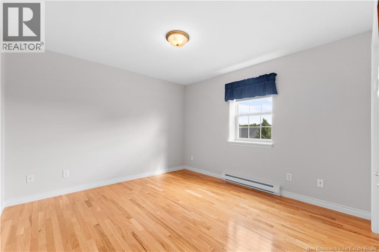
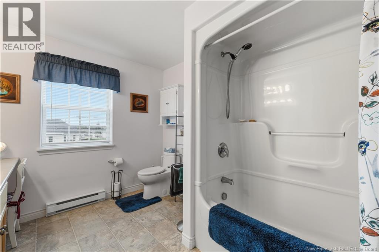
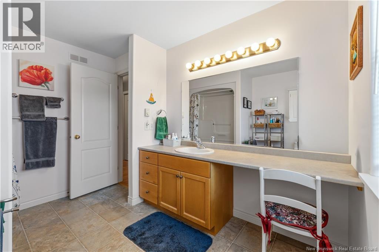
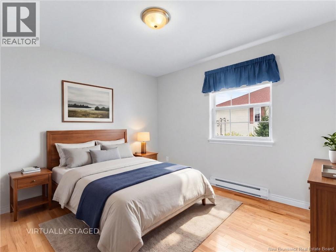
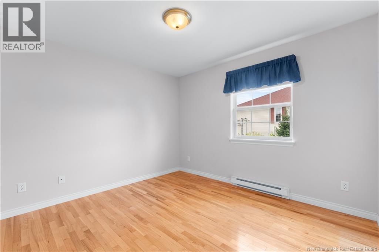
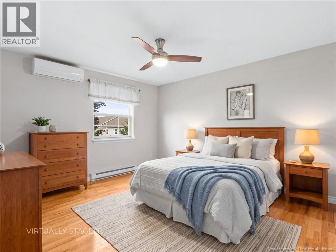
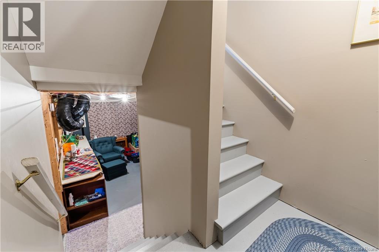
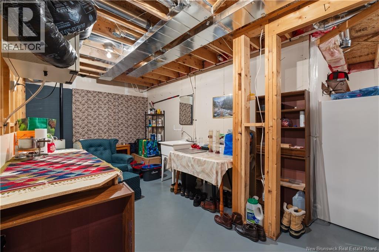
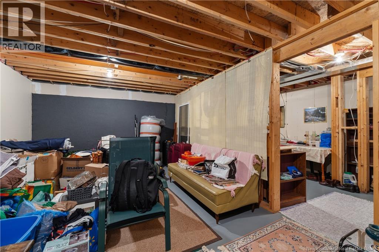
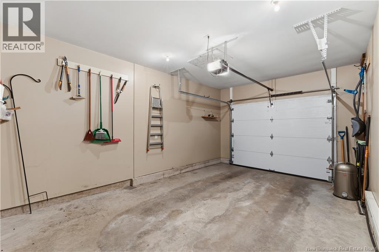
$350 Monthly3 BEDROOMS | WELL-MAINTAINED | 3-SEASON SUNROOM | NEW ROOF | CONDO (MAINTENANCE FREE) | Nestled in a quiet and family-friendly neighbourhood in Dieppe, this charming middle-unit condo offers comfort, functionality, and great potential. Featuring an attached garage and double paved driveway, the home welcomes you with a cozy foyer entrance. The main level includes a convenient powder room with laundry area, leading into a beautiful L-shaped wood kitchen complete with new appliances perfect for everyday living and entertaining. Adjacent to the kitchen, the dining area flows seamlessly into the bright living room, which opens to a relaxing sunroom overlooking the private backyard surrounded by mature trees. Upstairs, youll find three well-sized bedrooms, including a spacious primary bedroom with a walk-in closet, along with a full 4-piece bathroom featuring a separate vanity area for added convenience. The unfinished basement offers endless possibilities and can easily be transformed to suit your needs, whether as additional living space, a home gym, office, or storage area. A wonderful opportunity to own a very well-maintained condo in a desirable Dieppe location close to amenities, schools, and walking trails! (id:49203)
Property Details
| MLS® Number | NB145182 |
| Property Type | Single Family |
| Features | Treed |
Building
| Bathroom Total | 2 |
| Bedrooms Above Ground | 3 |
| Bedrooms Total | 3 |
| Constructed Date | 2004 |
| Construction Style Attachment | Attached |
| Cooling Type | Heat Pump |
| Exterior Finish | Vinyl |
| Flooring Type | Ceramic, Hardwood |
| Foundation Type | Concrete |
| Half Bath Total | 1 |
| Heating Fuel | Electric |
| Heating Type | Baseboard Heaters, Heat Pump |
| Stories Total | 2 |
| Size Interior | 1,440 Sqft |
| Total Finished Area | 1440 Sqft |
| Type | Row / Townhouse |
| Utility Water | Municipal Water |
Parking
| Attached Garage |
Land
| Access Type | Year-round Access, Public Road |
| Acreage | No |
| Landscape Features | Landscaped |
| Sewer | Municipal Sewage System |
Rooms
| Level | Type | Length | Width | Dimensions |
|---|---|---|---|---|
| Second Level | 4pc Bathroom | 10'10'' x 8'10'' | ||
| Second Level | Bedroom | 11'11'' x 11'4'' | ||
| Second Level | Bedroom | 11'0'' x 10'11'' | ||
| Second Level | Bedroom | 13'2'' x 11'11'' | ||
| Main Level | 2pc Bathroom | 7'5'' x 5'1'' | ||
| Main Level | Sunroom | 10'0'' x 12'0'' | ||
| Main Level | Living Room/dining Room | 23'0'' x 13'0'' | ||
| Main Level | Kitchen | 11'4'' x 9'5'' |
https://www.realtor.ca/real-estate/30114989/98-firmin-crescent-dieppe
Contact Us
Contact us for more information

Erik Lang
Salesperson
260 Champlain St
Dieppe, New Brunswick E1A 1P3
(506) 382-3948
(506) 382-3946
www.exitmoncton.ca/
www.facebook.com/ExitMoncton/

Mathieu Leblanc
Salesperson
260 Champlain St
Dieppe, New Brunswick E1A 1P3
(506) 382-3948
(506) 382-3946
www.exitmoncton.ca/
www.facebook.com/ExitMoncton/

The trademarks REALTOR®, REALTORS®, and the REALTOR® logo are controlled by The Canadian Real Estate Association (CREA) and identify real estate professionals who are members of CREA. The trademarks MLS®, Multiple Listing Service® and the associated logos are owned by The Canadian Real Estate Association (CREA) and identify the quality of services provided by real estate professionals who are members of CREA. The trademark DDF® is owned by The Canadian Real Estate Association (CREA) and identifies CREA's Data Distribution Facility (DDF®)
October 21 2026 12:41:59
New Brunswick Real Estate Board
Exit Realty Associates