
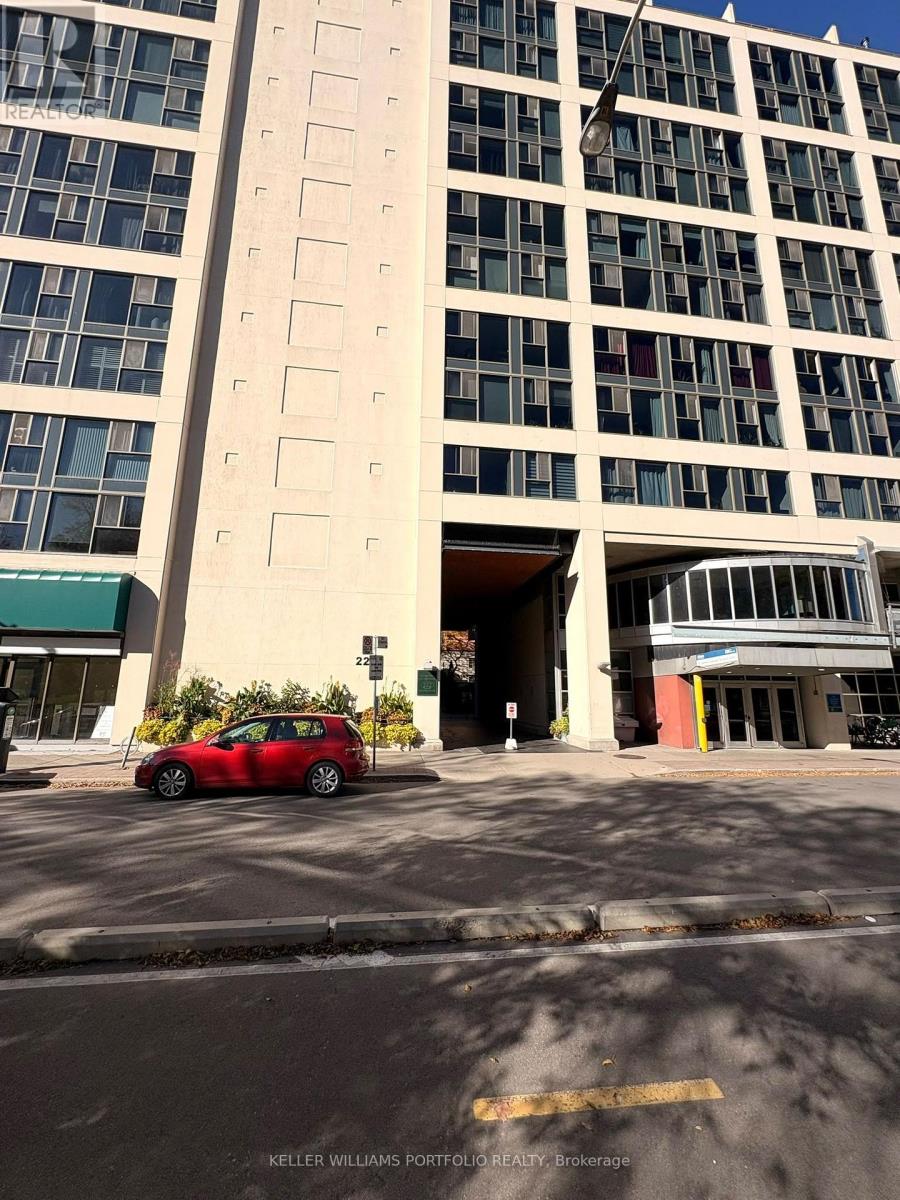
614 - 222 The Esplanade Toronto, Ontario M5A 4M8

$2,999 Monthly
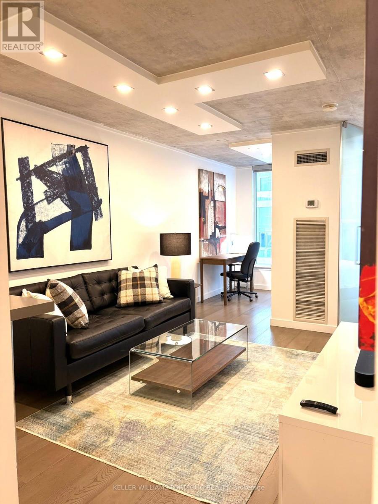
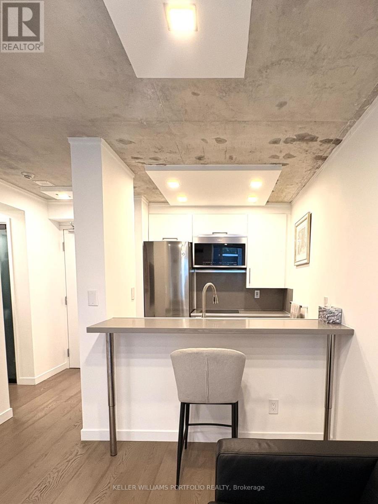
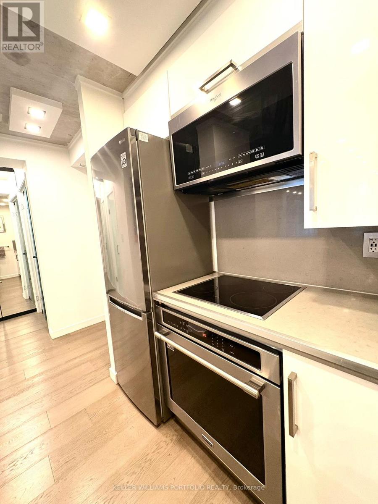
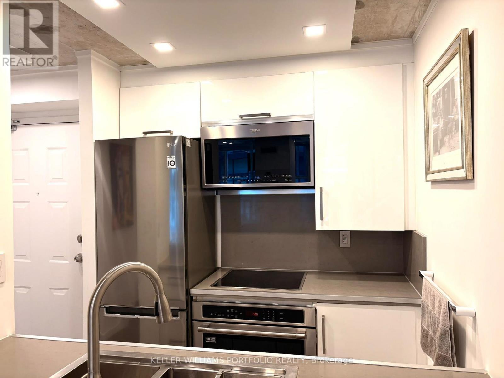
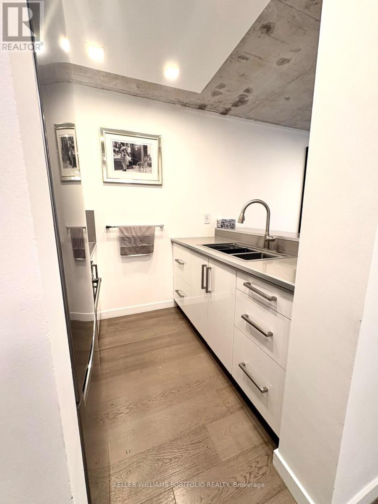
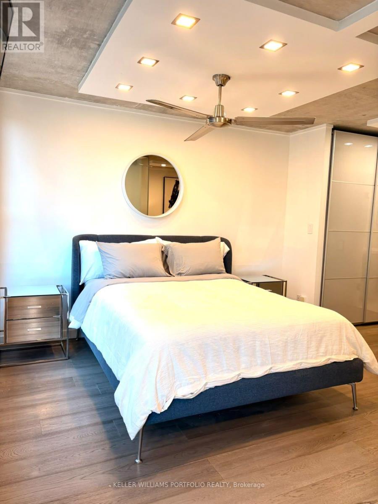
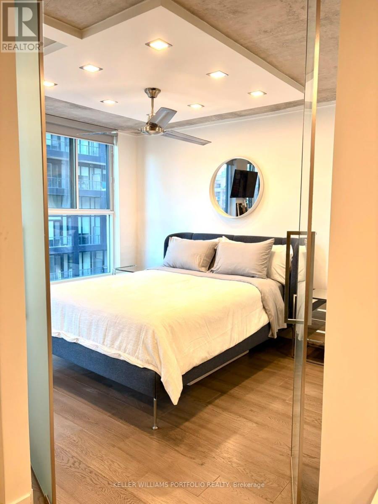
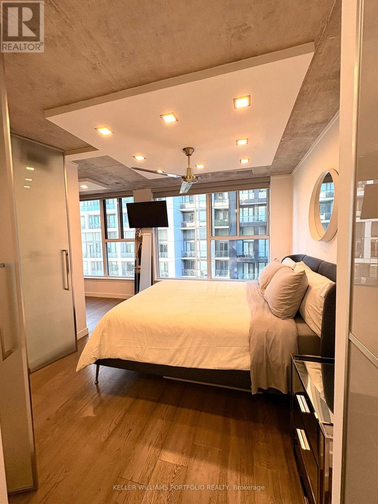
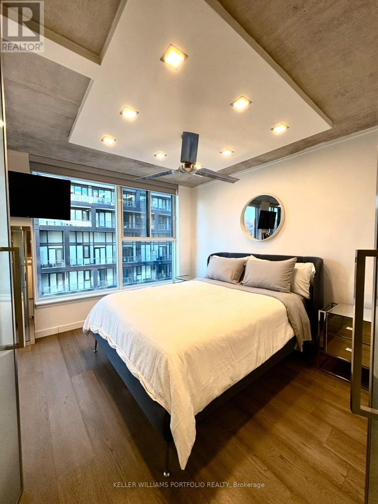
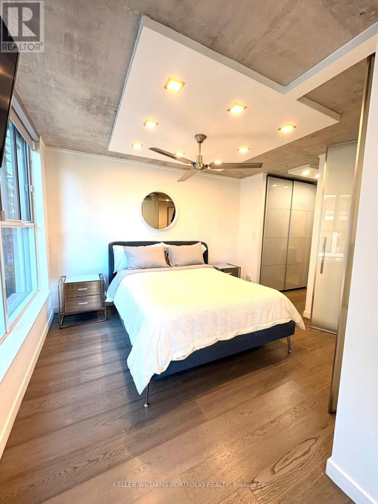
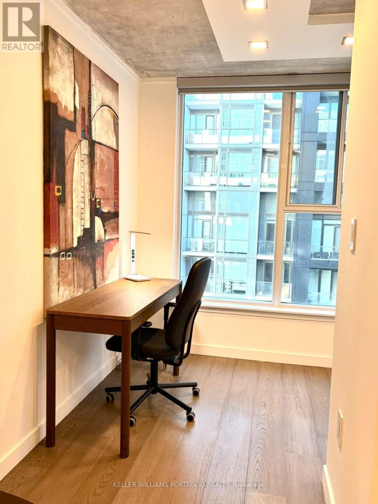
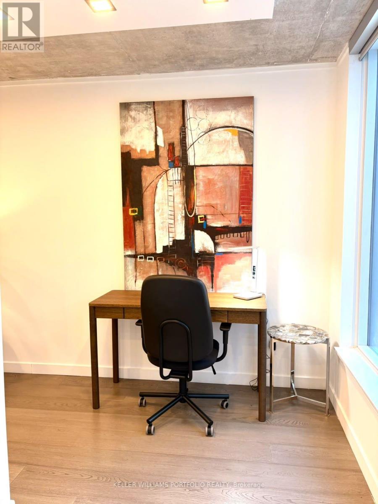
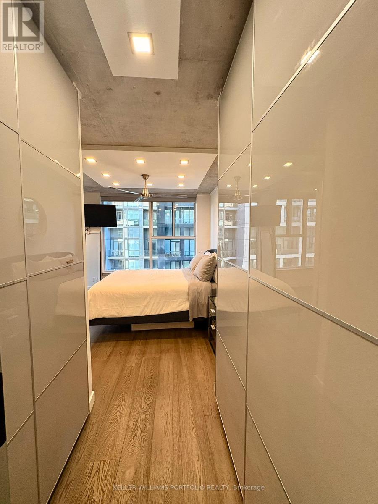
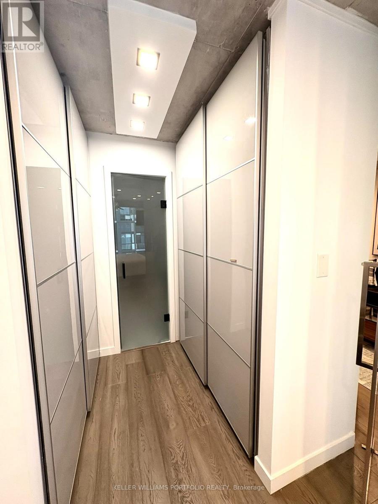
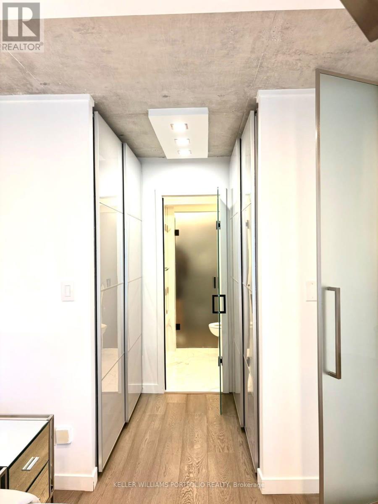
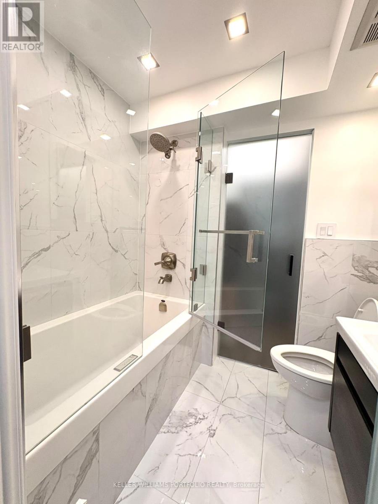
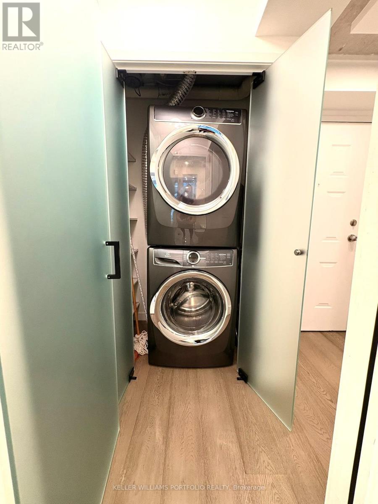
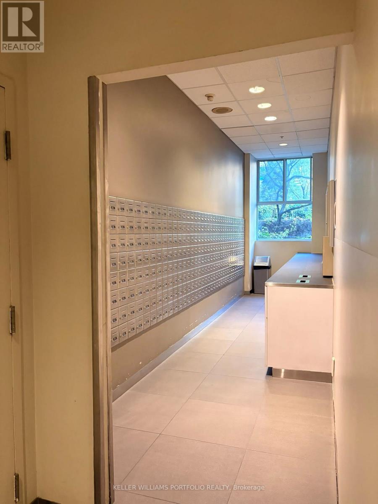
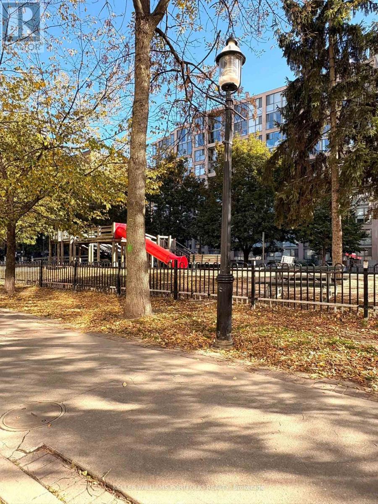
Fully Furnished Executive Rental: All Inclusive with Parking! Welcome to 222 The Esplanade, Suite 614, a beautifully updated and modernized suite in Toronto's vibrant St. Lawrence neighbourhood. Featuring a bright, open-concept layout with an urban loft feel, floor-to-ceiling windows, city views, and a versatile work-from-home space. Thoughtfully designed with generous concealed closet storage, a spacious bathroom, and full-capacity washer and dryer. Simply bring your clothes and move right in! Parking, heat, hydro, water, and furnishings are all included (internet and cable TV extra). Building amenities including a gym, billiards room, whirlpool, sky park, and outdoor space. Steps to restaurants, shopping, parks, and transit. Perfect for professionals, executives, and those relocating to Toronto. Short-term rentals available! Experience effortless, turnkey downtown living! (id:49203)
Property Details
| MLS® Number | C14102894 |
| Property Type | Single Family |
| Community Name | Waterfront Communities C8 |
| Amenities Near By | Place Of Worship, Park, Public Transit, Schools |
| Community Features | Pets Allowed With Restrictions |
| Features | Carpet Free, In Suite Laundry |
| Parking Space Total | 1 |
Building
| Bathroom Total | 1 |
| Bedrooms Above Ground | 1 |
| Bedrooms Total | 1 |
| Basement Type | None |
| Cooling Type | Central Air Conditioning |
| Exterior Finish | Brick |
| Heating Fuel | Natural Gas |
| Heating Type | Forced Air |
| Size Interior | 500 - 599 Sqft |
| Type | Apartment |
Parking
| Underground | |
| Garage |
Land
| Acreage | No |
| Land Amenities | Place Of Worship, Park, Public Transit, Schools |
Rooms
| Level | Type | Length | Width | Dimensions |
|---|---|---|---|---|
| Main Level | Kitchen | 1.95 m | 2.22 m | 1.95 m x 2.22 m |
| Main Level | Living Room | 2.86 m | 2.48 m | 2.86 m x 2.48 m |
| Main Level | Bedroom | 2.96 m | 3.47 m | 2.96 m x 3.47 m |
| Main Level | Office | 2.13 m | 2.55 m | 2.13 m x 2.55 m |
| Main Level | Dining Room | 2.86 m | 1.37 m | 2.86 m x 1.37 m |
| Main Level | Bathroom | 2.21 m | 1.57 m | 2.21 m x 1.57 m |
Contact Us
Contact us for more information

Linda Mclellan
Salesperson
(647) 906-3050
lindamclellan.kw.com/about-me
3284 Yonge Street #100
Toronto, Ontario M4N 3M7
(416) 864-3888
(416) 864-3859
HTTP://www.kwportfolio.ca

Irene Kaushansky
Broker
www.kbrealestateteam.com/
www.facebook.com/irenekb
www.linkedin.com/in/irenekaushansky
3284 Yonge Street #100
Toronto, Ontario M4N 3M7
(416) 864-3888
(416) 864-3859
HTTP://www.kwportfolio.ca

The trademarks REALTOR®, REALTORS®, and the REALTOR® logo are controlled by The Canadian Real Estate Association (CREA) and identify real estate professionals who are members of CREA. The trademarks MLS®, Multiple Listing Service® and the associated logos are owned by The Canadian Real Estate Association (CREA) and identify the quality of services provided by real estate professionals who are members of CREA. The trademark DDF® is owned by The Canadian Real Estate Association (CREA) and identifies CREA's Data Distribution Facility (DDF®)
October 21 2026 05:29:40
Toronto Regional Real Estate Board
Keller Williams Portfolio Realty