
9601 101 St NW Edmonton, Alberta T5K 0W7

$685,000
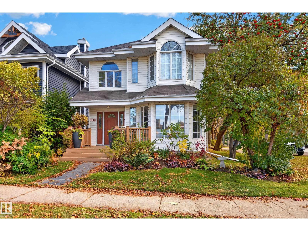
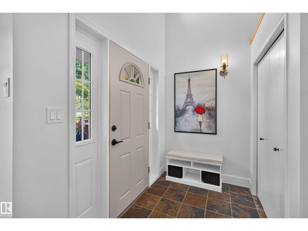
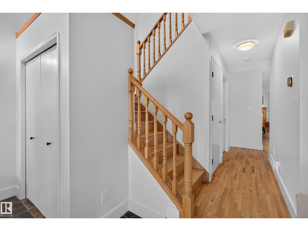
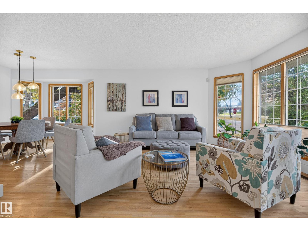
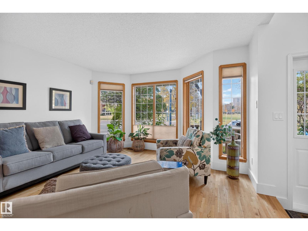
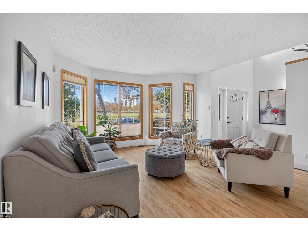
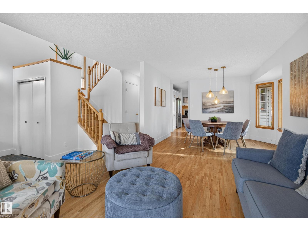
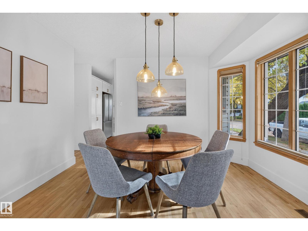
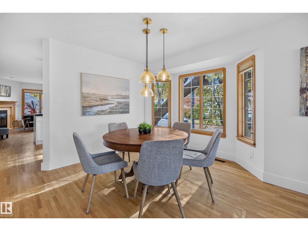
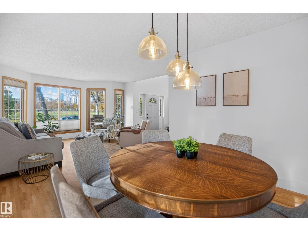
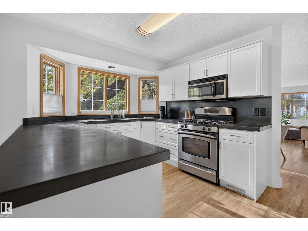
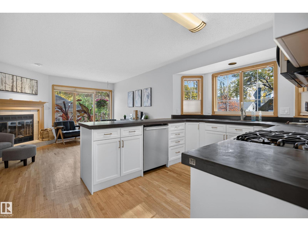
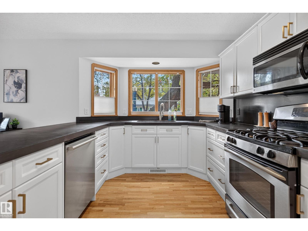
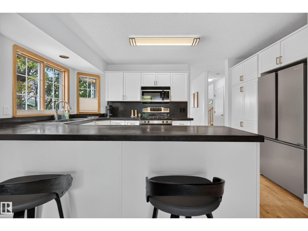
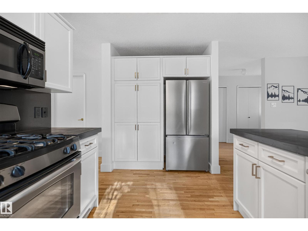
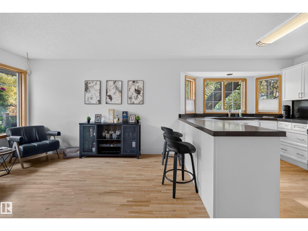
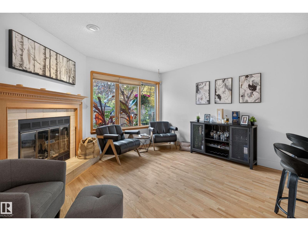
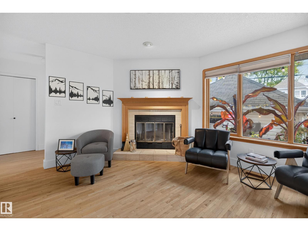
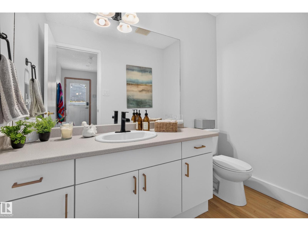
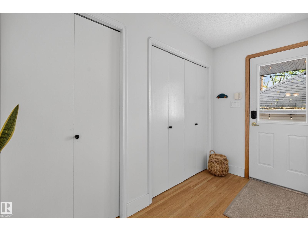
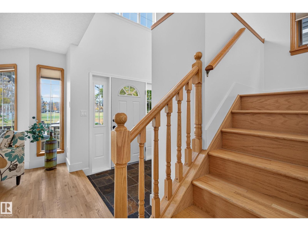
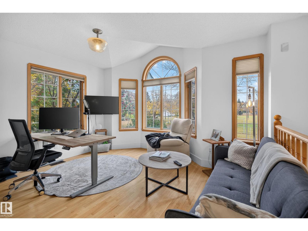
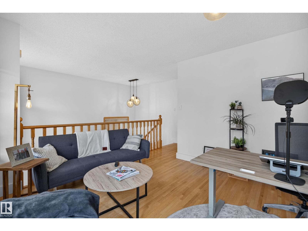
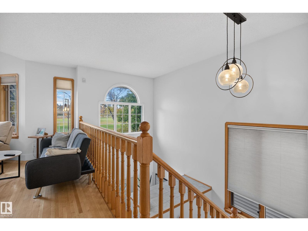
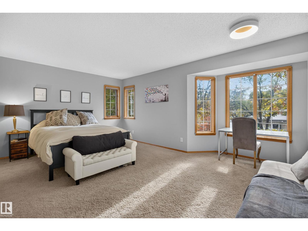
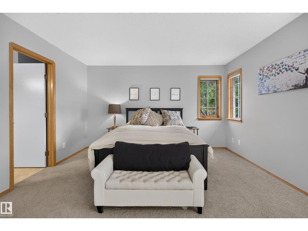
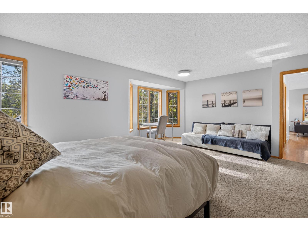
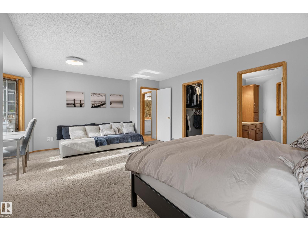
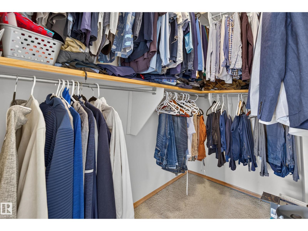
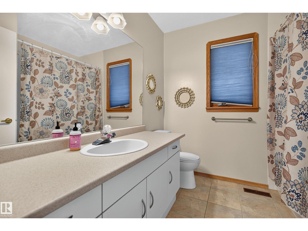
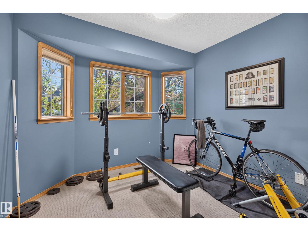
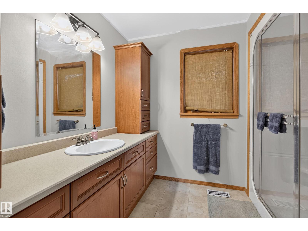
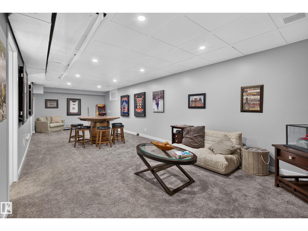
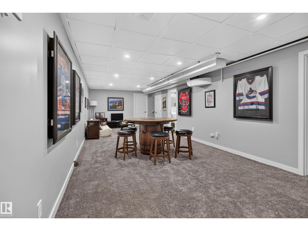
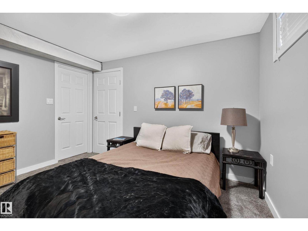
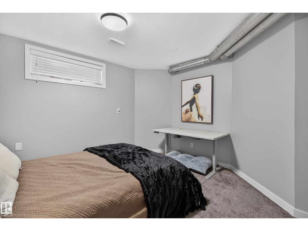
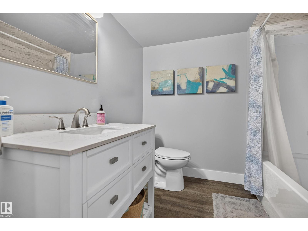
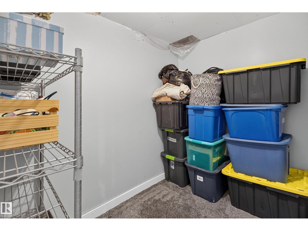
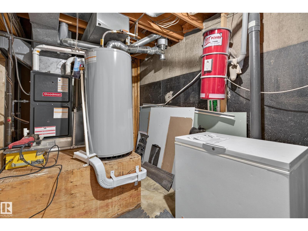
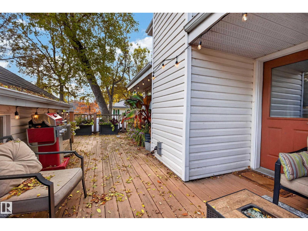
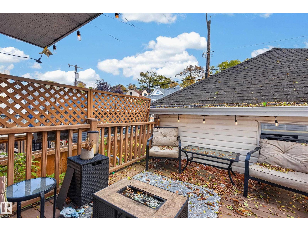
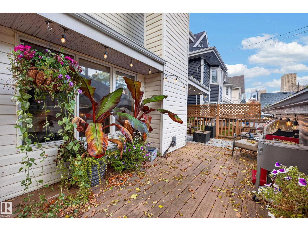
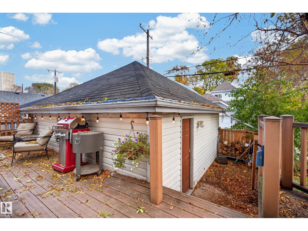
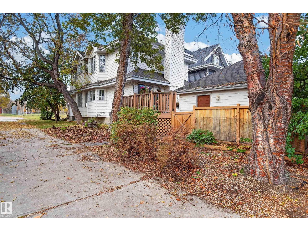
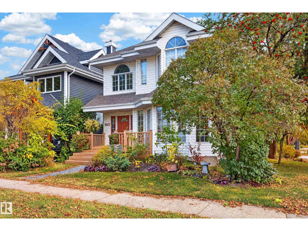
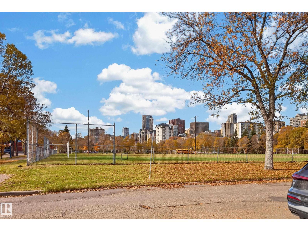
Uptown living in this beautiful 2 Storey located in the heart of Rossdale! Public transportation, Walking trails, Parks, Whyte Ave., River Valley, View of Downtown , U of A, all accessible from your front door. Home is immaculate complete with hardwood/slate on main. Living and Dining room bright and open with large windows, floor plan complemented with warm modern paint tones. White kitchen with plenty of cabinetry, stainless appliances, sit down island all over looking warm and cozy family room complete with gas fireplace. Back yard completely private, maintenance free deck, double detached garage. Upstairs boasts large primary bedroom with sitting area, 3 piece ensuite including steam shower/walk in closet. 2nd bedroom plus open den with vaulted ceilings. (could be converted into 3rd bdrm) Basement completely developed with rec room, large bedroom, 4 piece bathroom. Central Air conditioning, Ht water tank 6mths, Furnace 2.5 yrs. Beautiful neighborhood complete with mature trees, (id:49203)
Property Details
| MLS® Number | E4513164 |
| Property Type | Single Family |
| Neigbourhood | Rossdale |
| Amenities Near By | Golf Course, Playground, Public Transit, Shopping |
| Features | Corner Site, Paved Lane, Lane, No Smoking Home |
| Structure | Deck |
| View Type | City View |
Building
| Bathroom Total | 4 |
| Bedrooms Total | 3 |
| Appliances | Alarm System, Dishwasher, Dryer, Freezer, Garage Door Opener Remote(s), Garage Door Opener, Garburator, Microwave Range Hood Combo, Refrigerator, Gas Stove(s), Central Vacuum, Washer, Window Coverings |
| Basement Development | Finished |
| Basement Type | Full (finished) |
| Ceiling Type | Vaulted |
| Constructed Date | 1990 |
| Construction Style Attachment | Detached |
| Cooling Type | Central Air Conditioning |
| Fire Protection | Smoke Detectors |
| Fireplace Fuel | Wood |
| Fireplace Present | Yes |
| Fireplace Type | Unknown |
| Half Bath Total | 1 |
| Heating Type | Forced Air |
| Stories Total | 2 |
| Size Interior | 1,935 Sqft |
| Type | House |
Parking
| Detached Garage |
Land
| Acreage | No |
| Land Amenities | Golf Course, Playground, Public Transit, Shopping |
| Size Irregular | 309.9 |
| Size Total | 309.9 M2 |
| Size Total Text | 309.9 M2 |
Rooms
| Level | Type | Length | Width | Dimensions |
|---|---|---|---|---|
| Basement | Bedroom 3 | 3.65 m | 3.61 m | 3.65 m x 3.61 m |
| Basement | Recreation Room | 10.18 m | 3.6 m | 10.18 m x 3.6 m |
| Main Level | Living Room | 4.05 m | 3.71 m | 4.05 m x 3.71 m |
| Main Level | Dining Room | 3.6 m | 2.82 m | 3.6 m x 2.82 m |
| Main Level | Kitchen | 3.86 m | 2.89 m | 3.86 m x 2.89 m |
| Main Level | Family Room | 4.06 m | 3.93 m | 4.06 m x 3.93 m |
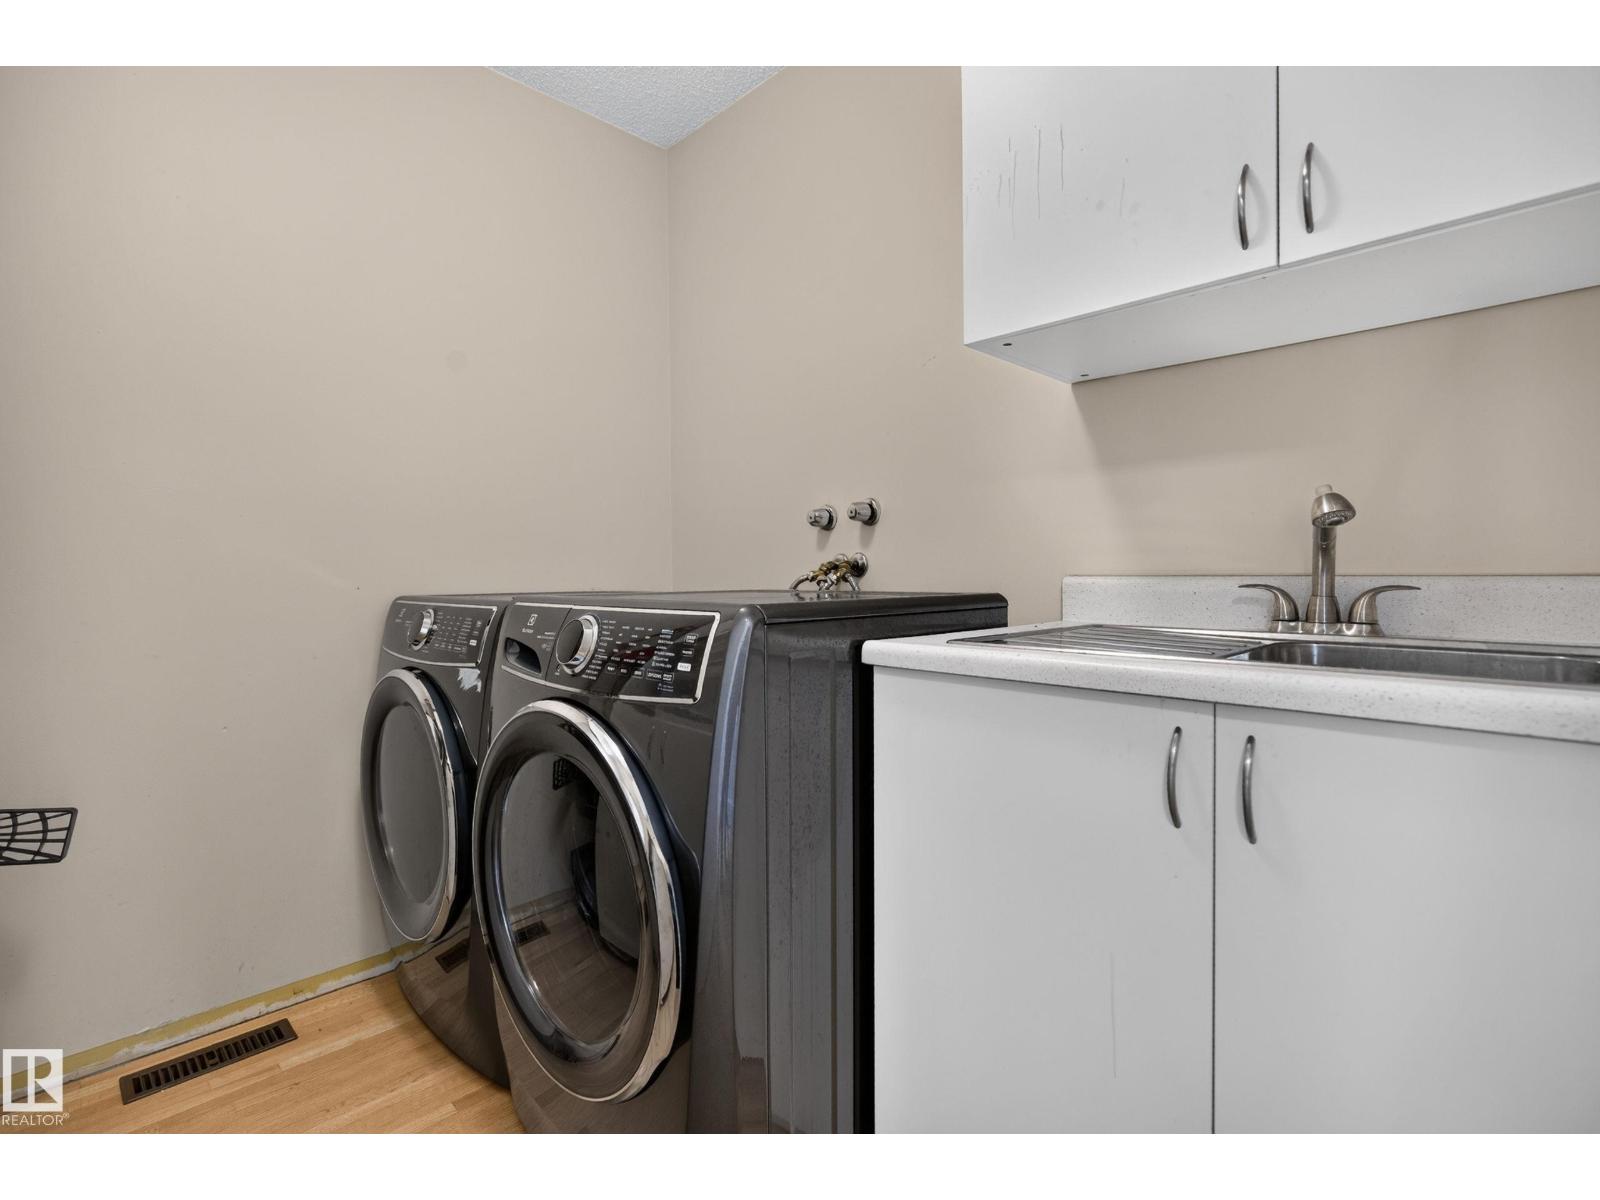
| Main Level | Laundry Room | 2.33 m | 2.18 m | 2.33 m x 2.18 m |
| Upper Level | Primary Bedroom | 5.88 m | 4.05 m | 5.88 m x 4.05 m |
| Upper Level | Bedroom 2 | 2.95 m | 2.89 m | 2.95 m x 2.89 m |
| Upper Level | Bonus Room | 4.06 m | 3.81 m | 4.06 m x 3.81 m |
https://www.realtor.ca/real-estate/30409083/9601-101-st-nw-edmonton-rossdale
Contact Us
Contact us for more information
Pennie J. Adamson
Associate
(780) 467-2897
www.pennieadamson.ca/
510- 800 Broadmoor Blvd
Sherwood Park, Alberta T8A 4Y6
(780) 449-2800
(780) 449-3499

The trademarks REALTOR®, REALTORS®, and the REALTOR® logo are controlled by The Canadian Real Estate Association (CREA) and identify real estate professionals who are members of CREA. The trademarks MLS®, Multiple Listing Service® and the associated logos are owned by The Canadian Real Estate Association (CREA) and identify the quality of services provided by real estate professionals who are members of CREA. The trademark DDF® is owned by The Canadian Real Estate Association (CREA) and identifies CREA's Data Distribution Facility (DDF®)
October 16 2026 05:51:44
REALTORS® Association of Edmonton
Now Real Estate Group