
549 Cromwell Street Sarnia, Ontario N7T 3Z5

$333,500
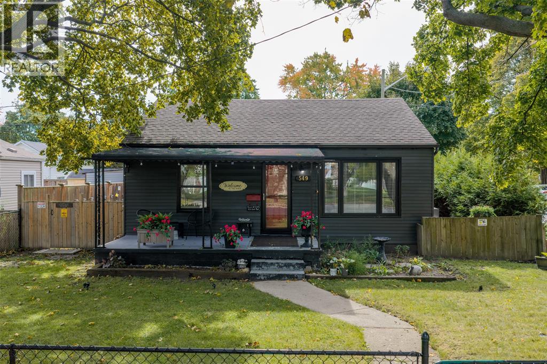
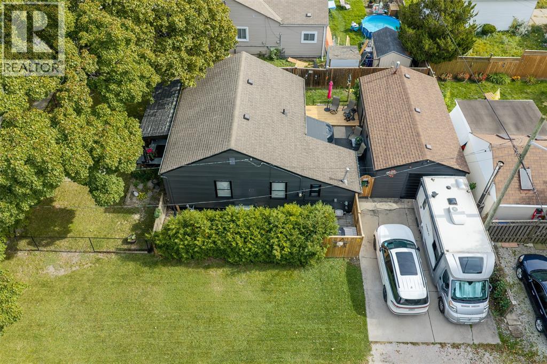
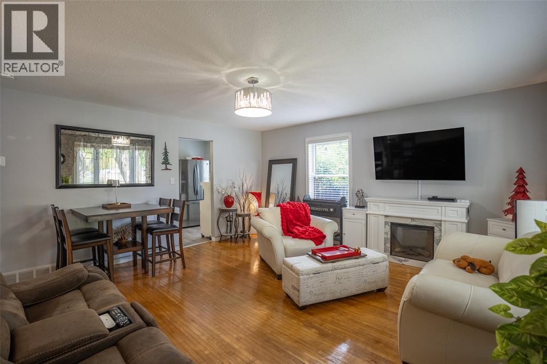
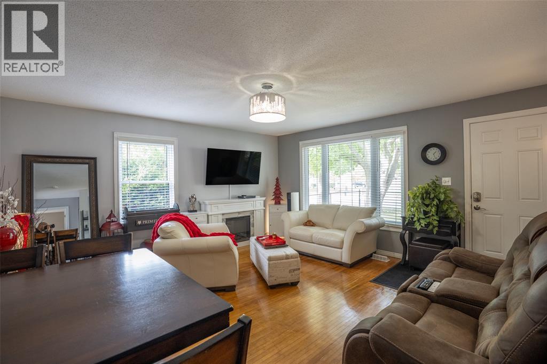
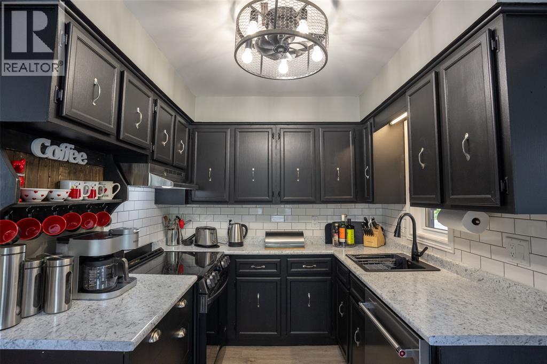
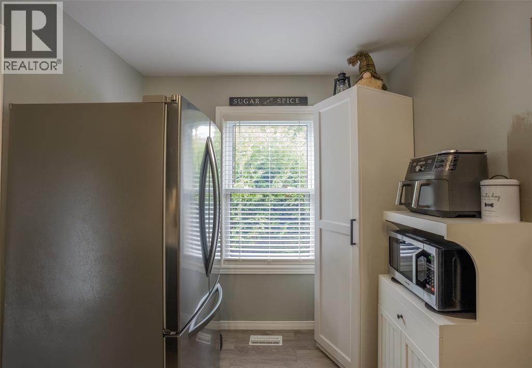
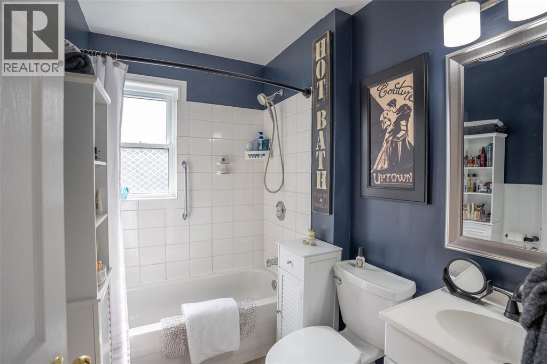
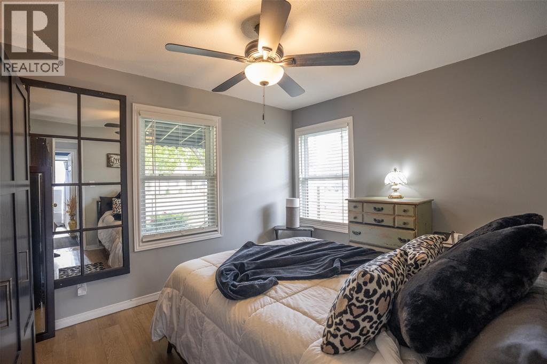
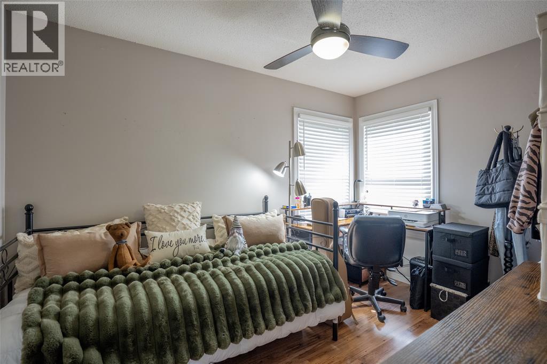
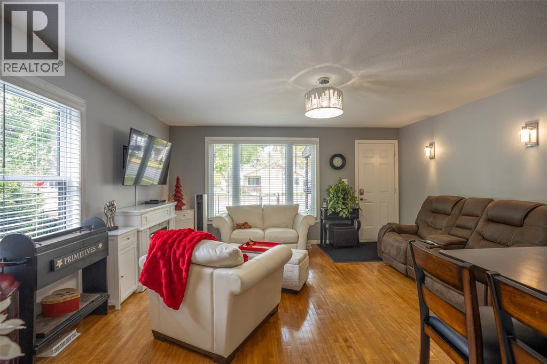
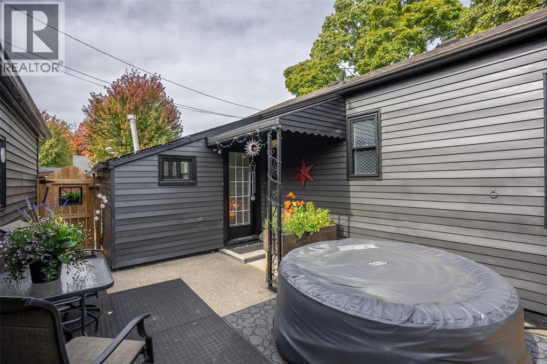
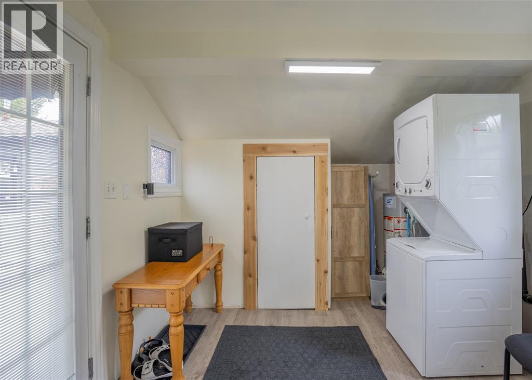
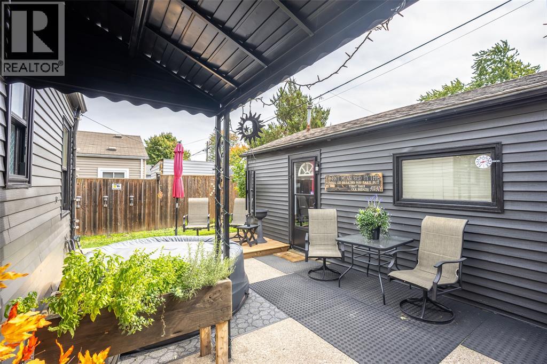
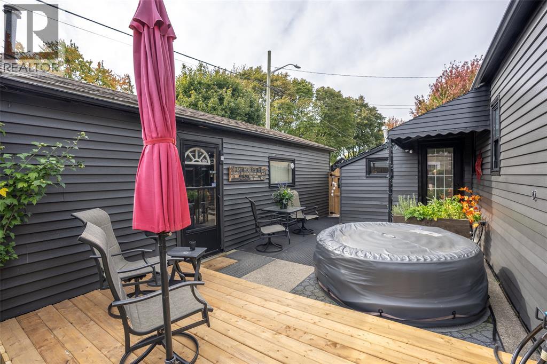
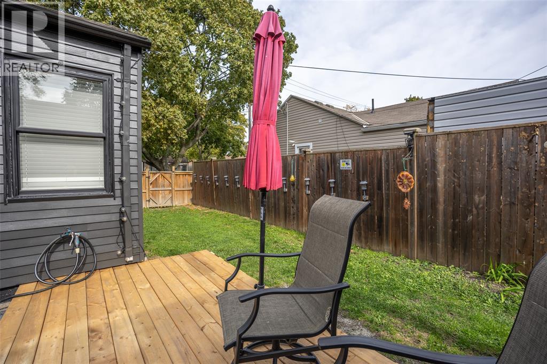
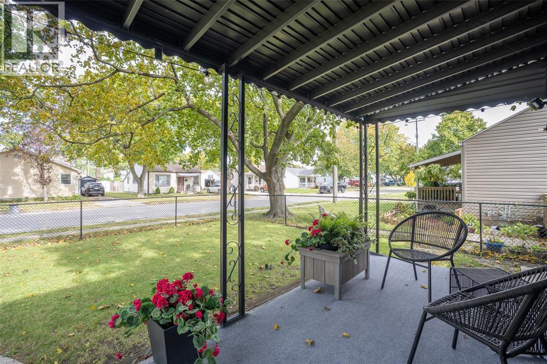
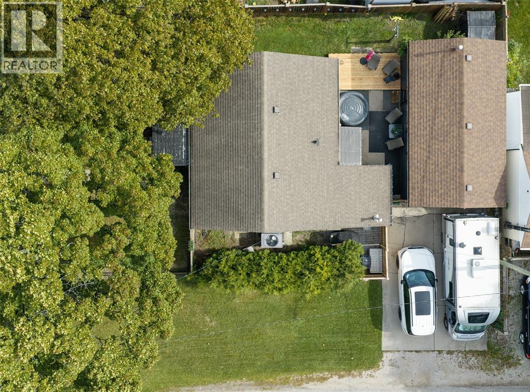
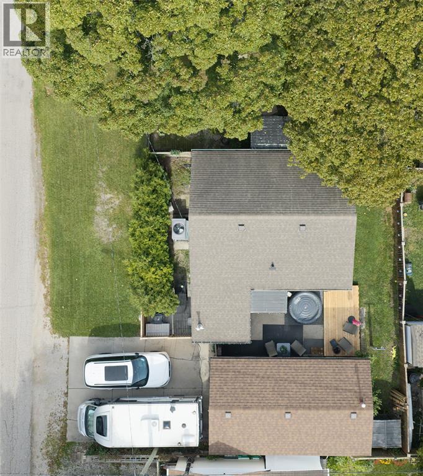
Located in central Sarnia on a large, fully fenced corner lot, this turn-key bungalow is just minutes from the hospital, schools and parks. The cozy living room features hardwood flooring and lots of natural light, flowing into the galley-style kitchen with newer appliances, sink, countertops and exhaust fan. Main floor laundry adds everyday convenience. The main floor also offers 2 bedrooms and an updated 4-pc bath. New owners will love the covered front patio, the private, low-maintenance rear yard with a quaint seating area, and the detached 1.5-car garage. Updates include a new HVAC unit, vinyl windows, updated flooring and tasteful design throughout. Truly move-in ready, this is a home every first-time buyer should see! Call today to book your showing. (id:49203)
Property Details
| MLS® Number | 26025003 |
| Property Type | Single Family |
| Equipment Type | Air Conditioner, Furnace |
| Features | Double Width Or More Driveway, Concrete Driveway |
| Rental Equipment Type | Air Conditioner, Furnace |
Building
| Bathroom Total | 1 |
| Bedrooms Above Ground | 2 |
| Bedrooms Total | 2 |
| Appliances | Dishwasher, Dryer, Refrigerator, Stove, Washer |
| Architectural Style | Bungalow |
| Constructed Date | 1946 |
| Construction Style Attachment | Detached |
| Cooling Type | Central Air Conditioning |
| Exterior Finish | Aluminum/vinyl |
| Flooring Type | Cushion/lino/vinyl |
| Foundation Type | Concrete |
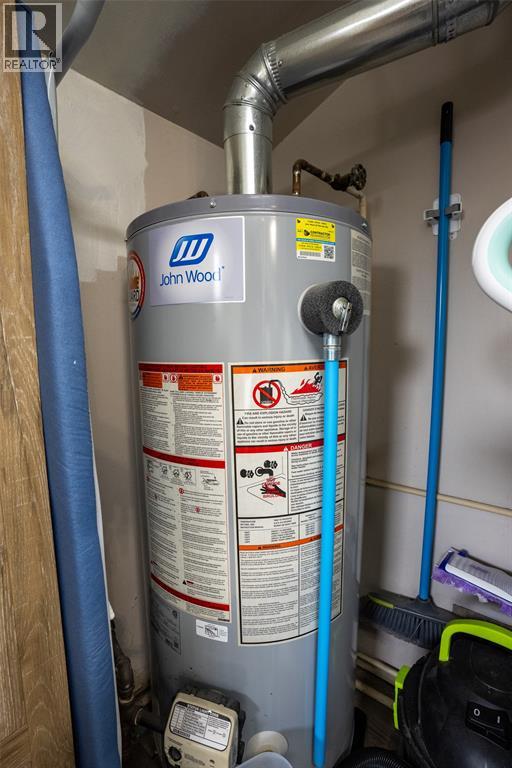
| Heating Fuel | Natural Gas |
| Heating Type | Forced Air, Furnace |
| Stories Total | 1 |
| Type | House |
Parking
| Detached Garage | |
| Garage |
Land
| Acreage | No |
| Fence Type | Fence |
| Landscape Features | Landscaped |
| Size Irregular | 50.22 X 81.64 |
| Size Total Text | 50.22 X 81.64 |
| Zoning Description | Res |
Rooms
| Level | Type | Length | Width | Dimensions |
|---|---|---|---|---|
| Main Level | Utility Room | 9.6 x 9.3 | ||
| Main Level | Bedroom | 11.8 x 8.4 | ||
| Main Level | 4pc Bathroom | Measurements not available | ||
| Main Level | Primary Bedroom | 11.9 x 9.8 | ||
| Main Level | Kitchen | 13.8 x 7.8 | ||
| Main Level | Living Room | 16 x 15.9 |
https://www.realtor.ca/real-estate/30409608/549-cromwell-street-sarnia
Contact Us
Contact us for more information

Mike Cullis
Sales Person
www.mikecullis.com/
1410 London Road
Sarnia, Ontario N7S 1P7
(519) 336-7560
www.royalkey.ca/

Jeremy Guerette
Broker
www.youronlineagents.com/jeremyguerette/
1410 London Road
Sarnia, Ontario N7S 1P7
(519) 336-7560
www.royalkey.ca/

The trademarks REALTOR®, REALTORS®, and the REALTOR® logo are controlled by The Canadian Real Estate Association (CREA) and identify real estate professionals who are members of CREA. The trademarks MLS®, Multiple Listing Service® and the associated logos are owned by The Canadian Real Estate Association (CREA) and identify the quality of services provided by real estate professionals who are members of CREA. The trademark DDF® is owned by The Canadian Real Estate Association (CREA) and identifies CREA's Data Distribution Facility (DDF®)
October 19 2026 11:57:21
Sarnia-Lambton Association of REALTORS®
Royal LePage Key Realty