
1994 Taunton Road E Clarington, Ontario L0B 1J0

$1,299,900
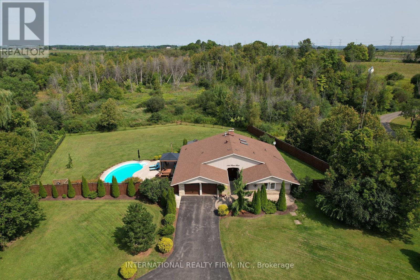
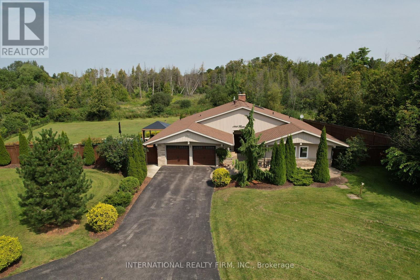
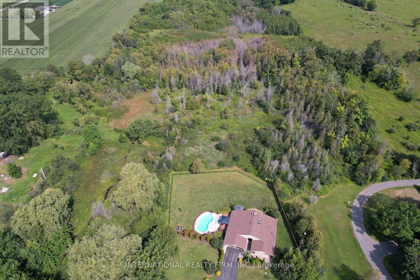
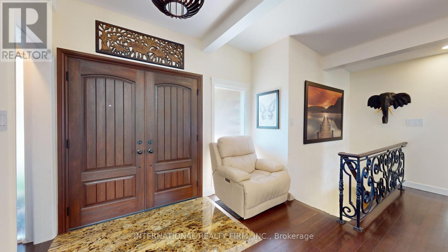
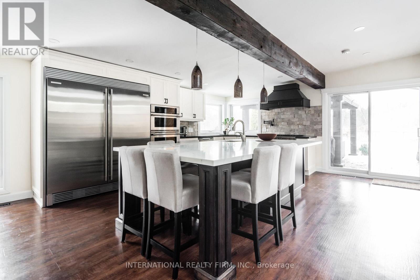
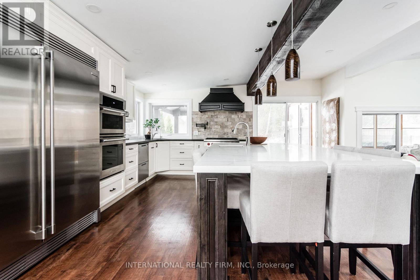
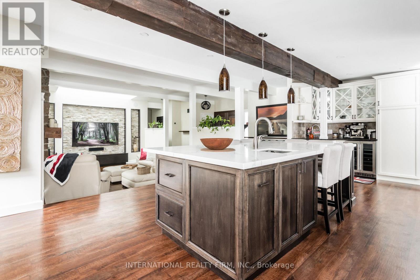
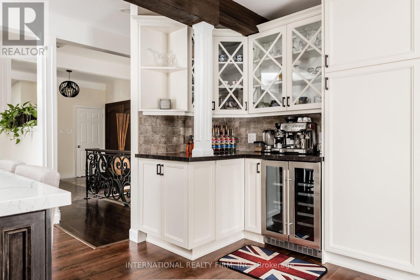
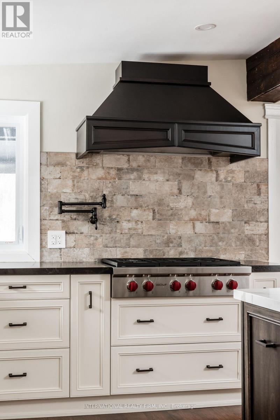
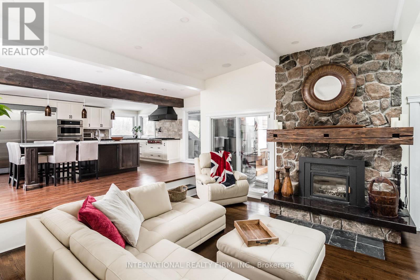
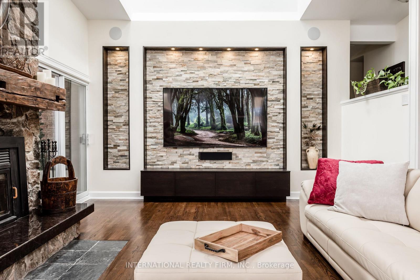
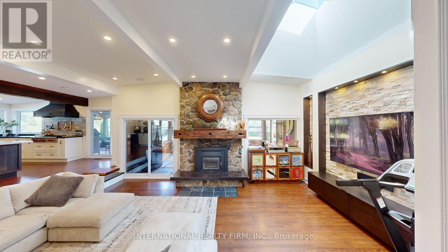
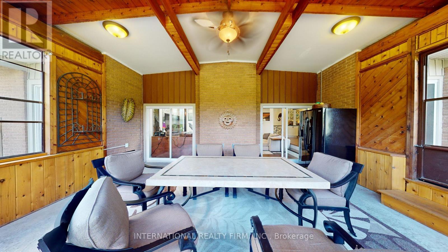
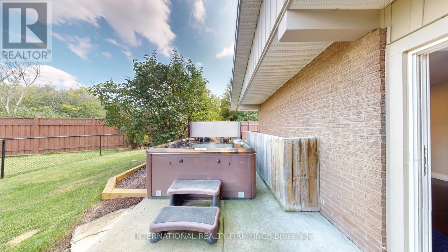
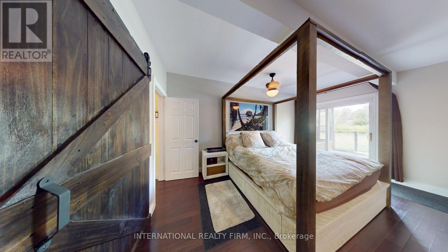
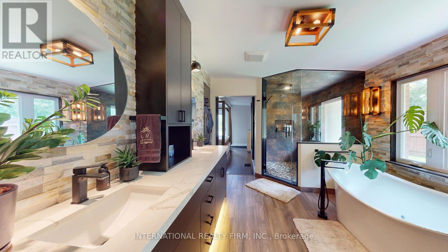
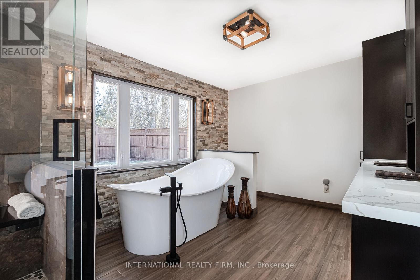
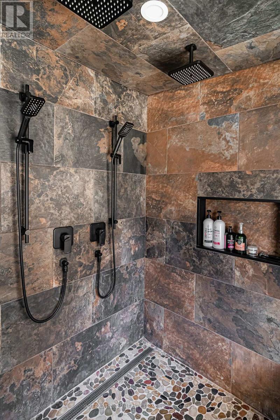
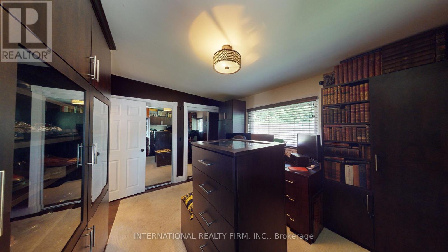
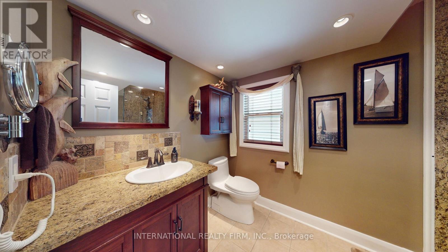
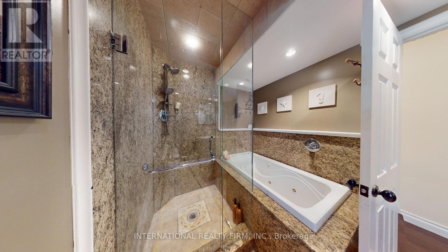
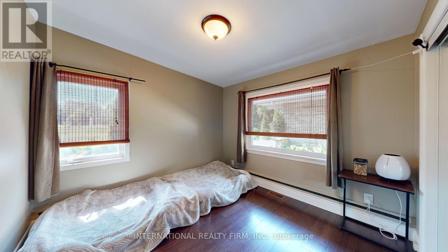
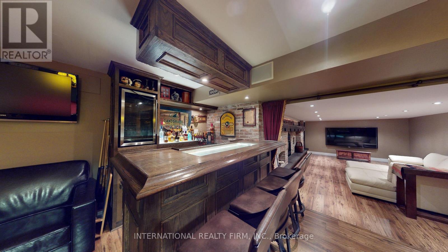
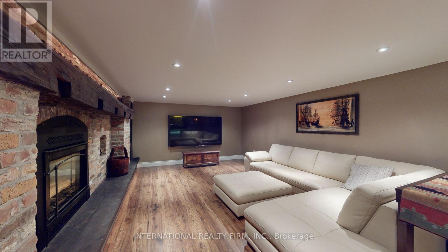
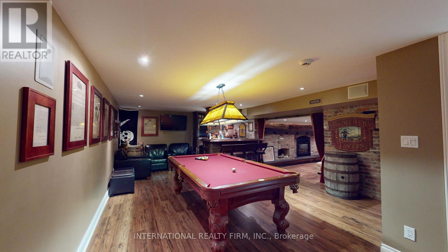
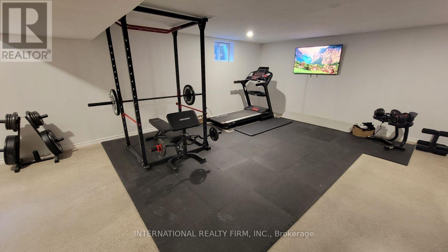
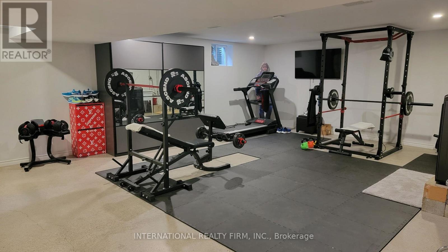
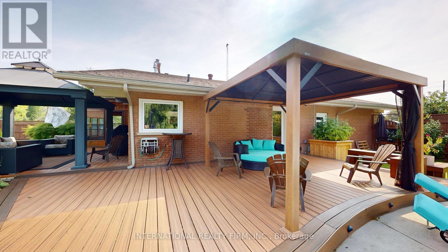
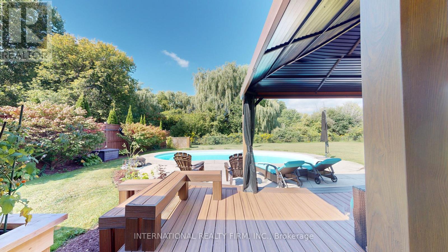
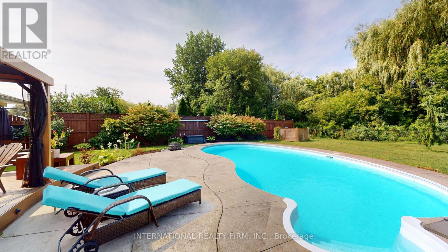
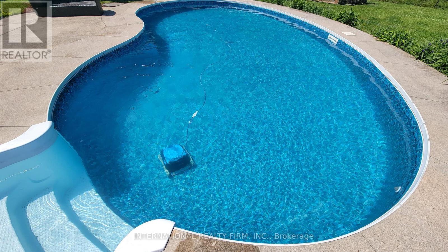
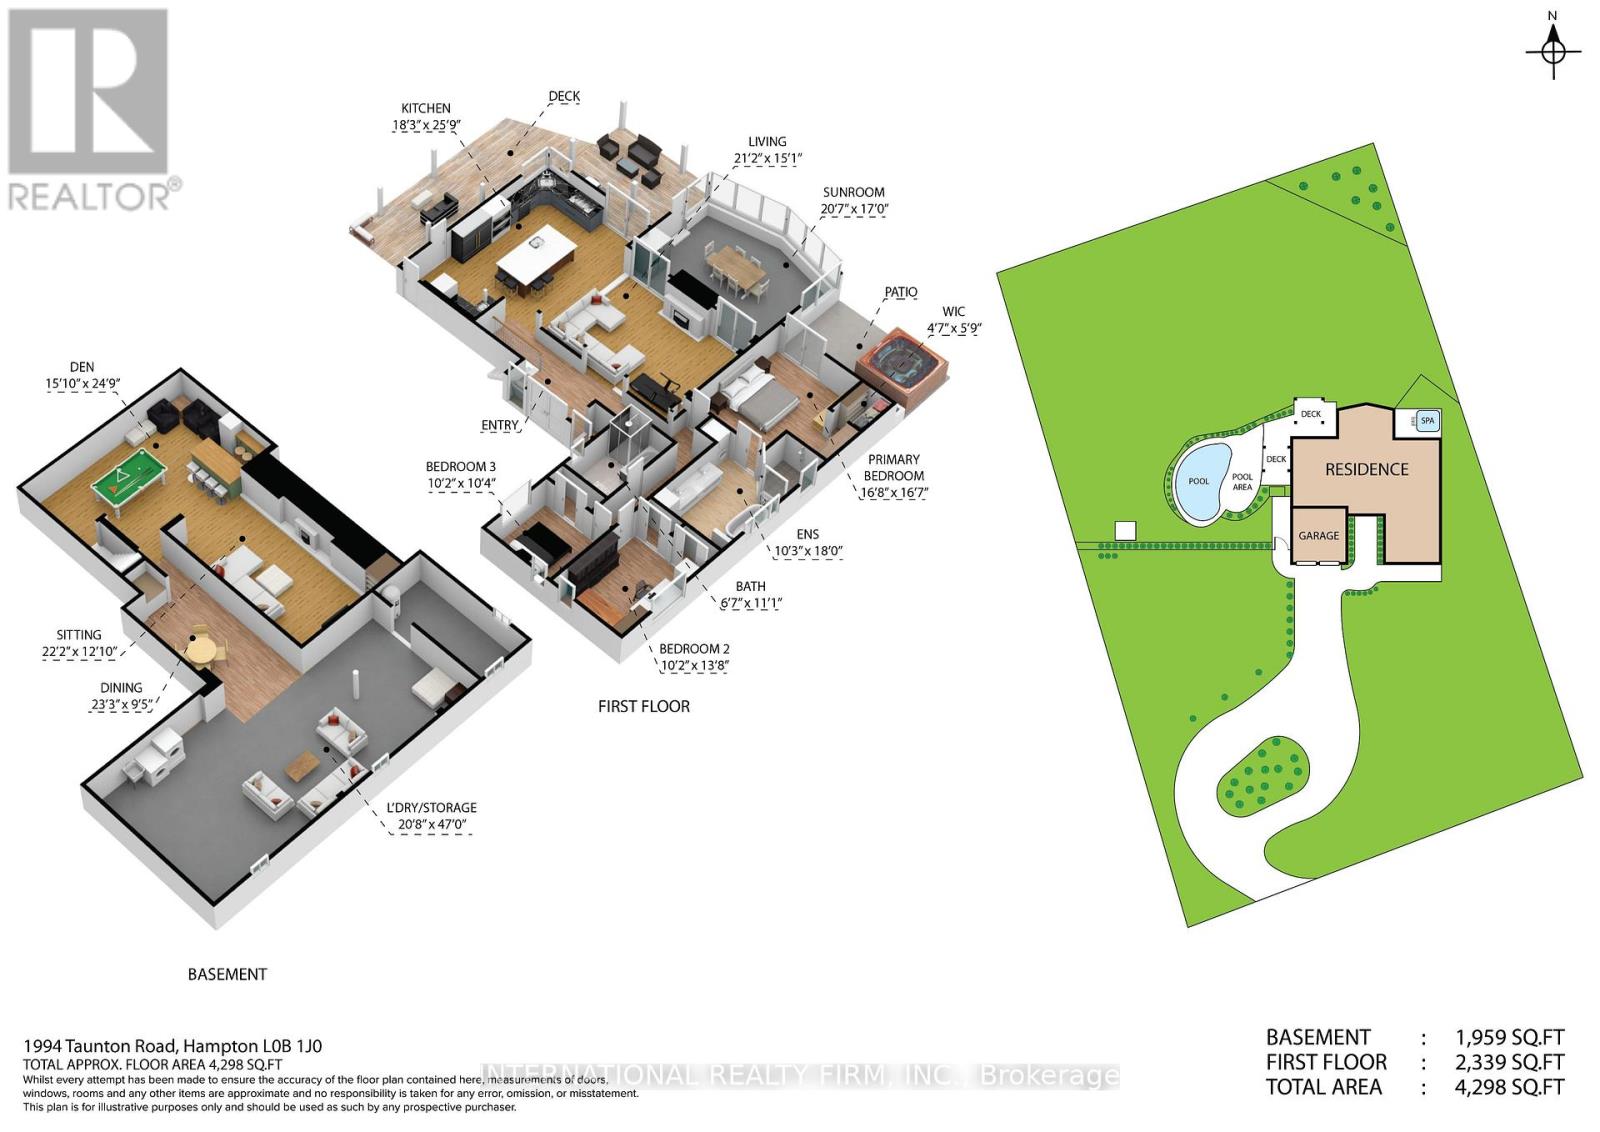
Welcome to this exquisite 3 bed 2 bath executive bungalow, ideally located on a professionally landscaped 250' deep .88 acre lot, just minutes away from all amenities and the convenience of Highway 418/407/401. This home offers the perfect balance of technology, luxury, comfort, and convenience. Step inside and be greeted by a cozy sunken living room with a floor to ceiling, field stone wood burning fireplace. The gourmet eat-in kitchen, features high end appliances, a beverage Centre, creates a warm and inviting atmosphere. Retreat to the primary bedroom, featuring a luxurious high end spa ensuite, with heated floors. Two spacious bedrooms with one converted to an office that will be converted back to a third bedroom. The fully finished basement offers additional space for entertaining, a custom oak bar with pool table room and living space with a gas fireplace and a full Gym. Step outside into the mature backyard, where you'll find a large wraparound deck, two gazebos and a refreshing inground heated pool. Upgrades Include: New Septic2025/$45.000, Pool Liner 2025 $8000, Basement Reno 2025,Roof 2016 *** showings only on Friday, Saturday and Sunday*** (id:49203)
Property Details
| MLS® Number | E14094126 |
| Property Type | Single Family |
| Community Name | Rural Clarington |
| Parking Space Total | 11 |
| Pool Type | Inground Pool |
Building
| Bathroom Total | 2 |
| Bedrooms Above Ground | 3 |
| Bedrooms Total | 3 |
| Age | 51 To 99 Years |
| Architectural Style | Bungalow |
| Basement Development | Finished |
| Basement Type | N/a (finished) |
| Construction Status | Insulation Upgraded |
| Construction Style Attachment | Detached |
| Cooling Type | Central Air Conditioning |
| Exterior Finish | Brick, Vinyl Siding |
| Fireplace Present | Yes |
| Flooring Type | Hardwood |
| Foundation Type | Block |
| Heating Fuel | Natural Gas |
| Heating Type | Forced Air |
| Stories Total | 1 |
| Size Interior | 2,000 - 2,500 Sqft |
| Type | House |
Parking
| Attached Garage | |
| Garage |
Land
| Acreage | No |
| Sewer | Septic System |
| Size Depth | 250 Ft |
| Size Frontage | 150 Ft |
| Size Irregular | 150 X 250 Ft |
| Size Total Text | 150 X 250 Ft|1/2 - 1.99 Acres |
Rooms
| Level | Type | Length | Width | Dimensions |
|---|---|---|---|---|
| Lower Level | Dining Room | 7.1 m | 2.89 m | 7.1 m x 2.89 m |
| Lower Level | Recreational, Games Room | 14.32 m | 6.33 m | 14.32 m x 6.33 m |
| Lower Level | Den | 7.58 m | 4.6 m | 7.58 m x 4.6 m |
| Lower Level | Sitting Room | 6.76 m | 3.68 m | 6.76 m x 3.68 m |
| Main Level | Kitchen | 7.89 m | 5.57 m | 7.89 m x 5.57 m |
| Main Level | Living Room | 6.46 m | 4.6 m | 6.46 m x 4.6 m |
| Main Level | Sunroom | 6.3 m | 5.18 m | 6.3 m x 5.18 m |
| Main Level | Primary Bedroom | 5.12 m | 5.09 m | 5.12 m x 5.09 m |
| Main Level | Bathroom | 5.48 m | 3.13 m | 5.48 m x 3.13 m |
| Main Level | Bathroom | 3.38 m | 2.04 m | 3.38 m x 2.04 m |
| Main Level | Bedroom 2 | 4.2 m | 3.1 m | 4.2 m x 3.1 m |
| Main Level | Bedroom 3 | 3.16 m | 3.1 m | 3.16 m x 3.1 m |
Utilities
| Cable | Installed |
| Electricity | Installed |
https://www.realtor.ca/real-estate/30418858/1994-taunton-road-e-clarington-rural-clarington
Contact Us
Contact us for more information

J.p. Levon
Salesperson
(905) 213-1585
soldbylevon.com/
2 Sheppard Avenue East, 20th Floor
Toronto, Ontario M2N 5Y7
(647) 494-8012
(289) 475-5524
www.internationalrealtyfirm.com/

The trademarks REALTOR®, REALTORS®, and the REALTOR® logo are controlled by The Canadian Real Estate Association (CREA) and identify real estate professionals who are members of CREA. The trademarks MLS®, Multiple Listing Service® and the associated logos are owned by The Canadian Real Estate Association (CREA) and identify the quality of services provided by real estate professionals who are members of CREA. The trademark DDF® is owned by The Canadian Real Estate Association (CREA) and identifies CREA's Data Distribution Facility (DDF®)
October 21 2026 07:31:18
Toronto Regional Real Estate Board
International Realty Firm, Inc.