
#4 10836 116 St NW Edmonton, Alberta T5H 3M5

$102,000Maintenance, Caretaker, Heat, Common Area Maintenance, Other, See Remarks, Property Management, Water
$606.82 Monthly
Maintenance, Caretaker, Heat, Common Area Maintenance, Other, See Remarks, Property Management, Water
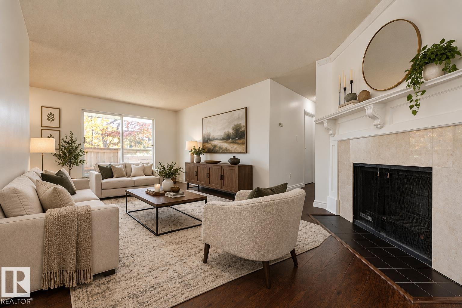
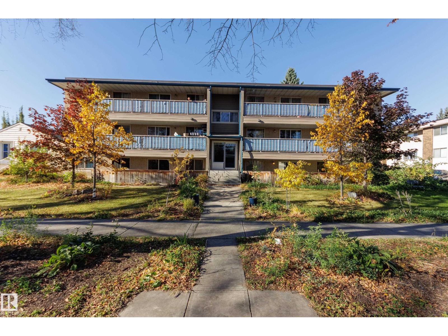
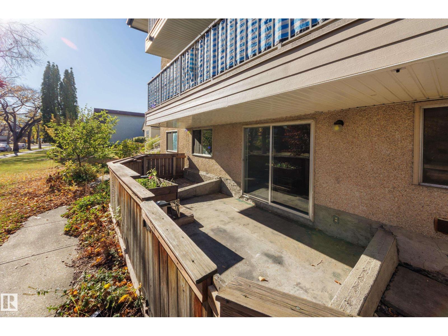
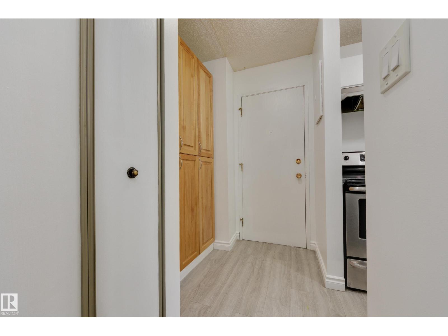
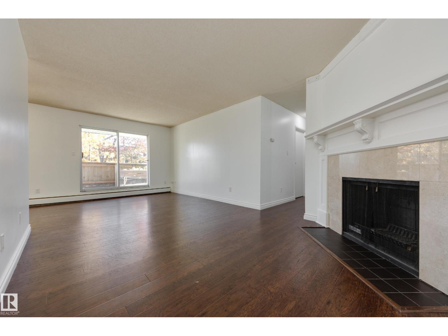
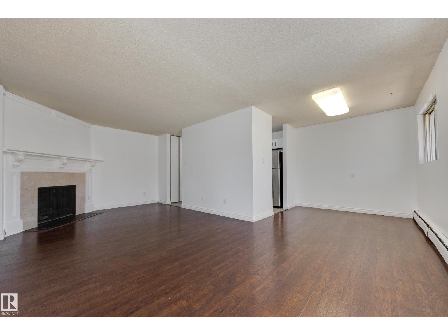
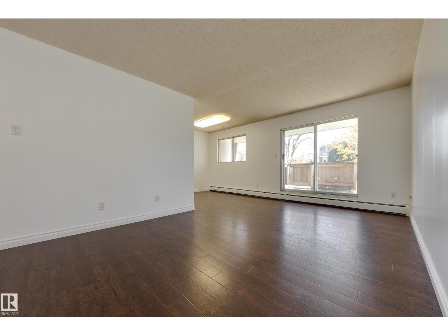
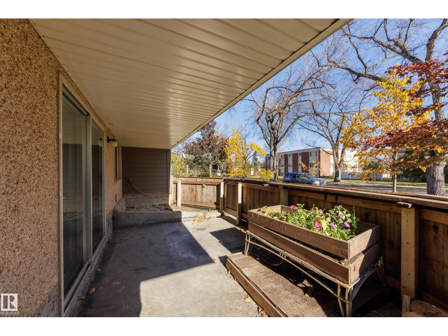
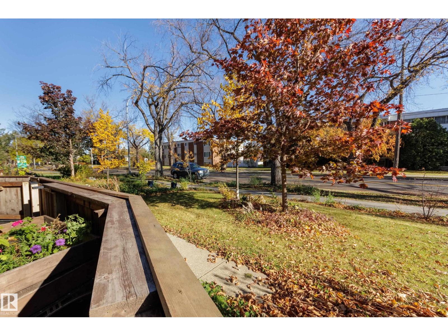
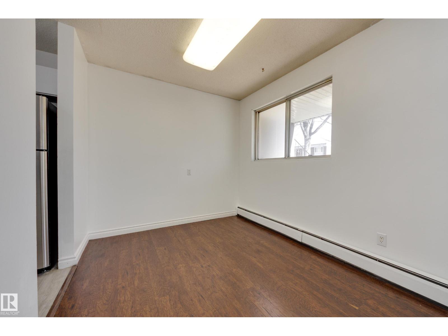
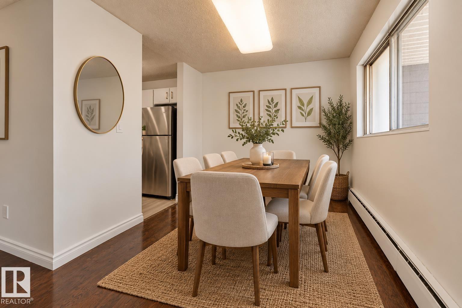
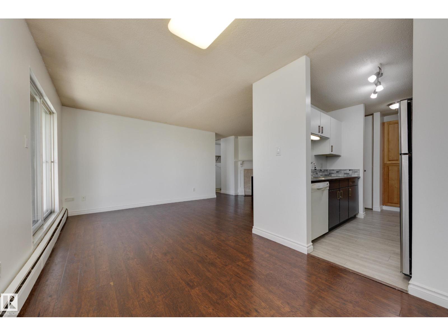
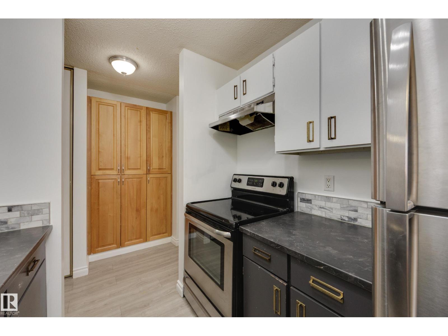
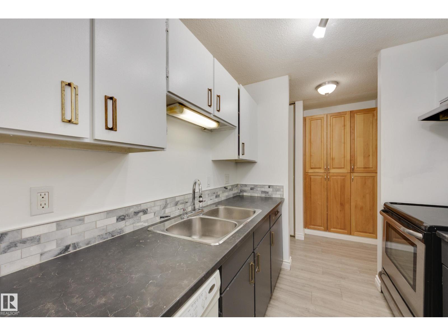
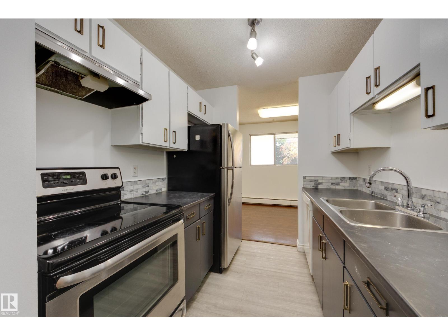
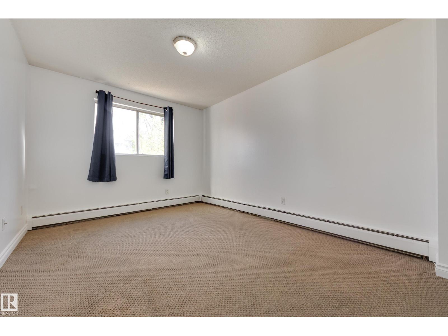
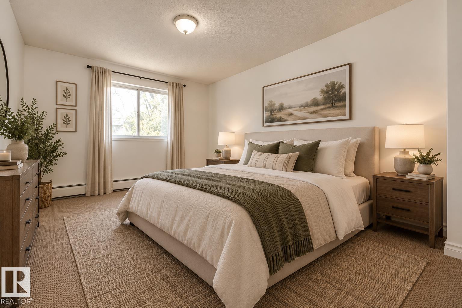
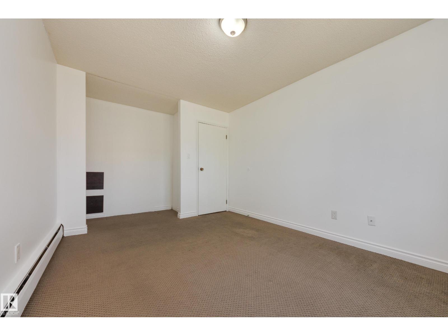
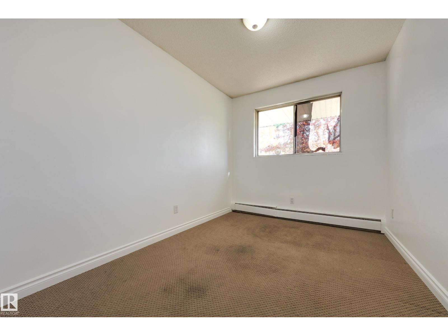
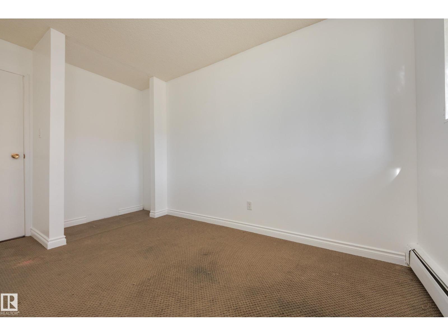
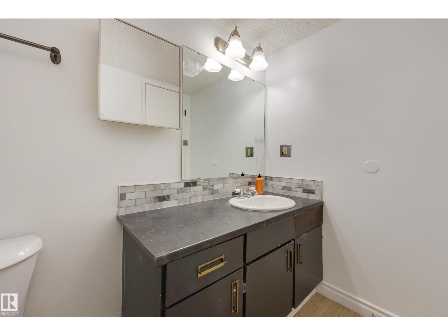
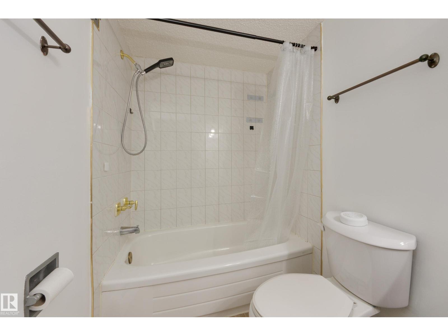
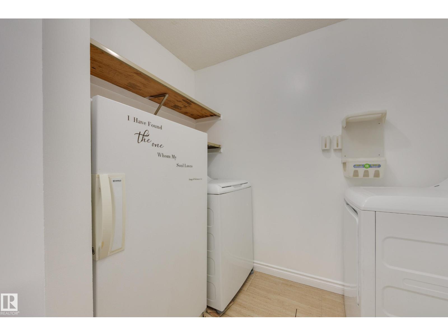
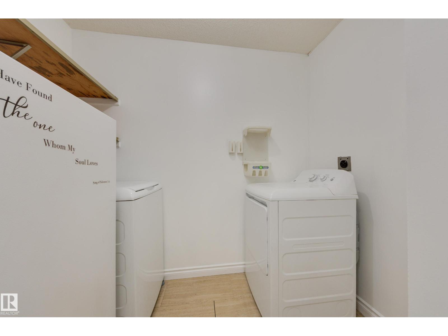
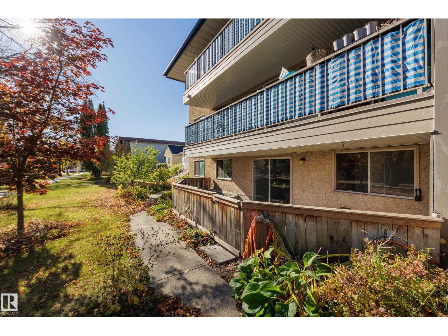
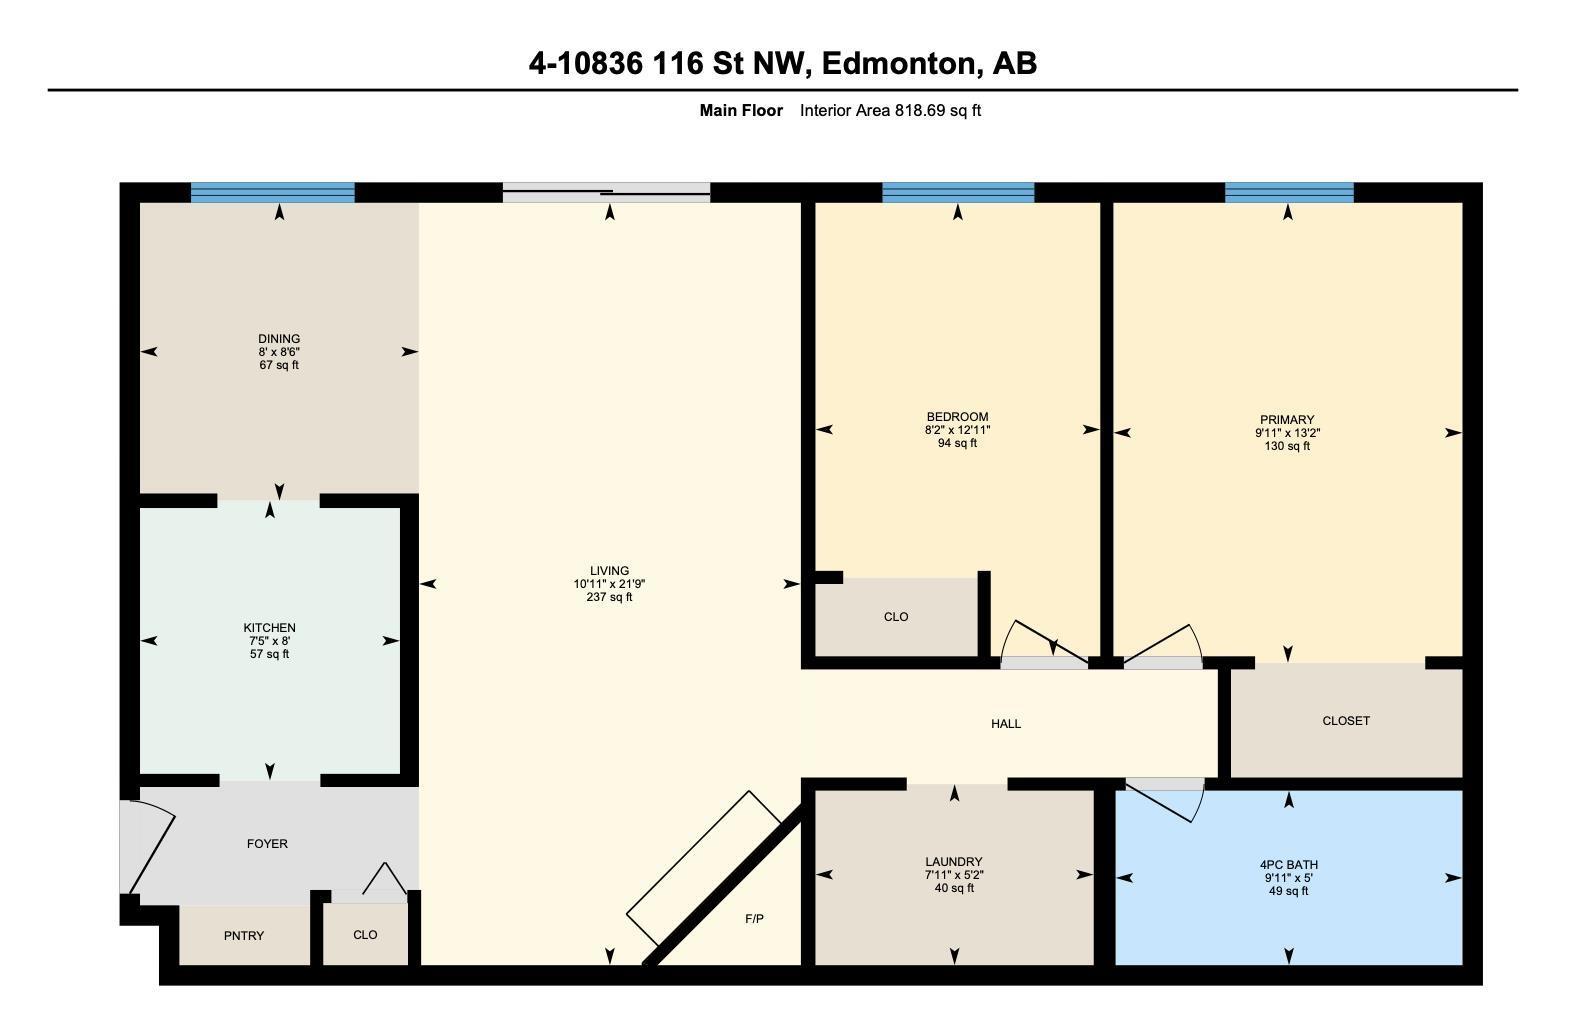
$606.82 MonthlyAn incredible opportunity for first-time buyers or investors! This affordably priced 2-bedroom apartment condo offers exceptional value and an accessible entry into the market. Freshly painted throughout, the bright and inviting interior features a white kitchen with a modern backsplash, a separate dining area and a spacious living room with sliding doors leading to an east-facing patio, perfect for enjoying your morning sunshine. Two bedrooms provide comfortable space for everyday living or tenants, while the full bath has benefited from $3,000 in recent plumbing upgrades. In-suite laundry adds convenience and an assigned parking stall plus on-site visitor parking are welcome extras. Located in a well-managed complex in an excellent central location, minutes from MacEwan University, NAIT, the LRT, bus transit, shopping, cafés, restaurants, and the vibrant brewery district. Whether you're looking to build equity or expand your investment portfolio this is affordable living with outstanding potential! (id:49203)
Property Details
| MLS® Number | E4513592 |
| Property Type | Single Family |
| Neigbourhood | Queen Mary Park |
| Amenities Near By | Playground, Public Transit, Schools, Shopping |
| Features | No Animal Home, No Smoking Home |
| Structure | Patio(s) |
Building
| Bathroom Total | 1 |
| Bedrooms Total | 2 |
| Appliances | Dishwasher, Dryer, Freezer, Refrigerator, Stove, Washer |
| Basement Type | None |
| Constructed Date | 1978 |
| Heating Type | Baseboard Heaters |
| Size Interior | 819 Sqft |
| Type | Apartment |
Parking
| Stall |
Land
| Acreage | No |
| Land Amenities | Playground, Public Transit, Schools, Shopping |
| Size Irregular | 116.94 |
| Size Total | 116.94 M2 |
| Size Total Text | 116.94 M2 |
Rooms
| Level | Type | Length | Width | Dimensions |
|---|---|---|---|---|
| Main Level | Living Room | 6.63 m | 3.32 m | 6.63 m x 3.32 m |
| Main Level | Dining Room | 2.59 m | 2.43 m | 2.59 m x 2.43 m |
| Main Level | Kitchen | 2.43 m | 2.26 m | 2.43 m x 2.26 m |
| Main Level | Primary Bedroom | 4 m | 3.04 m | 4 m x 3.04 m |
| Main Level | Bedroom 2 | 3.94 m | 2.48 m | 3.94 m x 2.48 m |
| Main Level | Laundry Room | 1.58 m | 2.42 m | 1.58 m x 2.42 m |
https://www.realtor.ca/real-estate/30422997/4-10836-116-st-nw-edmonton-queen-mary-park
Contact Us
Contact us for more information

Rob S. Dejong
Associate
(780) 431-1277
robdejong.ca/
ca.linkedin.com/in/rob-dejong-9a16bb24/
4736 99 St NW
Edmonton, Alberta T6E 5H5
(780) 437-2030
(780) 431-1277

The trademarks REALTOR®, REALTORS®, and the REALTOR® logo are controlled by The Canadian Real Estate Association (CREA) and identify real estate professionals who are members of CREA. The trademarks MLS®, Multiple Listing Service® and the associated logos are owned by The Canadian Real Estate Association (CREA) and identify the quality of services provided by real estate professionals who are members of CREA. The trademark DDF® is owned by The Canadian Real Estate Association (CREA) and identifies CREA's Data Distribution Facility (DDF®)
October 20 2026 08:51:32
REALTORS® Association of Edmonton
Schmidt Realty Group Inc