
69 Coady Avenue Toronto, Ontario M4M 2Y9

$1,399,900
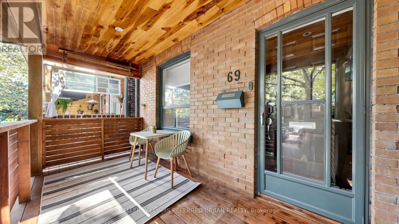
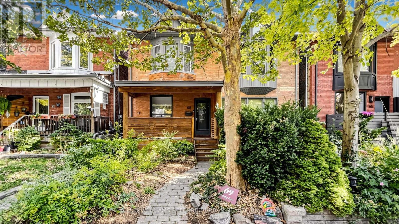
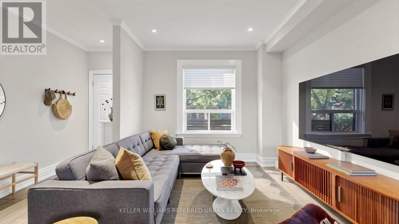
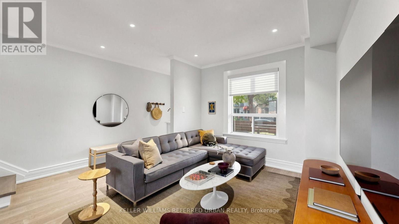
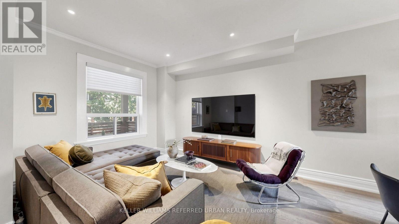
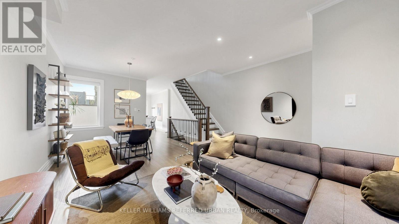
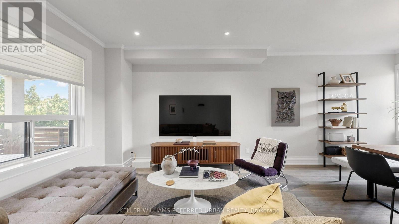
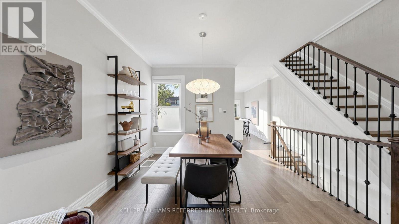
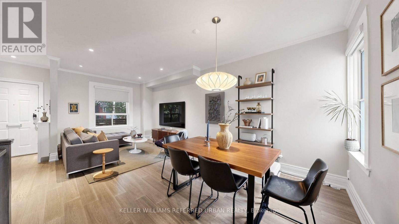
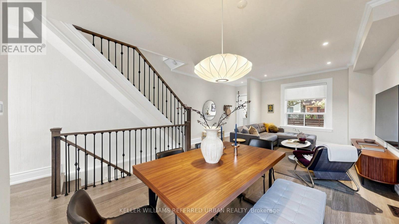
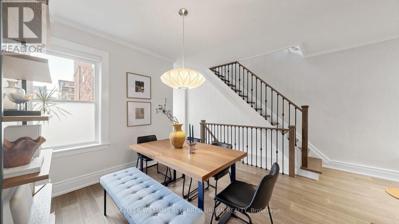
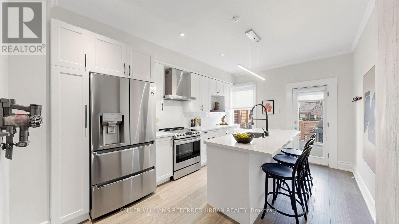
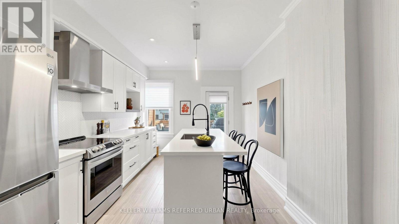
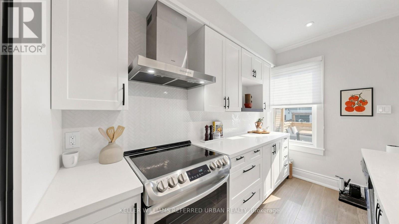
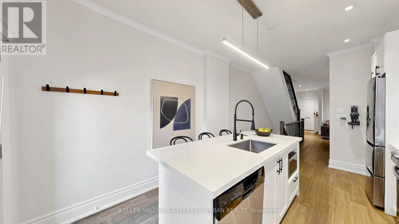
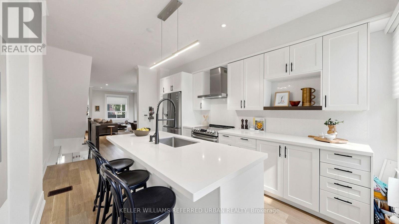
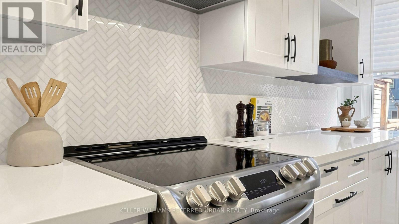
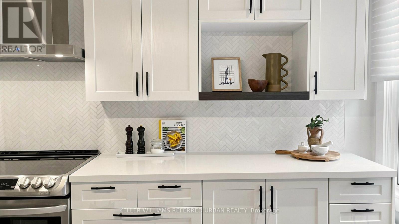
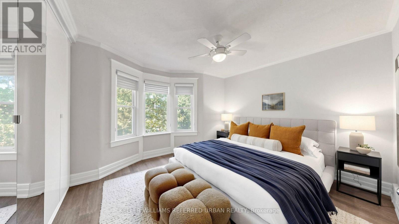
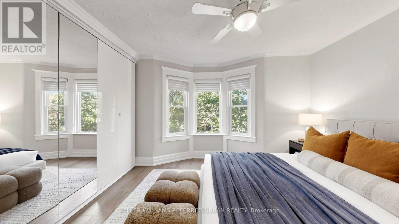
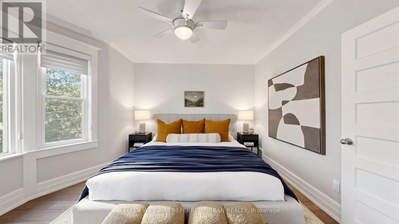
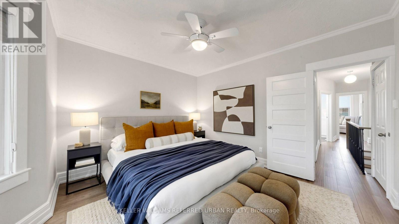
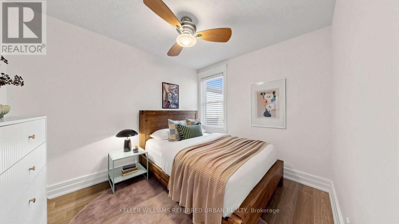
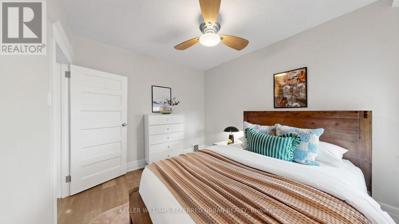
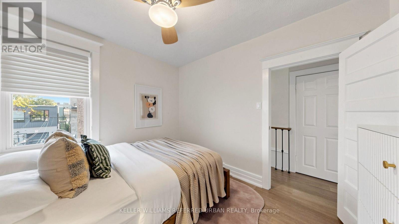
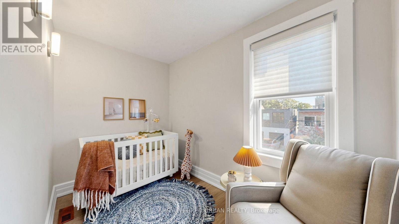
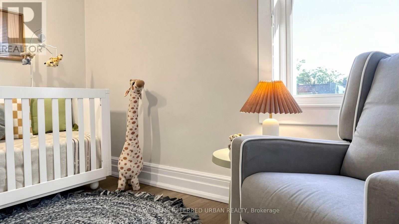
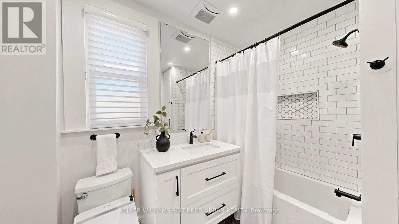
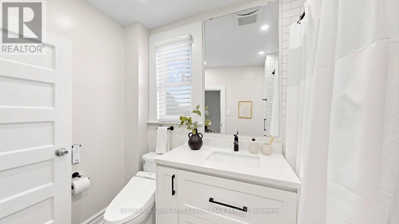
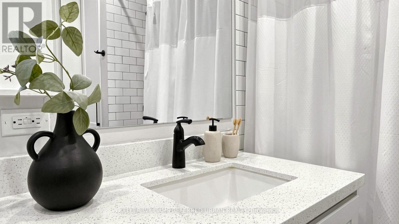
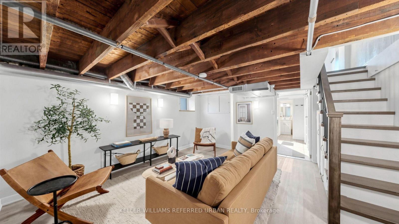
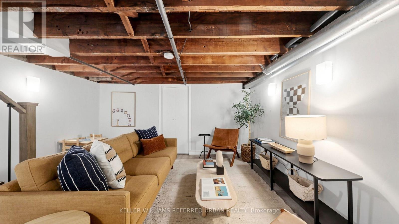
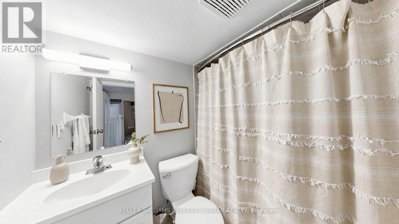
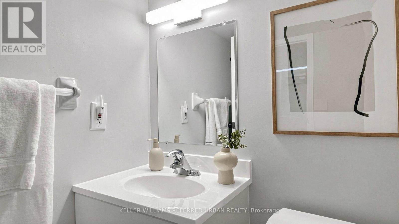
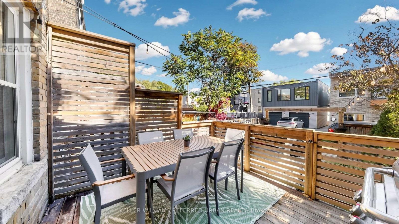
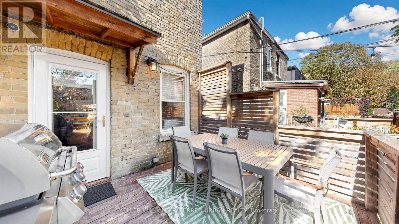
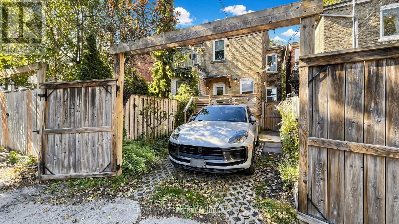
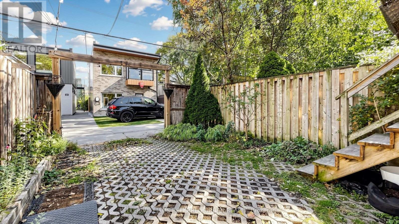
Discover the perfect blend of modern style, comfort, and neighbourhood charm in this inviting 3-bedroom, 2-bathroom home on a warm and welcoming Leslieville street. Featuring numerous upgrades, beautiful hardwood floors, and a thoughtfully designed layout, this home is ideal for professionals, young families, and those looking to enjoy the best of east-end Toronto living.The upgraded kitchen features quartz countertops and stainless steel appliances, creating a stylish and functional space for everyday living and entertaining. RARE BONUS: YOUR OWN DESIGNATED PARKING SPACE! Enjoy the convenience of parking right at home while staying connected to everything the city has to offer.Located in the heart of Leslieville, enjoy easy access to charming cafés, local restaurants, boutique shops, parks, and transit. Experience the warmth of a true neighbourhood community with the convenience of urban living. (id:49203)
Open House
This property has open houses!
2:00 pm
Ends at:4:00 pm
Property Details
| MLS® Number | E14097474 |
| Property Type | Single Family |
| Community Name | South Riverdale |
| Equipment Type | Water Heater |
| Features | Carpet Free |
| Parking Space Total | 1 |
| Rental Equipment Type | Water Heater |
Building
| Bathroom Total | 2 |
| Bedrooms Above Ground | 3 |
| Bedrooms Total | 3 |
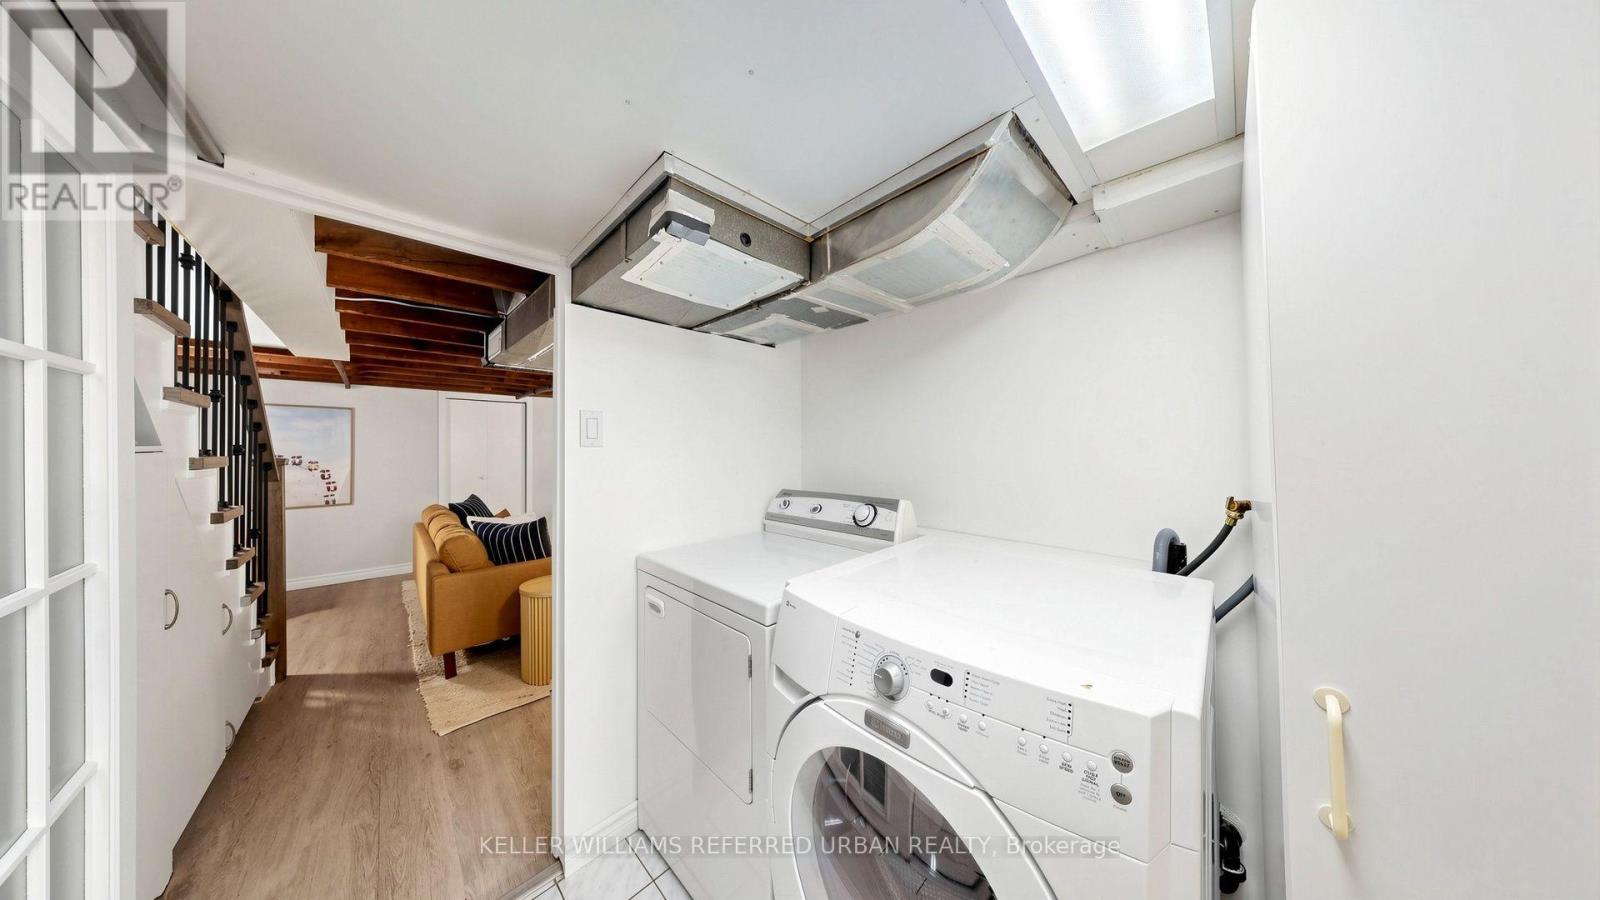
| Appliances | Dishwasher, Dryer, Stove, Washer, Refrigerator |
| Basement Development | Finished |
| Basement Type | N/a (finished) |
| Construction Style Attachment | Semi-detached |
| Cooling Type | Central Air Conditioning |
| Exterior Finish | Brick Facing |
| Flooring Type | Hardwood, Vinyl, Tile |
| Foundation Type | Concrete |
| Heating Fuel | Natural Gas |
| Heating Type | Forced Air |
| Stories Total | 2 |
| Size Interior | 1,100 - 1,500 Sqft |
| Type | House |
| Utility Water | Municipal Water |
Parking
| No Garage |
Land
| Acreage | No |
| Sewer | Sanitary Sewer |
| Size Depth | 80 Ft |
| Size Frontage | 17 Ft ,3 In |
| Size Irregular | 17.3 X 80 Ft |
| Size Total Text | 17.3 X 80 Ft |
Rooms
| Level | Type | Length | Width | Dimensions |
|---|---|---|---|---|
| Second Level | Bedroom | 3.75 m | 3.72 m | 3.75 m x 3.72 m |
| Second Level | Bedroom 2 | 3.24 m | 2.79 m | 3.24 m x 2.79 m |
| Second Level | Bedroom 3 | 3.18 m | 2.75 m | 3.18 m x 2.75 m |
| Basement | Family Room | 4.43 m | 4.05 m | 4.43 m x 4.05 m |
| Basement | Laundry Room | 3.15 m | 3.08 m | 3.15 m x 3.08 m |
| Main Level | Living Room | 4.37 m | 3.13 m | 4.37 m x 3.13 m |
| Main Level | Dining Room | 3.47 m | 3.2 m | 3.47 m x 3.2 m |
| Main Level | Kitchen | 4.76 m | 3.26 m | 4.76 m x 3.26 m |
https://www.realtor.ca/real-estate/30422579/69-coady-avenue-toronto-south-riverdale-south-riverdale
Contact Us
Contact us for more information

Delila Law
Broker
www.thedelilalawteam.com/
www.facebook.com/thedelilalawteam/
ca.linkedin.com/in/delila-law-08398021
156 Duncan Mill Rd Unit 1
Toronto, Ontario M3B 3N2
(416) 572-1016
(416) 572-1017
www.whykwru.ca/

The trademarks REALTOR®, REALTORS®, and the REALTOR® logo are controlled by The Canadian Real Estate Association (CREA) and identify real estate professionals who are members of CREA. The trademarks MLS®, Multiple Listing Service® and the associated logos are owned by The Canadian Real Estate Association (CREA) and identify the quality of services provided by real estate professionals who are members of CREA. The trademark DDF® is owned by The Canadian Real Estate Association (CREA) and identifies CREA's Data Distribution Facility (DDF®)
October 25 2026 04:31:40
Toronto Regional Real Estate Board
Keller Williams Referred Urban Realty