
41 Mills Court Bradford West Gwillimbury, Ontario L3Z 2Y2

$899,900
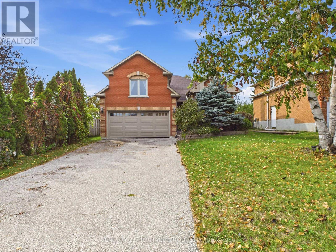
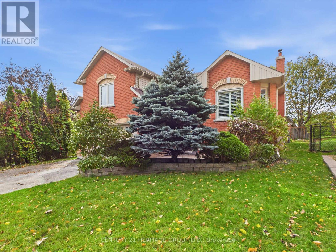
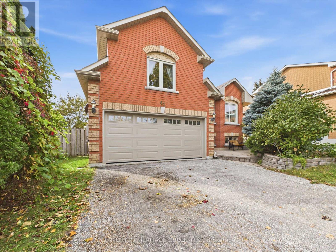
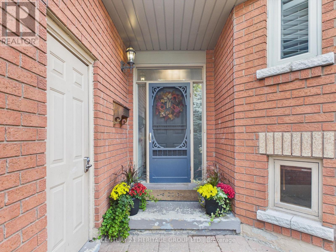
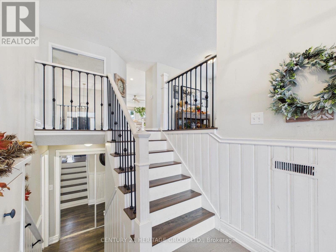
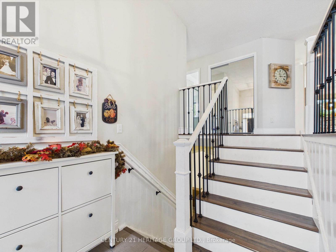
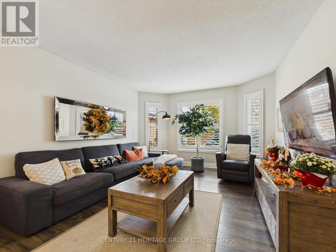
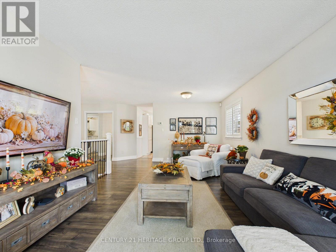
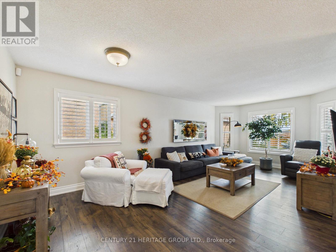
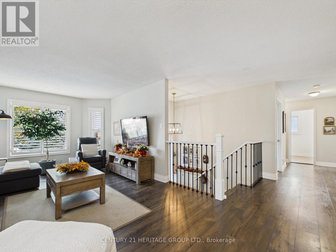
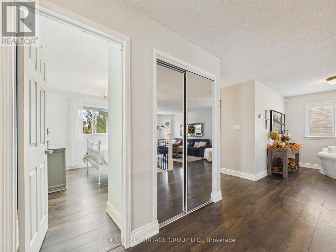
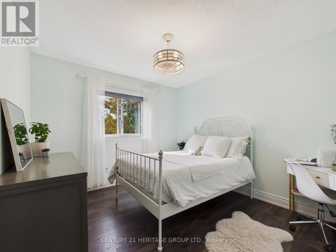
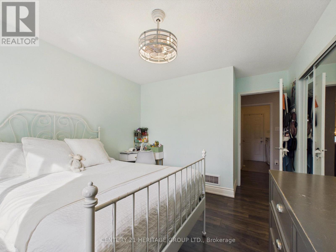
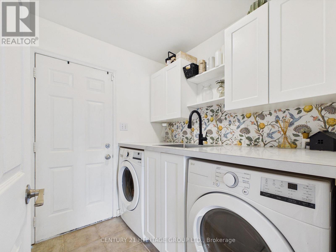
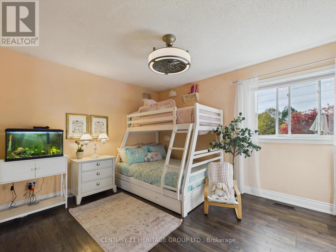
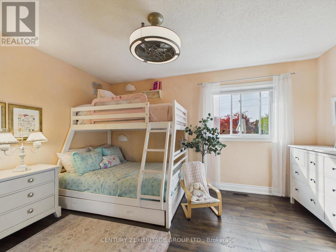
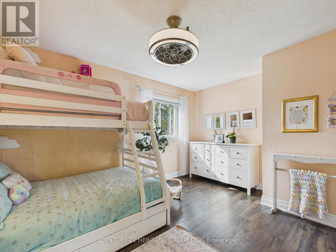
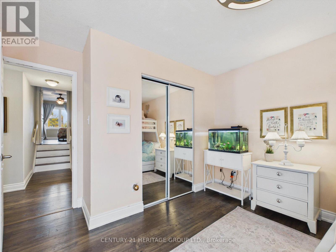
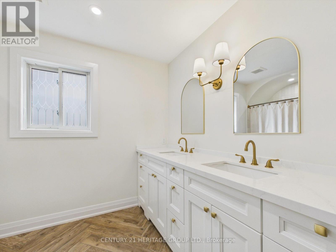
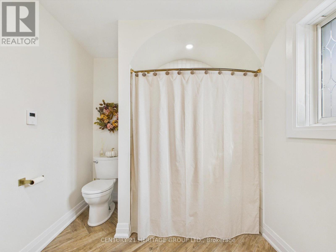
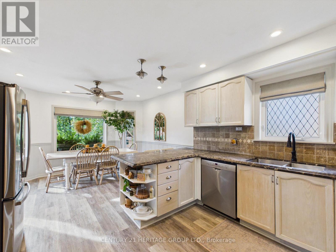
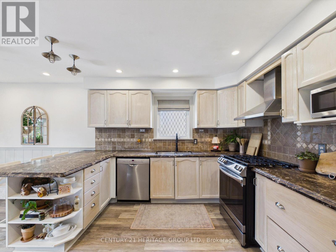
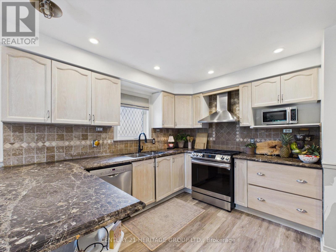
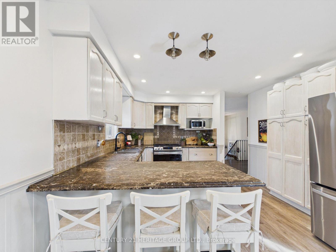
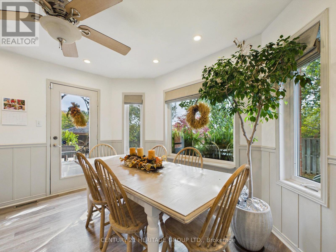
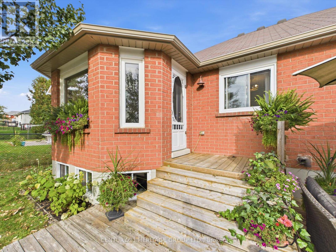
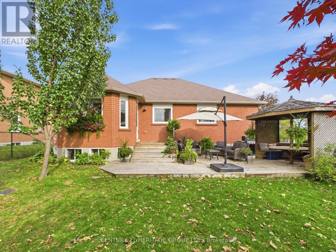
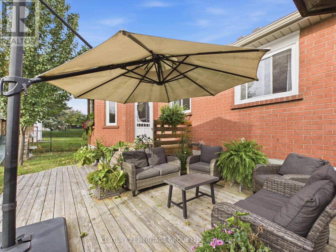
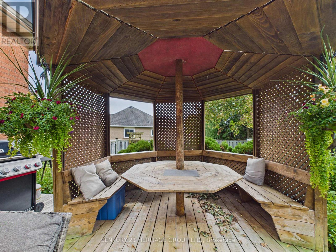
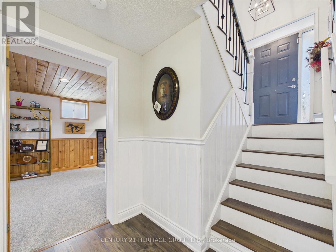
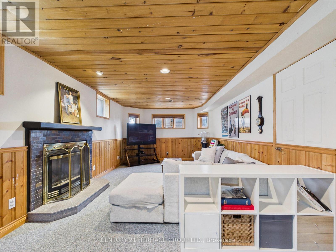
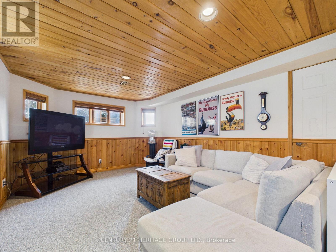
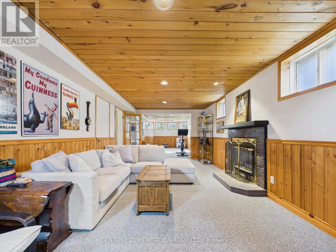
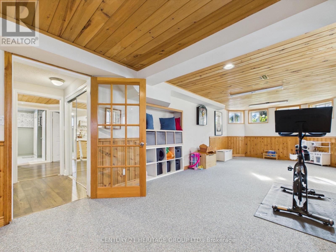
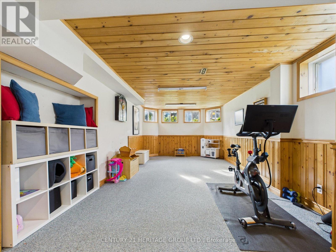
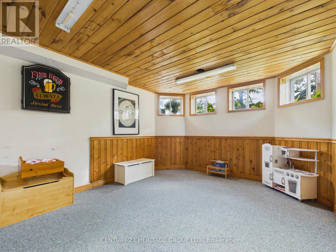
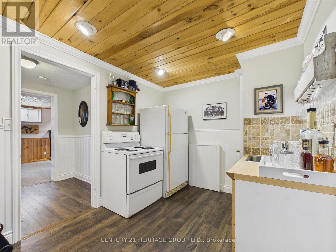
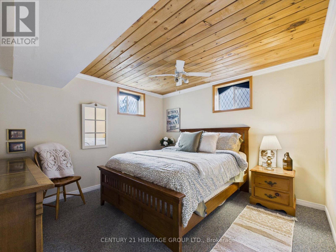
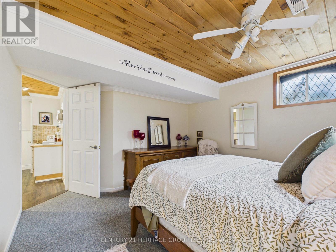
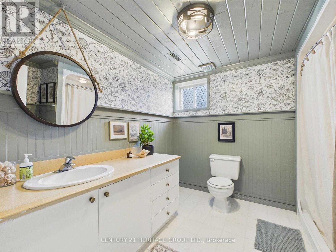
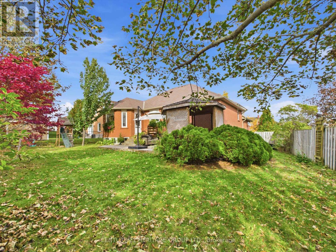
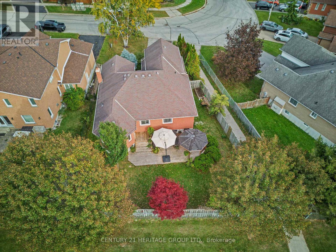
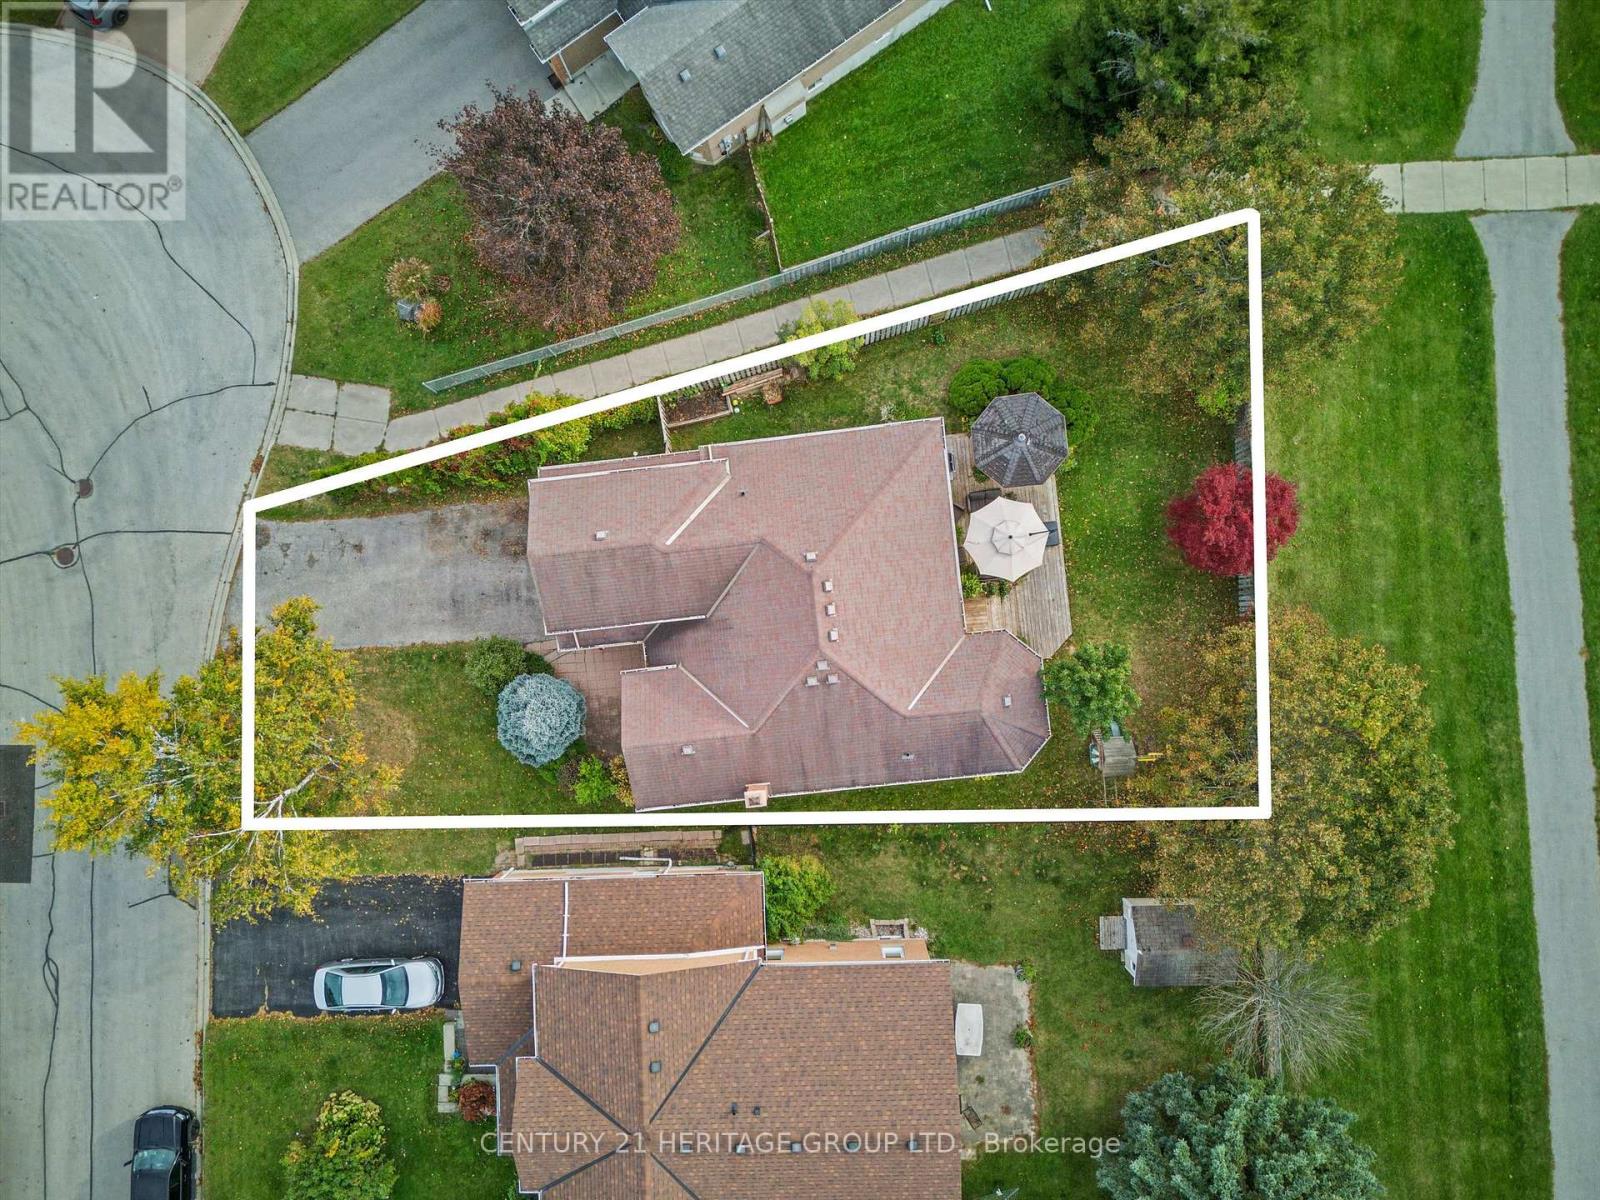
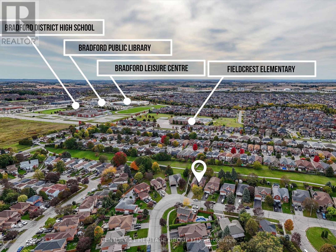
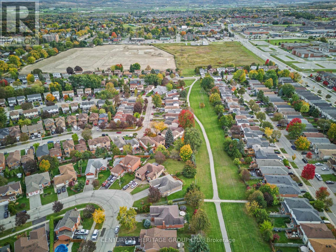
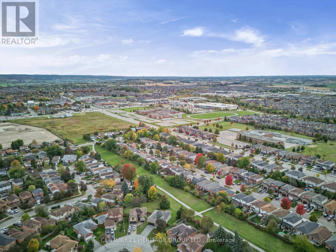
Tucked away on a quiet court in an established Bradford neighbourhood, 41 Mills Court offers the space, comfort, and flexibility you've been looking for! This spacious raised bungalow features a bright and inviting main level with generously sized living areas, a large eat-in kitchen, and a practical layout designed for everyday living. Main-floor laundry with convenient garage access adds to the home's functionality. Downstairs, the fully finished lower level provides even more room to enjoy, featuring a spacious family room with a cozy gas fireplace, an additional bedroom, bathroom, and second kitchen. Whether you're looking for extra space for a growing family, accommodating extended family, or simply enjoying the flexibility of separate living areas, this home has plenty to offer. Situated on a generously sized lot with room to enjoy the outdoors, all while being conveniently located near Bradford's schools, parks, shopping, and amenities. A great opportunity to make this home your own! (id:49203)
Property Details
| MLS® Number | N14034262 |
| Property Type | Single Family |
| Community Name | Bradford |
| Equipment Type | Water Heater |
| Features | Irregular Lot Size |
| Parking Space Total | 6 |
| Rental Equipment Type | Water Heater |
Building
| Bathroom Total | 2 |
| Bedrooms Above Ground | 3 |
| Bedrooms Below Ground | 1 |
| Bedrooms Total | 4 |
| Age | 31 To 50 Years |
| Appliances | Dryer, Stove, Washer, Window Coverings, Refrigerator |
| Architectural Style | Raised Bungalow |
| Basement Development | Finished |
| Basement Type | N/a (finished) |
| Construction Style Attachment | Detached |
| Cooling Type | Central Air Conditioning |
| Exterior Finish | Brick |
| Fireplace Present | Yes |
| Foundation Type | Concrete |
| Heating Fuel | Natural Gas |
| Heating Type | Forced Air |
| Stories Total | 1 |
| Size Interior | 1,500 - 2,000 Sqft |
| Type | House |
| Utility Water | Municipal Water |
Parking
| Garage |
Land
| Acreage | No |
| Sewer | Sanitary Sewer |
| Size Depth | 106 Ft |
| Size Frontage | 47 Ft ,3 In |
| Size Irregular | 47.3 X 10⁶ Ft |
| Size Total Text | 47.3 X 10⁶ Ft |
Rooms
| Level | Type | Length | Width | Dimensions |
|---|---|---|---|---|
| Lower Level | Recreational, Games Room | 5.09 m | 3.52 m | 5.09 m x 3.52 m |
| Lower Level | Family Room | 5.09 m | 3.52 m | 5.09 m x 3.52 m |
| Lower Level | Bedroom | 4.13 m | 3.34 m | 4.13 m x 3.34 m |
| Main Level | Living Room | 6.78 m | 3.67 m | 6.78 m x 3.67 m |
| Main Level | Dining Room | 6.78 m | 3.67 m | 6.78 m x 3.67 m |
| Main Level | Kitchen | 5.9 m | 3.64 m | 5.9 m x 3.64 m |
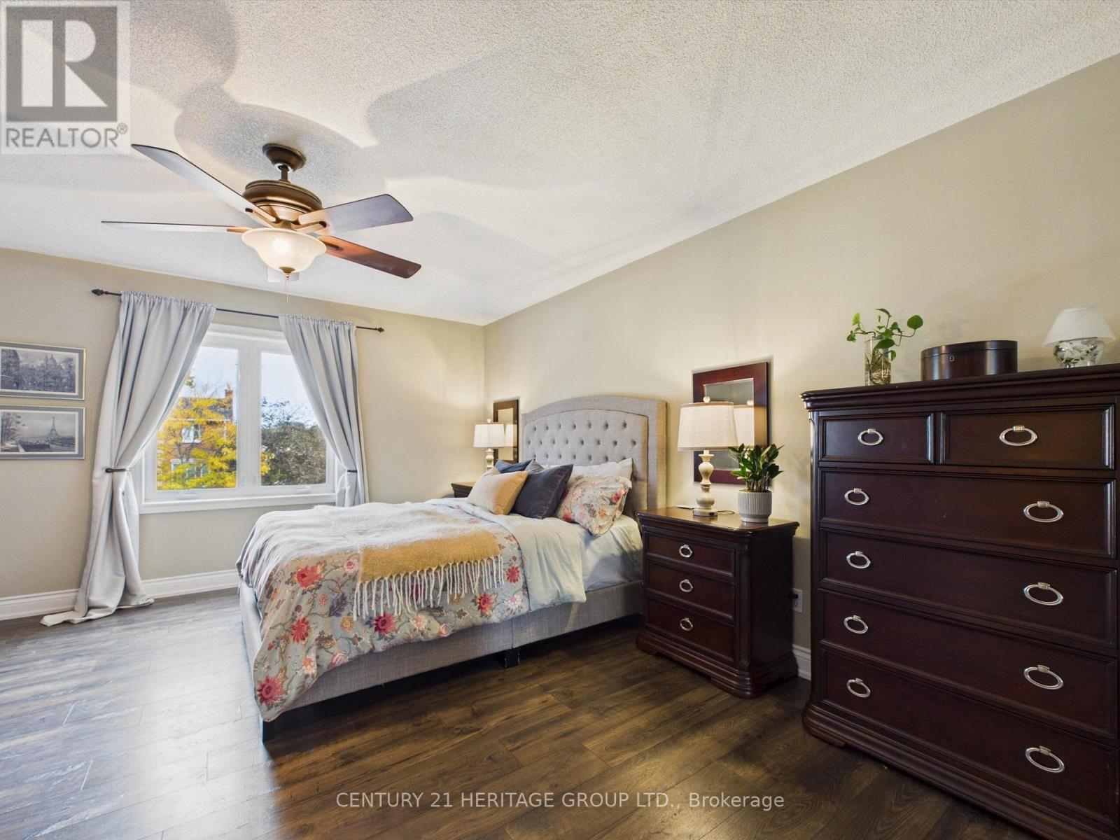
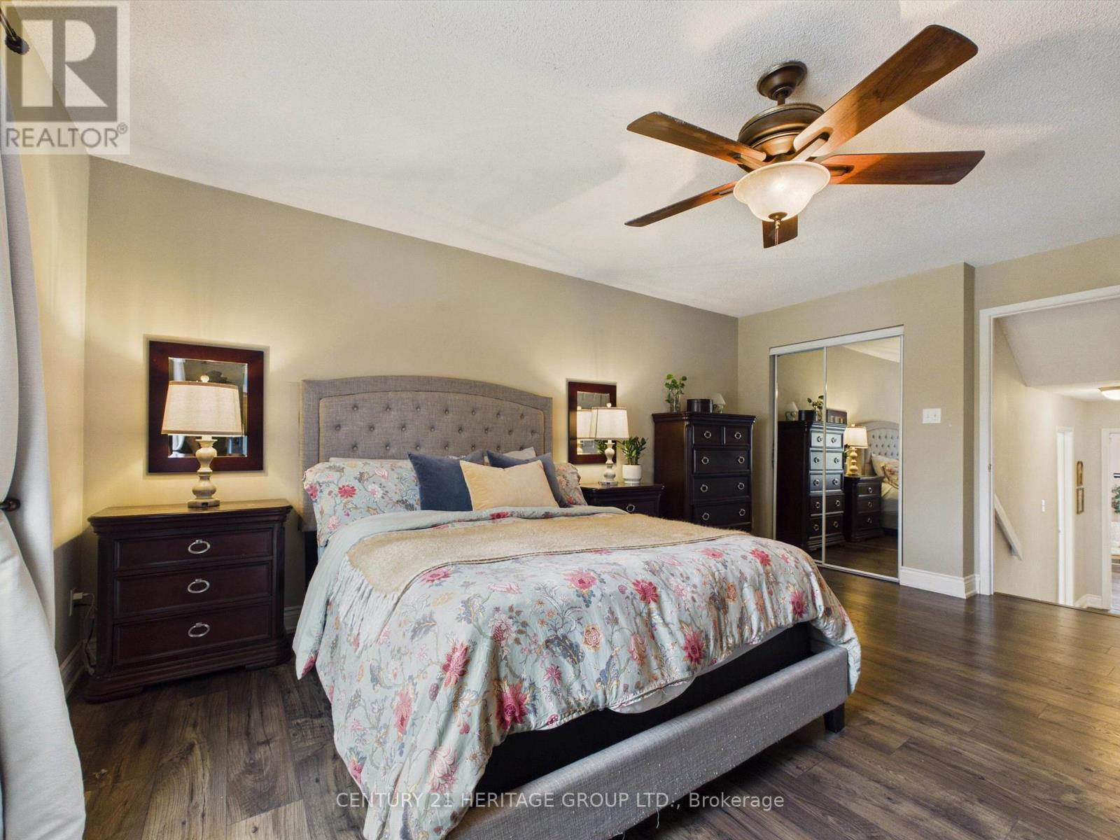
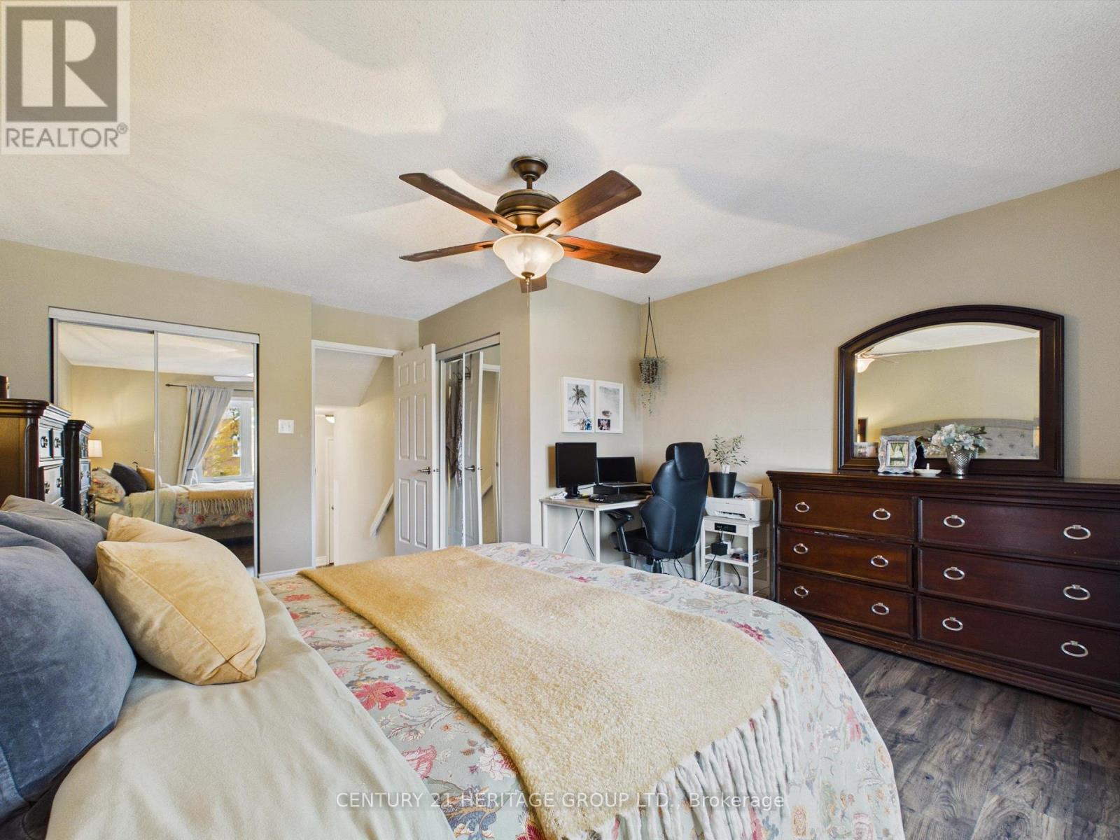
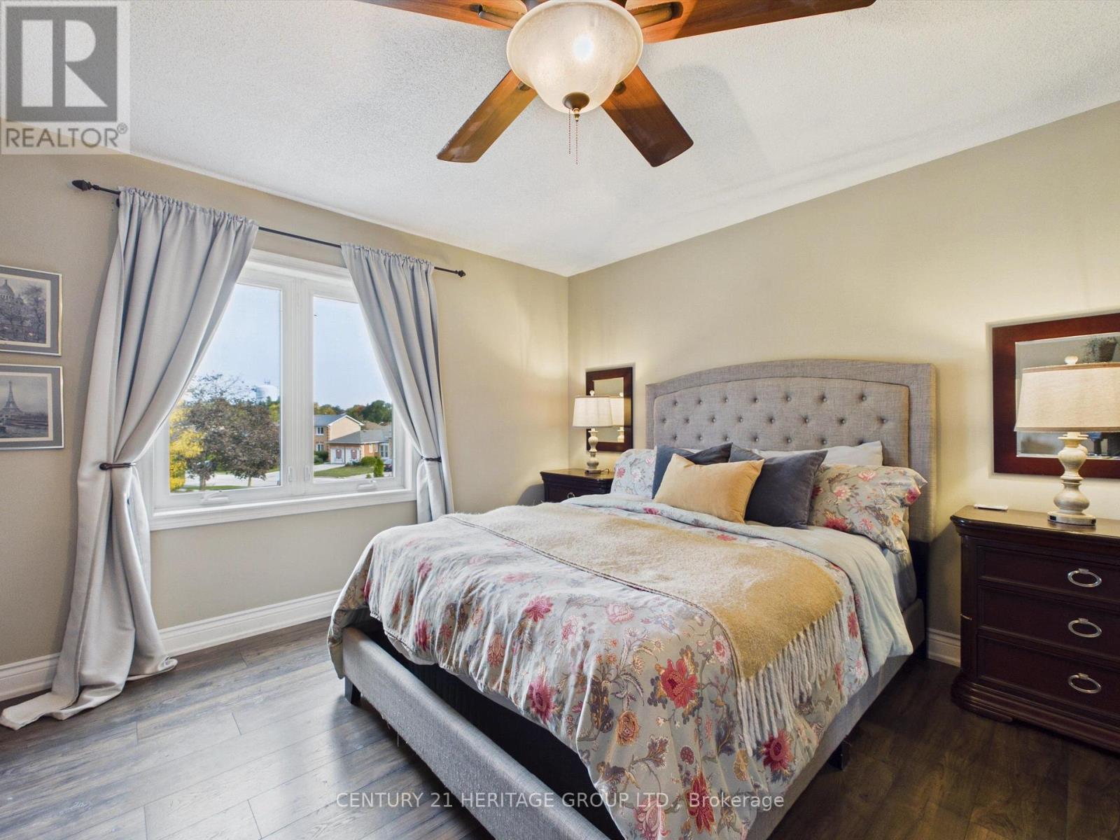
| Main Level | Primary Bedroom | 5.04 m | 4.25 m | 5.04 m x 4.25 m |
| Main Level | Bedroom 2 | 3.15 m | 3.03 m | 3.15 m x 3.03 m |
| Main Level | Bedroom 3 | 4.13 m | 4.04 m | 4.13 m x 4.04 m |
Contact Us
Contact us for more information

Peter Ferragine
Salesperson
www.theferragineteam.com/
www.facebook.com/TheFerragineTeam
twitter.com/FerragineTeam
ca.linkedin.com/pub/peter-ferragine/47/11/b91
49 Holland St W Box 1201
Bradford, Ontario L3Z 2B6
(905) 775-5677
(905) 775-3022
www.c21hg.com/

The trademarks REALTOR®, REALTORS®, and the REALTOR® logo are controlled by The Canadian Real Estate Association (CREA) and identify real estate professionals who are members of CREA. The trademarks MLS®, Multiple Listing Service® and the associated logos are owned by The Canadian Real Estate Association (CREA) and identify the quality of services provided by real estate professionals who are members of CREA. The trademark DDF® is owned by The Canadian Real Estate Association (CREA) and identifies CREA's Data Distribution Facility (DDF®)
October 14 2026 11:32:21
Toronto Regional Real Estate Board
Century 21 Heritage Group Ltd.