
972 Poplar Avenue Pincher Creek, Alberta T0K 1W0

$435,000
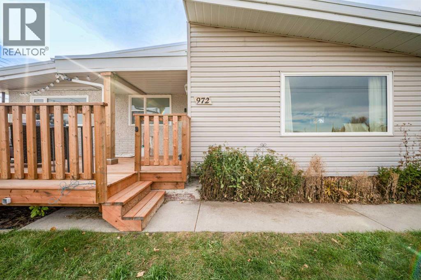
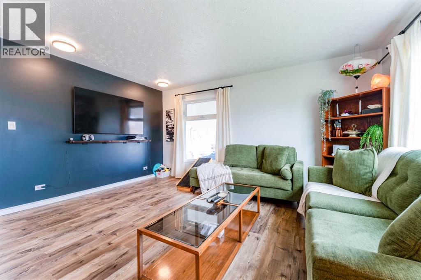
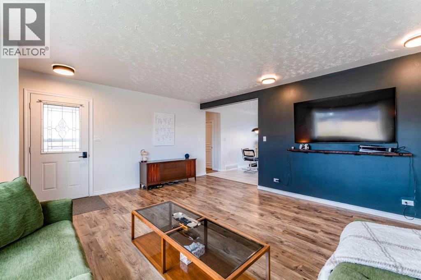
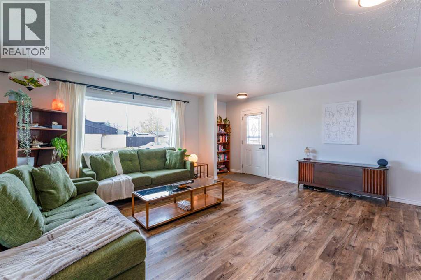
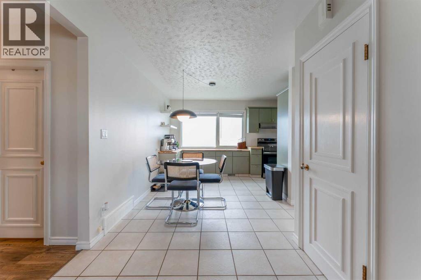
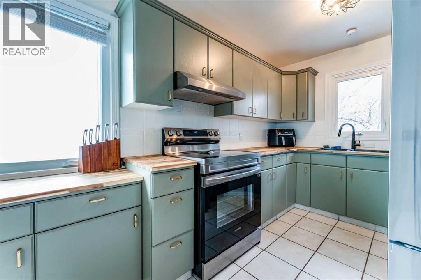
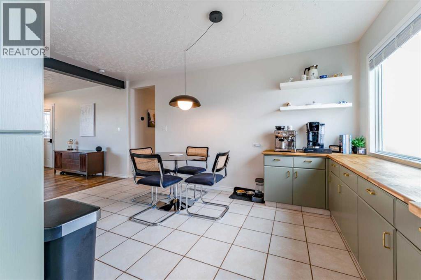
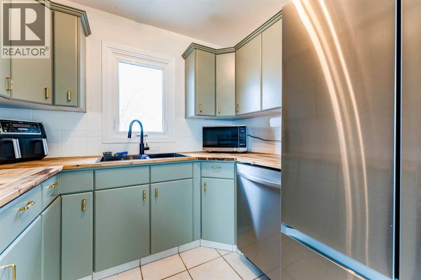
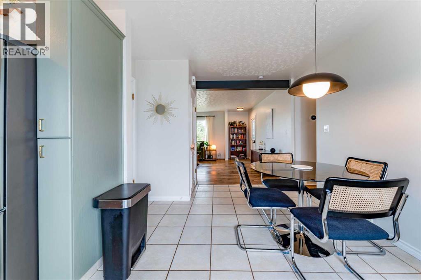
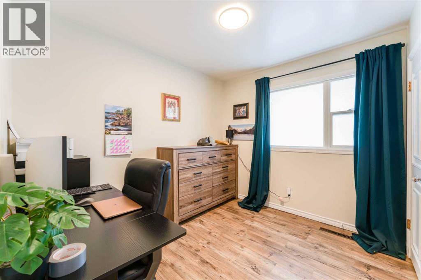
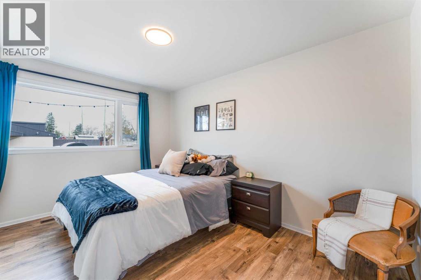
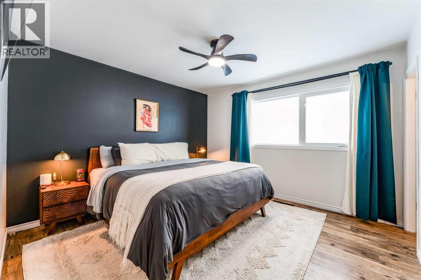
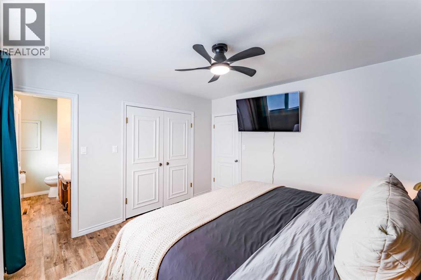
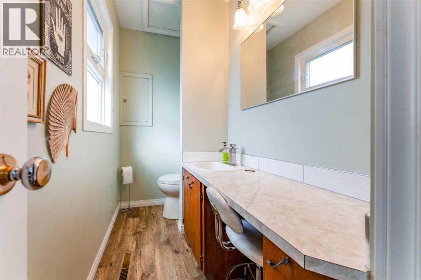
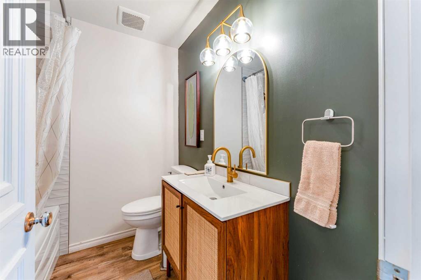
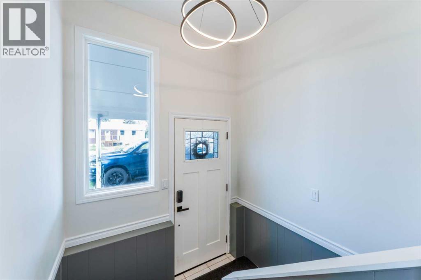
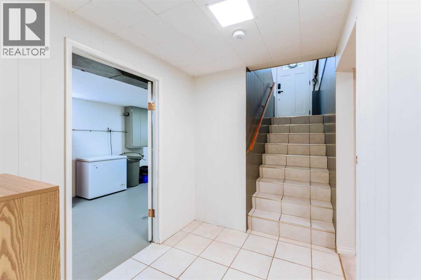
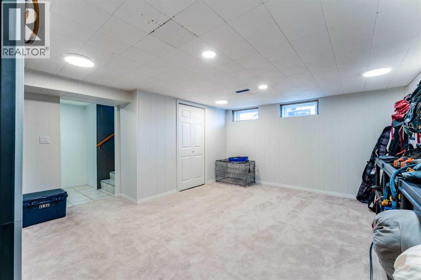
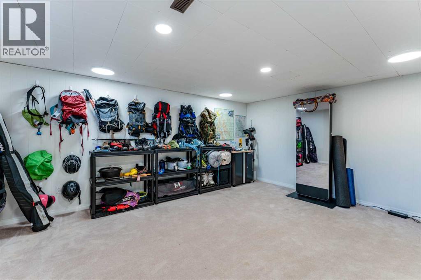
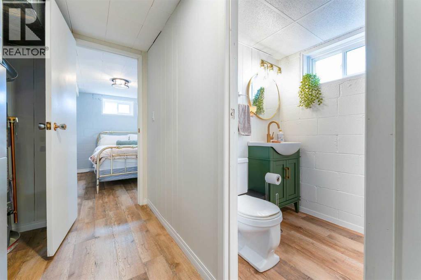
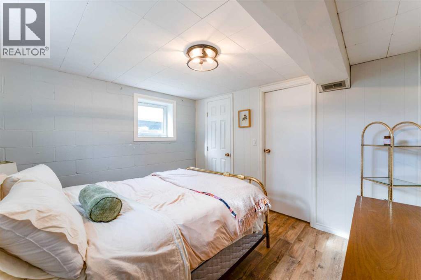
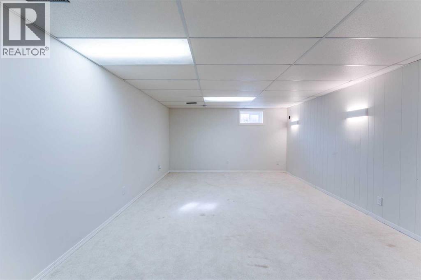
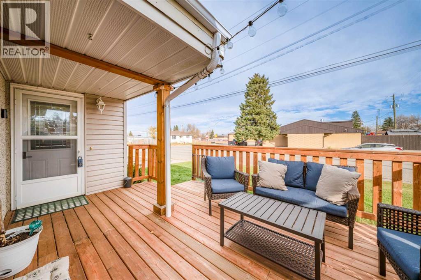
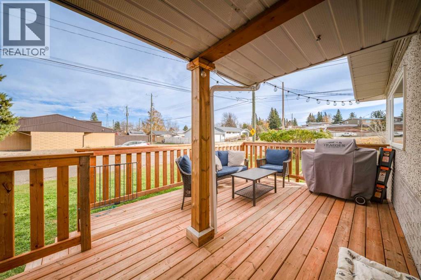
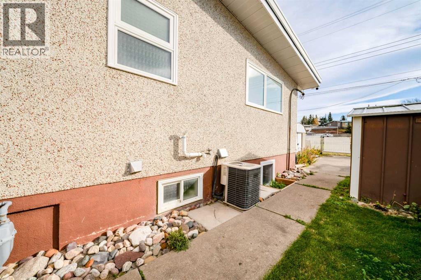
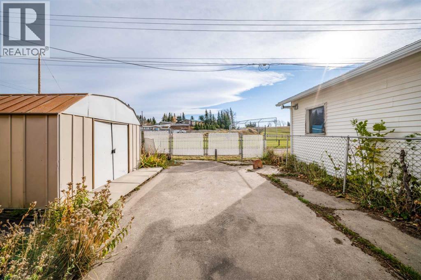
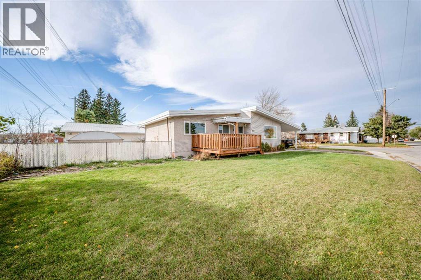
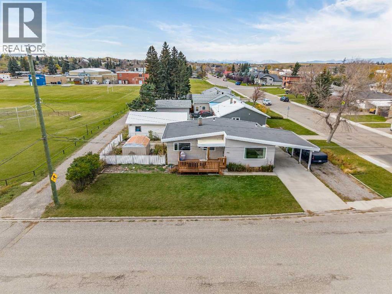
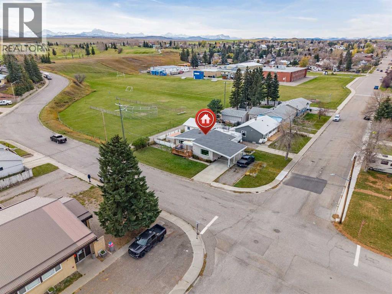
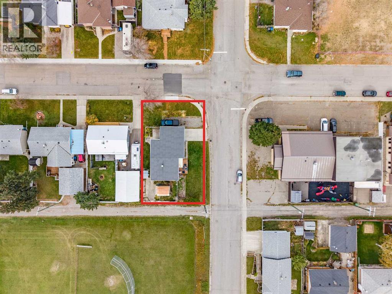
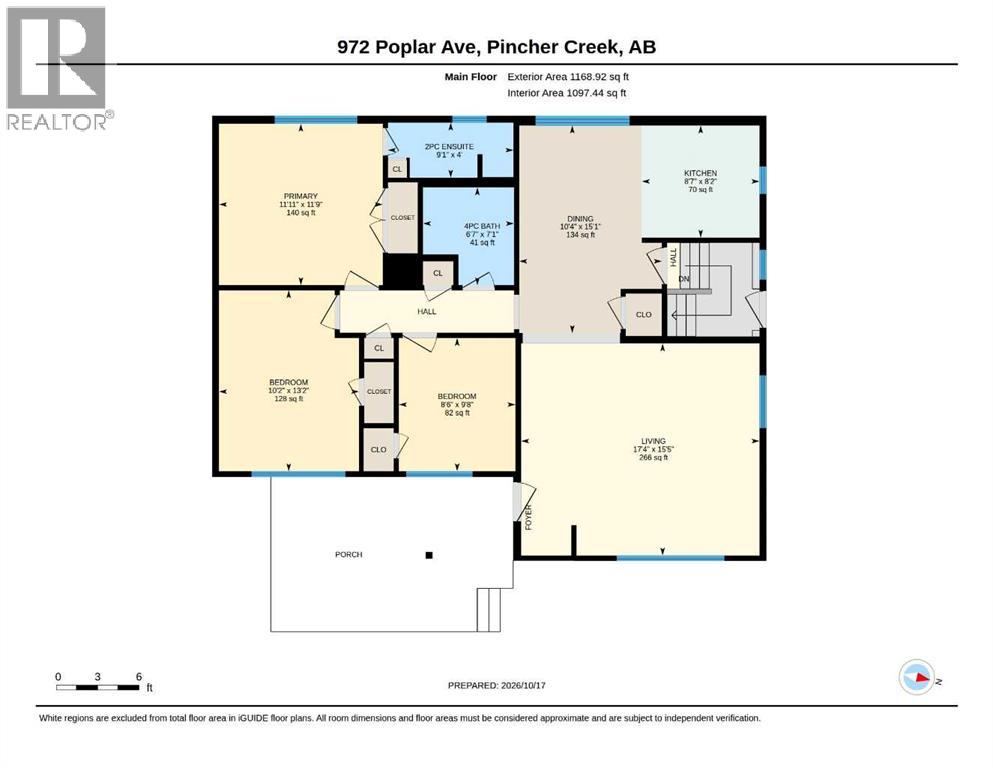
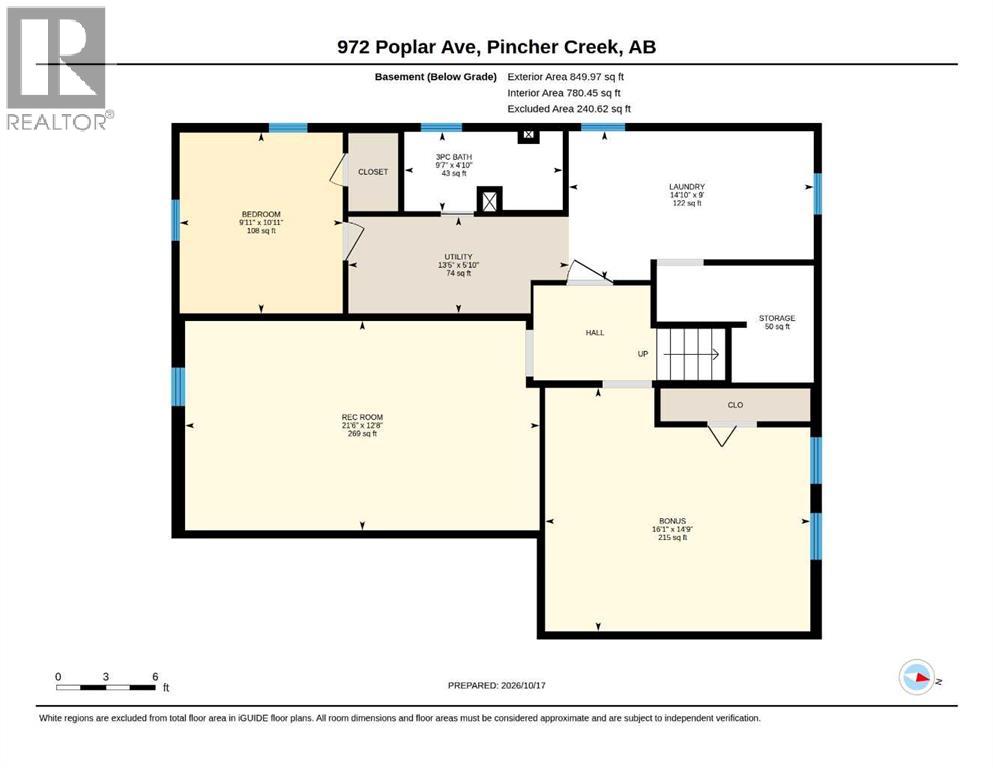
Impeccably maintained 4-bedroom, 2.5-bathroom home situated on a corner lot. This home offers a functional layout blending traditional warmth with modern updates. The main levels feature updated finishes throughout, while the fully finished basement provides versatile secondary living space, ideal for a recreation room, home gym, or media center. Significant mechanical upgrades offer long-term value, including a new furnace and a new water heater. The exterior features a large deck ideal for outdoor dining and entertaining. Beautifully updated and meticulously cared for, this standout property is completely turnkey and ready to welcome its next owners. (id:49203)
Property Details
| MLS® Number | A2352353 |
| Property Type | Single Family |
| Amenities Near By | Golf Course, Park, Playground, Recreation Nearby, Schools |
| Community Features | Golf Course Development |
| Features | Back Lane, Pvc Window, Closet Organizers |
| Parking Space Total | 3 |
| Plan | 7501hw |
| Structure | None |
Building
| Bathroom Total | 3 |
| Bedrooms Above Ground | 3 |
| Bedrooms Below Ground | 1 |
| Bedrooms Total | 4 |
| Appliances | Refrigerator, Dishwasher, Stove, Microwave, Washer & Dryer |
| Architectural Style | Bi-level |
| Basement Development | Finished |
| Basement Type | Full (finished) |
| Constructed Date | 1960 |
| Construction Material | Wood Frame |
| Construction Style Attachment | Detached |
| Cooling Type | Central Air Conditioning |
| Exterior Finish | Stucco |
| Flooring Type | Tile, Vinyl Plank |
| Foundation Type | Block |
| Half Bath Total | 1 |
| Heating Type | Forced Air |
| Stories Total | 1 |
| Size Interior | 1,169 Sqft |
| Total Finished Area | 1168.92 Sqft |
| Type | House |
Parking
| Carport |
Land
| Acreage | No |
| Fence Type | Partially Fenced |
| Land Amenities | Golf Course, Park, Playground, Recreation Nearby, Schools |
| Landscape Features | Garden Area |
| Size Depth | 18.29 M |
| Size Frontage | 31.09 M |
| Size Irregular | 566.39 |
| Size Total | 566.39 M2|4,051 - 7,250 Sqft |
| Size Total Text | 566.39 M2|4,051 - 7,250 Sqft |
| Zoning Description | R1 |
Rooms
| Level | Type | Length | Width | Dimensions |
|---|---|---|---|---|
| Basement | 3pc Bathroom | 4.83 Ft x 9.58 Ft | ||
| Basement | Bedroom | 10.92 Ft x 9.92 Ft | ||
| Basement | Bonus Room | 14.75 Ft x 16.08 Ft | ||
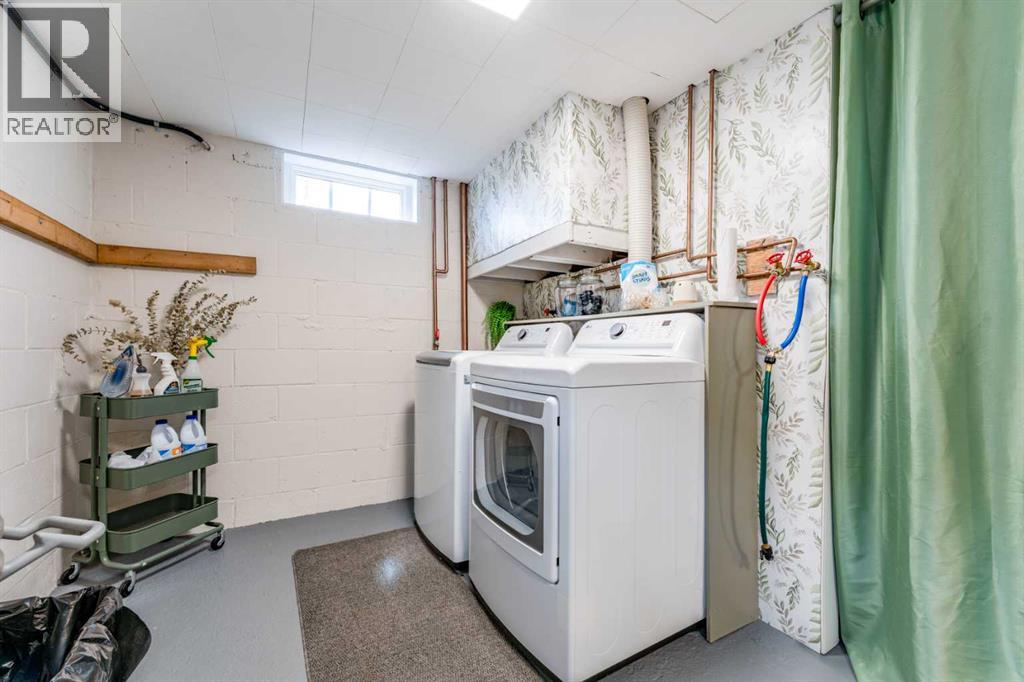
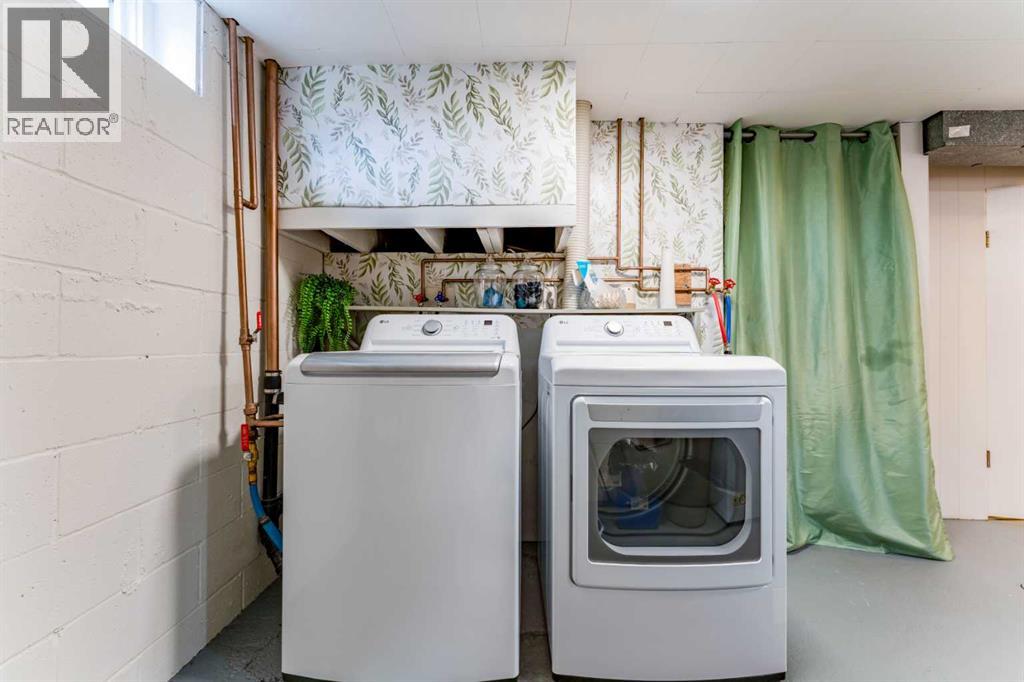
| Basement | Laundry Room | 9.00 Ft x 14.83 Ft | ||
| Basement | Recreational, Games Room | 12.67 Ft x 21.50 Ft | ||
| Basement | Storage | 7.08 Ft x 9.50 Ft | ||
| Basement | Furnace | 5.83 Ft x 13.42 Ft | ||
| Main Level | 2pc Bathroom | 4.00 Ft x 9.08 Ft | ||
| Main Level | 4pc Bathroom | 7.08 Ft x 6.58 Ft | ||
| Main Level | Bedroom | 9.67 Ft x 8.50 Ft | ||
| Main Level | Bedroom | 13.17 Ft x 10.17 Ft | ||
| Main Level | Dining Room | 15.08 Ft x 10.33 Ft | ||
| Main Level | Kitchen | 8.17 Ft x 8.58 Ft | ||
| Main Level | Living Room | 15.42 Ft x 17.33 Ft | ||
| Main Level | Primary Bedroom | 11.75 Ft x 11.92 Ft |
https://www.realtor.ca/real-estate/30415795/972-poplar-avenue-pincher-creek
Contact Us
Contact us for more information

Sara Hawthorn
Associate

The trademarks REALTOR®, REALTORS®, and the REALTOR® logo are controlled by The Canadian Real Estate Association (CREA) and identify real estate professionals who are members of CREA. The trademarks MLS®, Multiple Listing Service® and the associated logos are owned by The Canadian Real Estate Association (CREA) and identify the quality of services provided by real estate professionals who are members of CREA. The trademark DDF® is owned by The Canadian Real Estate Association (CREA) and identifies CREA's Data Distribution Facility (DDF®)
October 20 2026 02:01:32
Lethbridge & District Association of REALTORS®