
5919 53 Ave Vermilion, Alberta T9X 1M1

$389,000
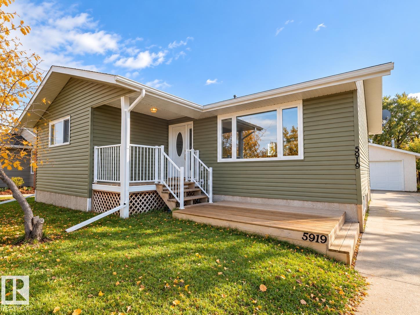
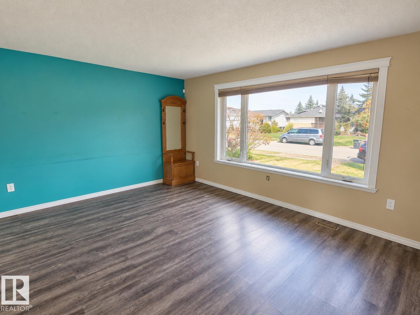
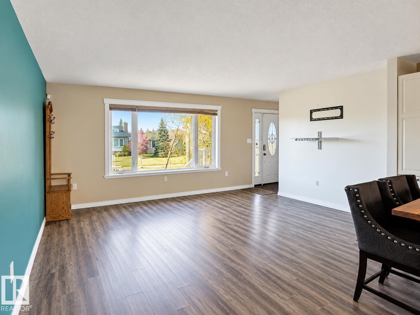
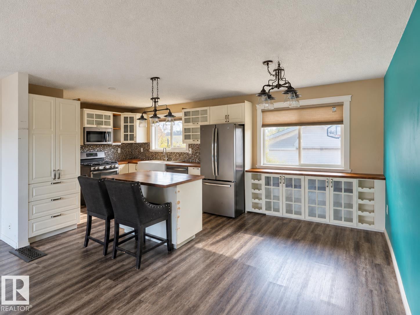
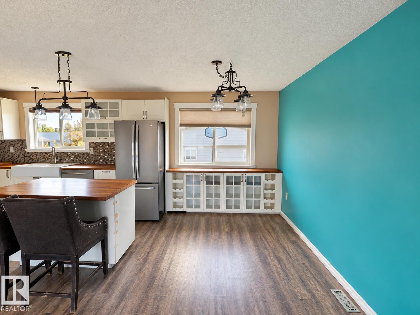
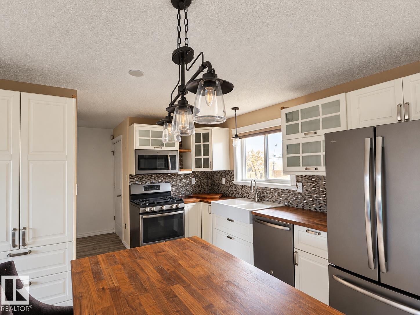
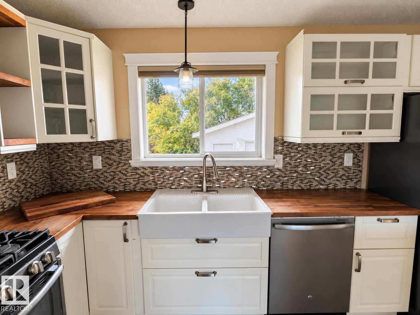
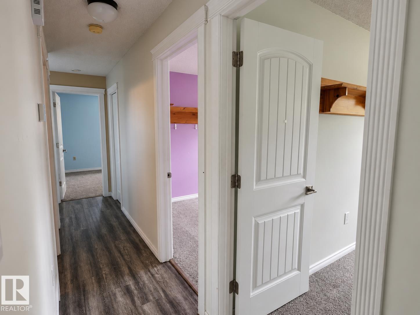
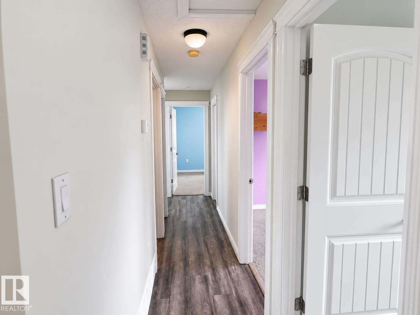
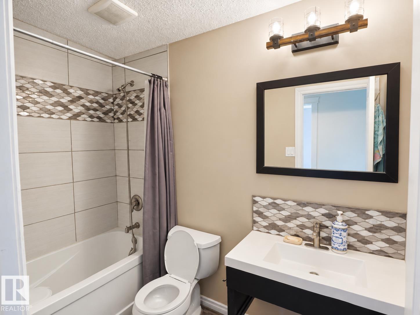
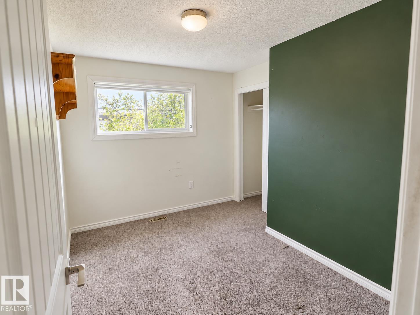
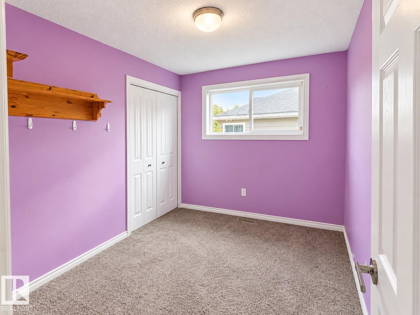
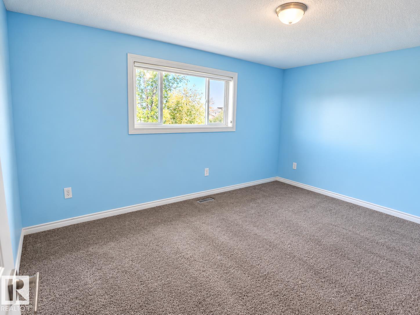
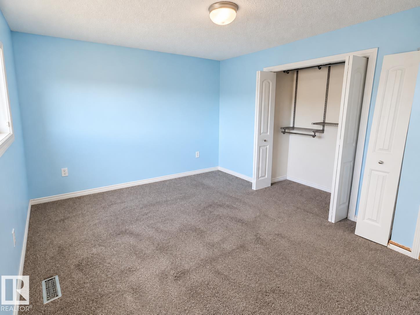
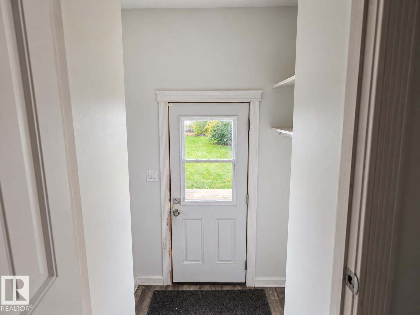
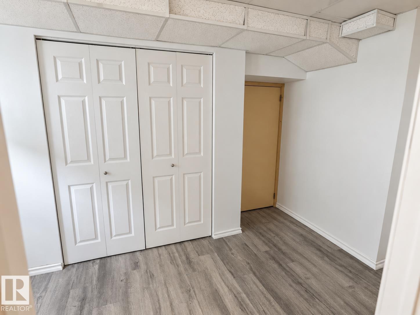
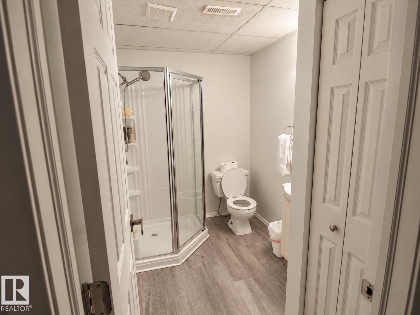
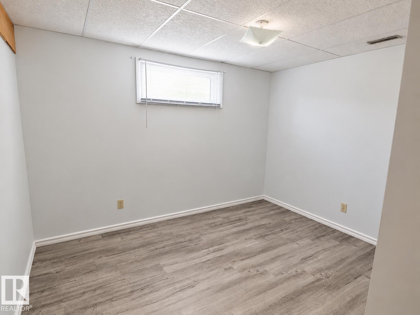
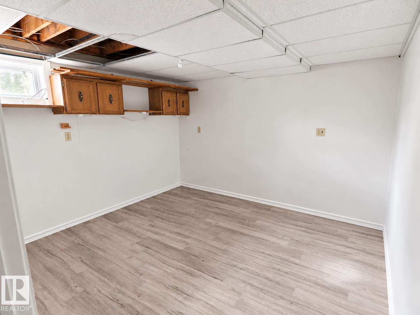
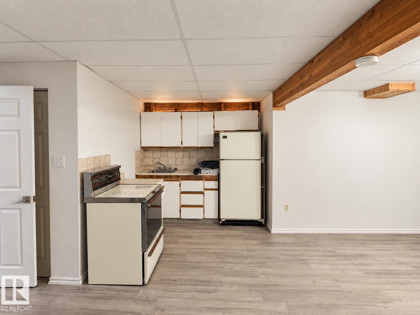
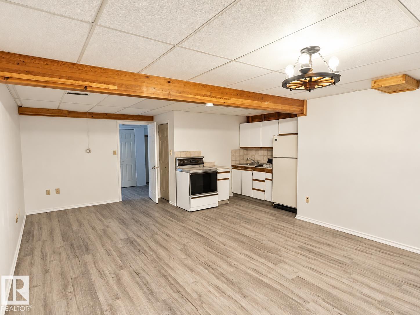
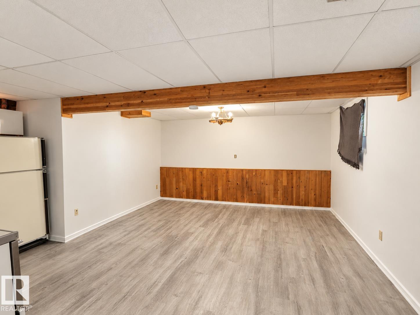
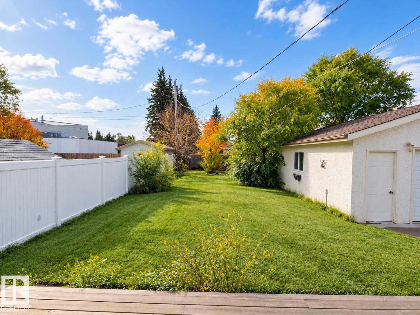
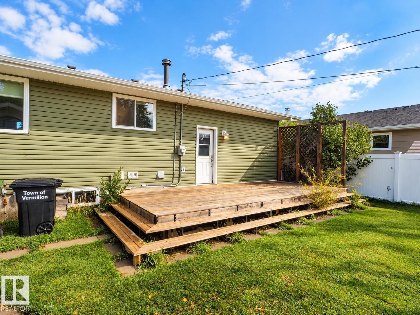
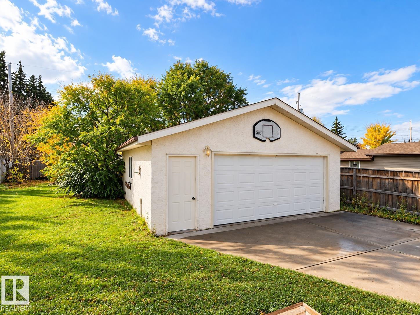
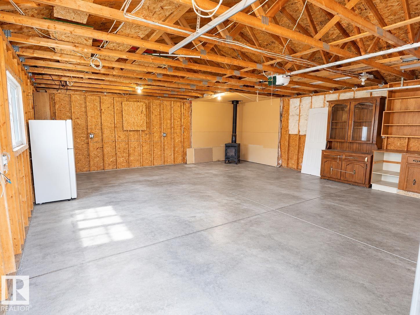
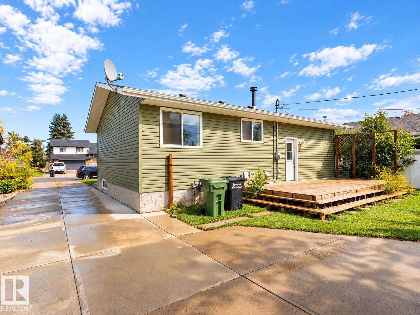
Welcome to this beautifully updated 5-bedroom, 2-bathroom bungalow in Vermilion! Offering a bright, open-concept main floor with 3 bedrooms, this home combines comfortable family living with incredible versatility. The fully renovated basement (2019) features 2 additional bedrooms, a full bathroom and a second kitchen! Extensive upgrades include renovated main floor (2017), updated windows and exterior doors (2017), siding, insulation, eavestroughs, fencing, decks and concrete work. Outside, an oversized detached double garage provides plenty of room for vehicles, storage or hobbies. With so many major improvements already completed, this property offers exceptional flexibility and room to grow. Move in and make it yours! Immediate possession available, you can make yourself at home before the snow flies! (id:49203)
Property Details
| MLS® Number | E4512983 |
| Property Type | Single Family |
| Neigbourhood | Vermilion |
| Amenities Near By | Playground |
| Features | No Back Lane |
| Parking Space Total | 6 |
| Structure | Porch |
Building
| Bathroom Total | 2 |
| Bedrooms Total | 5 |
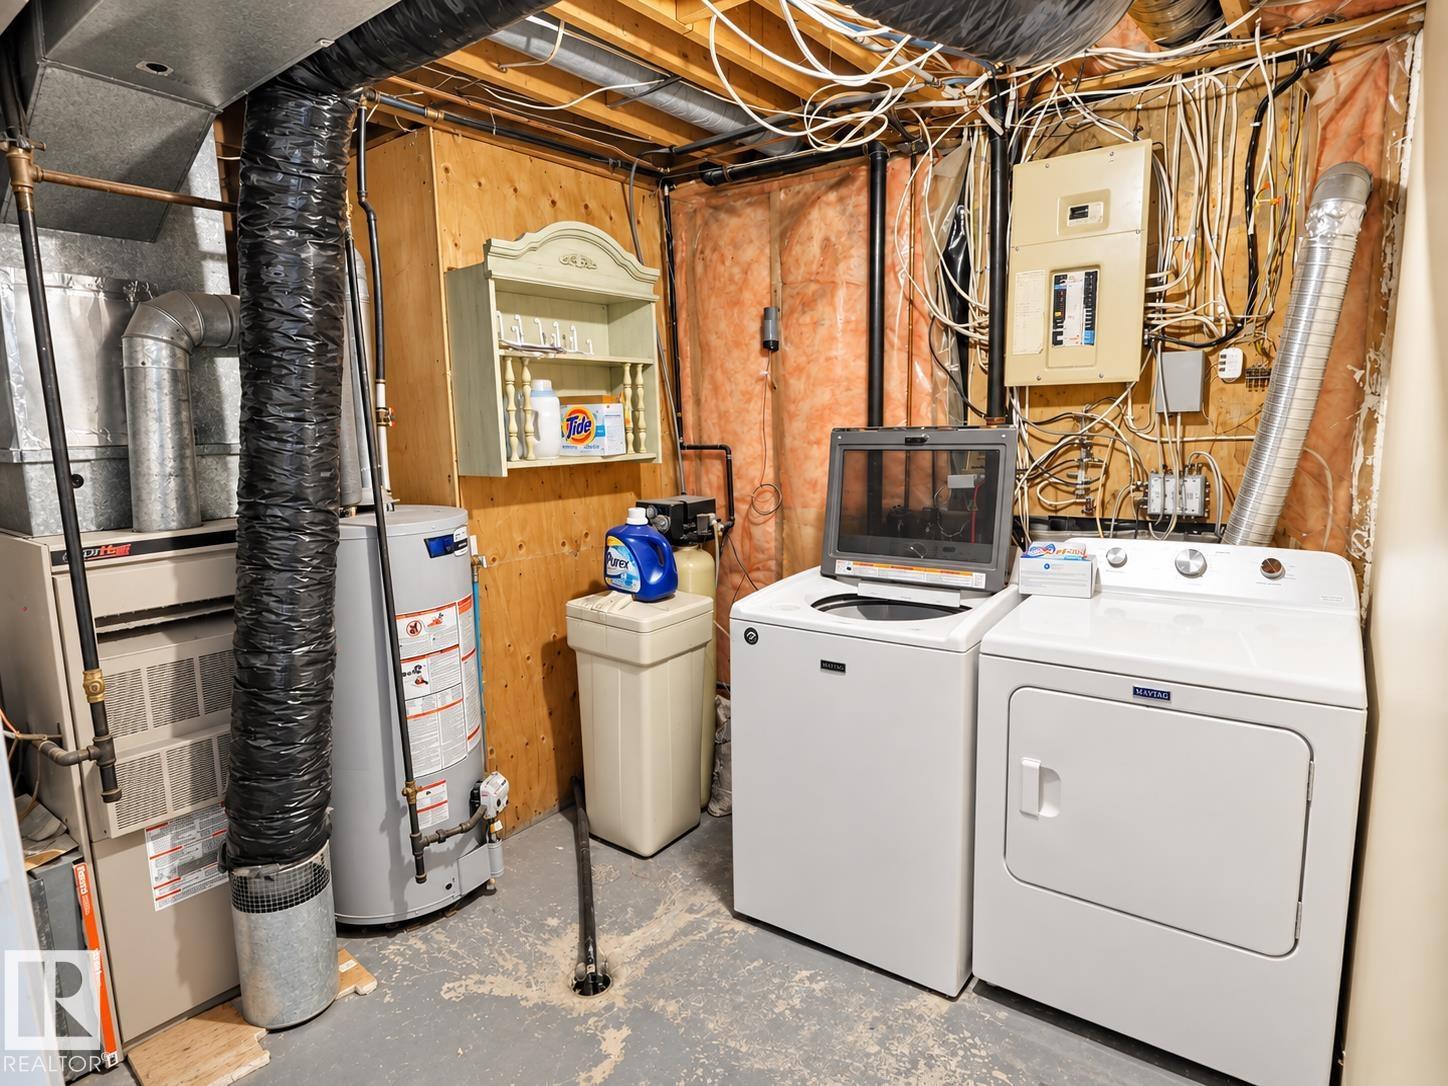
| Appliances | Dishwasher, Dryer, Microwave Range Hood Combo, Refrigerator, Stove, Washer |
| Architectural Style | Bungalow |
| Basement Development | Finished |
| Basement Type | Full (finished) |
| Constructed Date | 1984 |
| Construction Style Attachment | Detached |
| Heating Type | Forced Air |
| Stories Total | 1 |
| Size Interior | 948 Sqft |
| Type | House |
Parking
| Detached Garage |
Land
| Acreage | No |
| Fence Type | Fence |
| Land Amenities | Playground |
Rooms
| Level | Type | Length | Width | Dimensions |
|---|---|---|---|---|
| Lower Level | Bedroom 4 | Measurements not available | ||
| Lower Level | Bedroom 5 | Measurements not available | ||
| Main Level | Living Room | 16 m | 13 m | 16 m x 13 m |
| Main Level | Dining Room | 11 m | 7.5 m | 11 m x 7.5 m |
| Main Level | Kitchen | Measurements not available | ||
| Main Level | Primary Bedroom | 15 m | 12 m | 15 m x 12 m |
| Main Level | Bedroom 2 | 11 m | 8.5 m | 11 m x 8.5 m |
| Main Level | Bedroom 3 | 11 m | 7.5 m | 11 m x 7.5 m |
https://www.realtor.ca/real-estate/30403094/5919-53-ave-vermilion-vermilion
Contact Us
Contact us for more information

Melissa T. Hunter
Associate
(780) 488-0966
201-10555 172 St NW
Edmonton, Alberta T5S 1P1
(780) 849-5977
www.century21masters.ca/

The trademarks REALTOR®, REALTORS®, and the REALTOR® logo are controlled by The Canadian Real Estate Association (CREA) and identify real estate professionals who are members of CREA. The trademarks MLS®, Multiple Listing Service® and the associated logos are owned by The Canadian Real Estate Association (CREA) and identify the quality of services provided by real estate professionals who are members of CREA. The trademark DDF® is owned by The Canadian Real Estate Association (CREA) and identifies CREA's Data Distribution Facility (DDF®)
October 21 2026 09:21:09
REALTORS® Association of Edmonton
Century 21 Masters