
1802 26 Avenue Delburne, Alberta T0M 0V0

$235,000
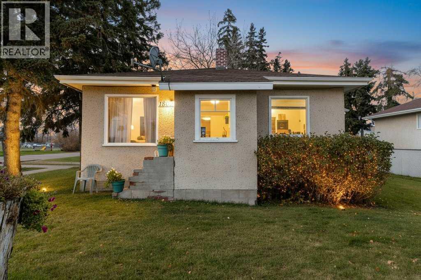
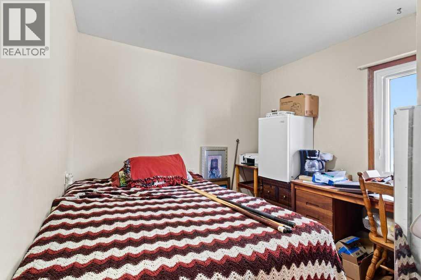
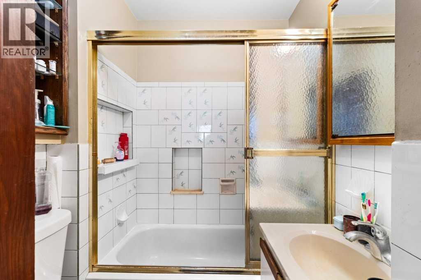
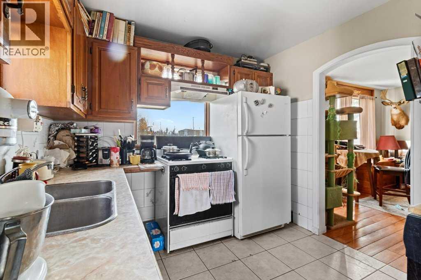
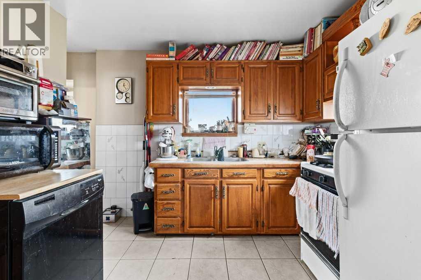
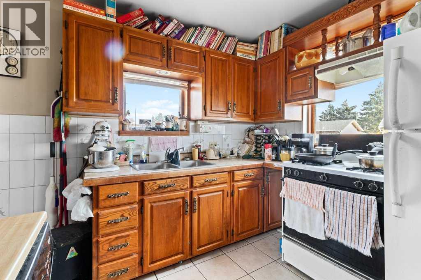
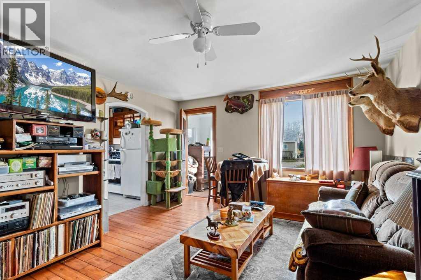
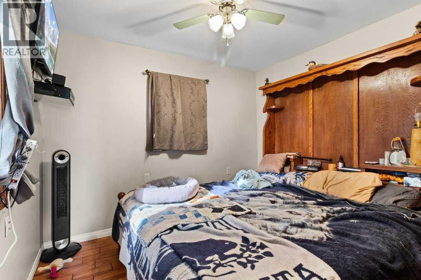
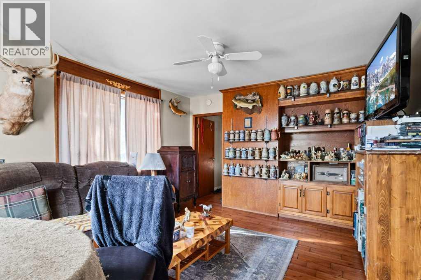
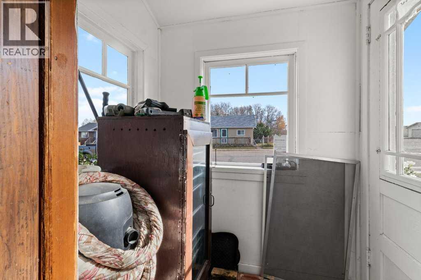
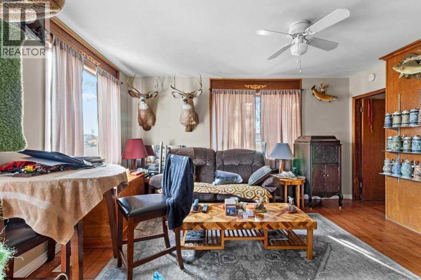
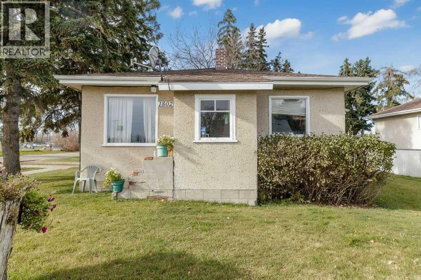
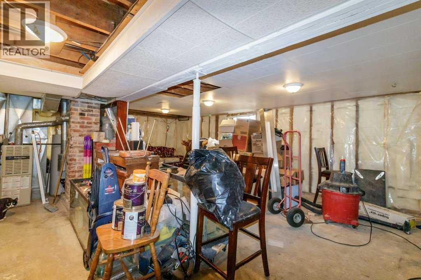
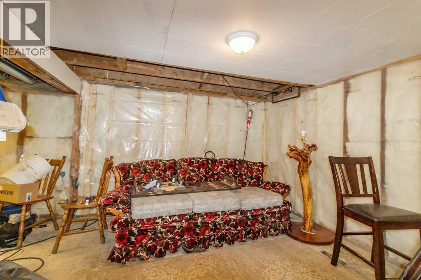
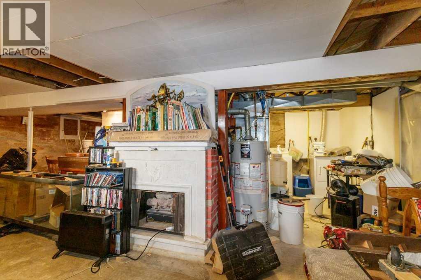
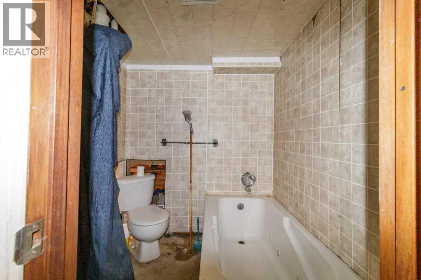
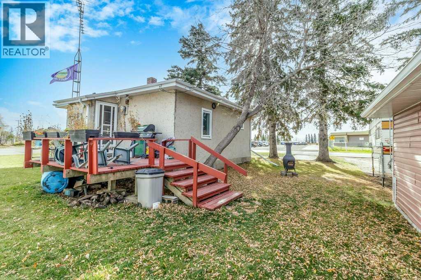
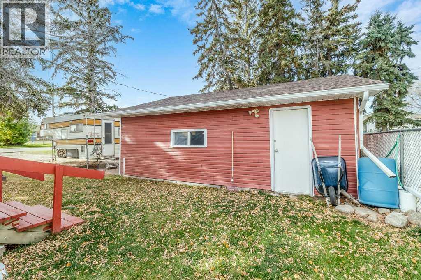
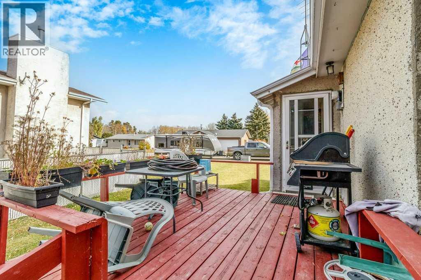
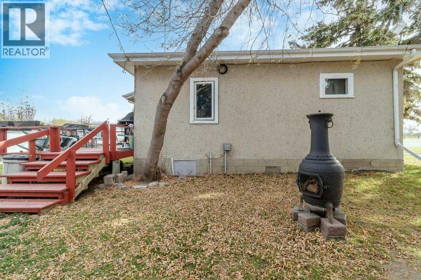
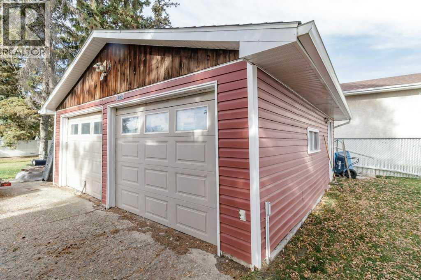
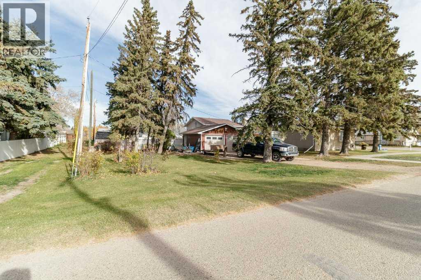
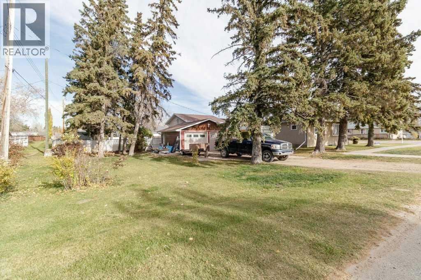
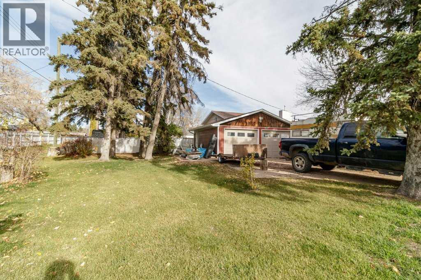
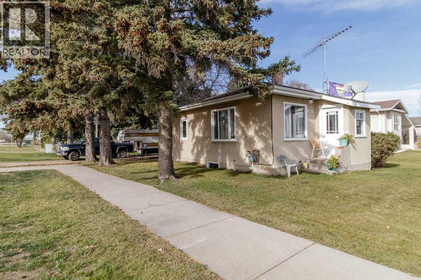
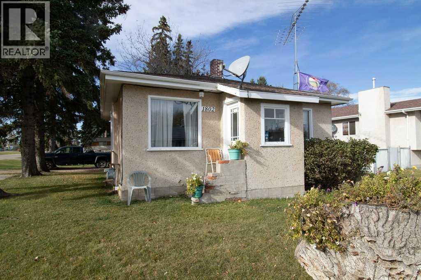
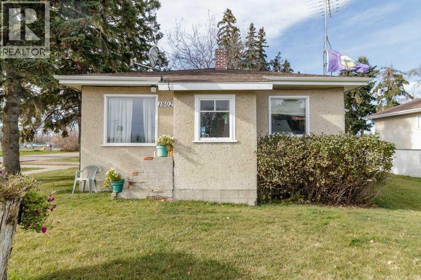
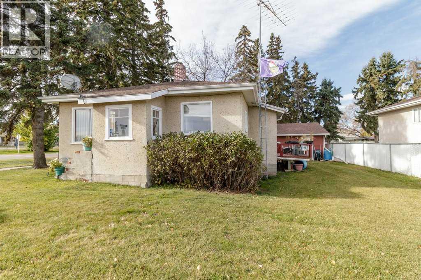
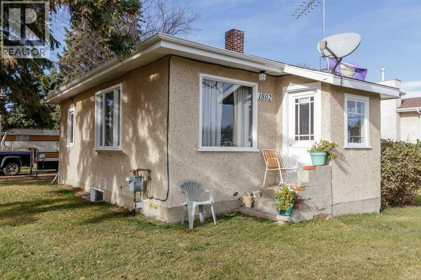
Great Starter Home - Right Across from the School!Looking for an affordable starter home in a convenient location? This charming bungalow offers comfortable living, a spacious yard, and a fantastic location right next to the school. Imagine watching your children walk across the street to school!Inside, you'll find a cozy living room with hardwood flooring, a functional kitchen with plenty of cabinetry, comfortable bedrooms, and a full bathroom. The basement provides additional space for storage, hobbies, or future development.Step outside to enjoy the rear deck, perfect for summer BBQs or relaxing outdoors. The property also features a 22' x 24' detached double garage, providing plenty of room for parking, storage, or a workshop. Mature trees add shade and character to the yard.All these features in a small, manageable package! Whether you're purchasing your first home, looking to downsize, or considering an investment property, this home offers plenty of potential in a great location. Hot Water tank is from 2012, Furnace just had new electronic board installed last year, some windows been upgraded, 220 volt plug in garage. (id:49203)
Property Details
| MLS® Number | A2353529 |
| Property Type | Single Family |
| Amenities Near By | Golf Course, Park, Playground, Schools, Shopping |
| Community Features | Golf Course Development |
| Parking Space Total | 2 |
| Plan | 7921941 |
| Structure | Deck |
Building
| Bathroom Total | 2 |
| Bedrooms Above Ground | 2 |
| Bedrooms Total | 2 |
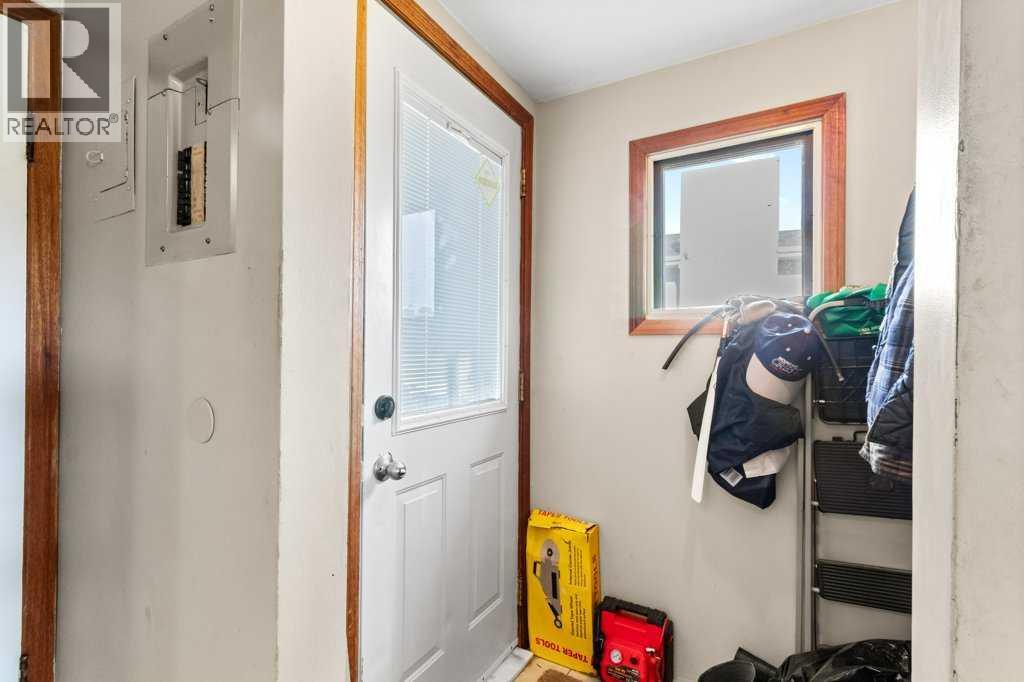
| Amperage | 100 Amp Service |
| Appliances | Refrigerator, Gas Stove(s), Hood Fan, Washer & Dryer |
| Architectural Style | Bungalow |
| Basement Development | Partially Finished |
| Basement Type | Full (partially Finished) |
| Constructed Date | 1954 |
| Construction Style Attachment | Detached |
| Cooling Type | None |
| Exterior Finish | Stucco |
| Fireplace Present | Yes |
| Fireplace Total | 1 |
| Flooring Type | Ceramic Tile, Hardwood |
| Foundation Type | Poured Concrete |
| Heating Type | Other, Forced Air |
| Stories Total | 1 |
| Size Interior | 672 Sqft |
| Total Finished Area | 672 Sqft |
| Type | House |
| Utility Power | 100 Amp Service |
Parking
| Detached Garage | 2 |
| Other |
Land
| Acreage | No |
| Fence Type | Not Fenced |
| Land Amenities | Golf Course, Park, Playground, Schools, Shopping |
| Landscape Features | Lawn |
| Size Depth | 36.57 M |
| Size Frontage | 18.29 M |
| Size Irregular | 7202.00 |
| Size Total | 7202 Sqft|4,051 - 7,250 Sqft |
| Size Total Text | 7202 Sqft|4,051 - 7,250 Sqft |
| Zoning Description | R2 |
Rooms
| Level | Type | Length | Width | Dimensions |
|---|---|---|---|---|
| Basement | 3pc Bathroom | 5.75 Ft x 6.33 Ft | ||
| Basement | Other | 22.17 Ft x 22.00 Ft | ||
| Main Level | 4pc Bathroom | 7.58 Ft x 5.50 Ft | ||
| Main Level | Bedroom | 9.50 Ft x 10.42 Ft | ||
| Main Level | Hall | 2.83 Ft x 7.75 Ft | ||
| Main Level | Kitchen | 9.08 Ft x 9.92 Ft | ||
| Main Level | Living Room | 13.50 Ft x 14.33 Ft | ||
| Main Level | Primary Bedroom | 10.08 Ft x 10.50 Ft |
https://www.realtor.ca/real-estate/30425558/1802-26-avenue-delburne
Contact Us
Contact us for more information

Pat Macdonell
Associate
6, 3608 - 50 Avenue
Red Deer, Alberta T4N 3Y6
(403) 346-8900
(403) 346-6306
www.networkrealtycorp.ca/

The trademarks REALTOR®, REALTORS®, and the REALTOR® logo are controlled by The Canadian Real Estate Association (CREA) and identify real estate professionals who are members of CREA. The trademarks MLS®, Multiple Listing Service® and the associated logos are owned by The Canadian Real Estate Association (CREA) and identify the quality of services provided by real estate professionals who are members of CREA. The trademark DDF® is owned by The Canadian Real Estate Association (CREA) and identifies CREA's Data Distribution Facility (DDF®)
October 21 2026 07:45:41
Central Alberta REALTORS® Association
Royal LePage Network Realty Corp.