
1639 Middleton Street S Pickering, Ontario L1X 2L5

$4,000 Monthly
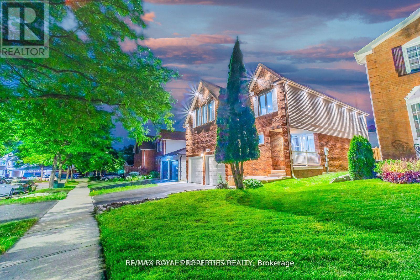
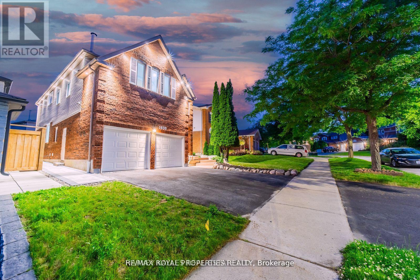
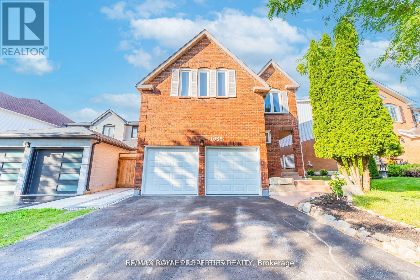
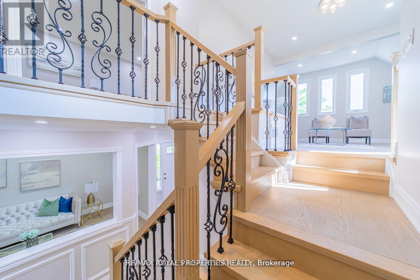
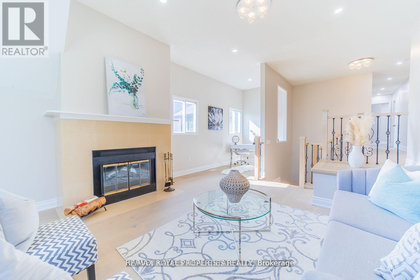
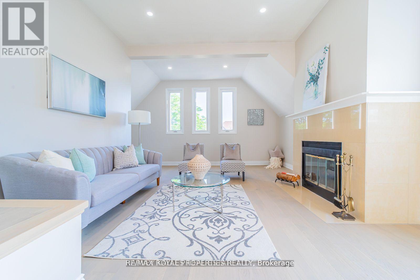
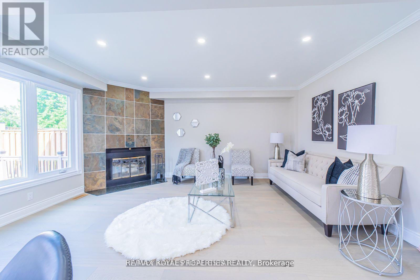
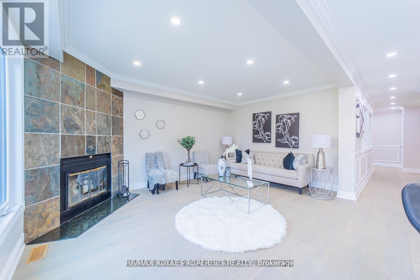
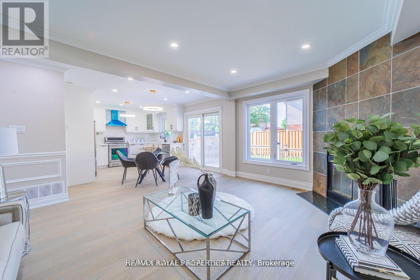
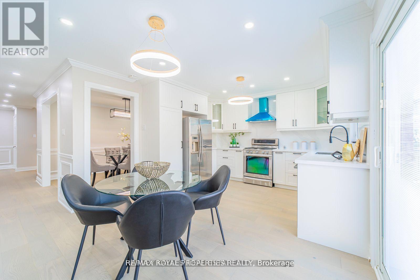
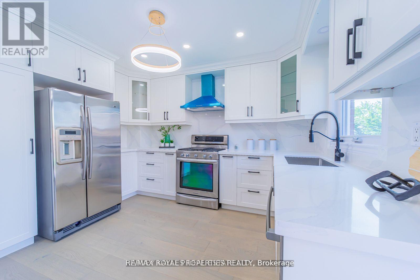
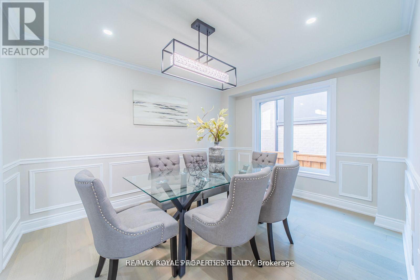
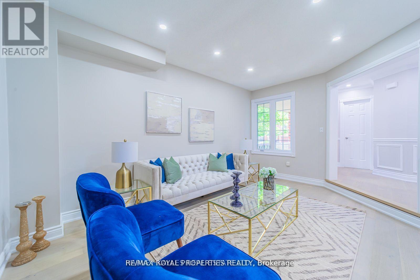
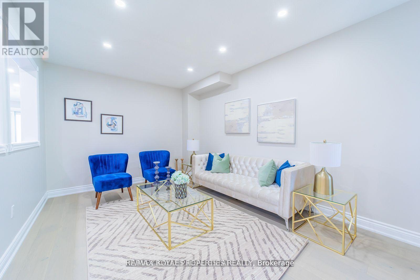
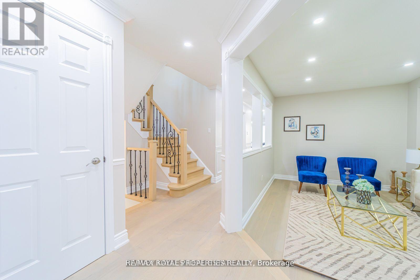
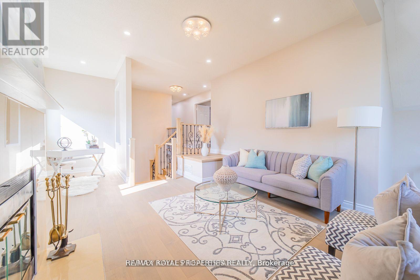
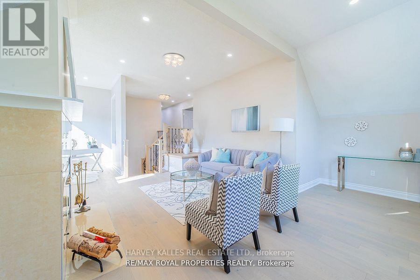
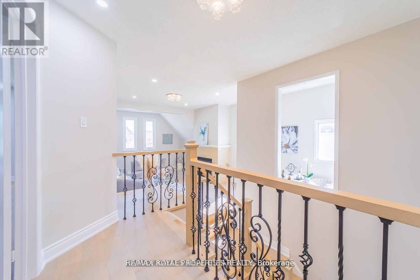
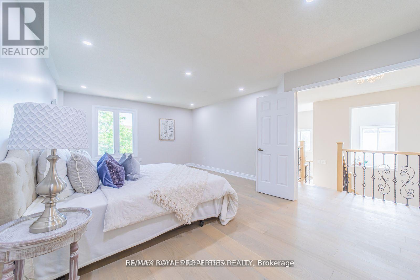
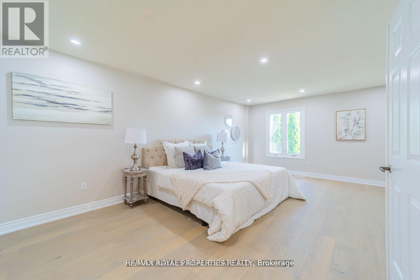
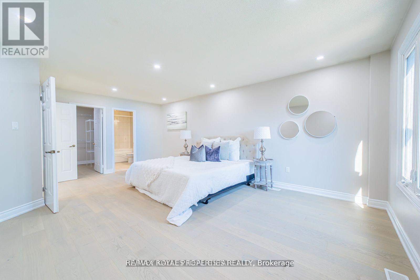
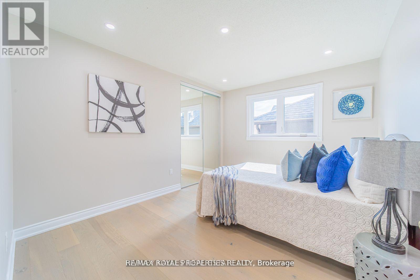
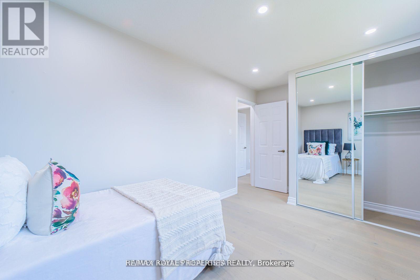
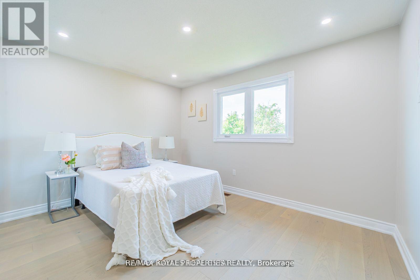
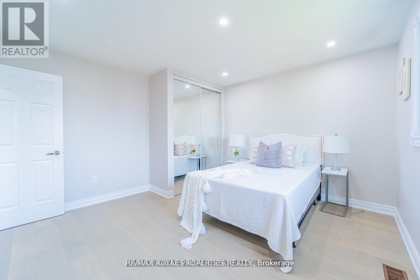
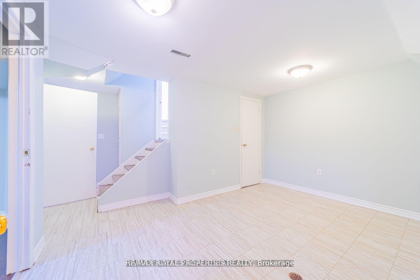
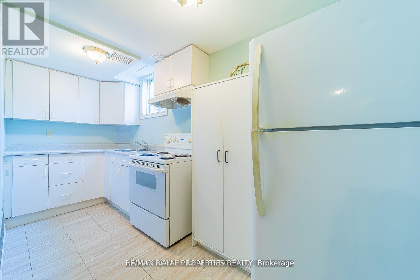
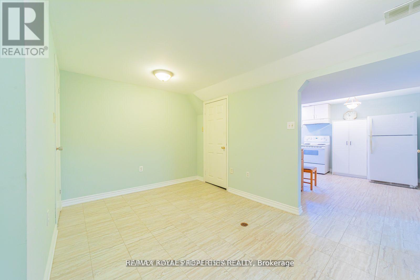
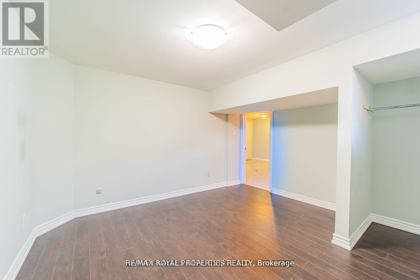
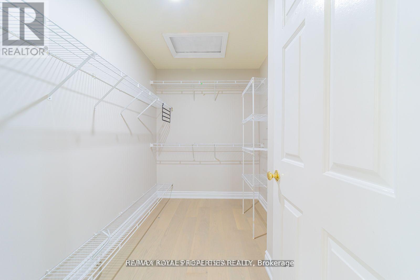
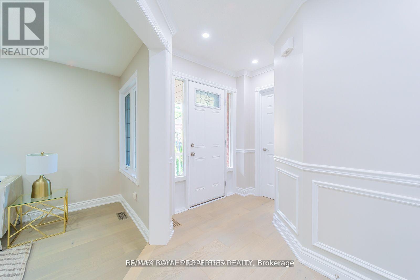
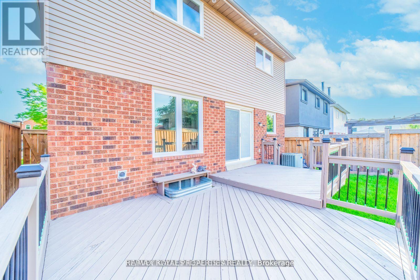
A Beautifully Renovated Home In The Heart Of Pickering Close To 401 And All Amenities. The Home Is In good Condition With Four Bedrooms and A Finished Basement with 3 additional rooms. Ample Parking Space. Near Tesla Charging station, Mosque, Pickering Town Centre. Perfect for large families!!! Photos are taken prior to existing tenants occupancy . Not reflective of current look. (id:49203)
Property Details
| MLS® Number | E14097558 |
| Property Type | Single Family |
| Community Name | Brock Ridge |
| Parking Space Total | 4 |
Building
| Bathroom Total | 4 |
| Bedrooms Above Ground | 4 |
| Bedrooms Below Ground | 3 |
| Bedrooms Total | 7 |
| Basement Development | Finished |
| Basement Features | Separate Entrance |
| Basement Type | N/a (finished), N/a |
| Construction Style Attachment | Detached |
| Cooling Type | Central Air Conditioning |
| Exterior Finish | Brick, Vinyl Siding |
| Flooring Type | Hardwood |
| Foundation Type | Poured Concrete |
| Half Bath Total | 1 |
| Heating Fuel | Natural Gas |
| Heating Type | Forced Air |
| Stories Total | 2 |
| Size Interior | 2,000 - 2,500 Sqft |
| Type | House |
| Utility Water | Municipal Water |
Parking
| Attached Garage | |
| Garage |
Land
| Acreage | No |
| Sewer | Sanitary Sewer |
| Size Depth | 100 Ft ,2 In |
| Size Frontage | 35 Ft ,1 In |
| Size Irregular | 35.1 X 100.2 Ft |
| Size Total Text | 35.1 X 100.2 Ft |
Rooms
| Level | Type | Length | Width | Dimensions |
|---|---|---|---|---|
| Second Level | Great Room | 6.49 m | 4.29 m | 6.49 m x 4.29 m |
| Second Level | Primary Bedroom | 6.19 m | 4.24 m | 6.19 m x 4.24 m |
| Second Level | Bedroom 2 | 3.89 m | 3.79 m | 3.89 m x 3.79 m |
| Second Level | Bedroom 3 | 3.89 m | 3.2 m | 3.89 m x 3.2 m |
| Second Level | Bedroom 4 | 3.89 m | 3.2 m | 3.89 m x 3.2 m |
| Main Level | Living Room | 4.89 m | 3.39 m | 4.89 m x 3.39 m |
| Main Level | Dining Room | 3.79 m | 3.09 m | 3.79 m x 3.09 m |
| Main Level | Kitchen | 4.99 m | 3.74 m | 4.99 m x 3.74 m |
| Main Level | Family Room | 4.99 m | 3.45 m | 4.99 m x 3.45 m |
Contact Us
Contact us for more information
Kiruja Sivarajah
Salesperson
2145 Avenue Road
Toronto, Ontario M5M 4B2
(416) 441-2888
www.harveykalles.com/

The trademarks REALTOR®, REALTORS®, and the REALTOR® logo are controlled by The Canadian Real Estate Association (CREA) and identify real estate professionals who are members of CREA. The trademarks MLS®, Multiple Listing Service® and the associated logos are owned by The Canadian Real Estate Association (CREA) and identify the quality of services provided by real estate professionals who are members of CREA. The trademark DDF® is owned by The Canadian Real Estate Association (CREA) and identifies CREA's Data Distribution Facility (DDF®)
October 20 2026 10:31:51
Toronto Regional Real Estate Board
Harvey Kalles Real Estate Ltd.