
551 Keil Trail North Chatham, Ontario N7L 0G8
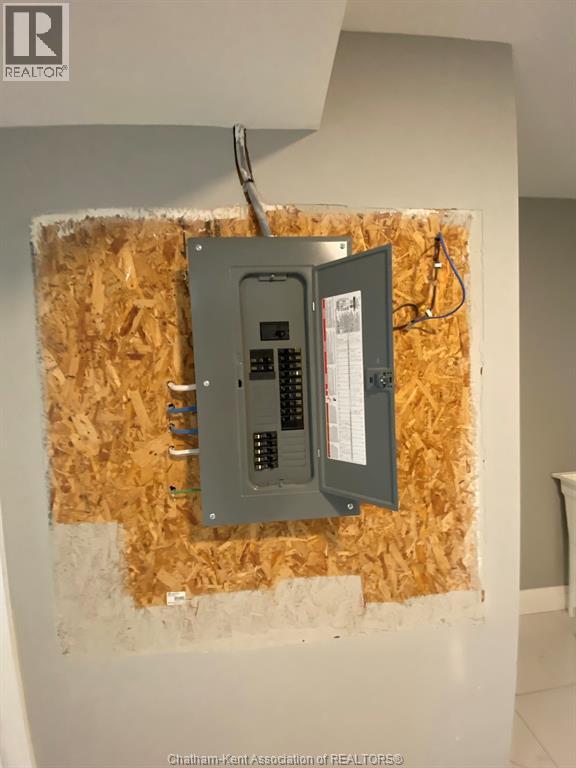
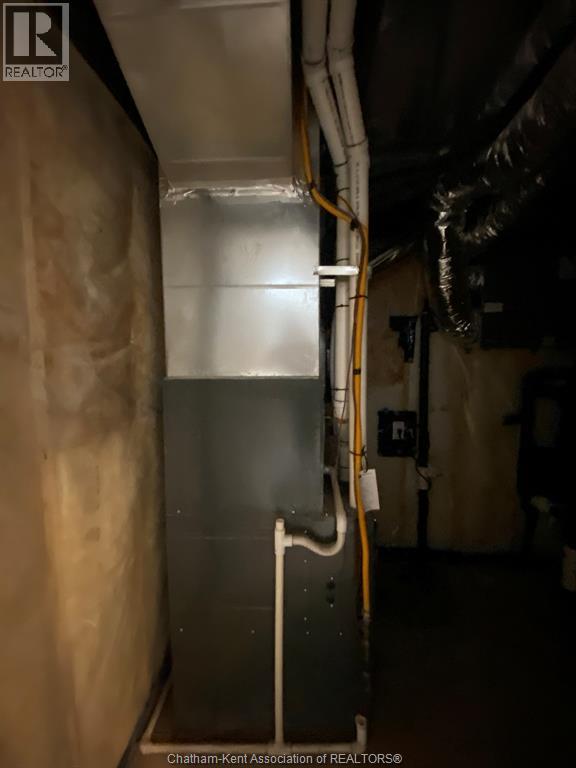
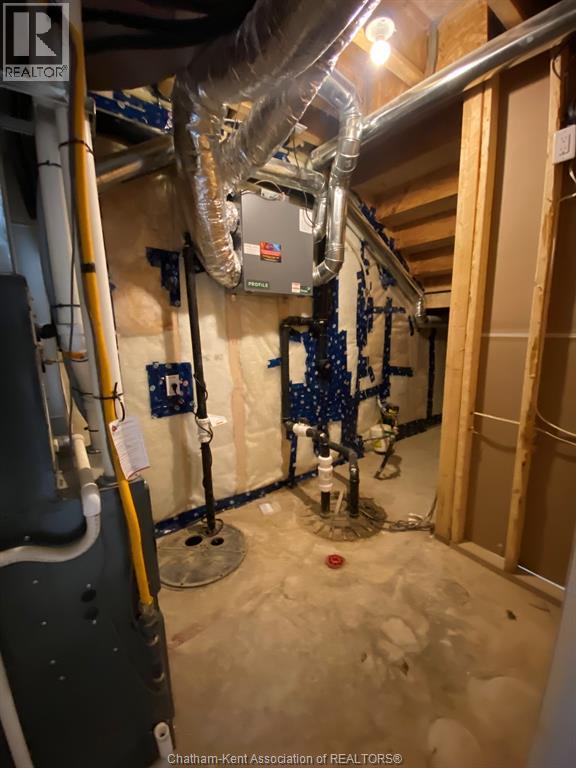

$592,000
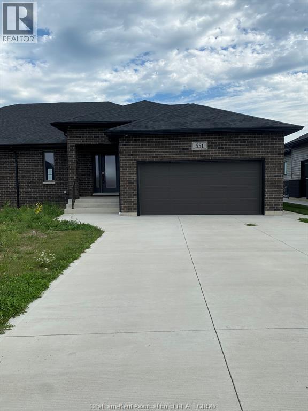
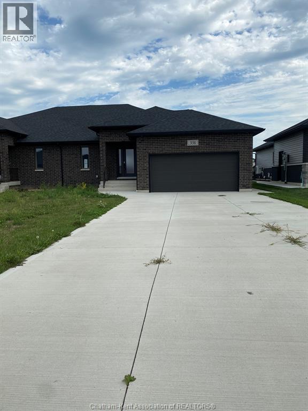
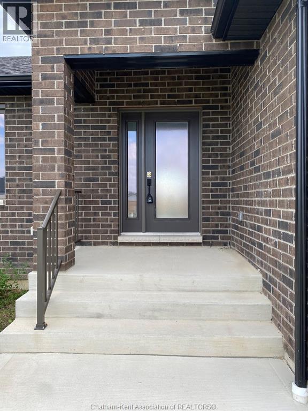
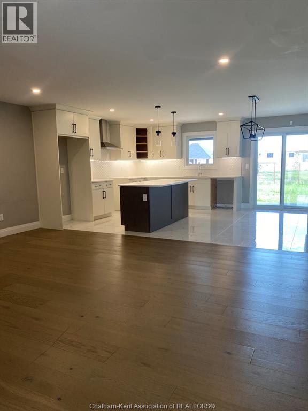
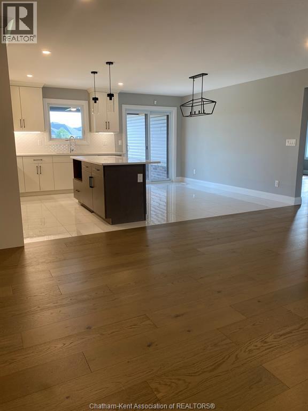
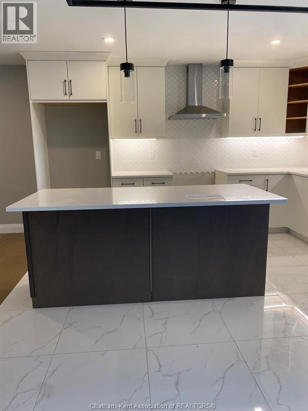
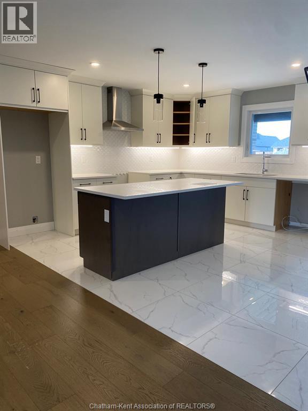
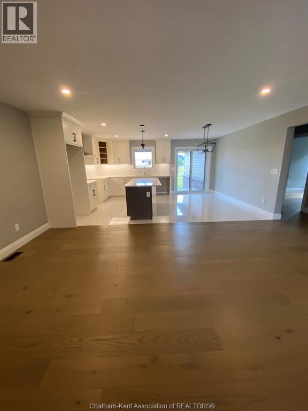
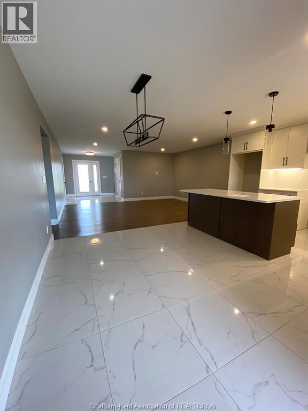
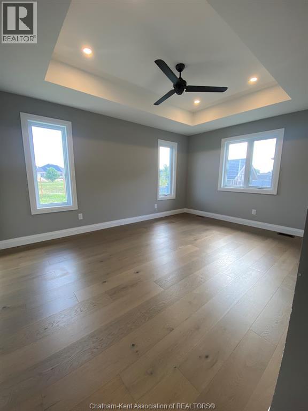
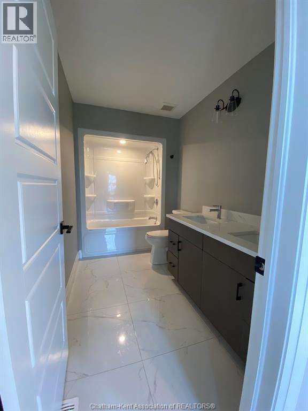
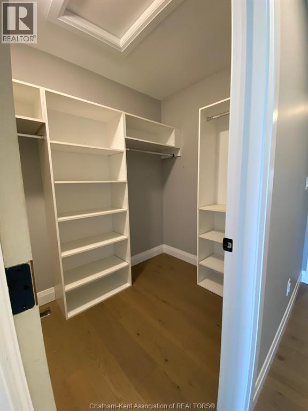
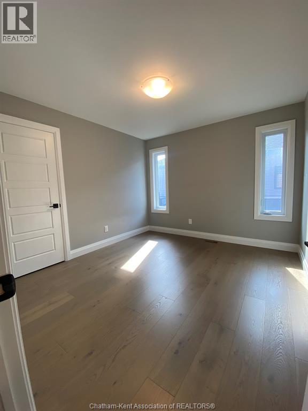
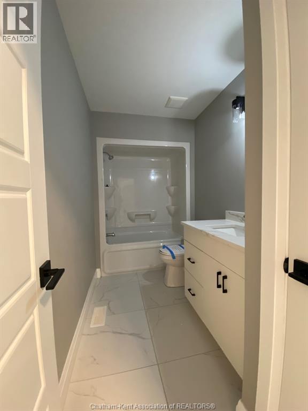
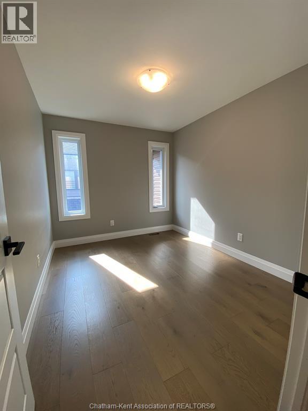
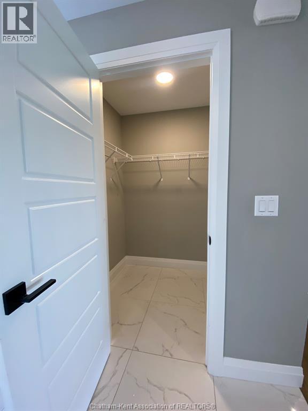
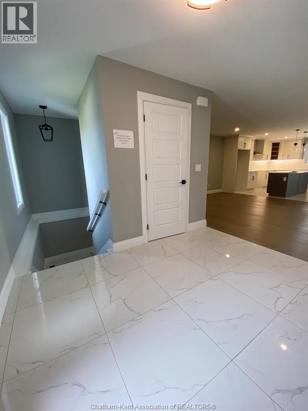
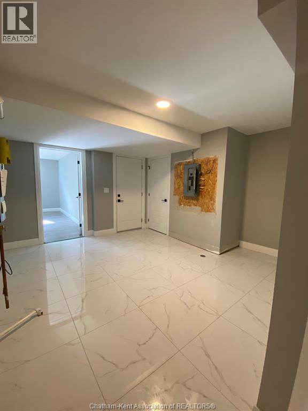
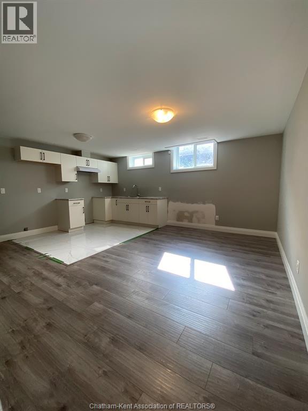
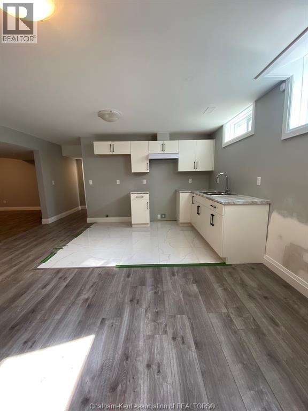
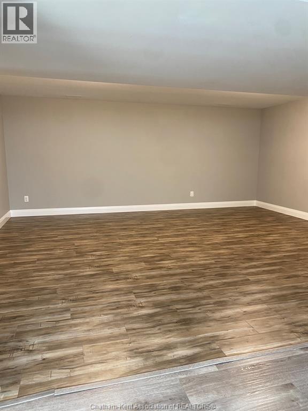
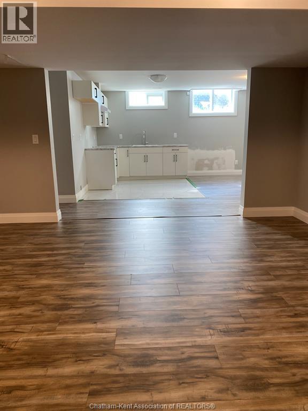
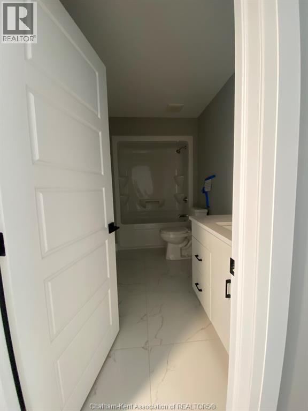
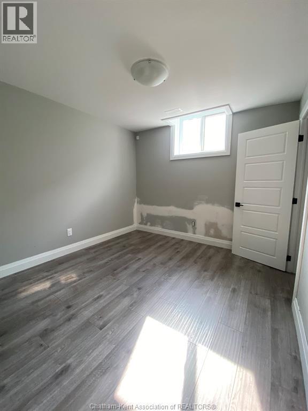
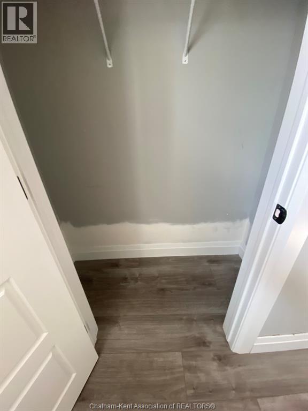
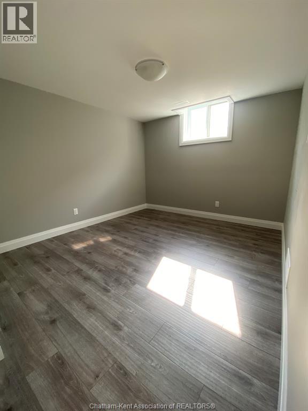
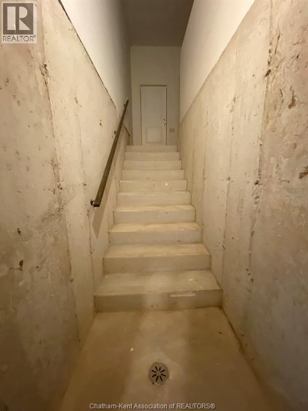
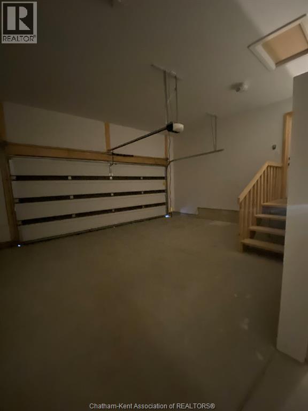
Modern bungalow semi-detached with bonus in-law suite potential in lower level. Bright and open floor plan. Kitchen with centre Island is great for entertaining. 3+2 bedrooms. Primary features five piece ensuite and walk-in closet. Lower level with separate entrance from the garage as well as staircase from the main floor. Covered multi-level patio for summer gatherings. (id:49203)
Property Details
| MLS® Number | 26025633 |
| Property Type | Single Family |
| Equipment Type | Other |
| Features | Double Width Or More Driveway, Concrete Driveway |
| Rental Equipment Type | Other |
Building
| Bathroom Total | 3 |
| Bedrooms Above Ground | 3 |
| Bedrooms Below Ground | 2 |
| Bedrooms Total | 5 |
| Architectural Style | Bungalow |
| Constructed Date | 2024 |
| Construction Style Attachment | Semi-detached |
| Exterior Finish | Aluminum/vinyl, Brick |
| Flooring Type | Ceramic/porcelain, Hardwood |
| Foundation Type | Concrete |
| Heating Fuel | Natural Gas |
| Heating Type | Forced Air |
| Stories Total | 1 |
| Type | House |
Parking
| Garage |
Land
| Acreage | No |
| Size Irregular | 42.76 X |
| Size Total Text | 42.76 X |
| Zoning Description | Rm1-1105 |
Rooms
| Level | Type | Length | Width | Dimensions |
|---|---|---|---|---|
| Lower Level | 4pc Bathroom | Measurements not available | ||
| Lower Level | Bedroom | 12 ft ,1 in | 10 ft ,10 in | 12 ft ,1 in x 10 ft ,10 in |
| Lower Level | Bedroom | 10 ft ,7 in | 9 ft ,1 in | 10 ft ,7 in x 9 ft ,1 in |
| Lower Level | Recreation Room | 16 ft ,1 in | 18 ft ,10 in | 16 ft ,1 in x 18 ft ,10 in |
| Lower Level | Kitchen/dining Room | 17 ft ,8 in | 15 ft ,1 in | 17 ft ,8 in x 15 ft ,1 in |
| Lower Level | Laundry Room | 11 ft ,1 in | 13 ft ,2 in | 11 ft ,1 in x 13 ft ,2 in |
| Main Level | 4pc Bathroom | Measurements not available | ||
| Main Level | 5pc Ensuite Bath | Measurements not available | ||
| Main Level | Bedroom | 8 ft ,10 in | 11 ft ,1 in | 8 ft ,10 in x 11 ft ,1 in |
| Main Level | Bedroom | 10 ft ,5 in | 11 ft ,5 in | 10 ft ,5 in x 11 ft ,5 in |
| Main Level | Primary Bedroom | 15 ft ,1 in | 11 ft ,5 in | 15 ft ,1 in x 11 ft ,5 in |
| Main Level | Kitchen/dining Room | 13 ft ,1 in | 17 ft ,7 in | 13 ft ,1 in x 17 ft ,7 in |
| Main Level | Living Room | 14 ft ,2 in | 17 ft ,7 in | 14 ft ,2 in x 17 ft ,7 in |
| Main Level | Foyer | 8 ft ,4 in | 9 ft ,1 in | 8 ft ,4 in x 9 ft ,1 in |
https://www.realtor.ca/real-estate/30419741/551-keil-trail-north-chatham
Contact Us
Contact us for more information
Kathy Amess
Broker of Record
629b Wellington St.
London, Ontario N6A 3R8
(519) 649-1888
(519) 937-9111

The trademarks REALTOR®, REALTORS®, and the REALTOR® logo are controlled by The Canadian Real Estate Association (CREA) and identify real estate professionals who are members of CREA. The trademarks MLS®, Multiple Listing Service® and the associated logos are owned by The Canadian Real Estate Association (CREA) and identify the quality of services provided by real estate professionals who are members of CREA. The trademark DDF® is owned by The Canadian Real Estate Association (CREA) and identifies CREA's Data Distribution Facility (DDF®)
October 19 2026 07:53:00
Chatham Kent Association of REALTORS®
Blue Forest Realty Inc.