
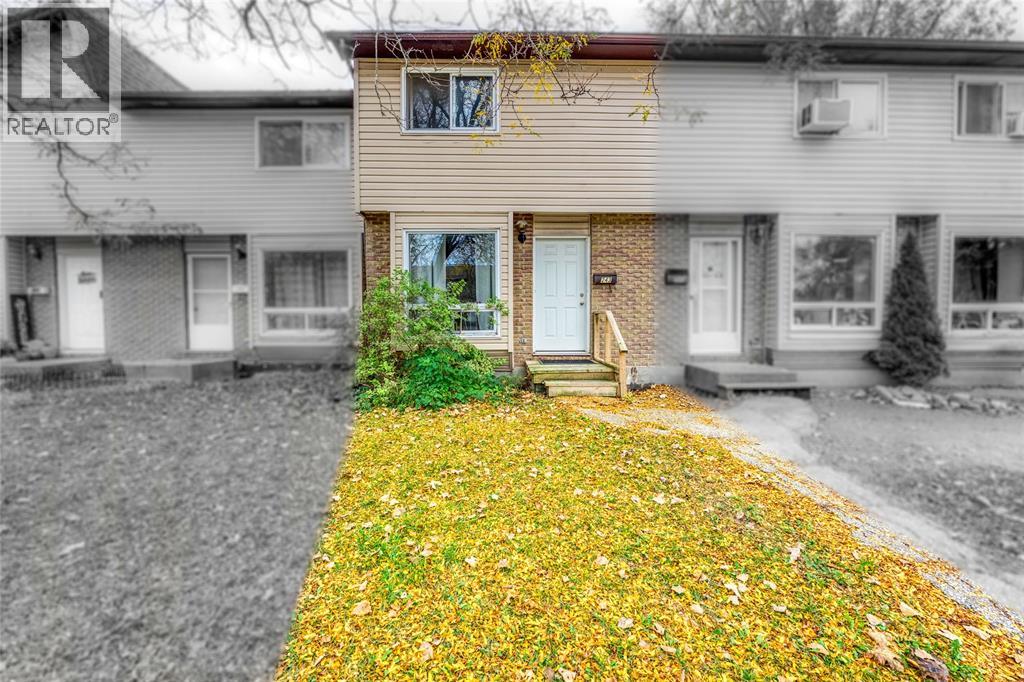
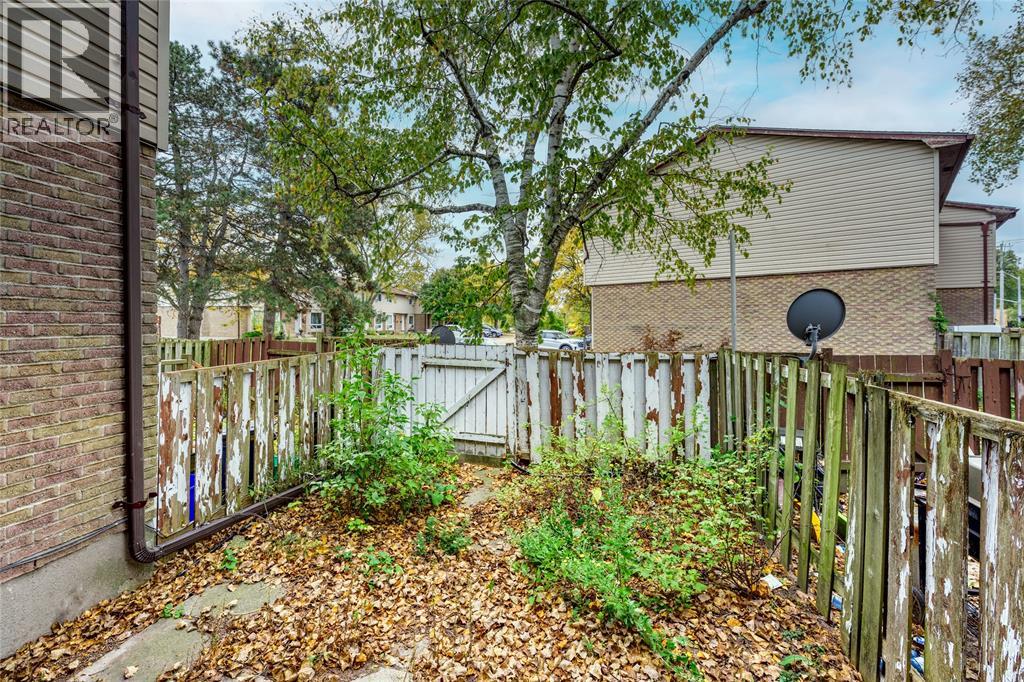
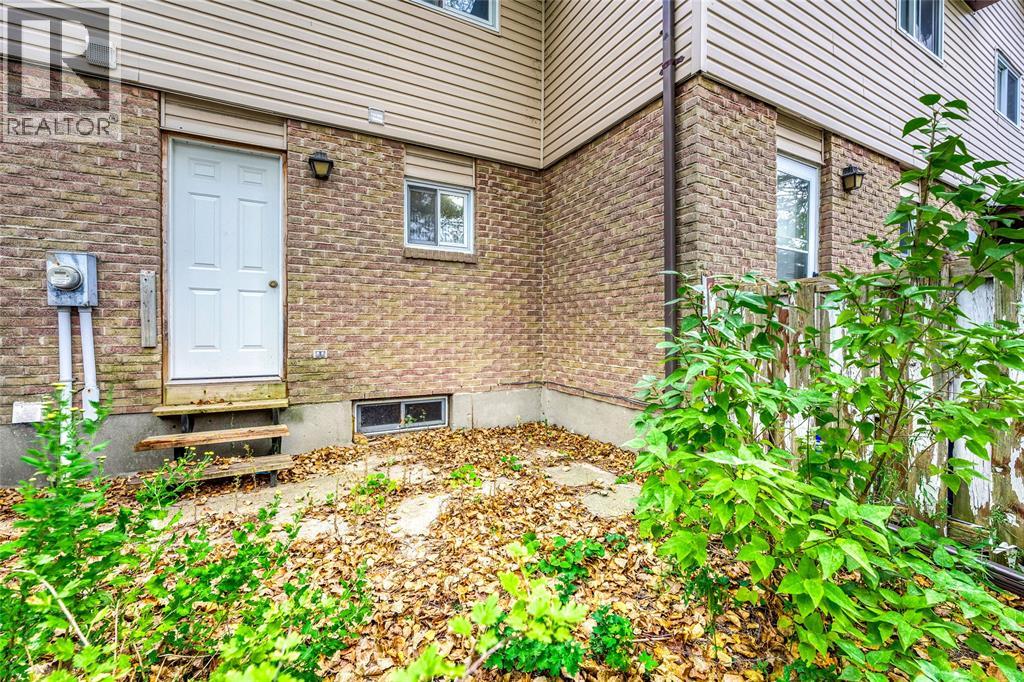
243 Hampton Avenue Unit# 13 Sarnia, Ontario N7S 4Y7

$129,900Maintenance, Exterior Maintenance, Ground Maintenance, Property Management, Water
$345 Monthly
Maintenance, Exterior Maintenance, Ground Maintenance, Property Management, Water
$345 MonthlyTENANT-OCCUPIED INVESTMENT PROPERTY ONLY, WITH LONG-TERM TENANTS IN PLACE. TENANT PAYS 1340/MONTH PLUS UTILITIES. NO STATUS CERTIFICATE IS AVAILABLE FOR THIS UNIT, AND THE CONDOMINIUM CORPORATION'S RESERVE FUND IS PRESUMED TO BE DEPLETED IN CONNECTION WITH ONGOING MANAGEMENT LITIGATION. CASH BUYERS ONLY. PURCHASER TO ACKNOWLEDGE AND ACCEPT THE CONDOMINIUM CORPORATION'S FINANCIAL CIRCUMSTANCES ON AN ""AS IS"" BASIS AND TO VERIFY ALL INFORMATION INDEPENDENTLY. (id:49203)
Property Details
| MLS® Number | 26023563 |
| Property Type | Single Family |
Building
| Bathroom Total | 2 |
| Bedrooms Above Ground | 2 |
| Bedrooms Total | 2 |
| Constructed Date | 1978 |
| Exterior Finish | Brick, Vinyl |
| Flooring Type | Carpeted, Cushion/lino/vinyl |
| Foundation Type | Concrete |
| Half Bath Total | 1 |
| Heating Fuel | Electric |
| Heating Type | Baseboard Heaters |
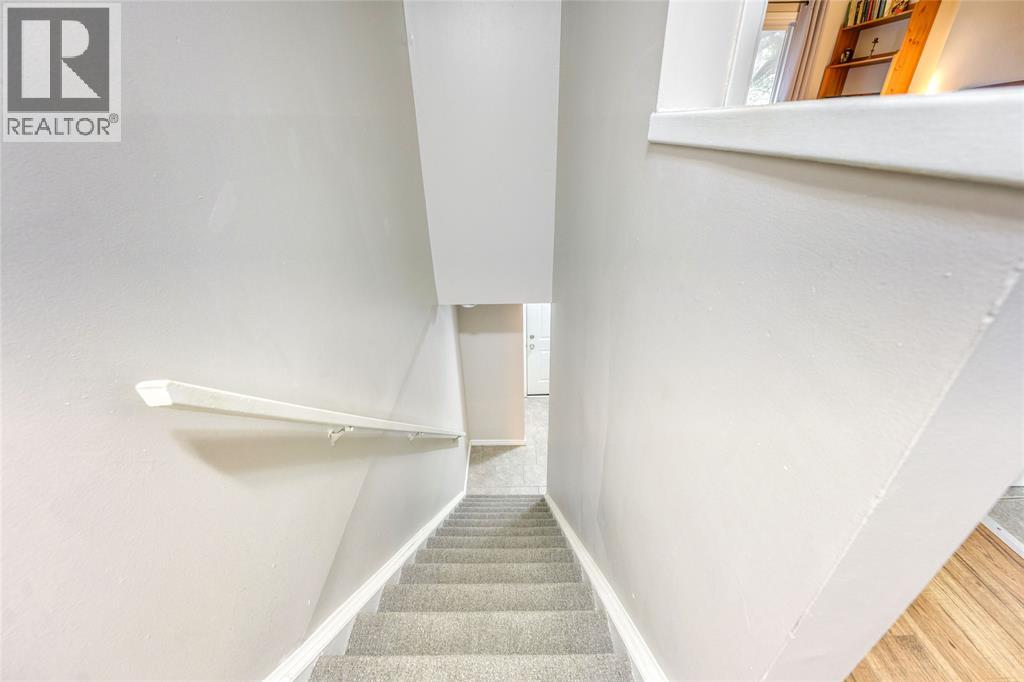
| Type | Row / Townhouse |
Land
| Acreage | No |
| Size Irregular | 0 X Na/condo / 0 Ac |
| Size Total Text | 0 X Na/condo / 0 Ac|0-0.25 Acre |
| Zoning Description | Ur4-1 |
Rooms
| Level | Type | Length | Width | Dimensions |
|---|---|---|---|---|
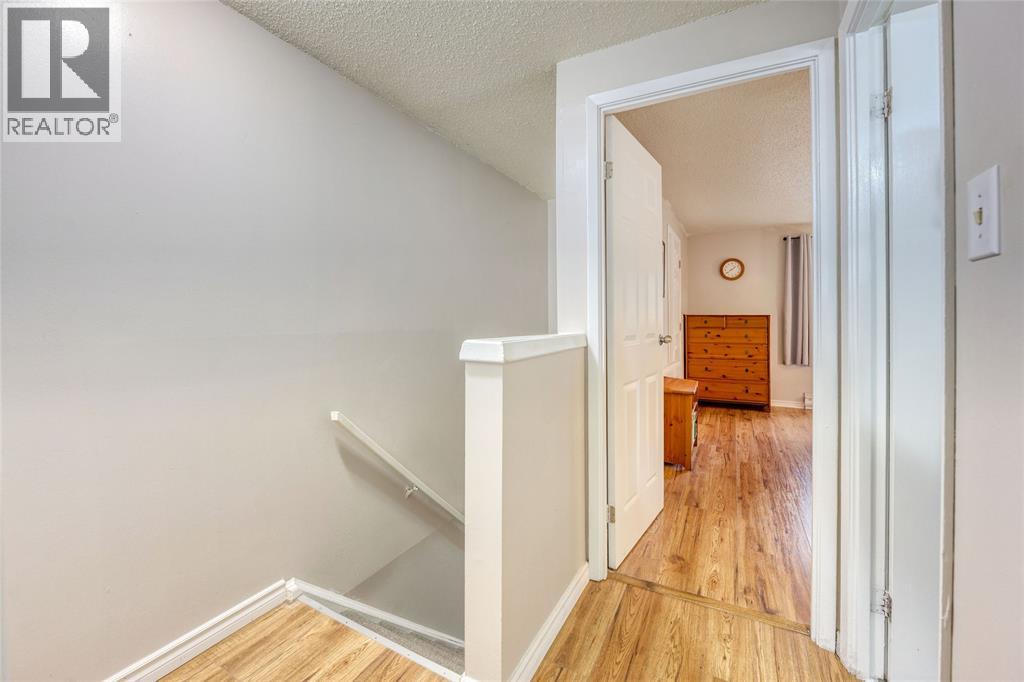
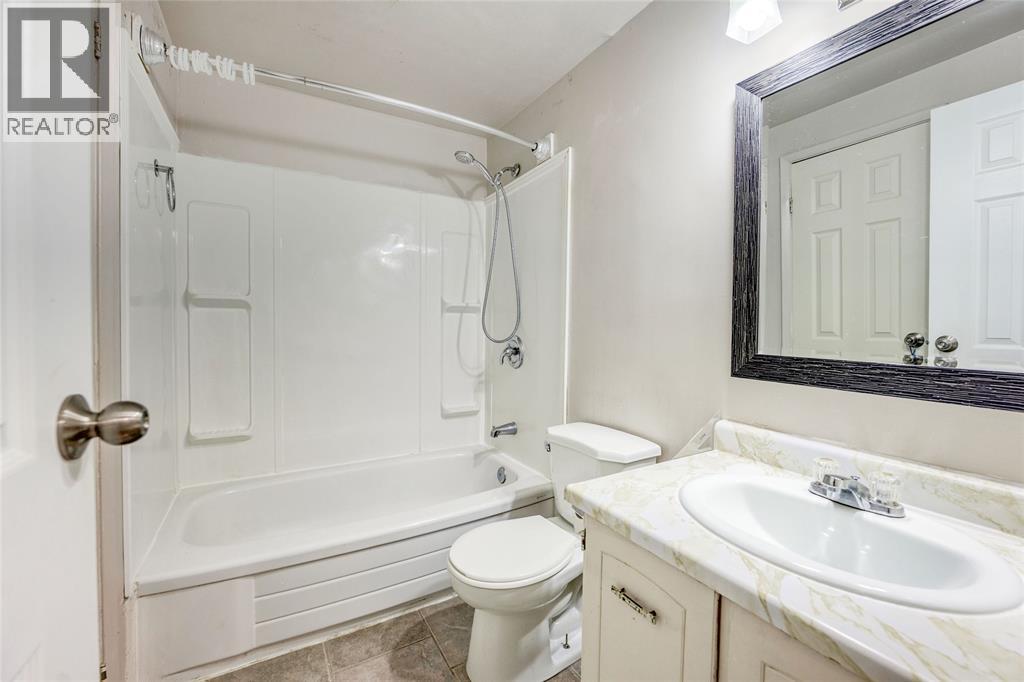
| Second Level | 4pc Bathroom | 7.6 x 5.0 | ||
| Second Level | Bedroom | 10.10 x 9.1 | ||
| Second Level | Primary Bedroom | 14.2 x 10.11 | ||
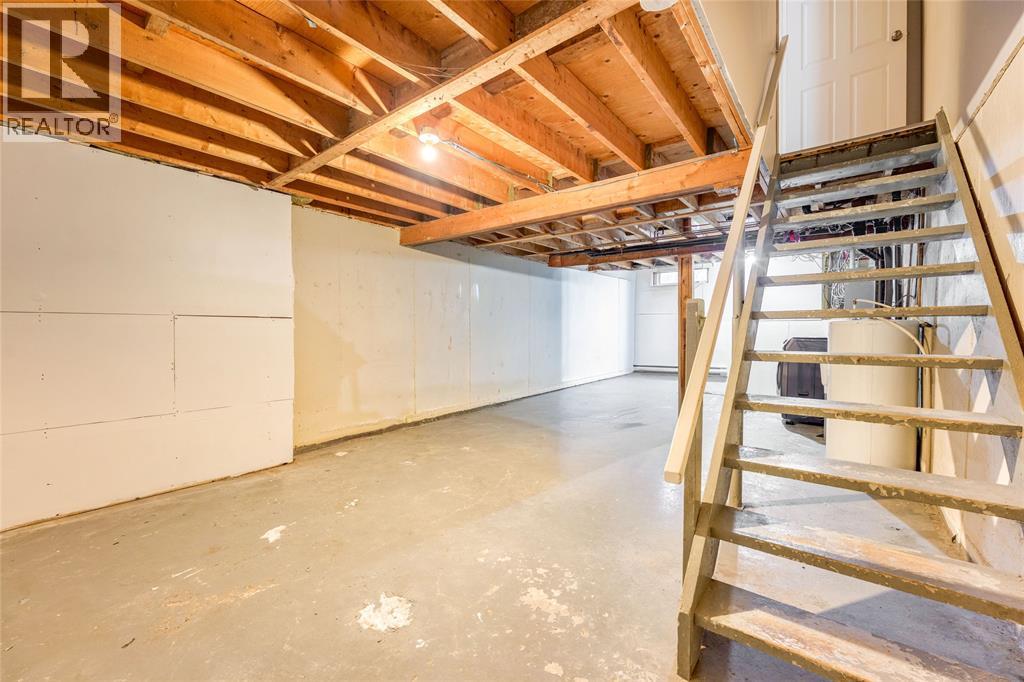
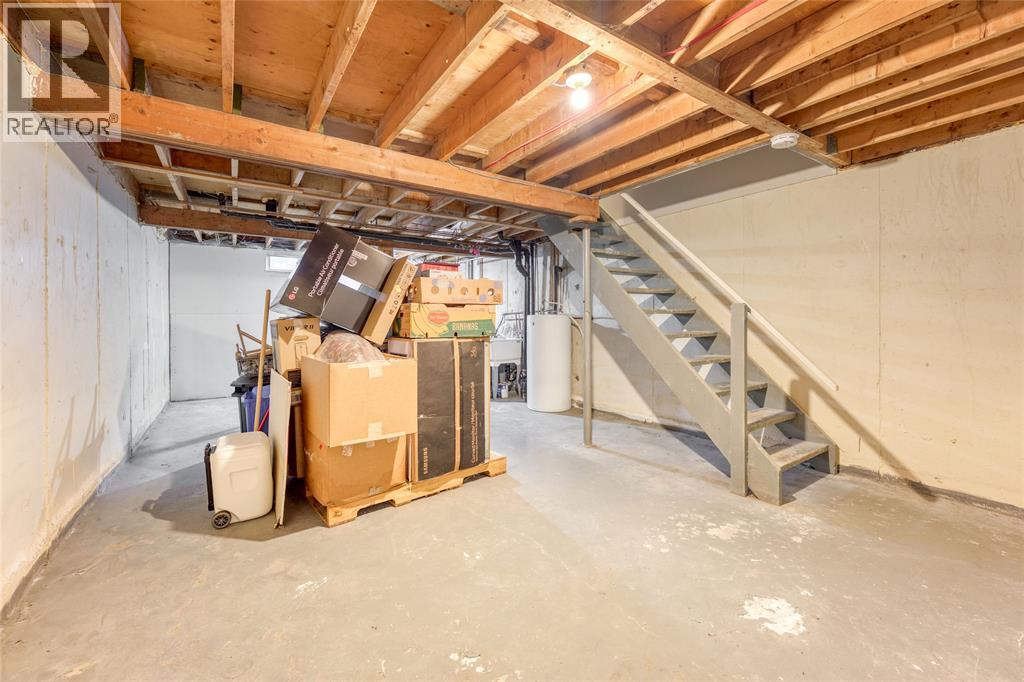
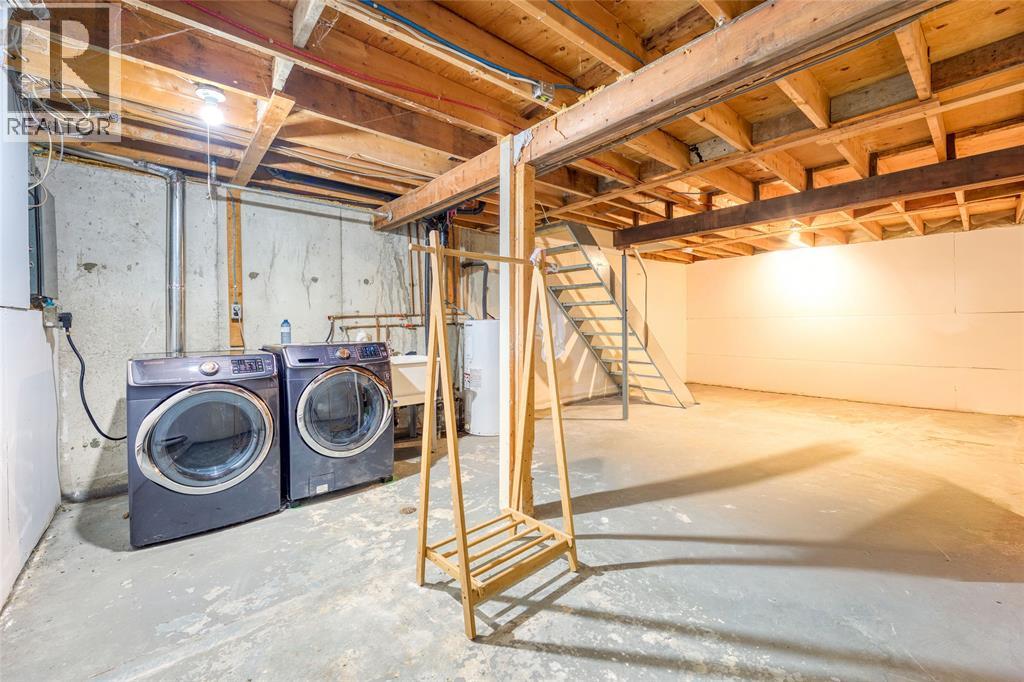
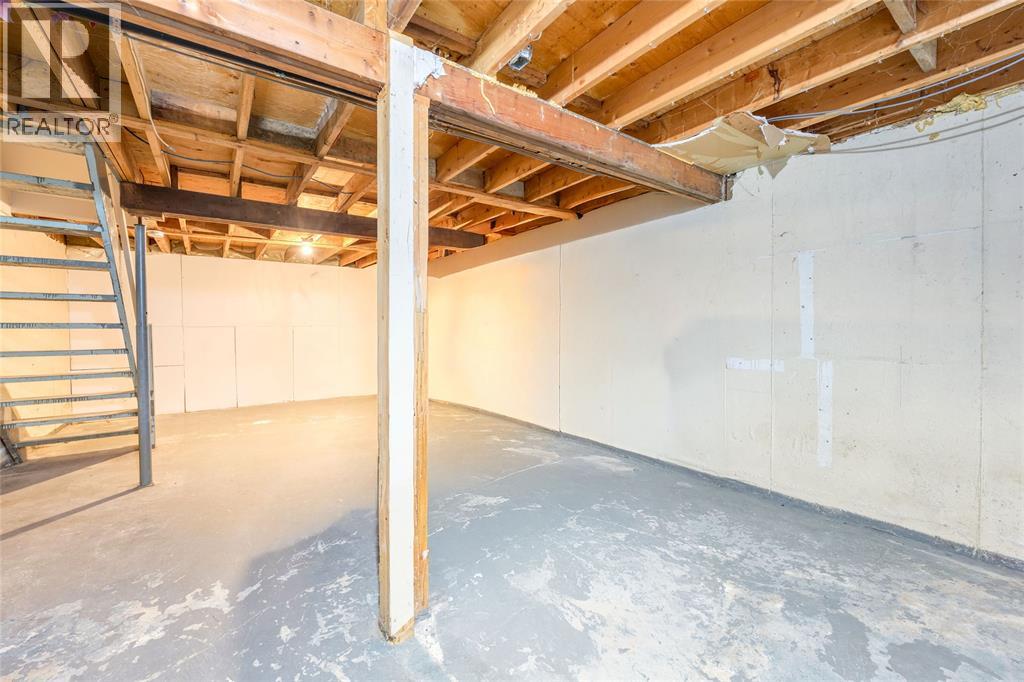
| Basement | Storage | 26.0 x 13.7 | ||
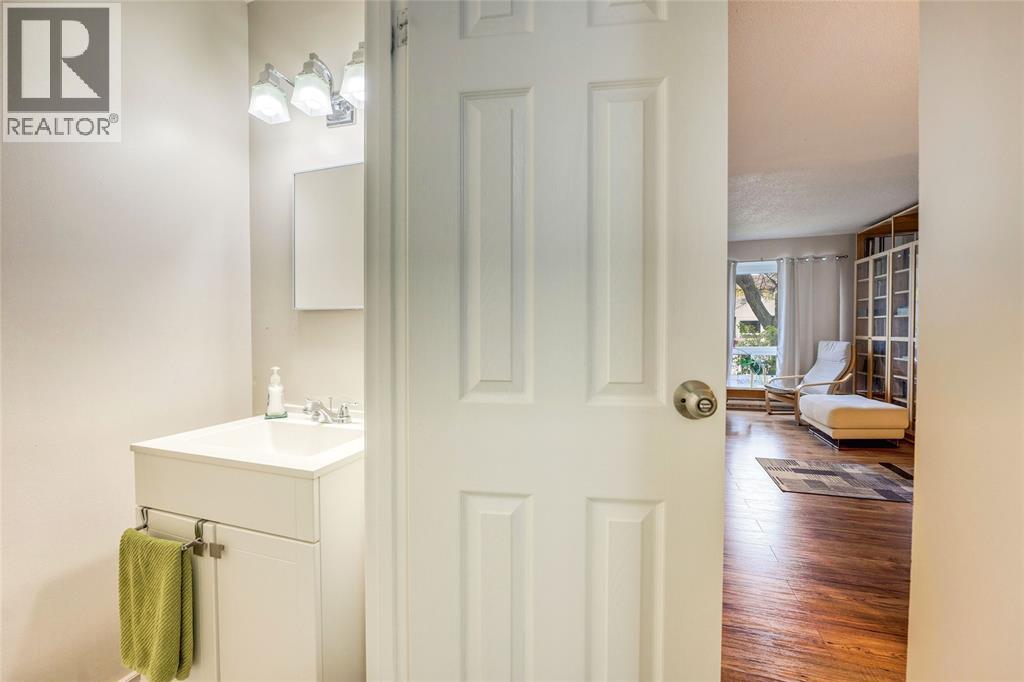
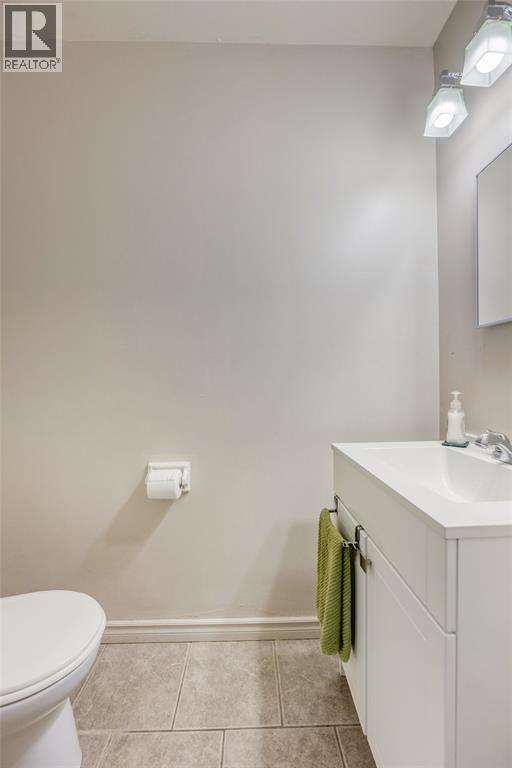
| Main Level | 2pc Bathroom | 6.1 x 2.11 | ||
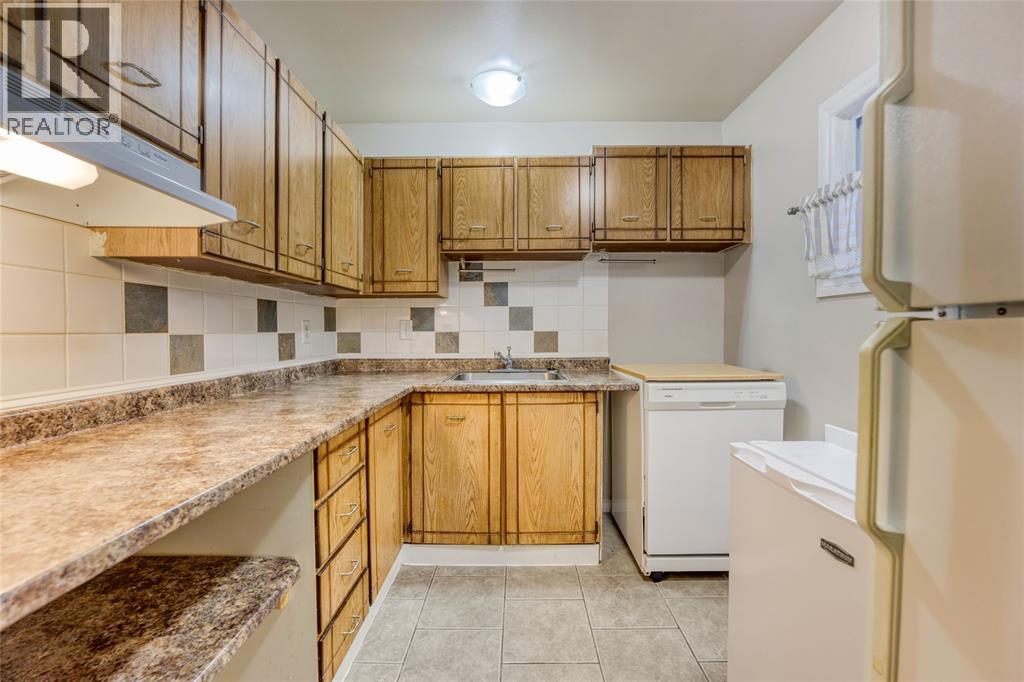
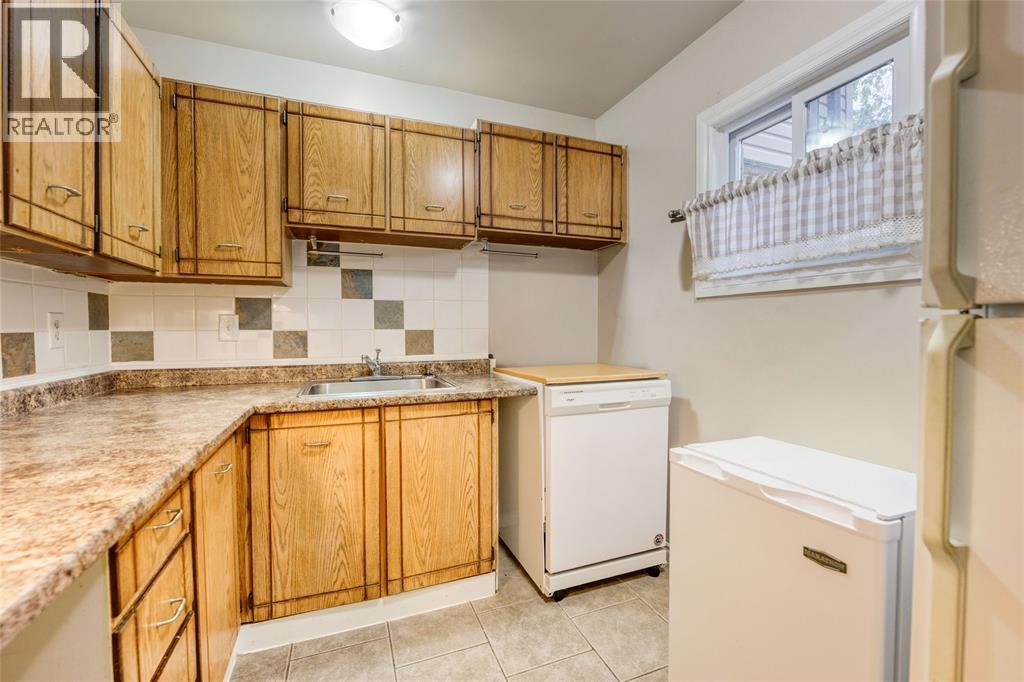
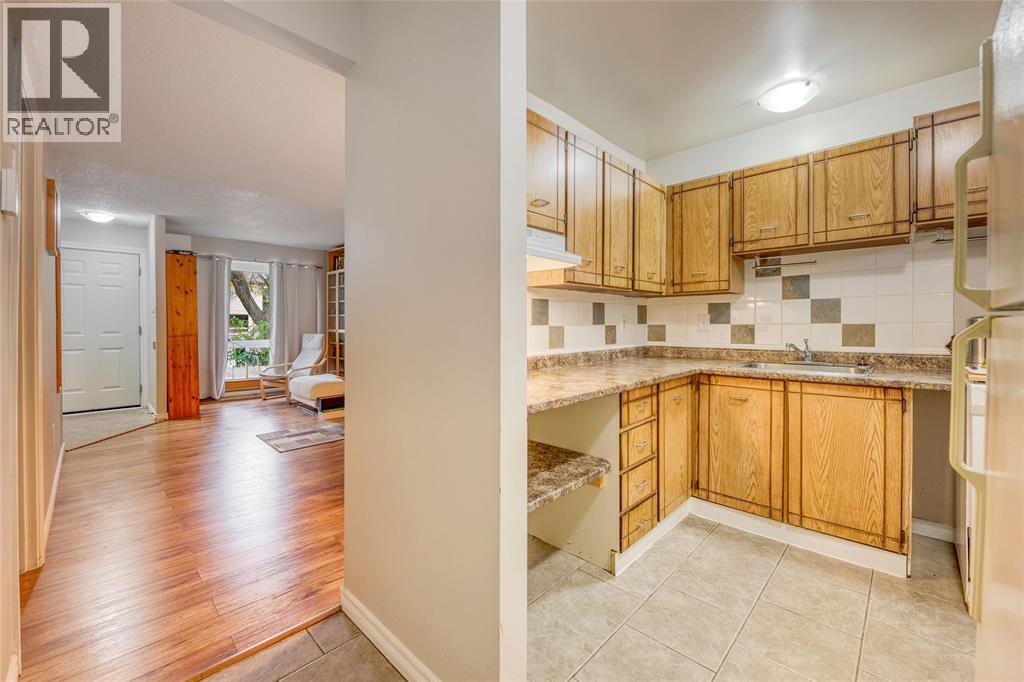
| Main Level | Kitchen | 10.9 x 7.11 | ||
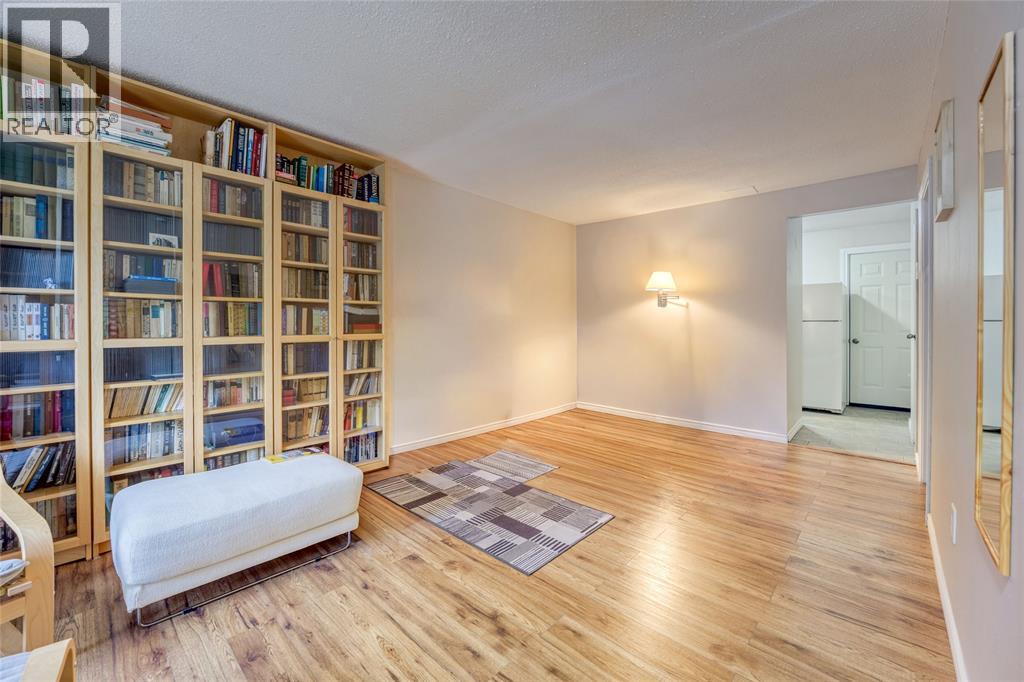
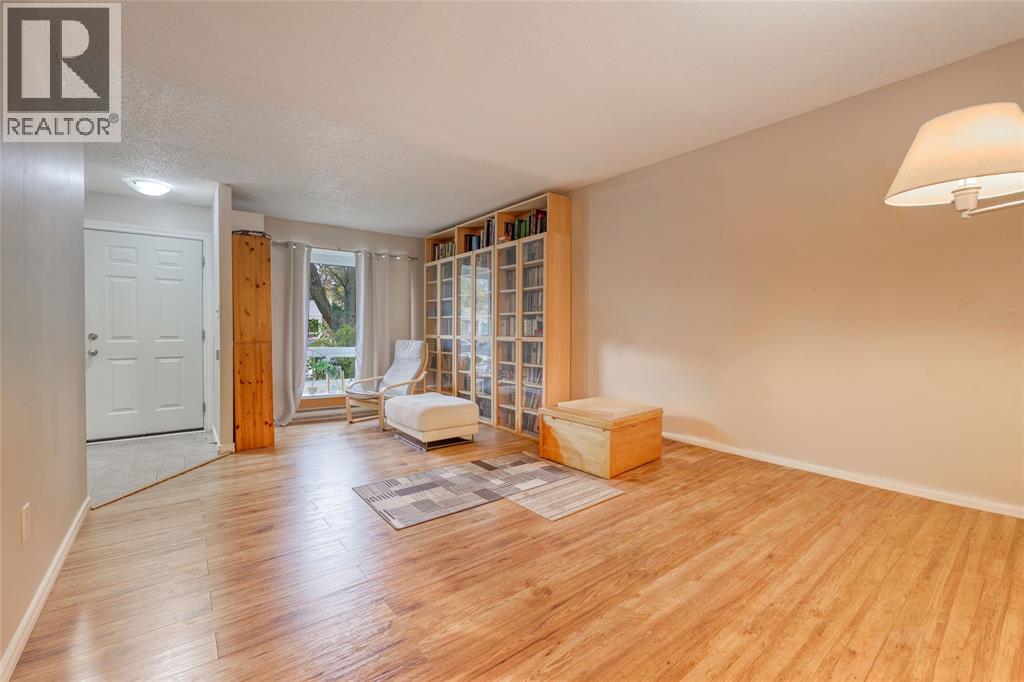
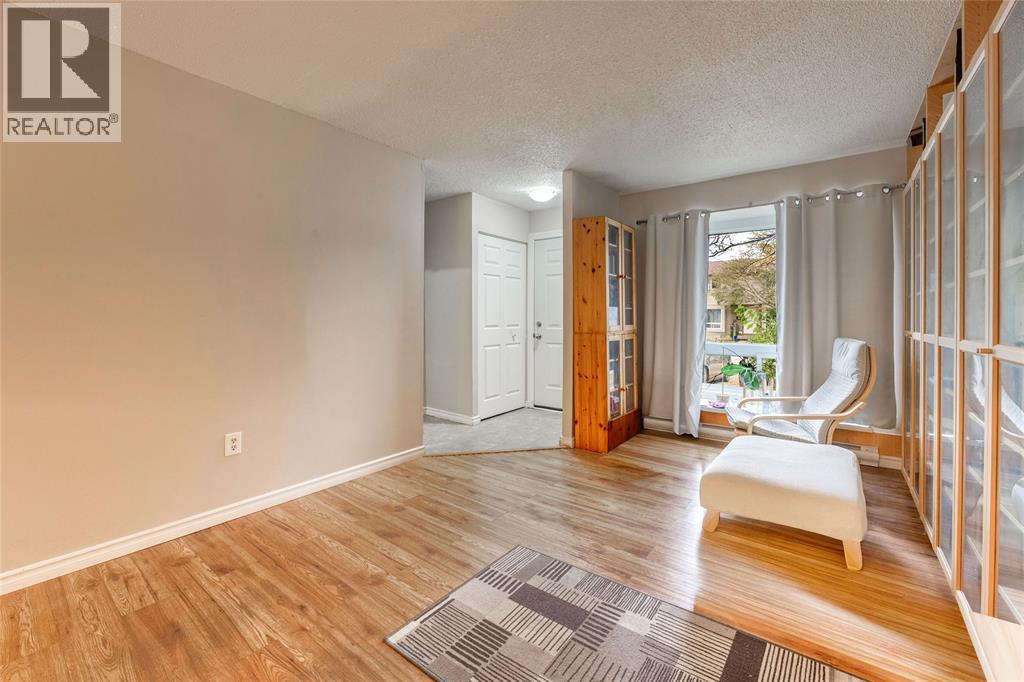
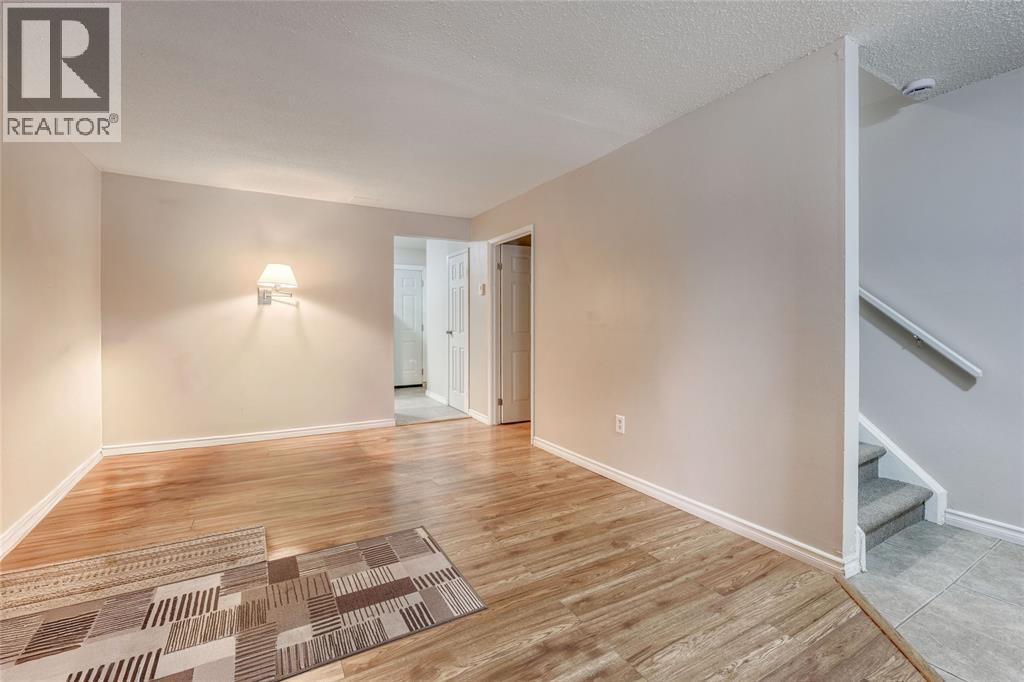
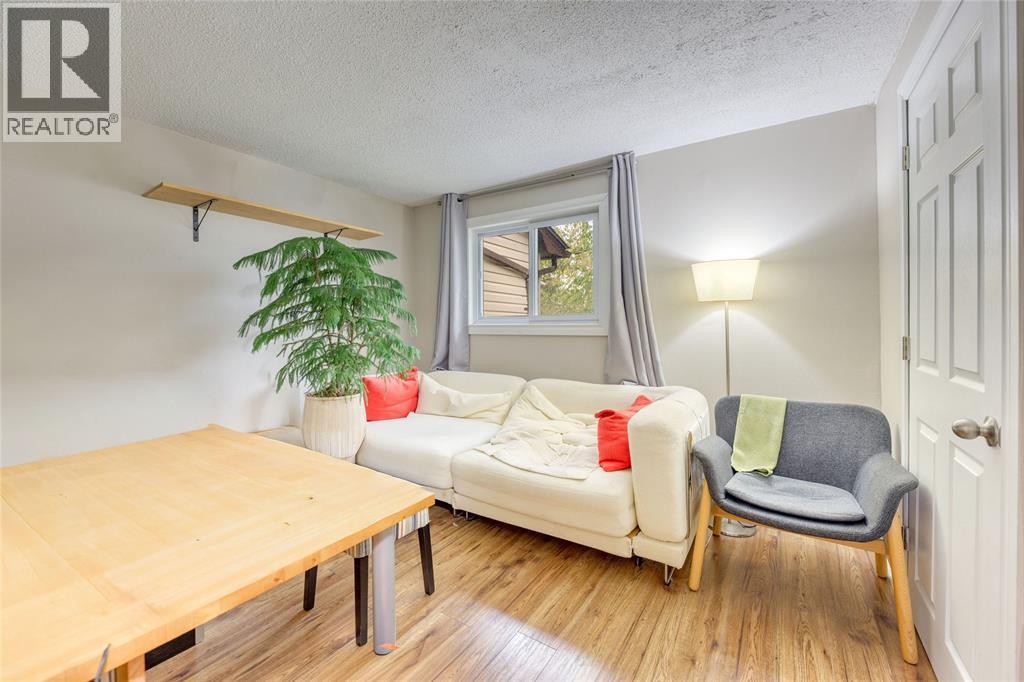
| Main Level | Living Room/dining Room | 18.1 x 10.9 |
https://www.realtor.ca/real-estate/30326476/243-hampton-avenue-unit-13-sarnia
Contact Us
Contact us for more information
Linda Miller, Broker, Abr, Cerc, Srs
Broker
www.sarniahouses.com/
www.facebook.com/rmaxlinda
1410 London Road
Sarnia, Ontario N7S 1P7
(519) 336-7560
www.royalkey.ca/

The trademarks REALTOR®, REALTORS®, and the REALTOR® logo are controlled by The Canadian Real Estate Association (CREA) and identify real estate professionals who are members of CREA. The trademarks MLS®, Multiple Listing Service® and the associated logos are owned by The Canadian Real Estate Association (CREA) and identify the quality of services provided by real estate professionals who are members of CREA. The trademark DDF® is owned by The Canadian Real Estate Association (CREA) and identifies CREA's Data Distribution Facility (DDF®)
October 25 2026 11:43:31
Sarnia-Lambton Association of REALTORS®
Royal LePage Key Realty