
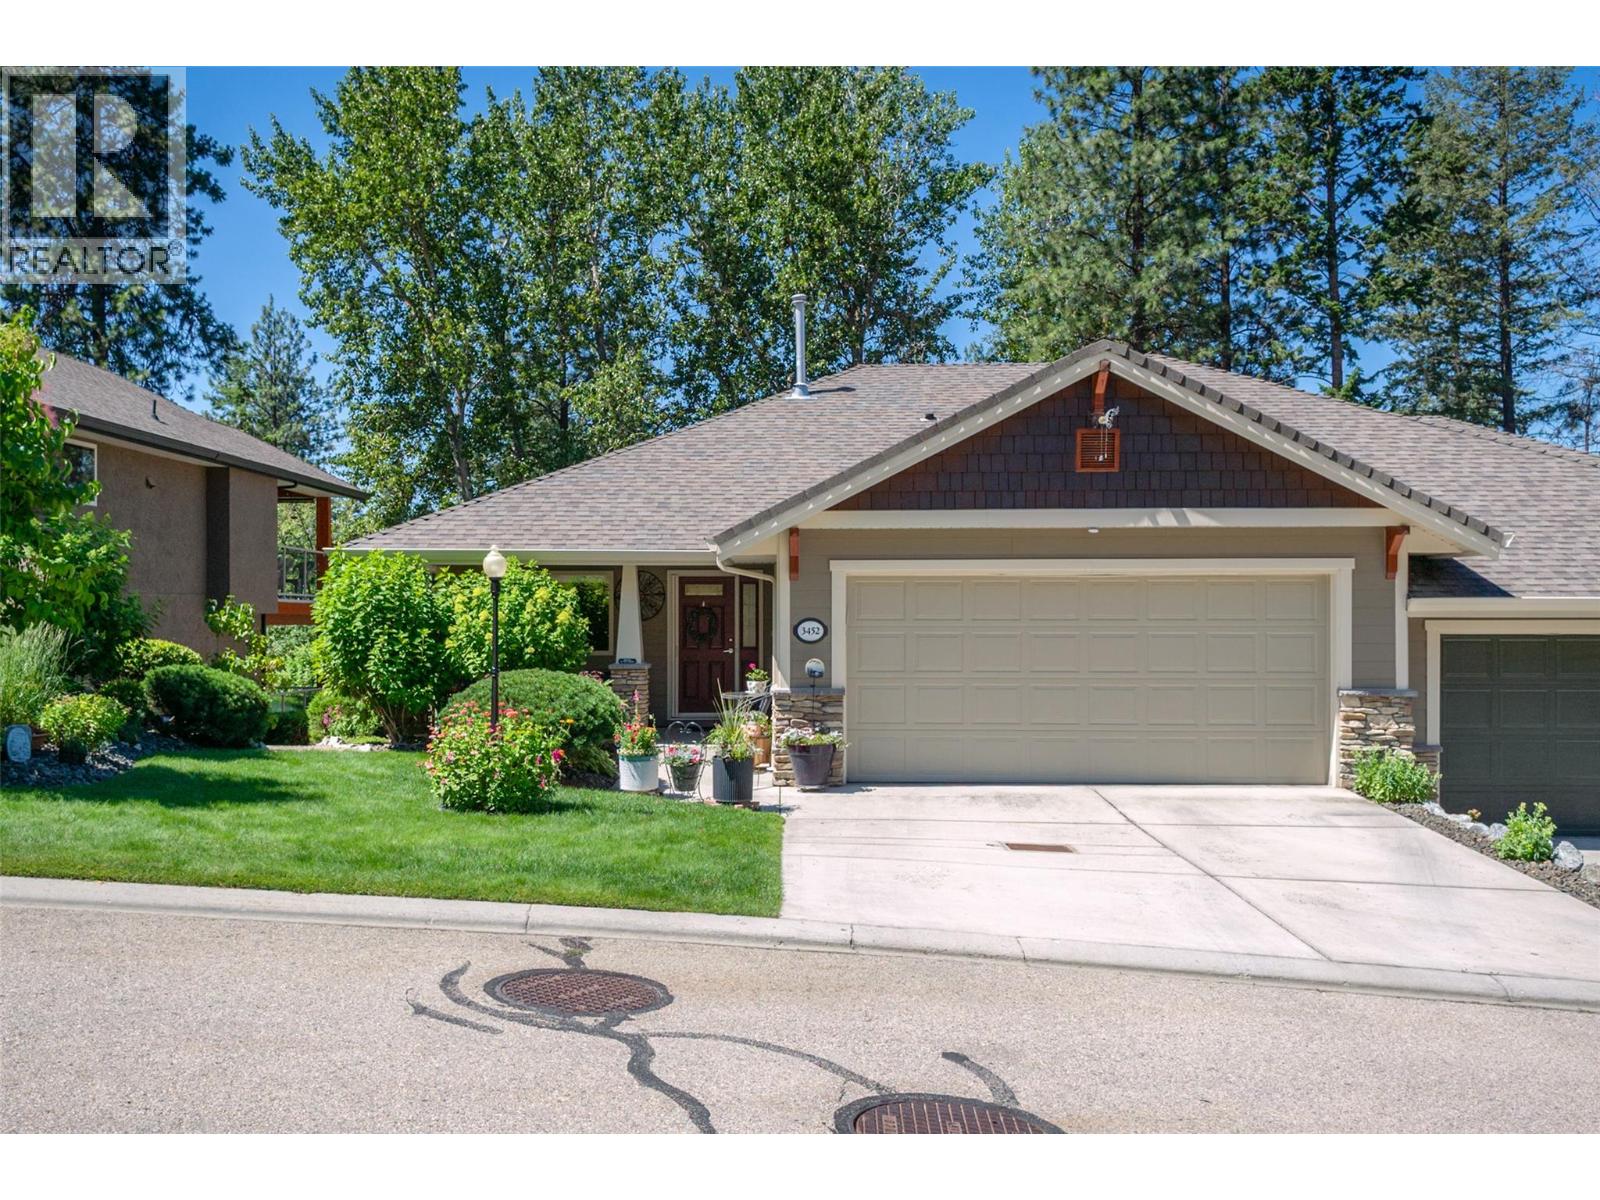
3452 Camelback Drive Kelowna, British Columbia V1X 8A8

$845,000Maintenance, Reserve Fund Contributions, Ground Maintenance, Property Management, Other, See Remarks
$309 Monthly
Maintenance, Reserve Fund Contributions, Ground Maintenance, Property Management, Other, See Remarks
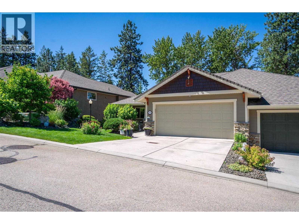
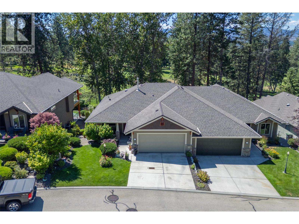
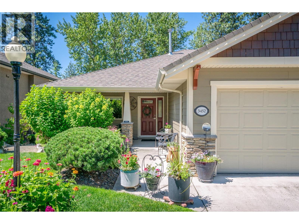
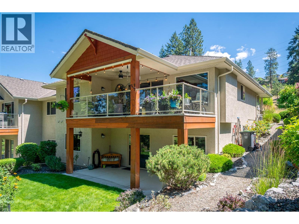
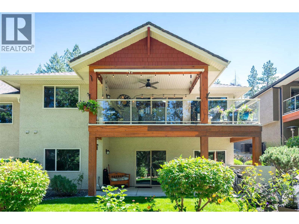
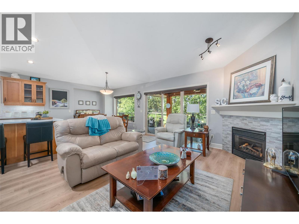
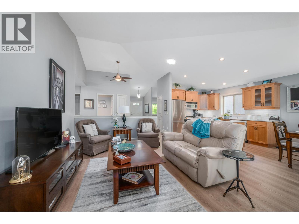
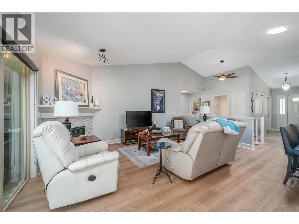
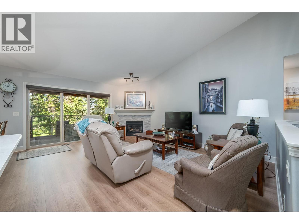
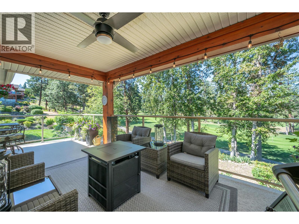
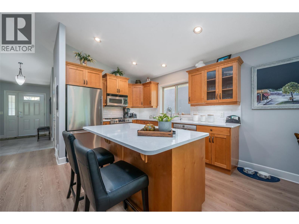
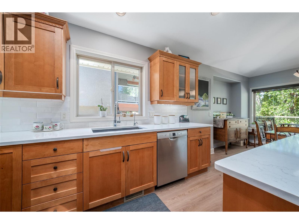
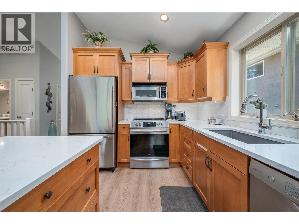
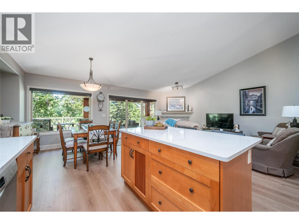
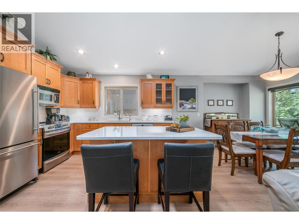
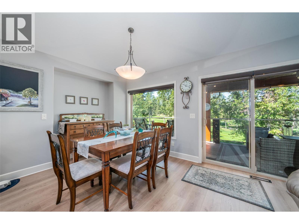
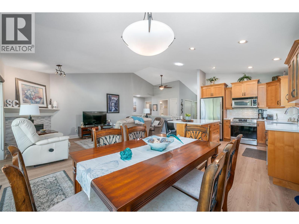
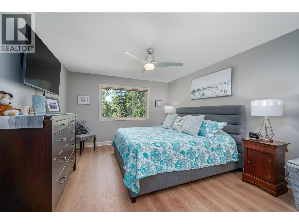
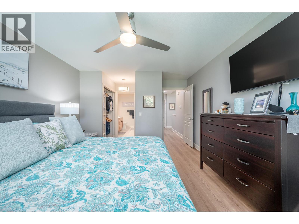
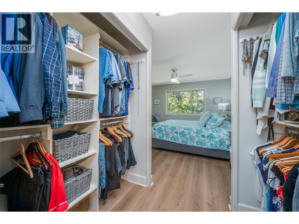
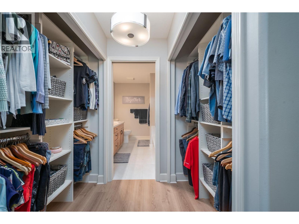
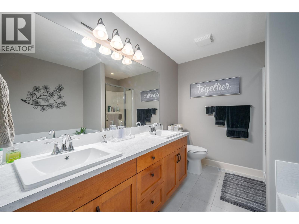
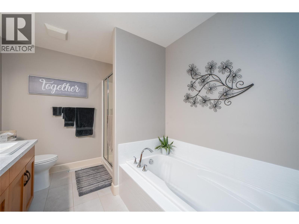
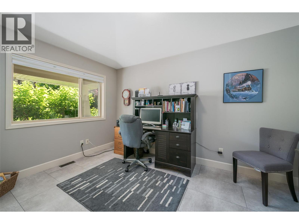
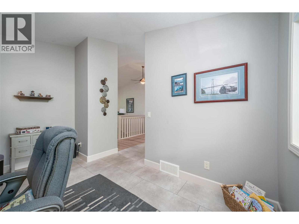
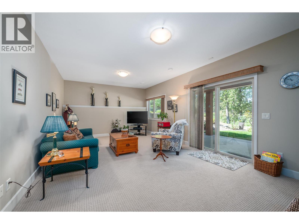
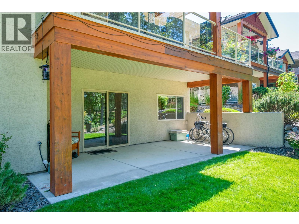
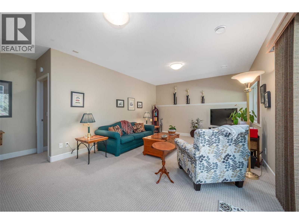
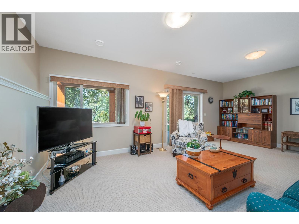
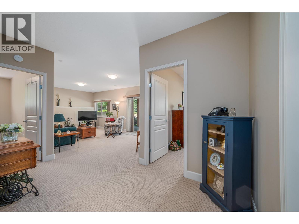
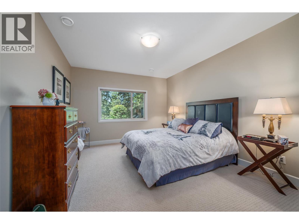
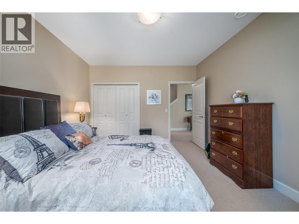
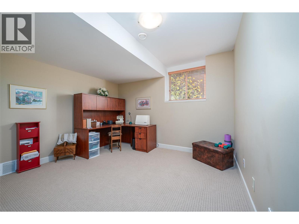
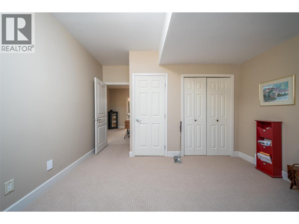
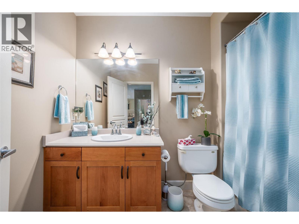
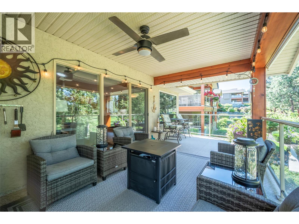
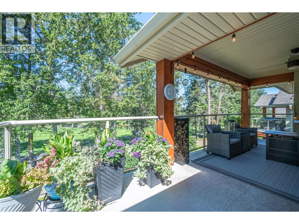
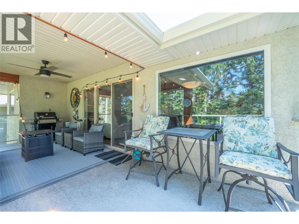
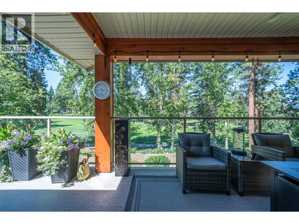
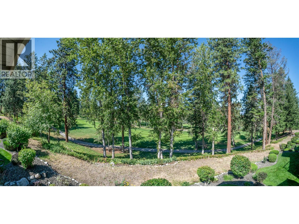
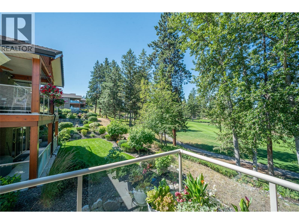
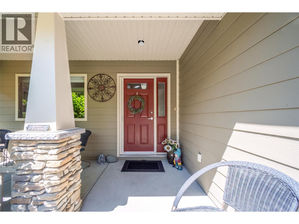
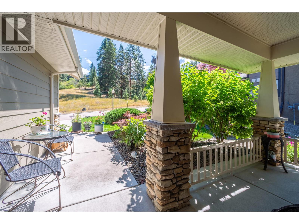
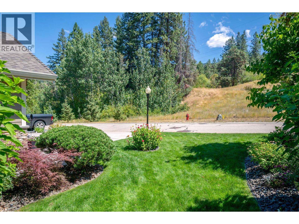
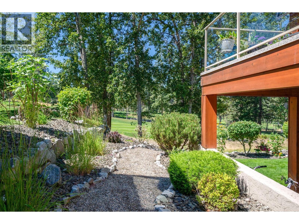
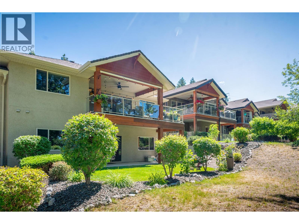
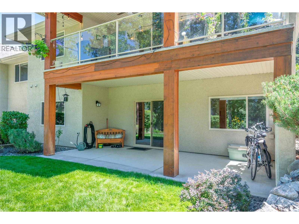
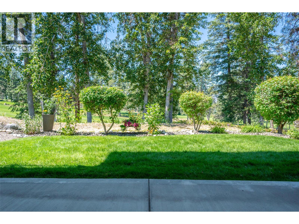
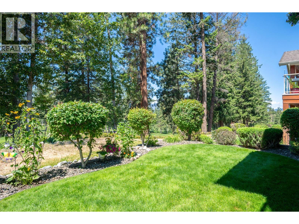
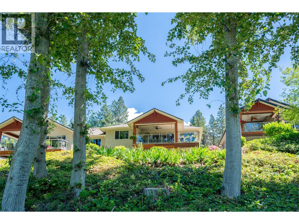
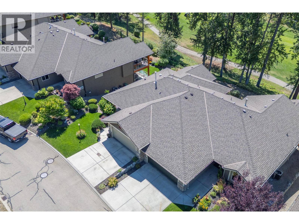
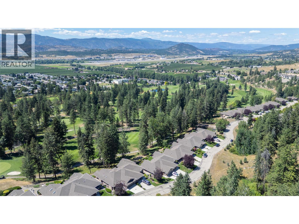
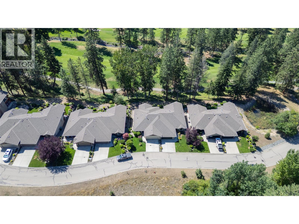
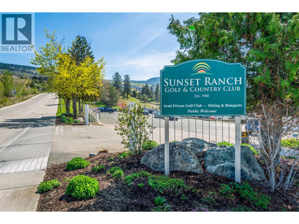
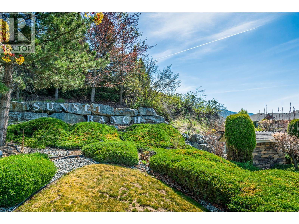
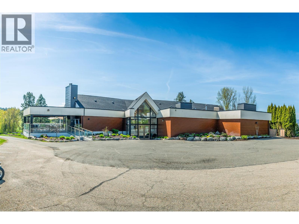
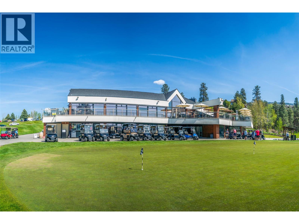
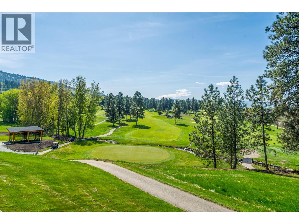
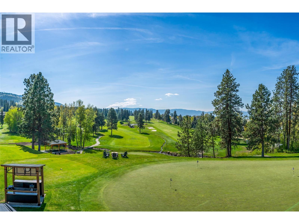
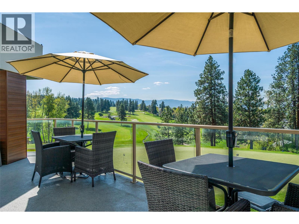
$309 MonthlyBeautiful 3-bedroom plus den, 2.5-bathroom walk-out rancher overlooking the 2nd fairway at Sunset Ranch Golf & Country Club. This meticulously maintained home features a lovely layout, thoughtful upgrades, a double garage & a setting that offers true peace & tranquility. The kitchen w/island, features some newer s/s appliances, new quartz countertops, backsplash & sink. The living room/dining room features vaulted ceilings, new refaced gas f/p, an abundance of windows & access to the covered deck, showcasing lovely serene views, perfect for those evening BBQ's. The primary bdrm is a true retreat, boasting a reconfigured closet & a luxurious 5-piece ensuite recently updated w/new flooring, tile surround, countertops, backsplash & new fixtures. Descend to the lower level to find a large family room w/direct access to a covered patio, wired for a hot tub. This level also includes two large bdrms, a full 4 piece bath & an expansive storage space/workshop area. Recent enhancements further include new flooring on main, fresh paint, new lighting & solar tubes, gas BBQ hook-up, newer built-in vac, reverse osmosis, water softener & brand hot water tank. The benefits extend beyond the property itself for these villas, as strata covers all landscaping & exterior maintenance, including the roof, duradek & windows, ensuring a worry-free lifestyle. No age restriction & pets allowed w/no size restriction. Only a short drive to YLW, UBCO, shopping, restaurants & other amenities. (id:49203)
Property Details
| MLS® Number | 10403752 |
| Property Type | Single Family |
| Neigbourhood | Ellison |
| Community Name | Sunset Ranch |
| Features | Central Island, Balcony |
| Parking Space Total | 4 |
Building
| Bathroom Total | 3 |
| Bedrooms Total | 3 |
| Appliances | Refrigerator, Dishwasher, Microwave, Oven, Washer & Dryer, Water Softener |
| Architectural Style | Ranch |
| Constructed Date | 2006 |
| Construction Style Attachment | Semi-detached |
| Cooling Type | Central Air Conditioning |
| Fireplace Fuel | Gas |
| Fireplace Present | Yes |
| Fireplace Total | 1 |
| Fireplace Type | Unknown |
| Half Bath Total | 1 |
| Heating Type | Forced Air |
| Roof Material | Asphalt Shingle |
| Roof Style | Unknown |
| Stories Total | 2 |
| Size Interior | 2,074 Sqft |
| Type | Duplex |
| Utility Water | Irrigation District |
Parking
| Attached Garage | 2 |
Land
| Acreage | No |
| Sewer | Municipal Sewage System |
| Size Irregular | 0.15 |
| Size Total | 0.15 Ac|under 1 Acre |
| Size Total Text | 0.15 Ac|under 1 Acre |
Rooms
| Level | Type | Length | Width | Dimensions |
|---|---|---|---|---|
| Basement | Storage | 13'4'' x 7'4'' | ||
| Basement | Full Bathroom | 8'3'' x 5'3'' | ||
| Basement | Bedroom | 14'6'' x 11'7'' | ||
| Basement | Storage | 18'2'' x 9'3'' | ||
| Basement | Bedroom | 14'8'' x 12'5'' | ||
| Basement | Family Room | 21'3'' x 12'11'' | ||
| Main Level | Foyer | 11'1'' x 5'7'' | ||
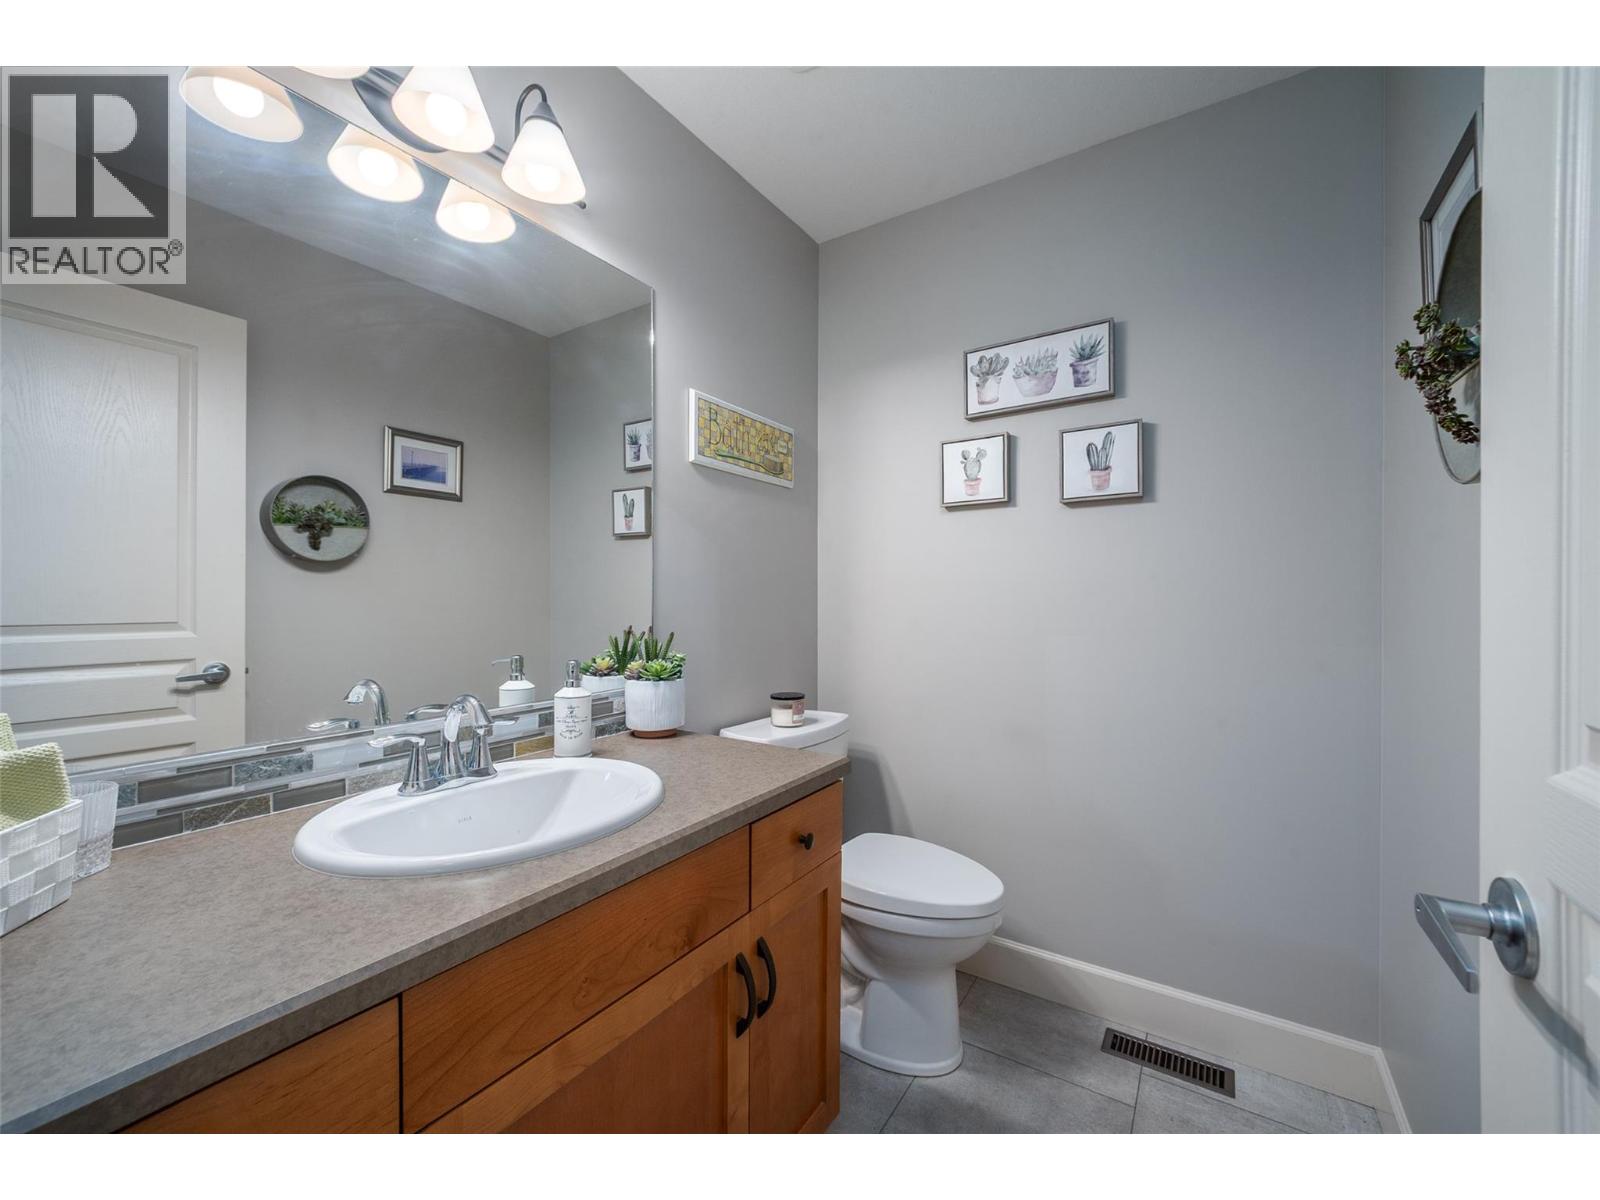
| Main Level | Partial Bathroom | 6'7'' x 4'10'' | ||
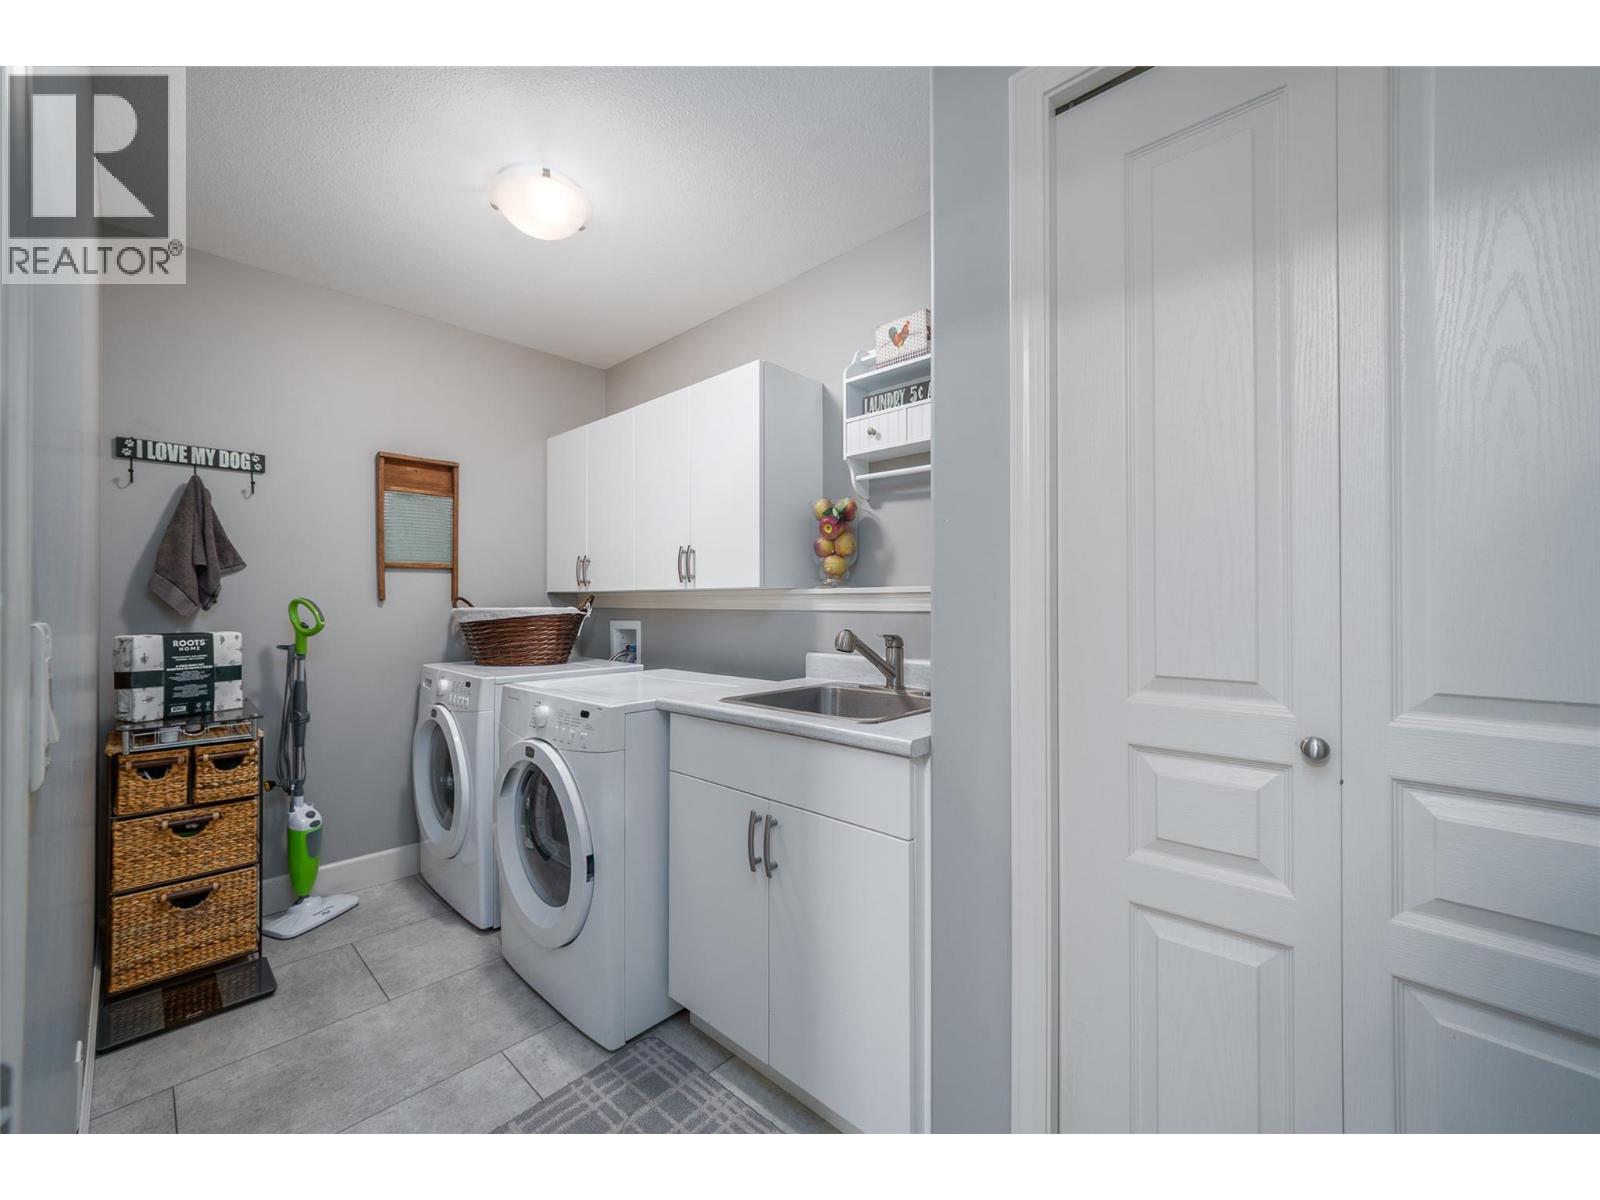
| Main Level | Laundry Room | 11'7'' x 6'1'' | ||
| Main Level | Den | 12'11'' x 9'4'' | ||
| Main Level | Full Ensuite Bathroom | 9'9'' x 8'2'' | ||
| Main Level | Other | 8'2'' x 5'3'' | ||
| Main Level | Primary Bedroom | 17'5'' x 12'1'' | ||
| Main Level | Kitchen | 11'5'' x 9'8'' | ||
| Main Level | Dining Room | 10'9'' x 10'9'' | ||
| Main Level | Living Room | 17'3'' x 12'7'' |
https://www.realtor.ca/real-estate/30420864/3452-camelback-drive-kelowna-ellison
Contact Us
Contact us for more information

Terri Ann Novello
Personal Real Estate Corporation
www.terriann.ca/
251 Harvey Ave
Kelowna, British Columbia V1Y 6C2
(250) 869-0101
assurancerealty.c21.ca/

The trademarks REALTOR®, REALTORS®, and the REALTOR® logo are controlled by The Canadian Real Estate Association (CREA) and identify real estate professionals who are members of CREA. The trademarks MLS®, Multiple Listing Service® and the associated logos are owned by The Canadian Real Estate Association (CREA) and identify the quality of services provided by real estate professionals who are members of CREA. The trademark DDF® is owned by The Canadian Real Estate Association (CREA) and identifies CREA's Data Distribution Facility (DDF®)
October 19 2026 10:58:16
Association of Interior REALTORS®
Century 21 Assurance Realty Ltd