
404 Russell Street South Sarnia, Ontario N7T 3M7

$324,900
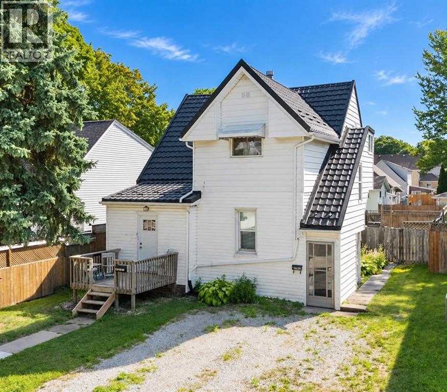
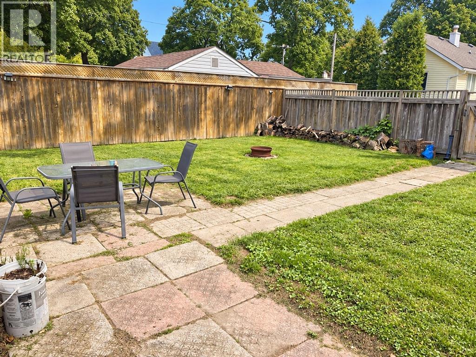
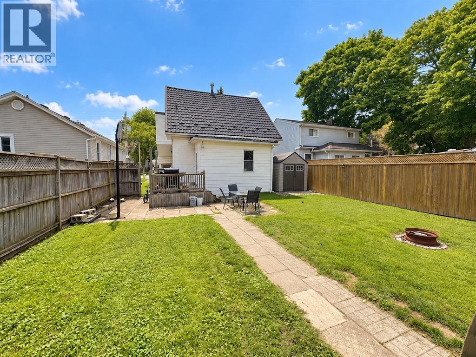
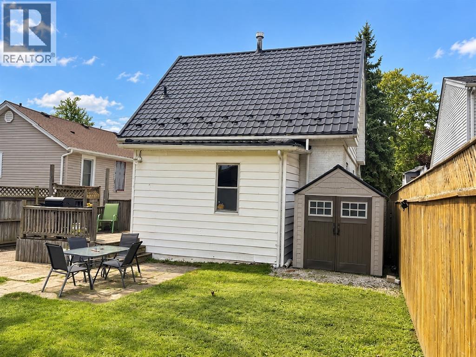
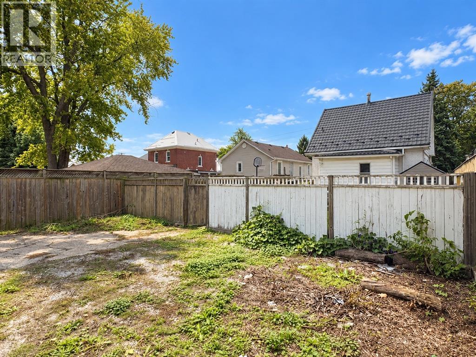
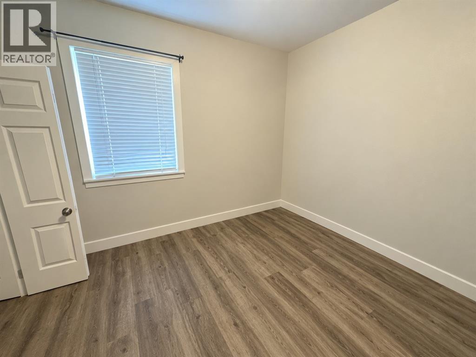
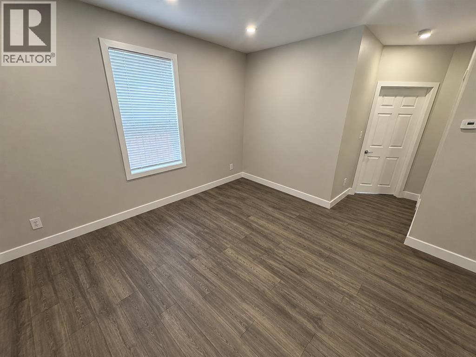
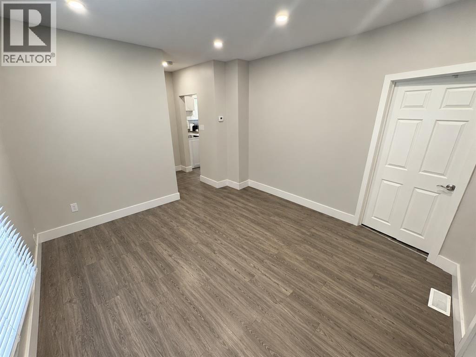
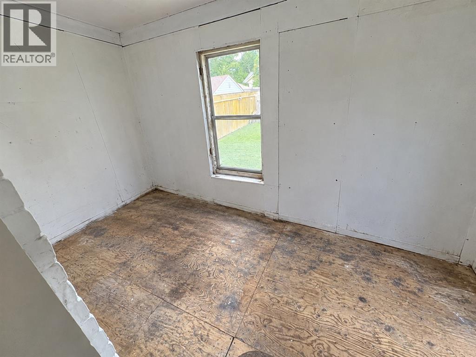
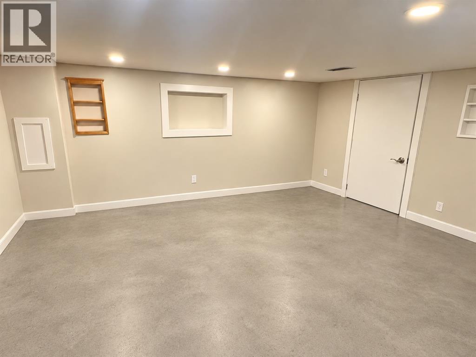
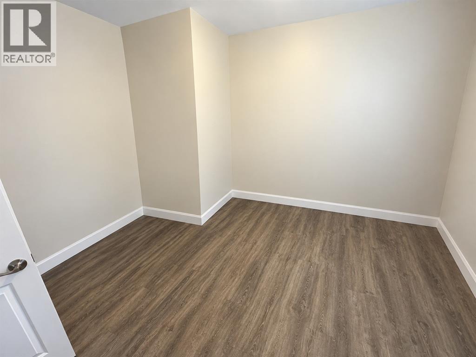
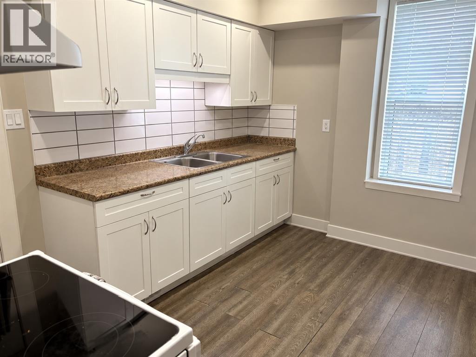
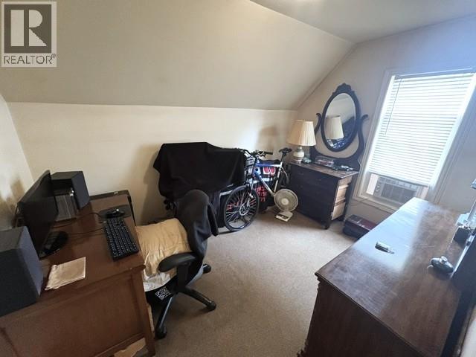
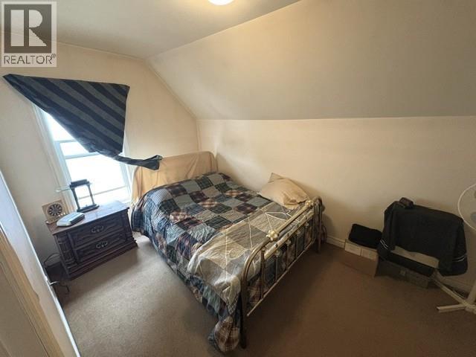
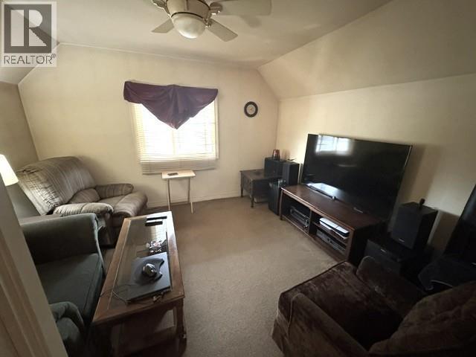
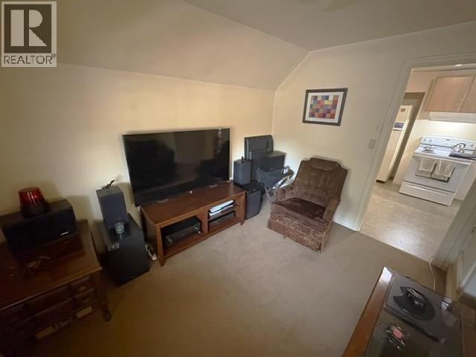
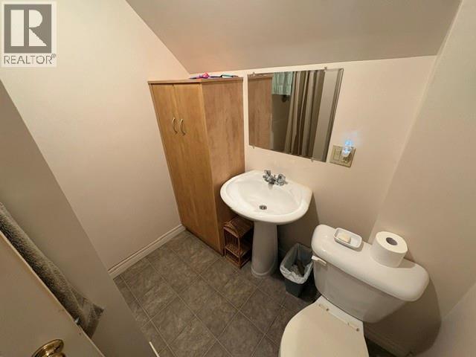
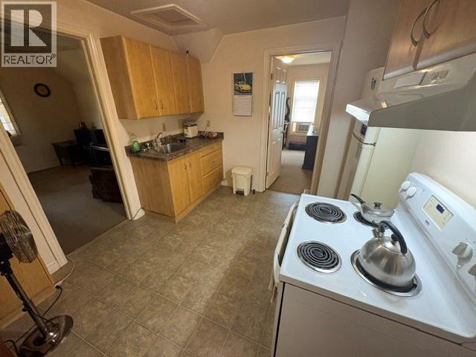
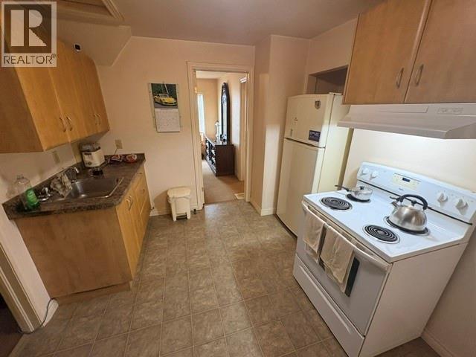
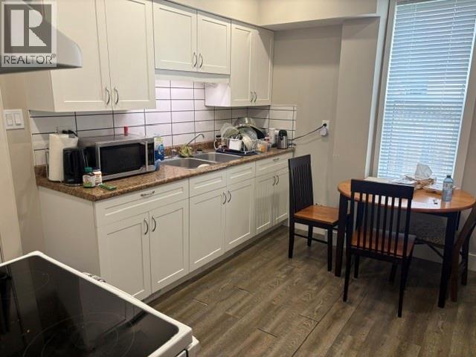
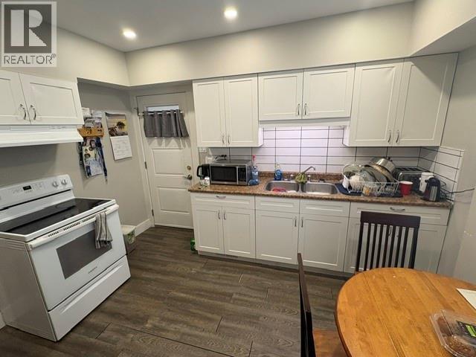
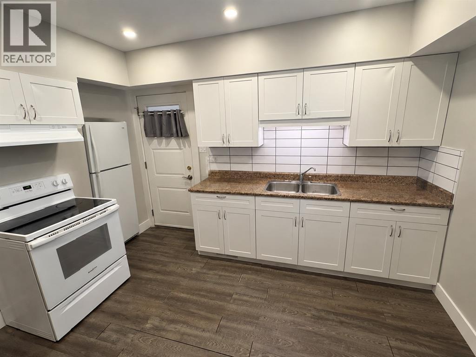
WELL-MAINTAINED DUPLEX FEATURING TWO SPACIOUS 2-BEDROOM UNITS, EACH SEPARATELY METERED. A SOLID OPTION FOR INVESTORS OR AN OWNER-OCCUPANT LOOKING TO LIVE IN ONE UNIT WHILE RENTING THE OTHER. THE PROPERTY OFFERS AMPLE PARKING, FUNCTIONAL LAYOUTS, AND A DURABLE METAL ROOF. A GREAT OPPORTUNITY TO ADD A WELL-KEPT INCOME PROPERTY TO YOUR PORTFOLIO. (id:49203)
Property Details
| MLS® Number | 26023679 |
| Property Type | Multi-family |
Building
| Constructed Date | 1920 |
| Exterior Finish | Aluminum/vinyl |
| Flooring Type | Laminate |
| Foundation Type | Block |
| Heating Fuel | Natural Gas |
| Heating Type | Forced Air |
| Stories Total | 2 |
| Type | Duplex |
Parking
| Other | 4 |
Land
| Acreage | No |
| Size Irregular | 40.00 Feet X 125.00 Feet / 0.115 Ac |
| Size Total Text | 40.00 Feet X 125.00 Feet / 0.115 Ac|0-0.25 Acre |
| Zoning Description | Ur2-1 |
Rooms
| Level | Type | Length | Width | Dimensions |
|---|---|---|---|---|
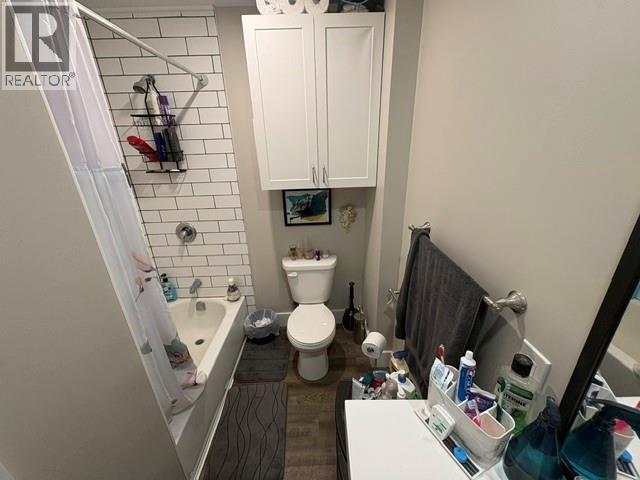
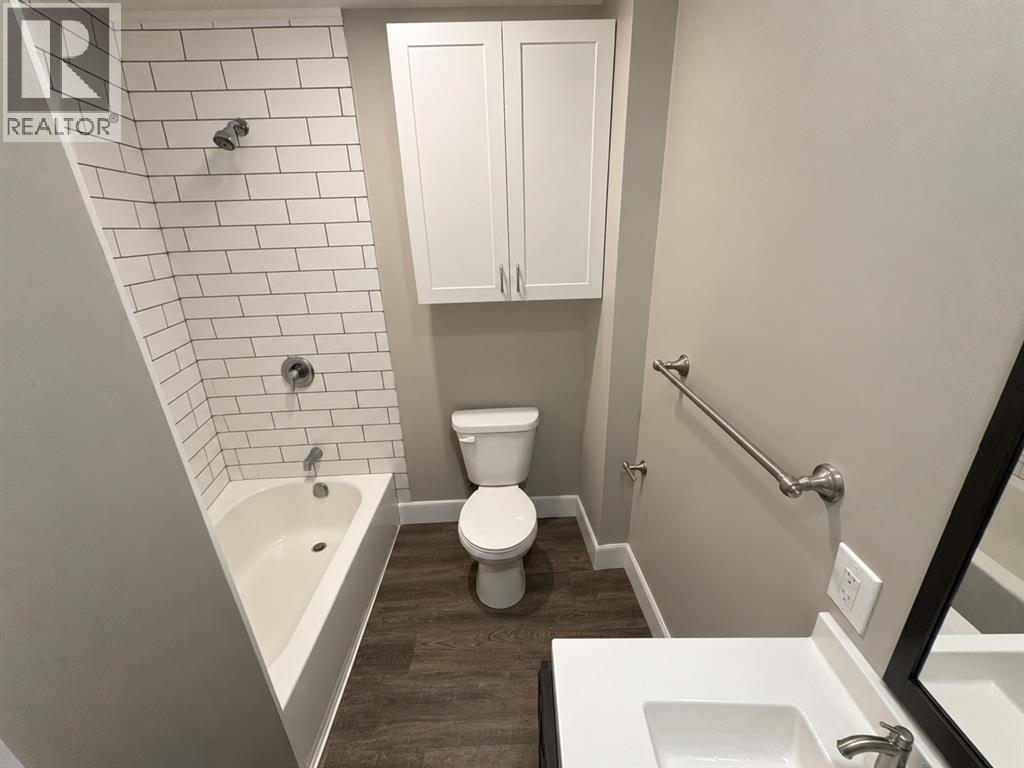
| Second Level | 3pc Bathroom | Measurements not available | ||
| Second Level | Living Room | 12.2 x 11.2 | ||
| Second Level | Bedroom | 11.1 x 8.11 | ||
| Second Level | Bedroom | 12.8 x 7.10 | ||
| Second Level | Kitchen | 11.8 x 8.11 | ||
| Main Level | Enclosed Porch | 14.2 x 5.10 | ||
| Main Level | 4pc Bathroom | 9.1 x 3.9 | ||
| Main Level | Bedroom | 9.9 x 9.8 | ||
| Main Level | Primary Bedroom | 11.1 x 12.7 | ||
| Main Level | Living Room | 11.9 x 12.7 | ||
| Main Level | Kitchen | 11.2 x 9.8 |
https://www.realtor.ca/real-estate/30334341/404-russell-street-south-sarnia
Contact Us
Contact us for more information
Linda Miller, Broker, Abr, Cerc, Srs
Broker
www.sarniahouses.com/
www.facebook.com/rmaxlinda
1410 London Road
Sarnia, Ontario N7S 1P7
(519) 336-7560
www.royalkey.ca/

The trademarks REALTOR®, REALTORS®, and the REALTOR® logo are controlled by The Canadian Real Estate Association (CREA) and identify real estate professionals who are members of CREA. The trademarks MLS®, Multiple Listing Service® and the associated logos are owned by The Canadian Real Estate Association (CREA) and identify the quality of services provided by real estate professionals who are members of CREA. The trademark DDF® is owned by The Canadian Real Estate Association (CREA) and identifies CREA's Data Distribution Facility (DDF®)
October 11 2026 02:39:23
Sarnia-Lambton Association of REALTORS®
Royal LePage Key Realty