
9133 Woodland Crescent Chatham, Ontario N7M 6J8

$799,999
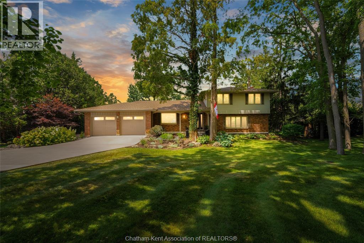
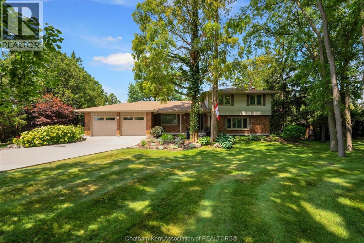
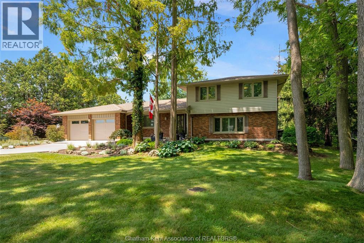
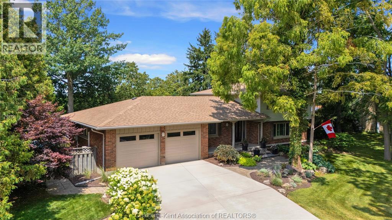
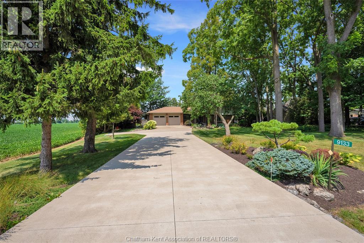
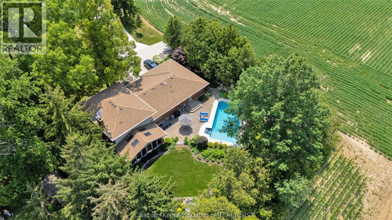
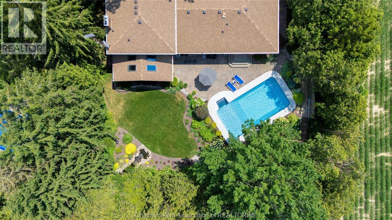
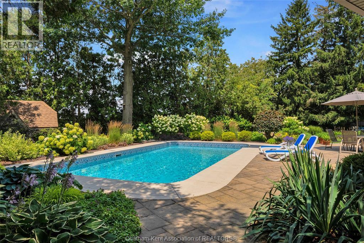
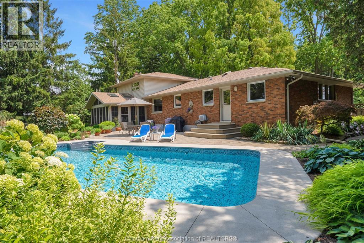
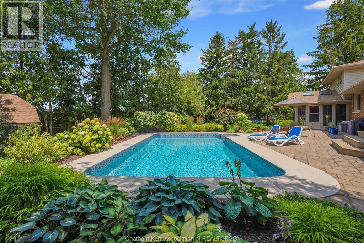
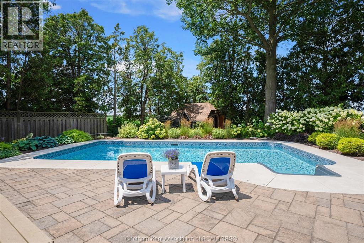
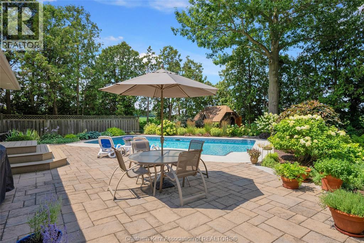
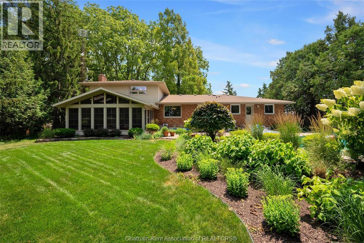
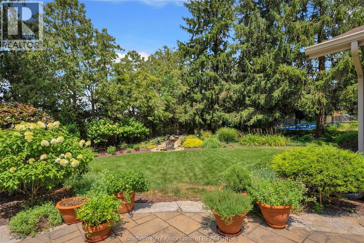
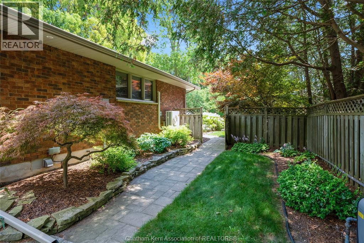
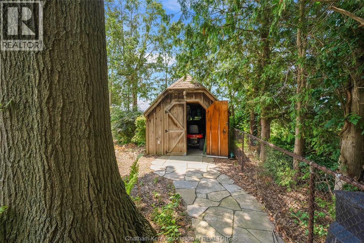
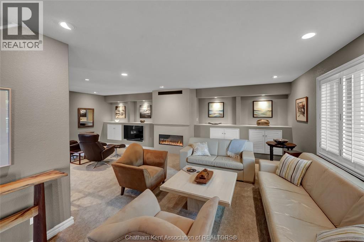
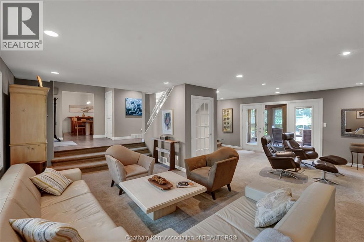
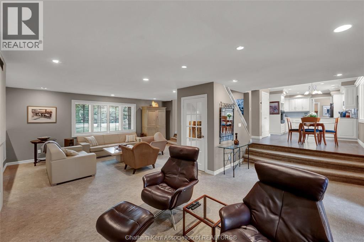
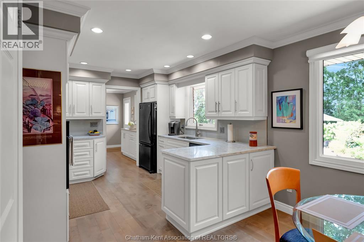
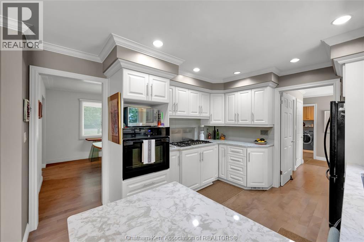
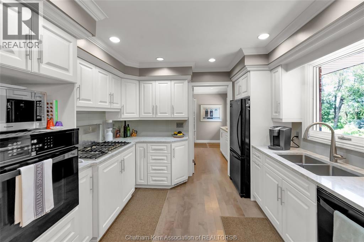
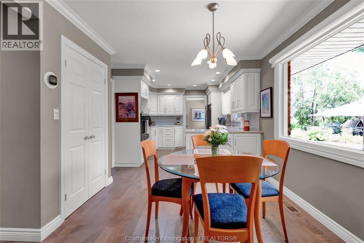
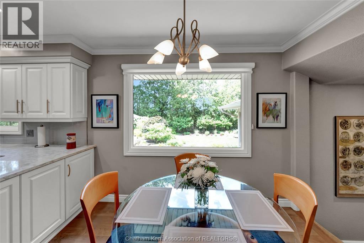
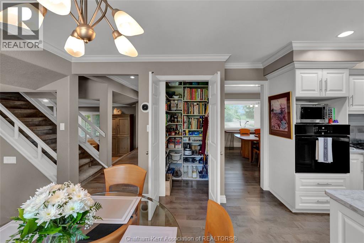
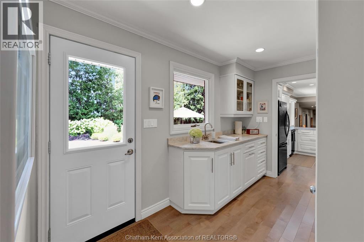
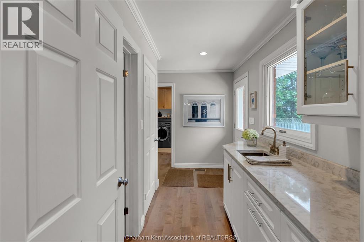
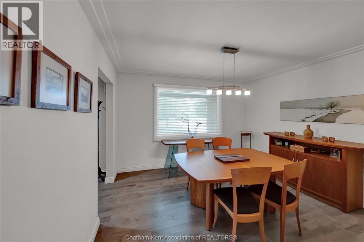
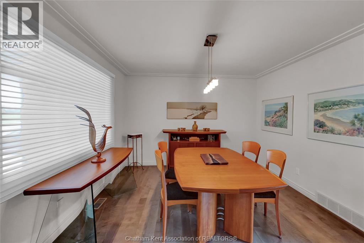
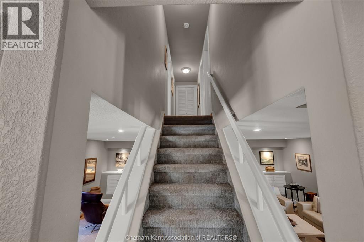
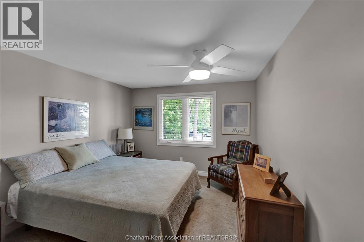
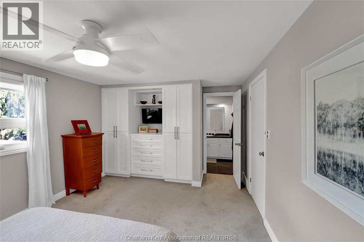
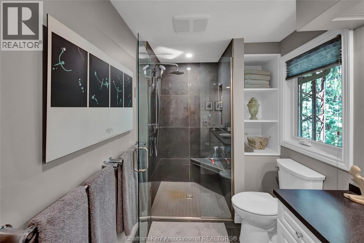
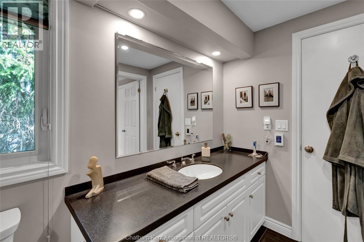
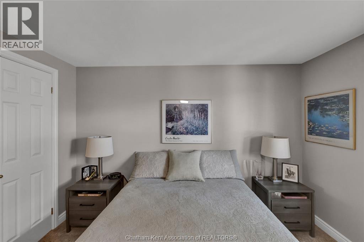
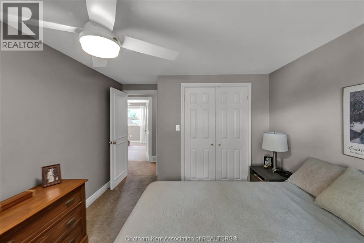
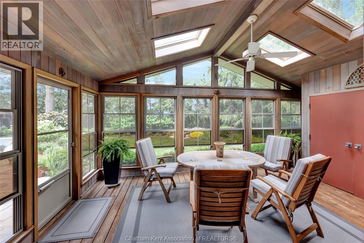
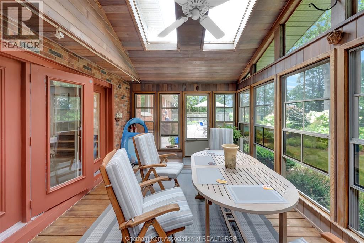
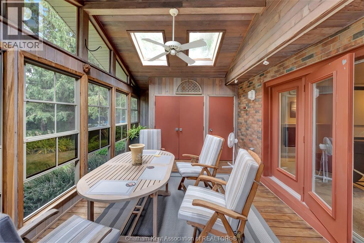
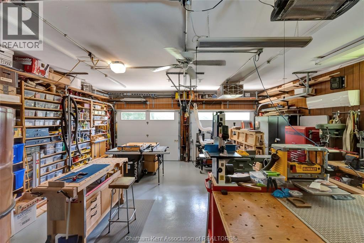
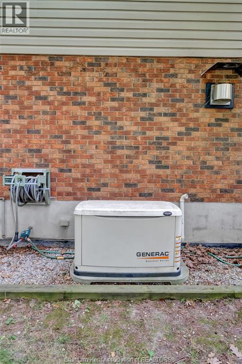
Welcome to 9133 Woodland Crescent, an exceptional property tucked away in one of Chatham-Kent’s most desirable and rarely offered subdivisions. Set on a secluded woodland lot with no rear neighbors, this meticulously maintained home offers outstanding privacy, beautifully manicured landscaping and extensive upgrades throughout. The renovated interior features a bright, open-concept living and dining area flowing seamlessly into a beautifully appointed custom kitchen. Offering 3 bedrooms, 2 full bathrooms and a four-season room overlooking the backyard and pool, the home is designed for comfortable year-round living and entertaining. Outside, enjoy a private retreat surrounded by mature trees with an updated pool and equipment. Updated throughout, the home features an extensive list of improvements, some of which include a custom kitchen, updated bathrooms, flooring, windows, heat pump, A/C, Generac generator, updated pool, gutter guards, and a fully insulated heated and cooled double garage with epoxy flooring. A rare home that truly must be seen to be appreciated! Be sure to explore the iGUIDE virtual walkthrough for a closer look at this exceptional property. (id:49203)
Property Details
| MLS® Number | 26025355 |
| Property Type | Single Family |
| Features | Double Width Or More Driveway, Concrete Driveway |
| Pool Features | Pool Equipment |
| Pool Type | Inground Pool |
Building
| Bathroom Total | 2 |
| Bedrooms Above Ground | 3 |
| Bedrooms Below Ground | 1 |
| Bedrooms Total | 4 |
| Appliances | Central Vacuum, Cooktop, Dishwasher, Dryer, Refrigerator, Stove, Washer |
| Constructed Date | 1973 |
| Construction Style Attachment | Detached |
| Cooling Type | Central Air Conditioning, Heat Pump |
| Exterior Finish | Aluminum/vinyl, Brick |
| Fireplace Fuel | Gas |
| Fireplace Present | Yes |
| Fireplace Type | Insert |
| Flooring Type | Carpeted, Ceramic/porcelain, Hardwood |
| Foundation Type | Block |
| Heating Fuel | Natural Gas |
| Heating Type | Forced Air, Heat Pump |
| Stories Total | 2 |
| Type | House |
Parking
| Garage |
Land
| Acreage | No |
| Landscape Features | Landscaped |
| Sewer | Septic System |
| Size Irregular | 120.47 X 200.73 Ft / 0.55 Ac |
| Size Total Text | 120.47 X 200.73 Ft / 0.55 Ac|0.50- 1.00 Acre |
| Zoning Description | R1 |
Rooms
| Level | Type | Length | Width | Dimensions |
|---|---|---|---|---|
| Second Level | Primary Bedroom | 11 ft ,4 in | 16 ft ,2 in | 11 ft ,4 in x 16 ft ,2 in |
| Second Level | Bedroom | 14 ft ,1 in | 11 ft ,8 in | 14 ft ,1 in x 11 ft ,8 in |
| Second Level | Bedroom | 14 ft | 10 ft ,7 in | 14 ft x 10 ft ,7 in |
| Second Level | 3pc Bathroom | 11 ft ,4 in | 6 ft | 11 ft ,4 in x 6 ft |
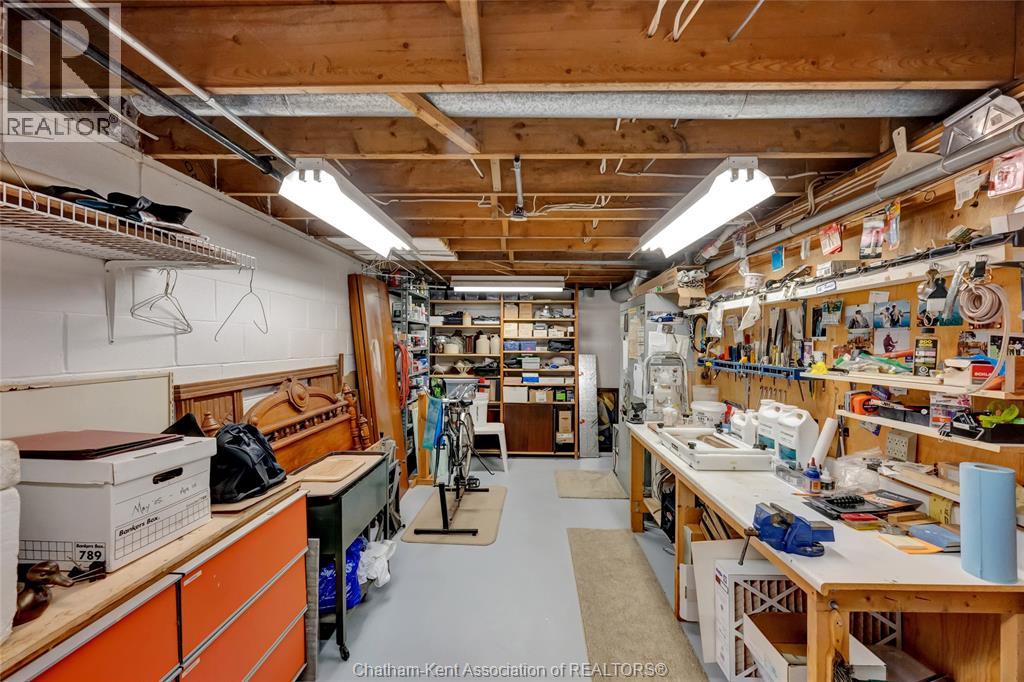
| Basement | Storage | 22 ft ,6 in | 20 ft ,5 in | 22 ft ,6 in x 20 ft ,5 in |
| Basement | Storage | 25 ft ,2 in | 22 ft ,3 in | 25 ft ,2 in x 22 ft ,3 in |
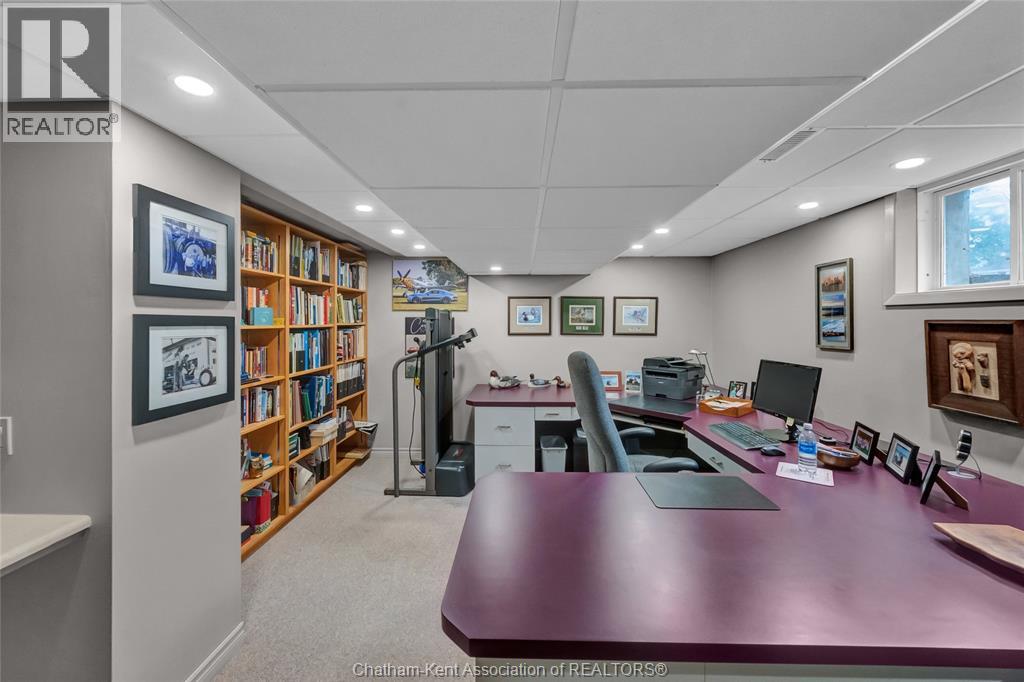
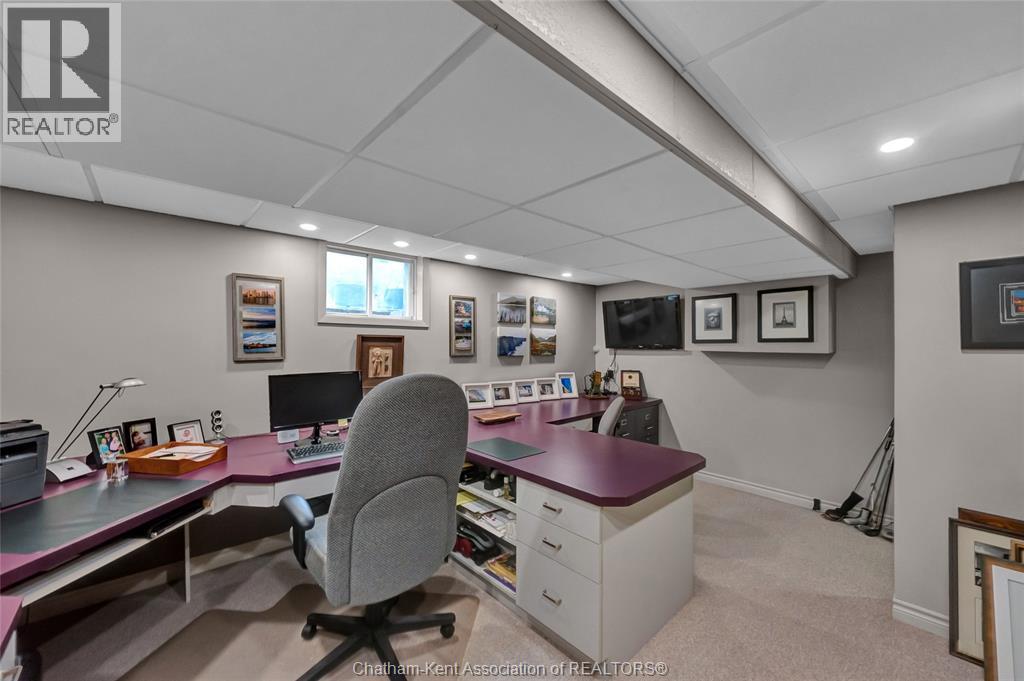
| Basement | Office | 12 ft ,7 in | 16 ft ,11 in | 12 ft ,7 in x 16 ft ,11 in |
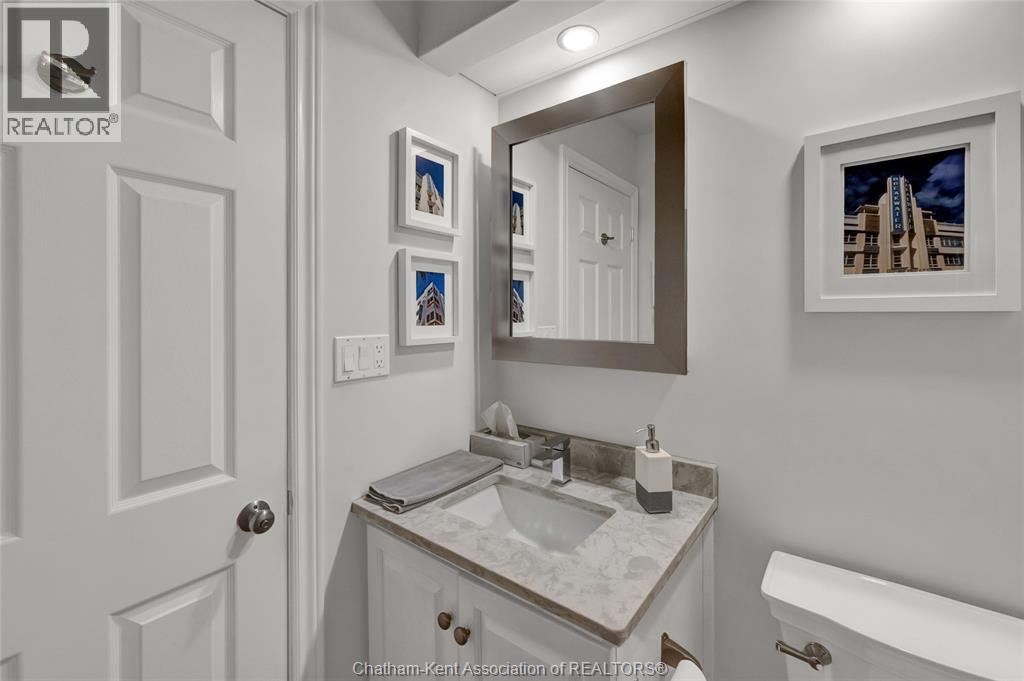
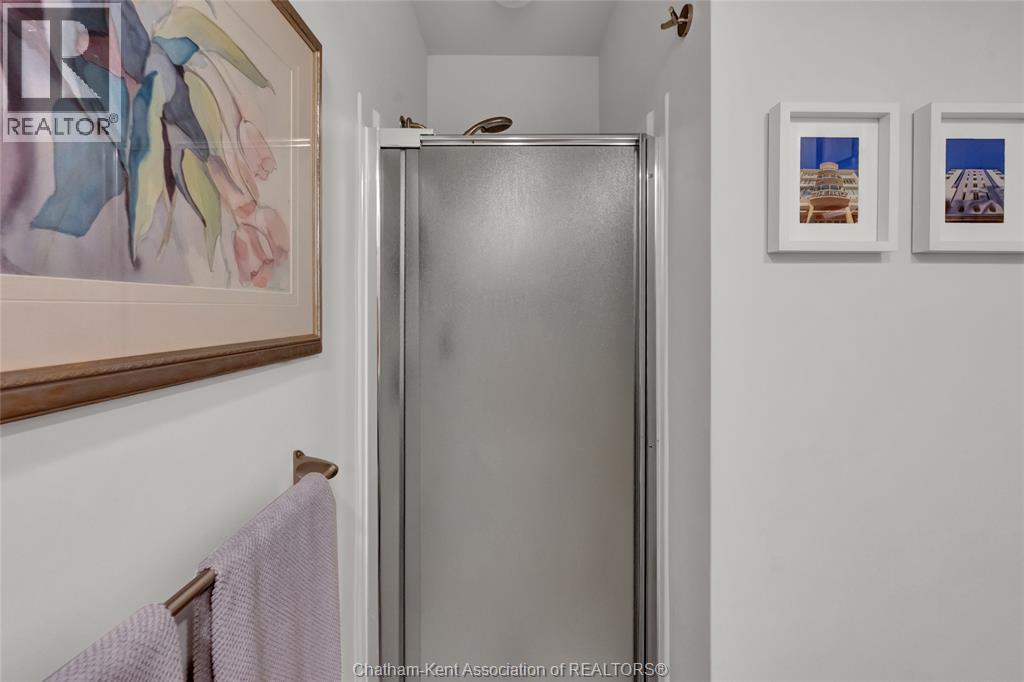
| Main Level | 3pc Bathroom | 5 ft | 8 ft ,7 in | 5 ft x 8 ft ,7 in |
| Main Level | Sunroom | 11 ft ,10 in | 20 ft ,8 in | 11 ft ,10 in x 20 ft ,8 in |
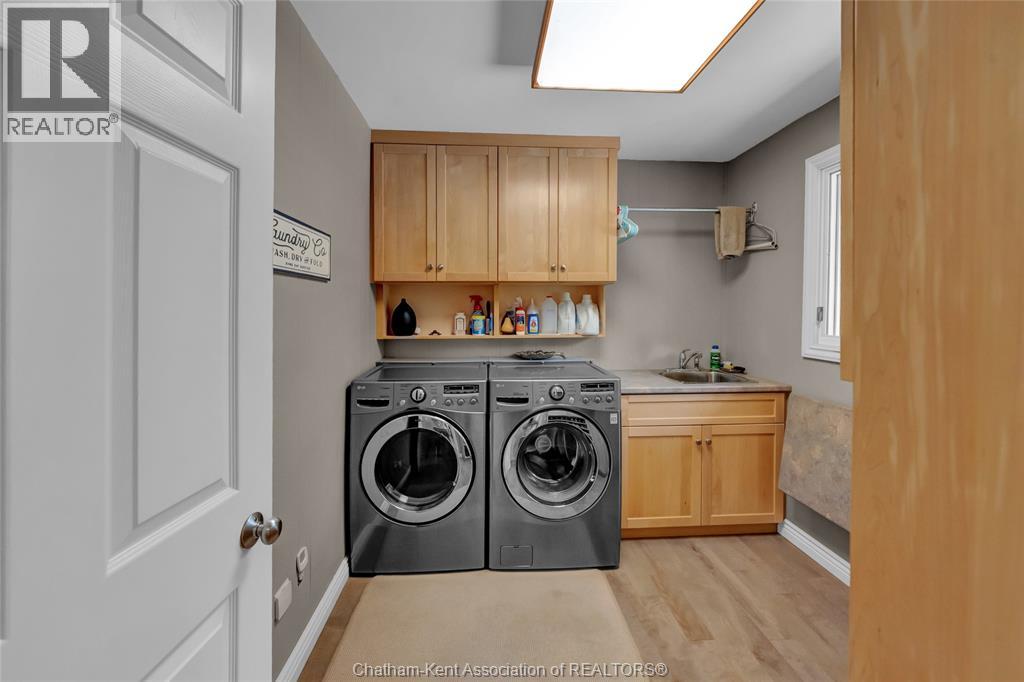
| Main Level | Laundry Room | 8 ft ,2 in | 9 ft ,2 in | 8 ft ,2 in x 9 ft ,2 in |
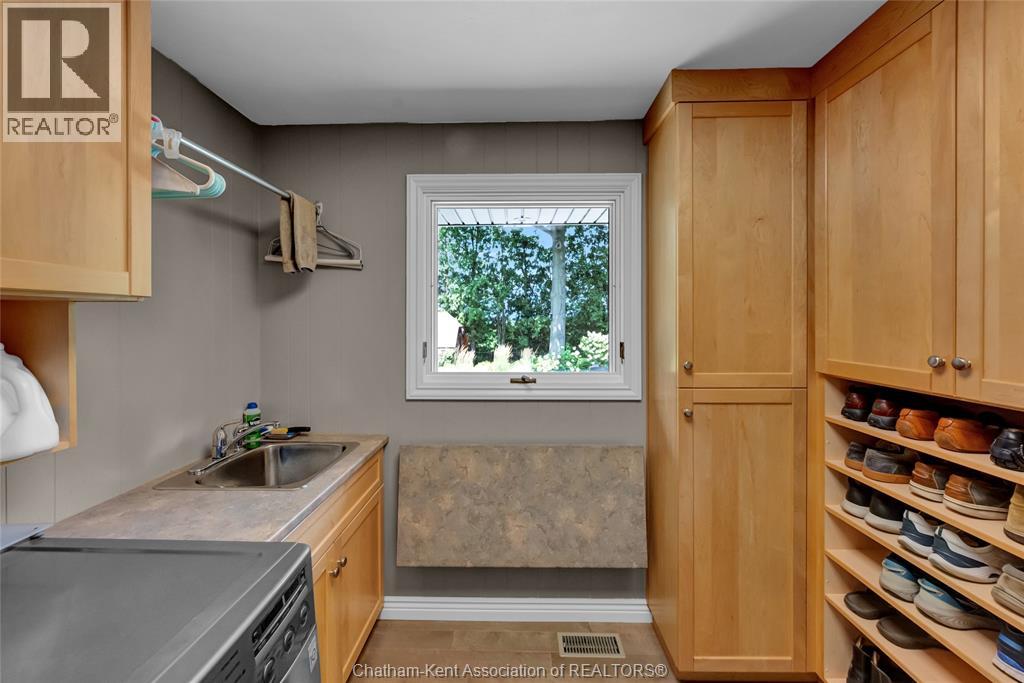
| Main Level | Mud Room | 8 ft ,2 in | 12 ft ,4 in | 8 ft ,2 in x 12 ft ,4 in |
| Main Level | Living Room | 25 ft ,1 in | 21 ft ,10 in | 25 ft ,1 in x 21 ft ,10 in |
| Main Level | Kitchen | 10 ft ,11 in | 12 ft ,6 in | 10 ft ,11 in x 12 ft ,6 in |
| Main Level | Foyer | 7 ft | 8 ft ,8 in | 7 ft x 8 ft ,8 in |
| Main Level | Dining Room | 11 ft ,11 in | 12 ft ,5 in | 11 ft ,11 in x 12 ft ,5 in |
| Main Level | Dining Nook | 9 ft ,7 in | 9 ft ,2 in | 9 ft ,7 in x 9 ft ,2 in |
https://www.realtor.ca/real-estate/30404887/9133-woodland-crescent-chatham
Contact Us
Contact us for more information

Marco Acampora
Sales Person
425 Mcnaughton Ave W.
Chatham, Ontario N7L 4K4
(519) 354-5470
www.rlppeifer.ca/

The trademarks REALTOR®, REALTORS®, and the REALTOR® logo are controlled by The Canadian Real Estate Association (CREA) and identify real estate professionals who are members of CREA. The trademarks MLS®, Multiple Listing Service® and the associated logos are owned by The Canadian Real Estate Association (CREA) and identify the quality of services provided by real estate professionals who are members of CREA. The trademark DDF® is owned by The Canadian Real Estate Association (CREA) and identifies CREA's Data Distribution Facility (DDF®)
October 15 2026 03:12:16
Chatham Kent Association of REALTORS®
Royal LePage Peifer Realty, Brokerage