
492 Parkdale Crescent St Clair, Ontario N0N 1G0

$399,900
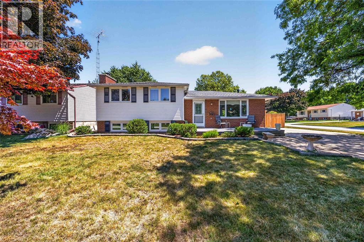
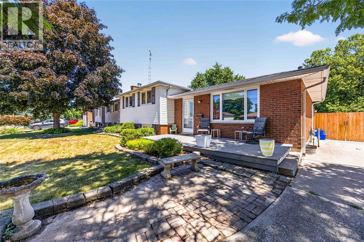
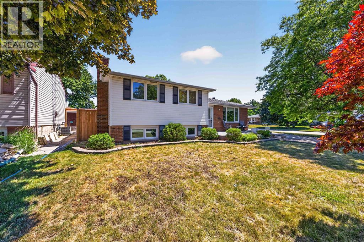
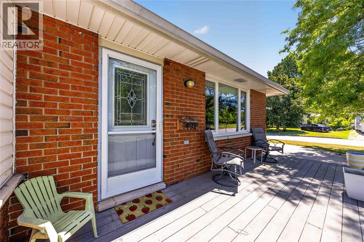
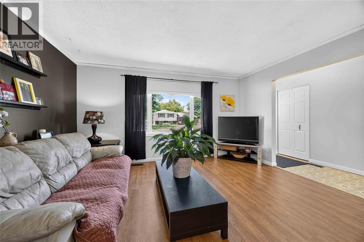
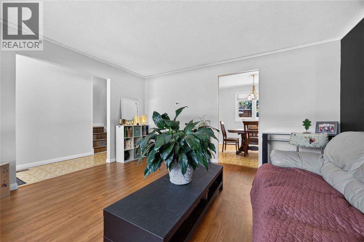
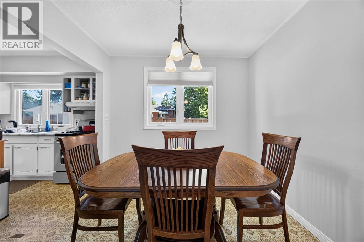
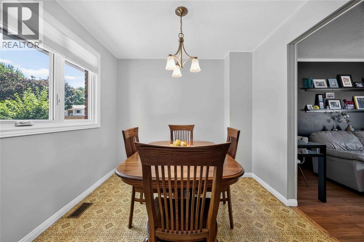
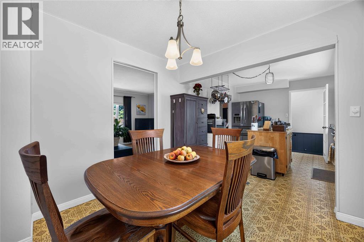
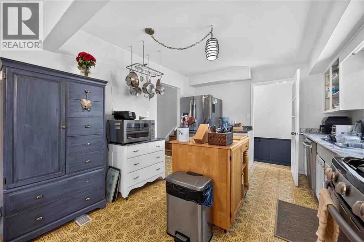
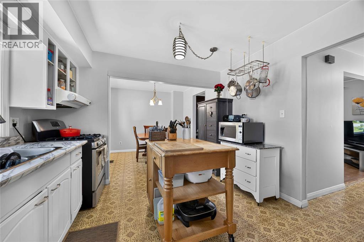
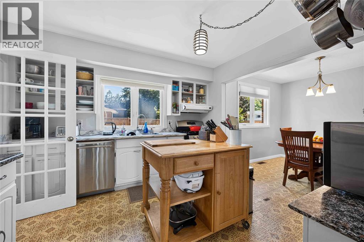
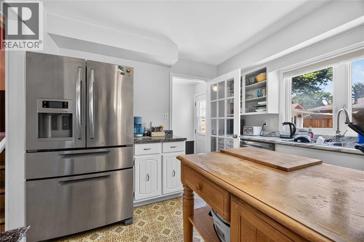
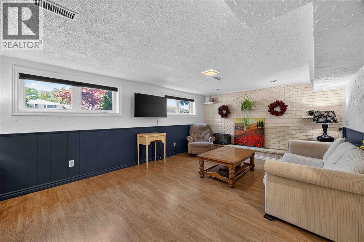
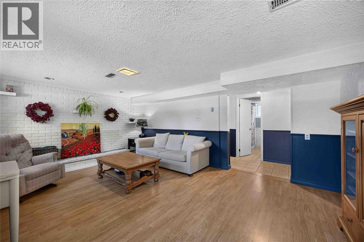
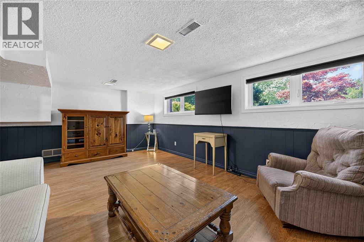
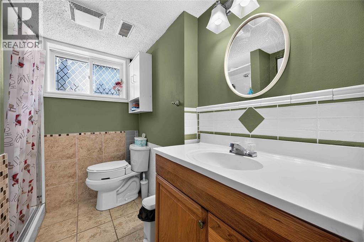
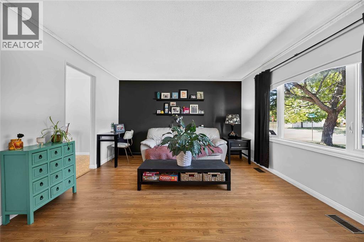
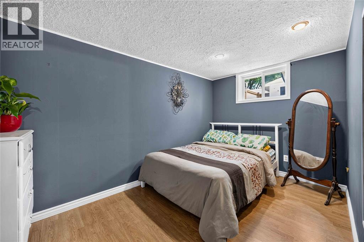
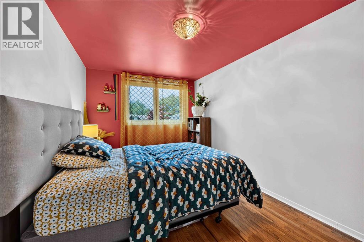
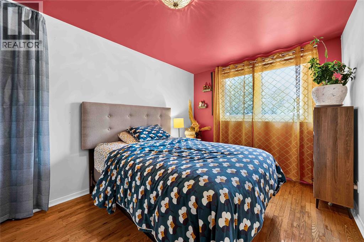
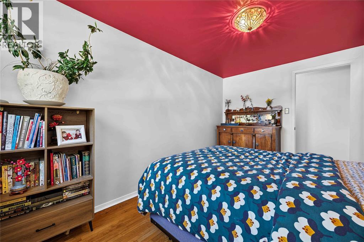
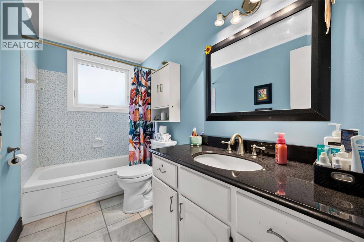
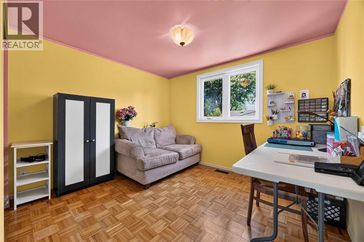
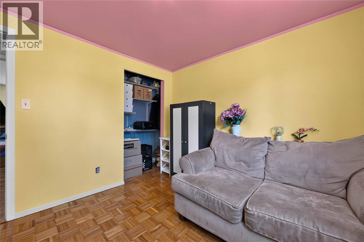
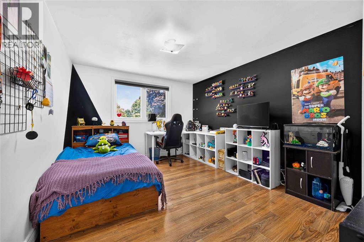
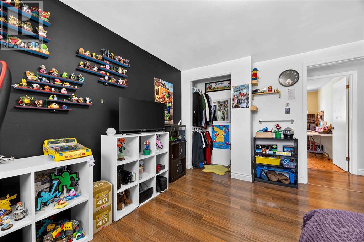
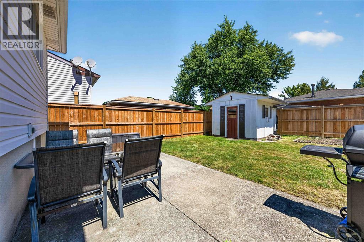
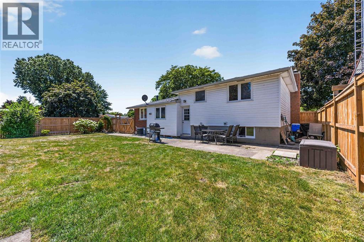
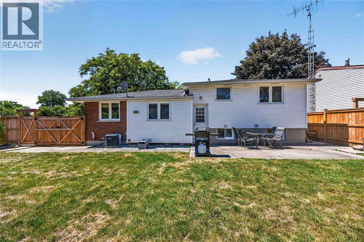
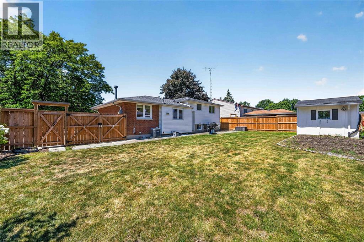
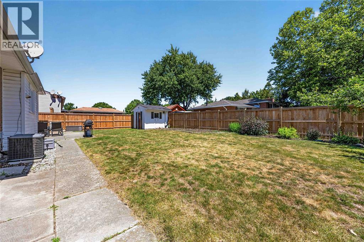
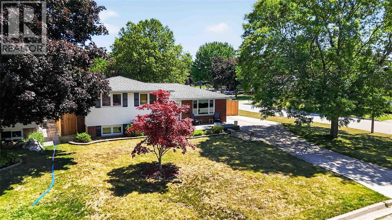
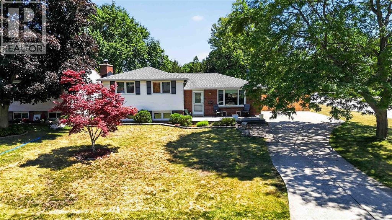
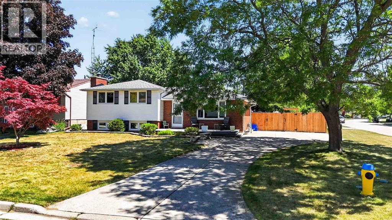
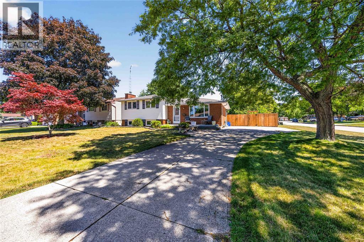
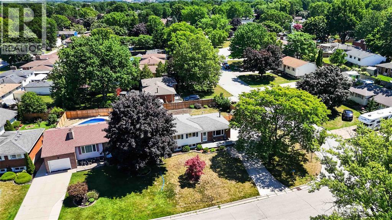
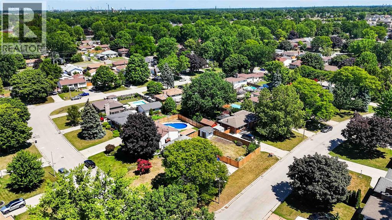
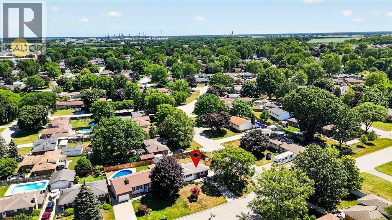
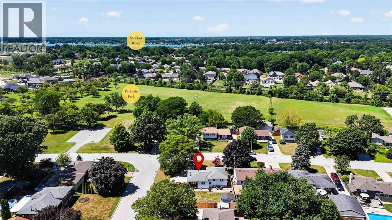
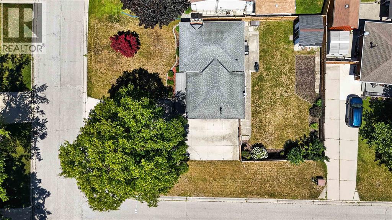
Welcome to this spacious home ideally situated on a desirable corner lot in Corunna. A charming front porch welcomes you into a functional, light-filled layout. The main floor offers a comfortable living and dining room that flows seamlessly into the kitchen, featuring direct access to the back yard for easy entertaining. Upstairs, the upper level has 3 comfortable bedrooms and a full bath. The lower level boasts a bright rec room bathed in natural light thanks to large above-grade windows, along with an additional bedroom and a 2nd full bathroom. Down on the fourth level, you'll find an expansive area perfect for all your storage needs. Outside features a double-wide driveway and a massive, fully fenced corner yard offering easy access and endless potential. Unbeatable location just steps from top-rated schools, parks, local dining, shopping, the scenic St. Clair River waterfront, and quick Highway 40 access! (id:49203)
Property Details
| MLS® Number | 26024772 |
| Property Type | Single Family |
| Features | Double Width Or More Driveway, Concrete Driveway |
| Water Front Type | Waterfront Nearby |
Building
| Bathroom Total | 2 |
| Bedrooms Above Ground | 3 |
| Bedrooms Below Ground | 1 |
| Bedrooms Total | 4 |
| Architectural Style | 4 Level |
| Constructed Date | 1975 |
| Construction Style Attachment | Detached |
| Construction Style Split Level | Sidesplit |
| Cooling Type | Central Air Conditioning |
| Exterior Finish | Aluminum/vinyl, Brick |
| Flooring Type | Ceramic/porcelain, Hardwood, Laminate |
| Foundation Type | Concrete |
| Heating Fuel | Natural Gas |
| Heating Type | Floor Heat, Furnace |
Land
| Acreage | No |
| Fence Type | Fence |
| Landscape Features | Landscaped |
| Size Irregular | 70.17 X 99.72/100.27 / 0.161 Ac |
| Size Total Text | 70.17 X 99.72/100.27 / 0.161 Ac|0-0.25 Acre |
| Zoning Description | Res |
Rooms
| Level | Type | Length | Width | Dimensions |
|---|---|---|---|---|
| Basement | Storage | 10.9 x 20.5 | ||
| Lower Level | Bedroom | 7.6 x 12.1 | ||
| Lower Level | Recreation Room | 12.6 x 18.1 | ||
| Lower Level | 3pc Bathroom | Measurements not available | ||
| Main Level | Living Room | 14.6 x 12.9 | ||
| Main Level | Dining Room | 9.1 x 9 | ||
| Main Level | Kitchen | 11.3 x 9.1 | ||
| Main Level | 4pc Bathroom | Measurements not available | ||
| Main Level | Bedroom | 13.4 x 8.11 | ||
| Main Level | Bedroom | 10.5 x 13.4 | ||
| Main Level | Bedroom | 9.6 x 10.9 |
https://www.realtor.ca/real-estate/30383949/492-parkdale-crescent-st-clair
Contact Us
Contact us for more information

Andrew Bain
Broker
www.bainrealtygroup.com/
www.facebook.com/share/tTCyBo7YxX5czvP3/?mibextid=LQQJ4d
www.linkedin.com/in/andrew-bain-89155137?utm_source=share&utm_campaign=share_via&utm_content=profile&utm_medium=ios_app
www.threads.net/@andrewbainrlp
www.instagram.com/andrewbainrlp?igsh=ZGRxYzdqZTlzZzdx
1410 London Road
Sarnia, Ontario N7S 1P7
(519) 336-7560
www.royalkey.ca/

Katie O'brien
Broker
www.bainrealtygroup.com/
www.facebook.com/share/esKRjDAfRSpYvYBY/?mibextid=LQQJ4d
www.threads.net/@katie.obrien.realtor
www.instagram.com/katie.obrien.realtor?igsh=MTlkZXMyM3ozNTI2NA==
1410 London Road
Sarnia, Ontario N7S 1P7
(519) 336-7560
www.royalkey.ca/

The trademarks REALTOR®, REALTORS®, and the REALTOR® logo are controlled by The Canadian Real Estate Association (CREA) and identify real estate professionals who are members of CREA. The trademarks MLS®, Multiple Listing Service® and the associated logos are owned by The Canadian Real Estate Association (CREA) and identify the quality of services provided by real estate professionals who are members of CREA. The trademark DDF® is owned by The Canadian Real Estate Association (CREA) and identifies CREA's Data Distribution Facility (DDF®)
October 09 2026 12:41:55
Sarnia-Lambton Association of REALTORS®
Royal LePage Key Realty