
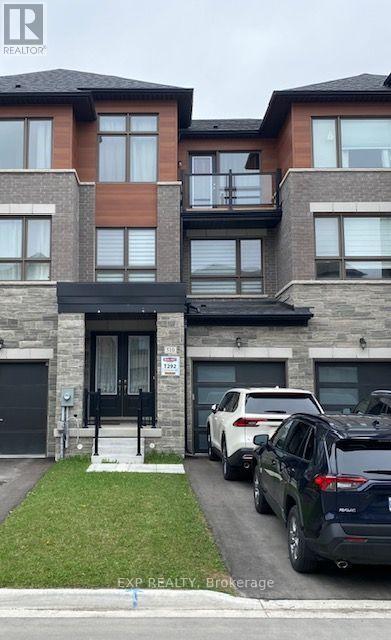
510 New England Court Newmarket, Ontario L3X 0M6

$3,500 Monthly
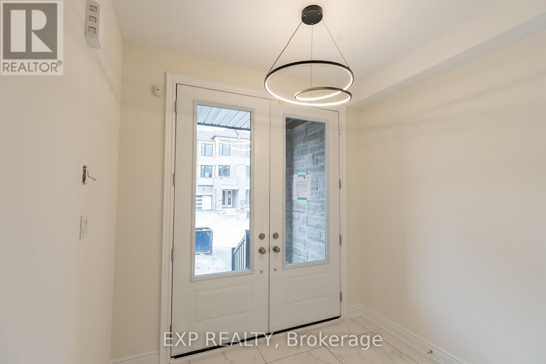
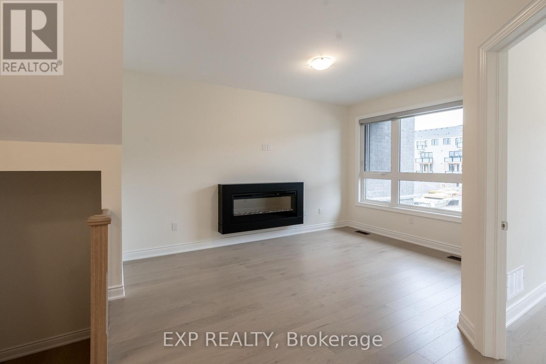
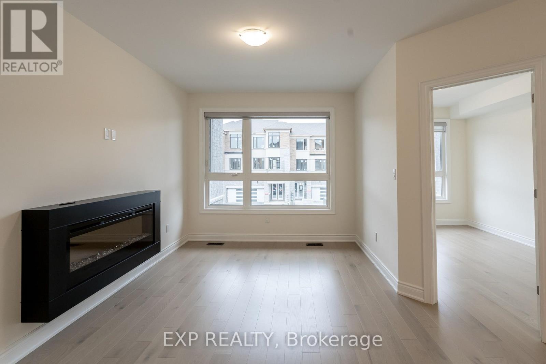
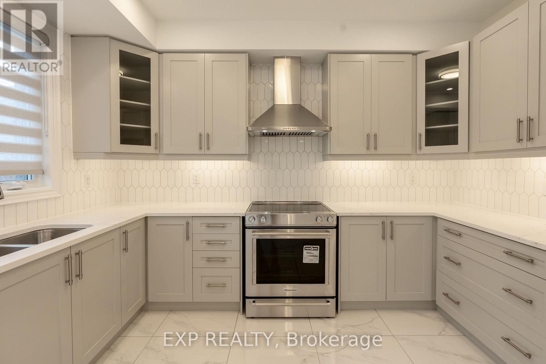
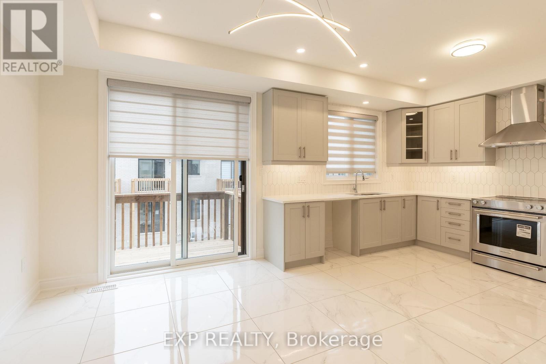
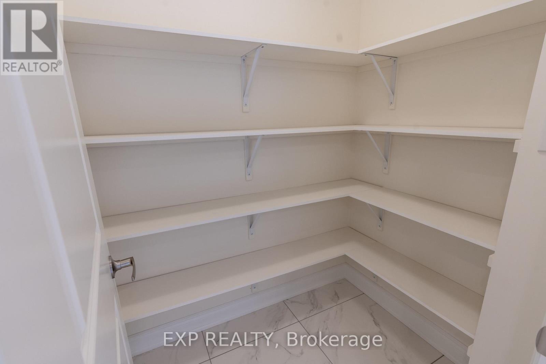
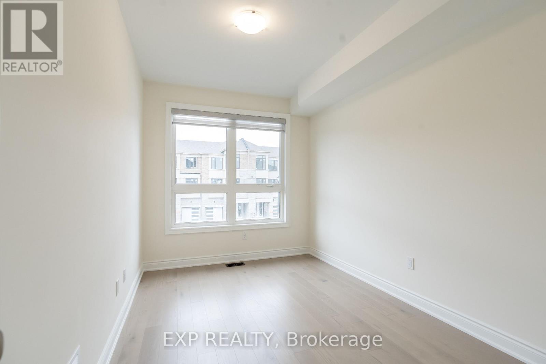
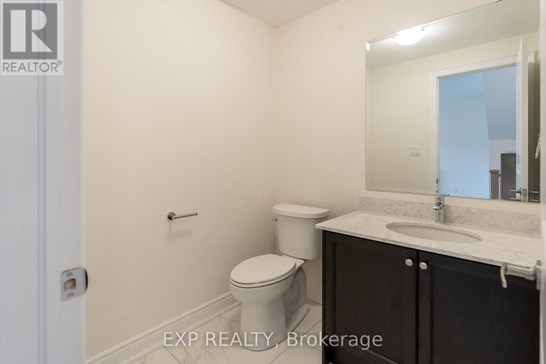
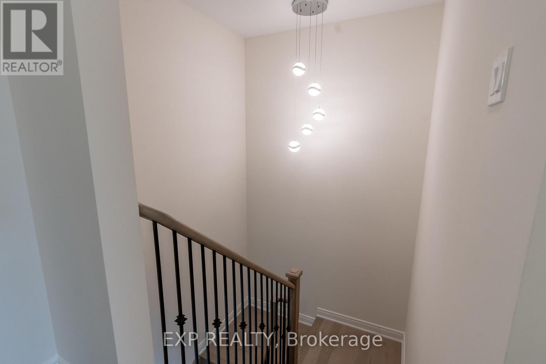
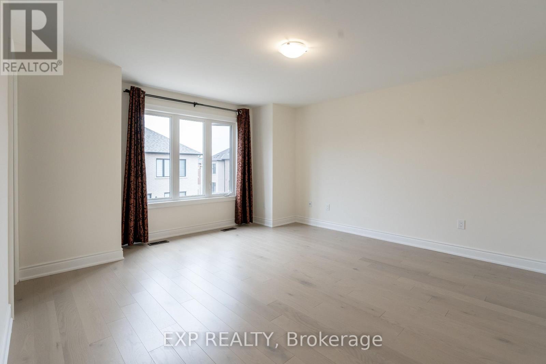
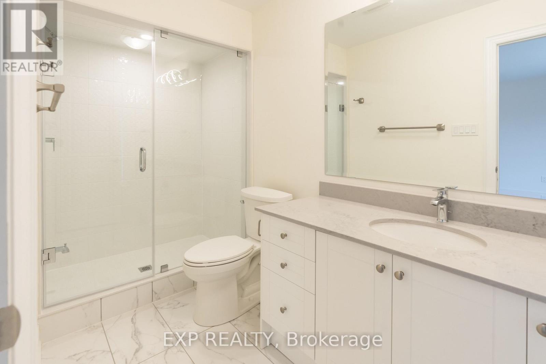
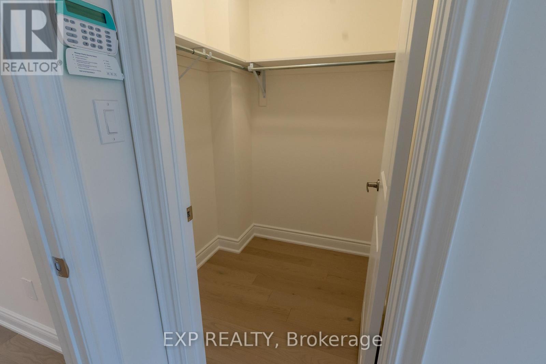
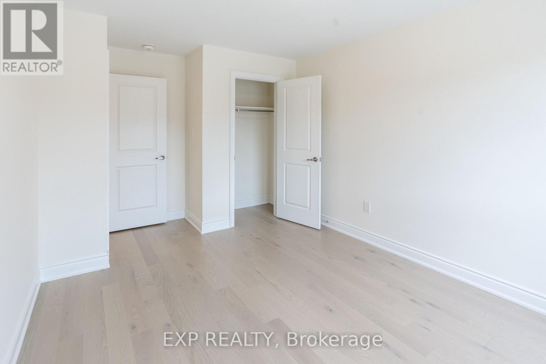
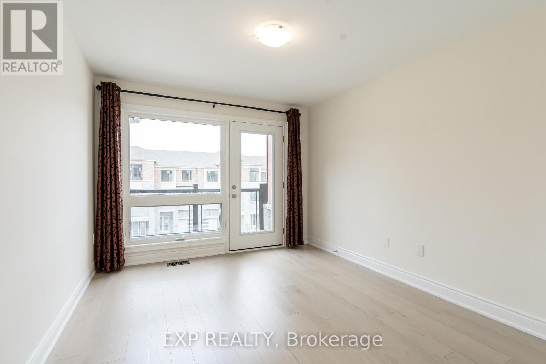
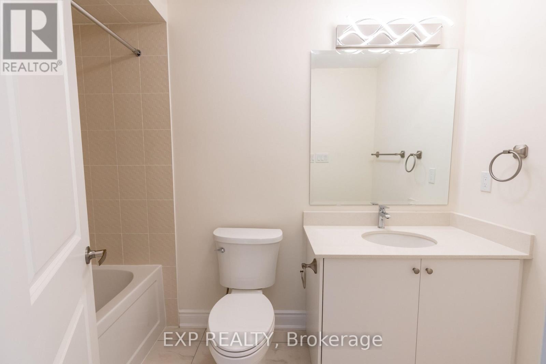
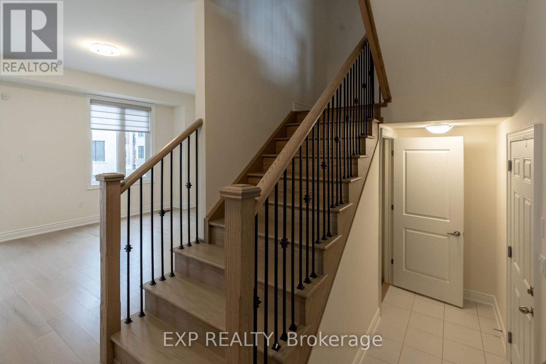
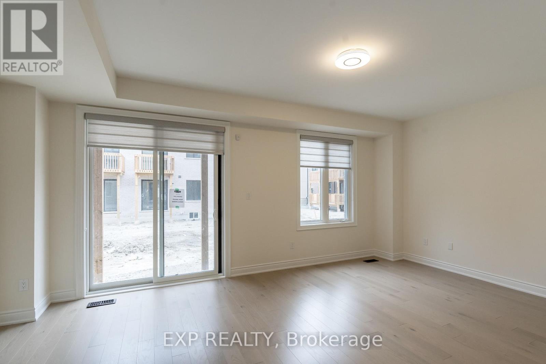
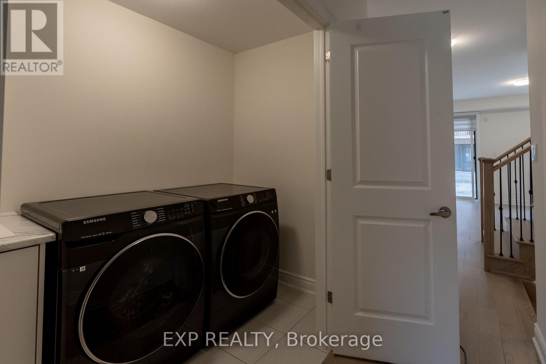
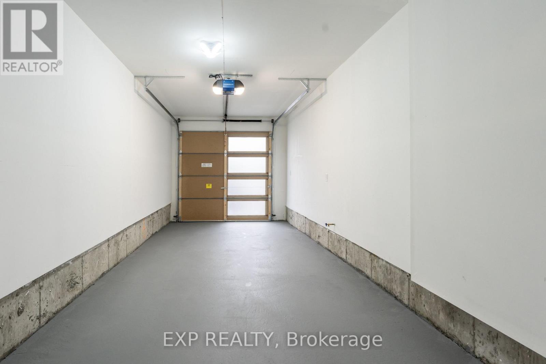
Executive modern townhome located in desirable Summer Hill Estates. This property features an upgraded kitchen with pot lights, stainless steel appliances and oversized Walk-in pantry. Upgraded flooring, cabinets and lighting throughout the home. Office room that can be used as a 4th bedroom. Includes, air conditioner, smart thermostat, ultra quiet garage door opener, security alarm, blinds/curtains, elevated deck in rear and garage entry. Fully Fenced Backyard! (id:49203)
Property Details
| MLS® Number | N14030390 |
| Property Type | Single Family |
| Community Name | Summerhill Estates |
| Parking Space Total | 3 |
Building
| Bathroom Total | 4 |
| Bedrooms Above Ground | 3 |
| Bedrooms Total | 3 |
| Amenities | Fireplace(s) |
| Appliances | Garage Door Opener Remote(s) |
| Basement Development | Unfinished |
| Basement Type | N/a (unfinished) |
| Construction Style Attachment | Attached |
| Cooling Type | Central Air Conditioning |
| Exterior Finish | Brick, Stone |
| Fireplace Present | Yes |
| Flooring Type | Hardwood |
| Foundation Type | Concrete |
| Half Bath Total | 2 |
| Heating Fuel | Natural Gas |
| Heating Type | Forced Air |
| Stories Total | 3 |
| Size Interior | 2,000 - 2,500 Sqft |
| Type | Row / Townhouse |
| Utility Water | Municipal Water |
Parking
| Attached Garage | |
| Garage |
Land
| Acreage | No |
| Sewer | Sanitary Sewer |
Rooms
| Level | Type | Length | Width | Dimensions |
|---|---|---|---|---|
| Main Level | Kitchen | 2.74 m | 3.7 m | 2.74 m x 3.7 m |
| Main Level | Eating Area | 3.1 m | 3.84 m | 3.1 m x 3.84 m |
| Main Level | Great Room | 3.05 m | 4.32 m | 3.05 m x 4.32 m |
| Main Level | Den | 2.68 m | 4.26 m | 2.68 m x 4.26 m |
| Upper Level | Primary Bedroom | 4.32 m | 4 m | 4.32 m x 4 m |
| Upper Level | Bedroom 2 | 3.05 m | 2.62 m | 3.05 m x 2.62 m |
| Upper Level | Bedroom 3 | 3.16 m | 3.65 m | 3.16 m x 3.65 m |
| Ground Level | Recreational, Games Room | 5.85 m | 3.7 m | 5.85 m x 3.7 m |
Contact Us
Contact us for more information

Dina Medeiros
Salesperson
4711 Yonge St 10th Flr, 106430
Toronto, Ontario M2N 6K8
(866) 530-7737

The trademarks REALTOR®, REALTORS®, and the REALTOR® logo are controlled by The Canadian Real Estate Association (CREA) and identify real estate professionals who are members of CREA. The trademarks MLS®, Multiple Listing Service® and the associated logos are owned by The Canadian Real Estate Association (CREA) and identify the quality of services provided by real estate professionals who are members of CREA. The trademark DDF® is owned by The Canadian Real Estate Association (CREA) and identifies CREA's Data Distribution Facility (DDF®)
October 14 2026 01:57:30
Toronto Regional Real Estate Board
Exp Realty