
676 Mountview Place Newmarket, Ontario L3Y 3P7

$2,595 Monthly
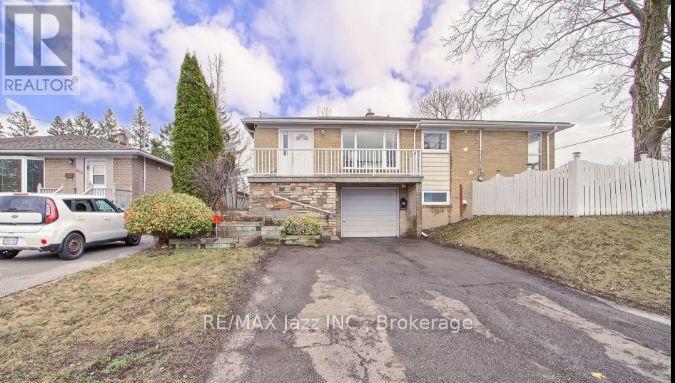
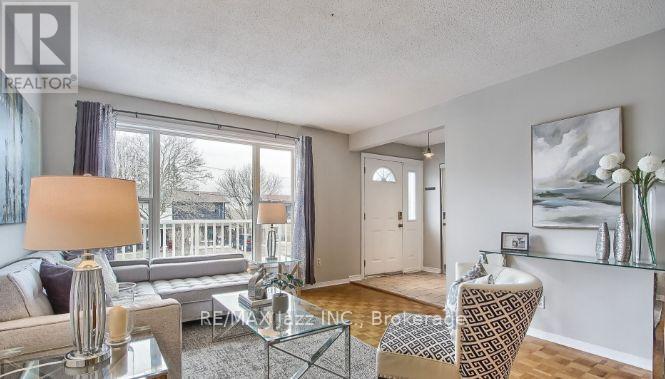
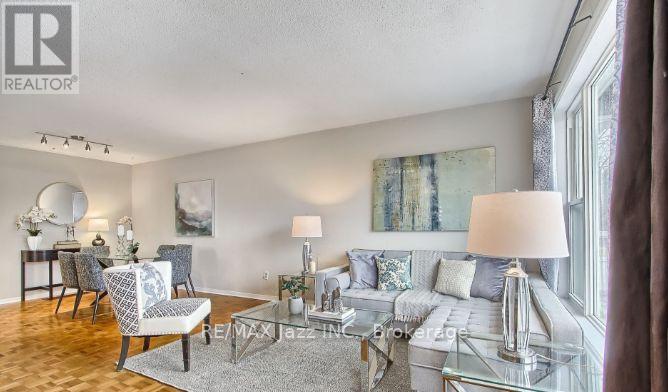
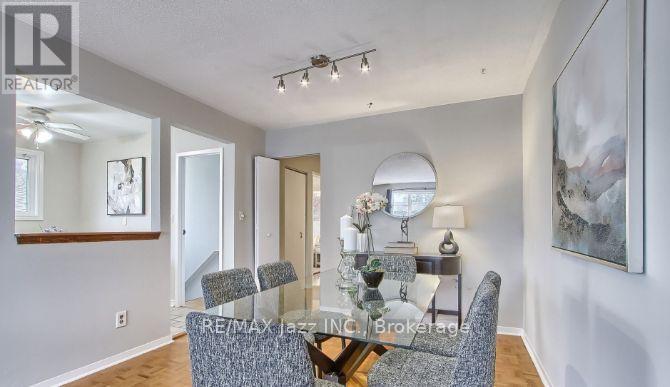
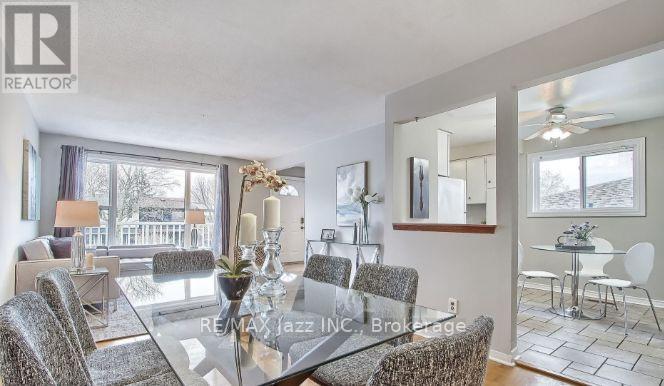
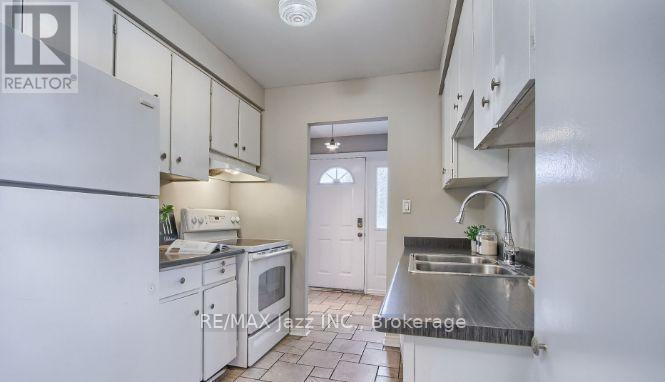
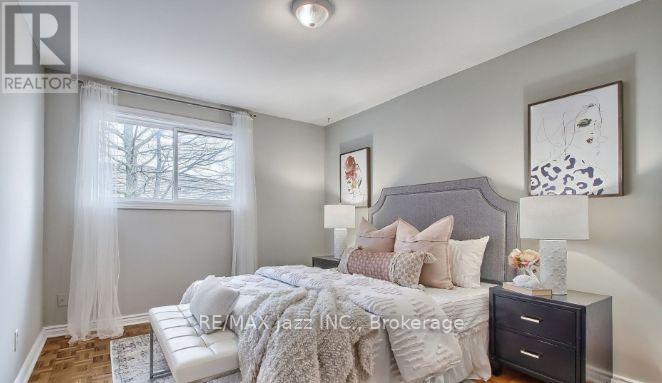
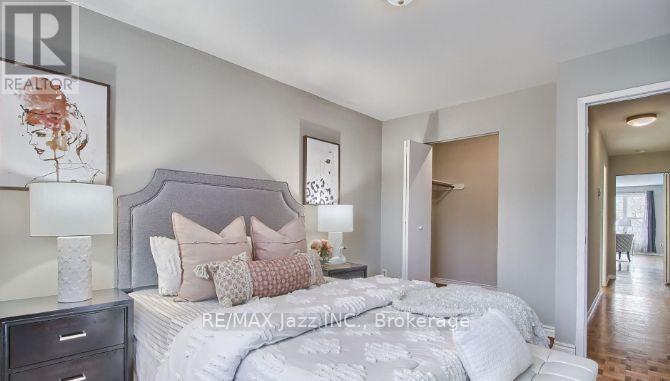
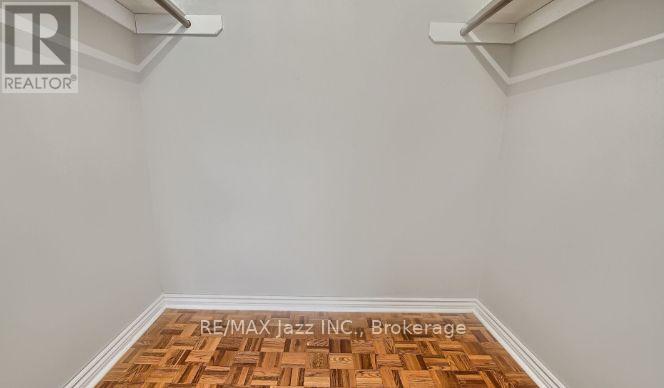
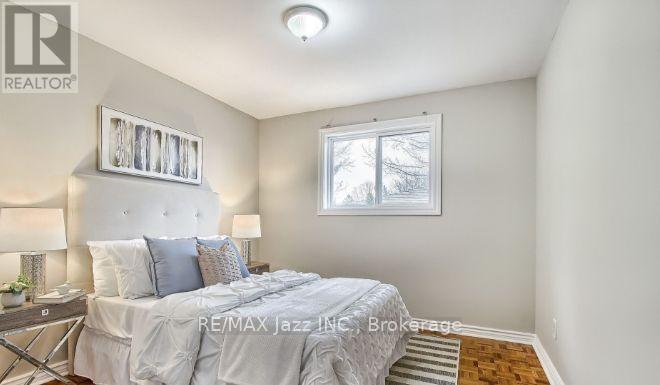
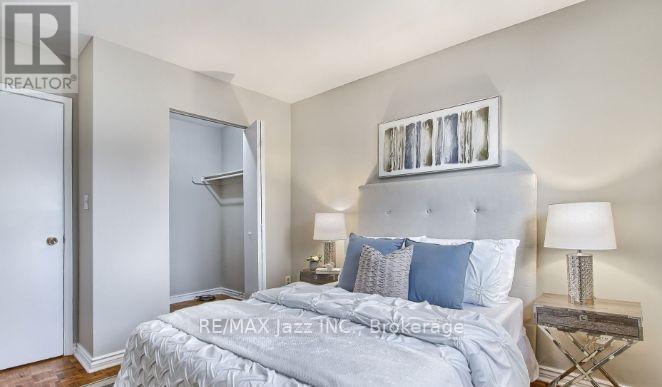
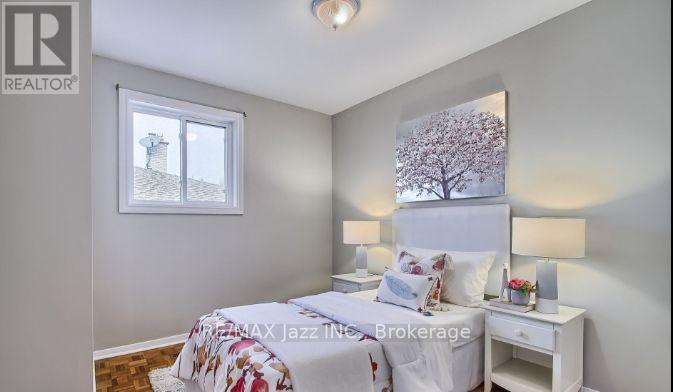
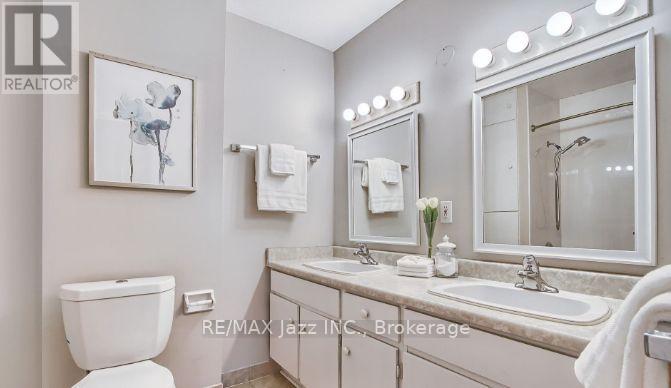
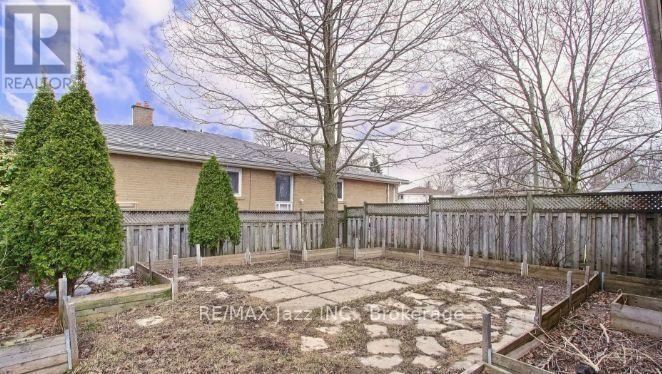
Welcome to 676 Mountview Pl. This Beautiful, Bright & Spacious Main Floor 3-Bedroom Unit In A Great Location! This Carpet-Free Home Features An Open-Concept Layout With Plenty Of Natural Light And A Beautiful Bay Window That Brightens The Main Living Space. Three Generous Bedrooms, Each With Large Closets, Provide Plenty Of Room For Comfortable Living. Enjoy The Convenience Of a Full Bathrooms, Including A Double Vanity, Plus Ensuite Laundry. The Unit Also Includes Its Own Private Backyard And Two Parking Spaces. A Great Opportunity To Live In A Well-Maintained, Functional Home With Plenty Of Space Inside And Out! New fridge to be installed shorty. Freshly painted (id:49203)
Property Details
| MLS® Number | N14031800 |
| Property Type | Single Family |
| Community Name | Huron Heights-Leslie Valley |
| Features | Carpet Free |
| Parking Space Total | 2 |
Building
| Bathroom Total | 1 |
| Bedrooms Above Ground | 3 |
| Bedrooms Total | 3 |
| Age | 16 To 30 Years |
| Architectural Style | Bungalow |
| Basement Type | None |
| Construction Style Attachment | Semi-detached |
| Cooling Type | Central Air Conditioning |
| Exterior Finish | Brick |
| Flooring Type | Ceramic |
| Foundation Type | Block, Concrete |
| Heating Fuel | Natural Gas |
| Heating Type | Forced Air |
| Stories Total | 1 |
| Size Interior | 1,100 - 1,500 Sqft |
| Type | House |
| Utility Water | Municipal Water |
Parking
| No Garage |
Land
| Acreage | No |
| Fence Type | Fenced Yard |
| Sewer | Sanitary Sewer |
Rooms
| Level | Type | Length | Width | Dimensions |
|---|---|---|---|---|
| Main Level | Living Room | 7.31 m | 3.76 m | 7.31 m x 3.76 m |
| Main Level | Dining Room | 7.31 m | 3.76 m | 7.31 m x 3.76 m |
| Main Level | Kitchen | 5.55 m | 2 m | 5.55 m x 2 m |
| Main Level | Primary Bedroom | 3.7 m | 3.07 m | 3.7 m x 3.07 m |
| Main Level | Bedroom 2 | 3.17 m | 3.05 m | 3.17 m x 3.05 m |
| Main Level | Bedroom 3 | 3.05 m | 2.8 m | 3.05 m x 2.8 m |
Contact Us
Contact us for more information

Tyler Parsons
Salesperson
21 Drew Street
Oshawa, Ontario L1H 4Z7
(905) 728-1600
(905) 436-1745
www.remaxjazz.com/

The trademarks REALTOR®, REALTORS®, and the REALTOR® logo are controlled by The Canadian Real Estate Association (CREA) and identify real estate professionals who are members of CREA. The trademarks MLS®, Multiple Listing Service® and the associated logos are owned by The Canadian Real Estate Association (CREA) and identify the quality of services provided by real estate professionals who are members of CREA. The trademark DDF® is owned by The Canadian Real Estate Association (CREA) and identifies CREA's Data Distribution Facility (DDF®)
October 18 2026 11:18:53
Central Lakes Association of REALTORS®
RE/MAX Jazz Inc.