
470 Beach Boulevard Unit# 40 Hamilton, Ontario L8H 6X2

$2,500 MonthlyInsurance, Property Management, Parking
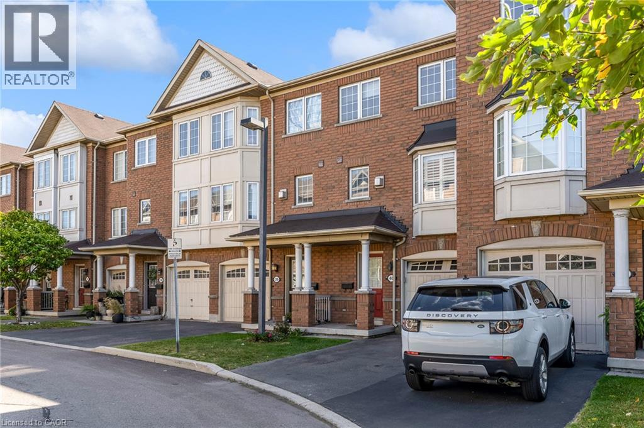
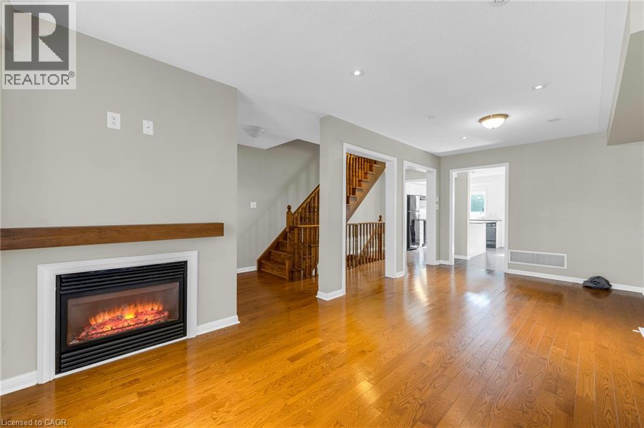
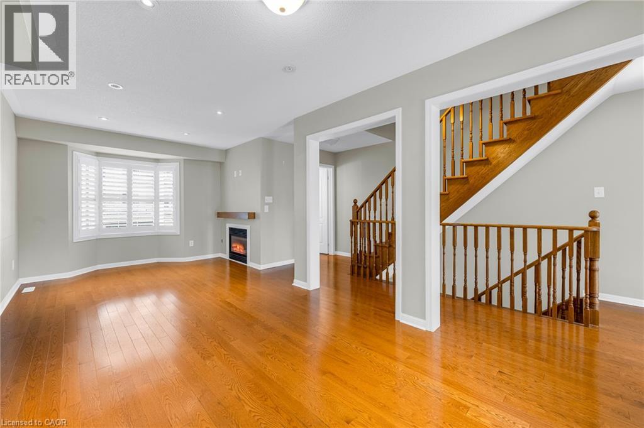
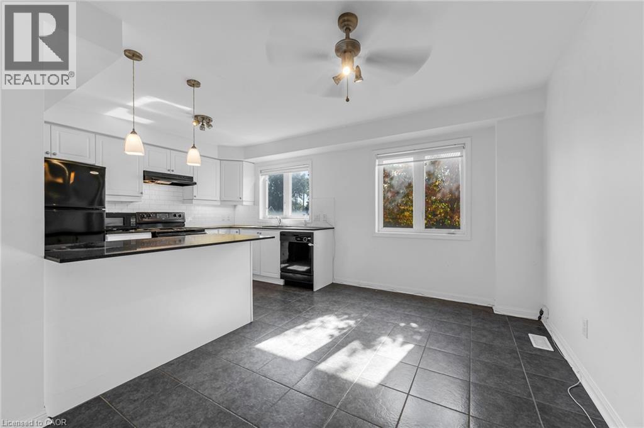
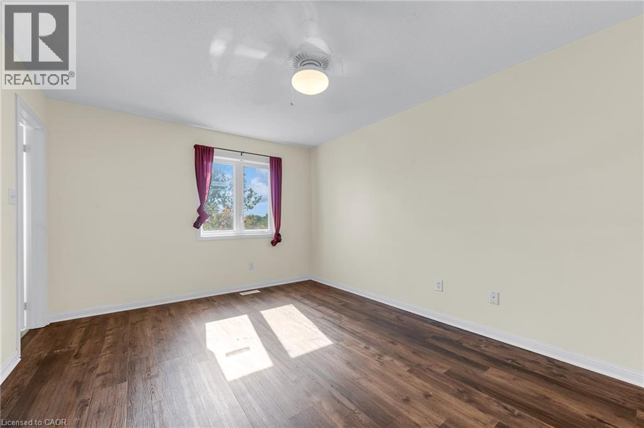
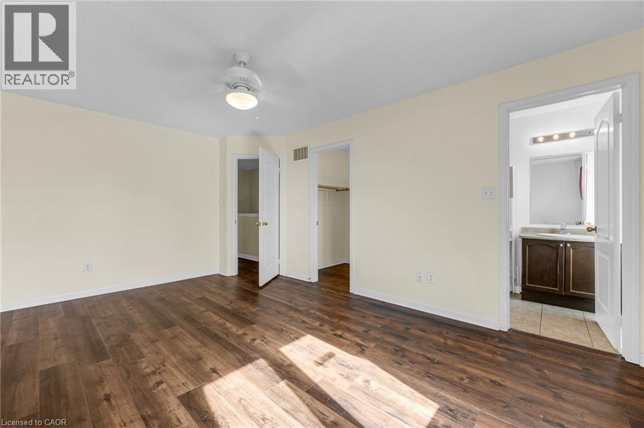
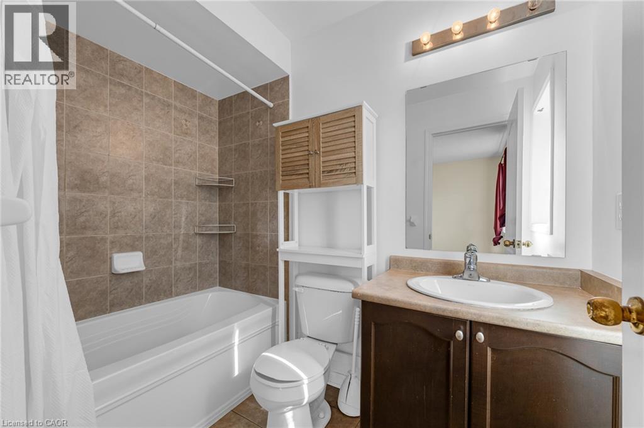
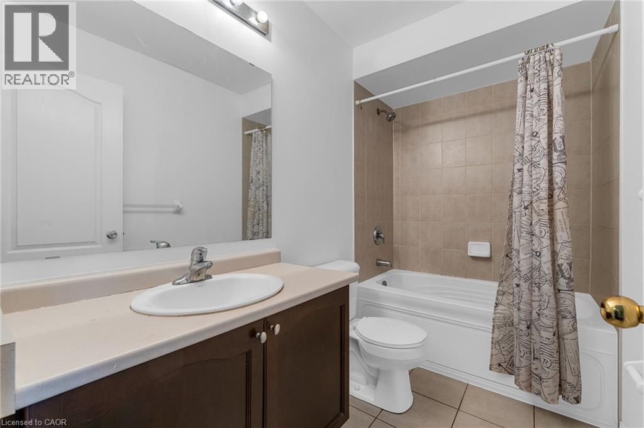
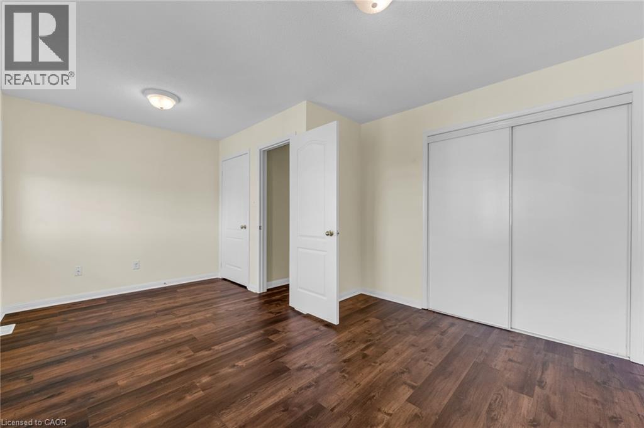
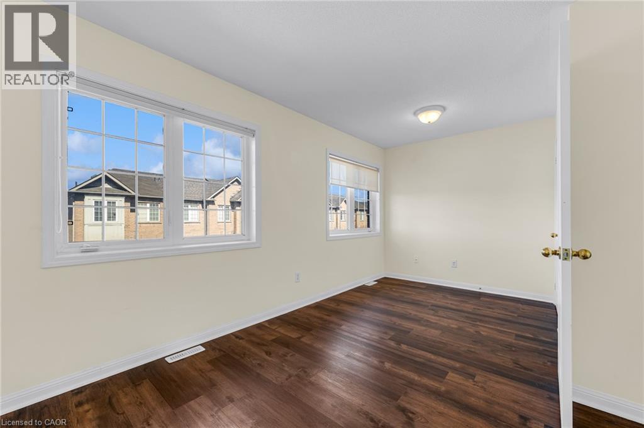
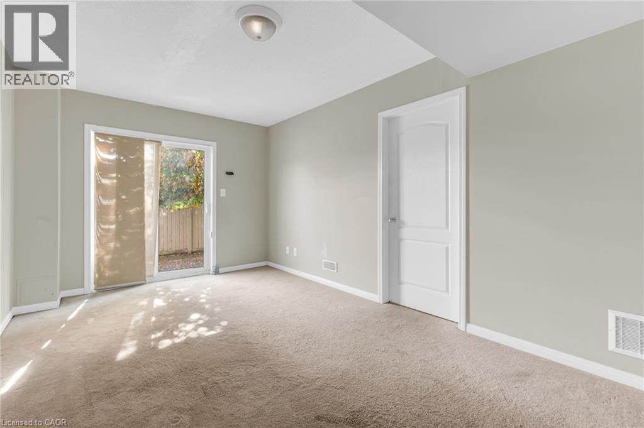
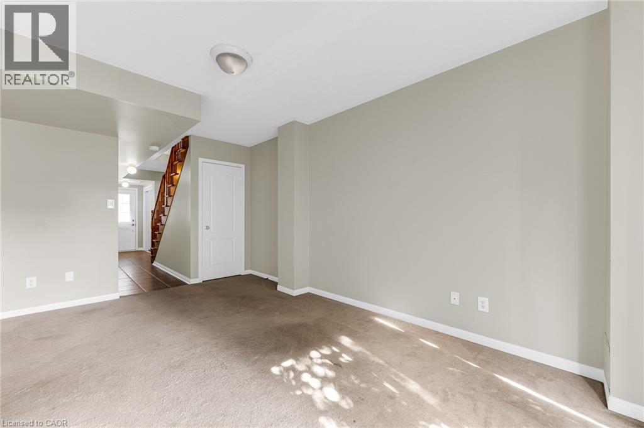
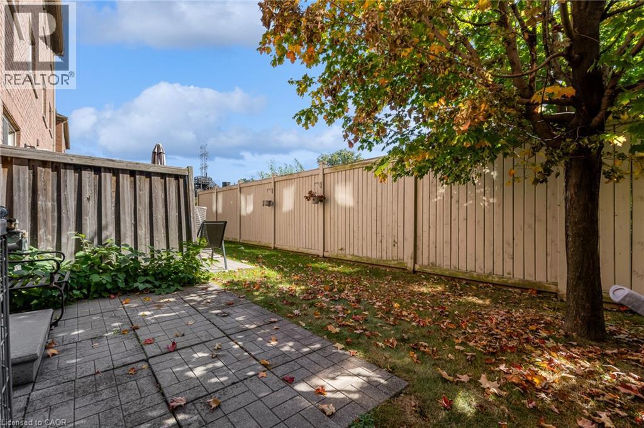
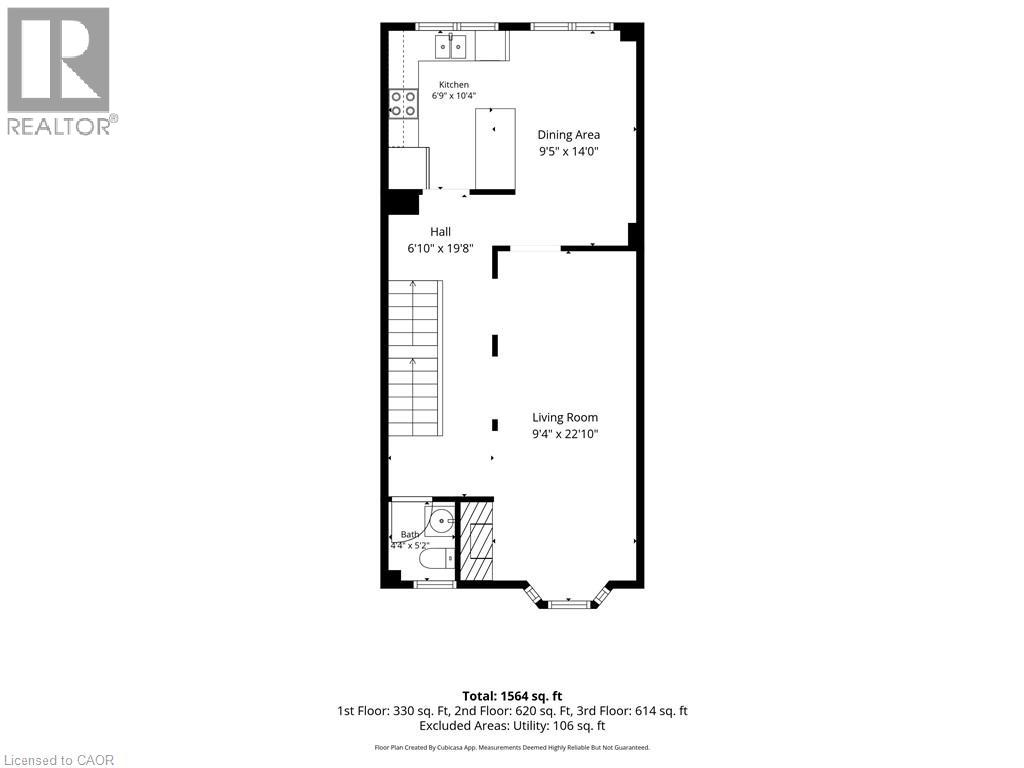
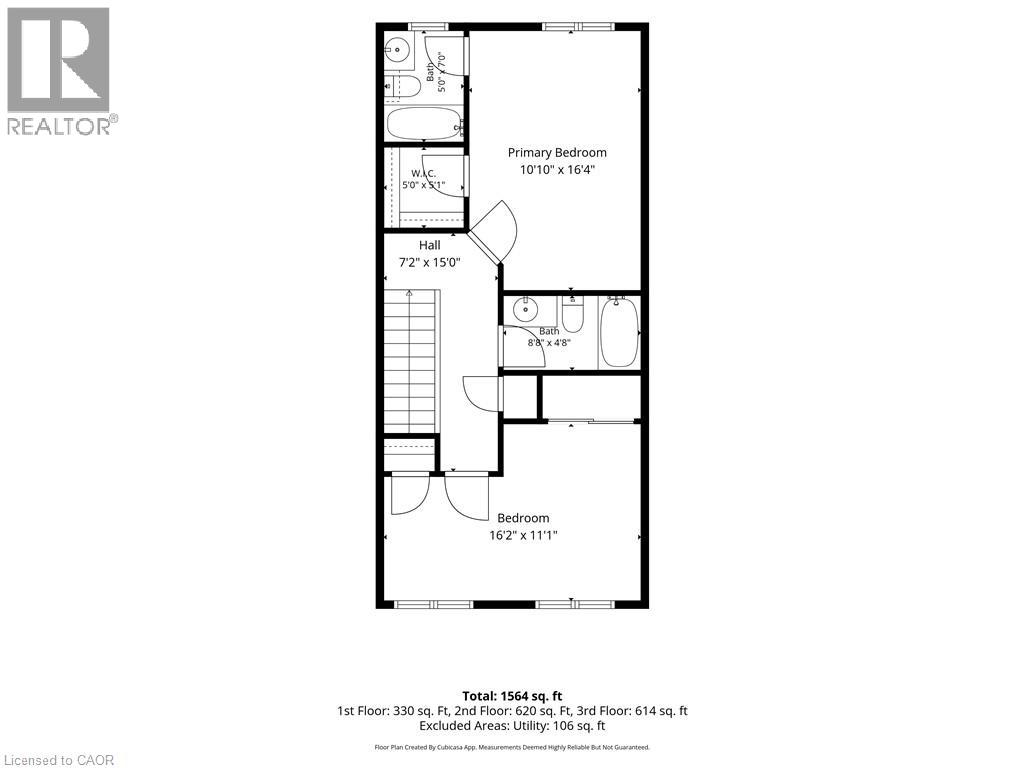
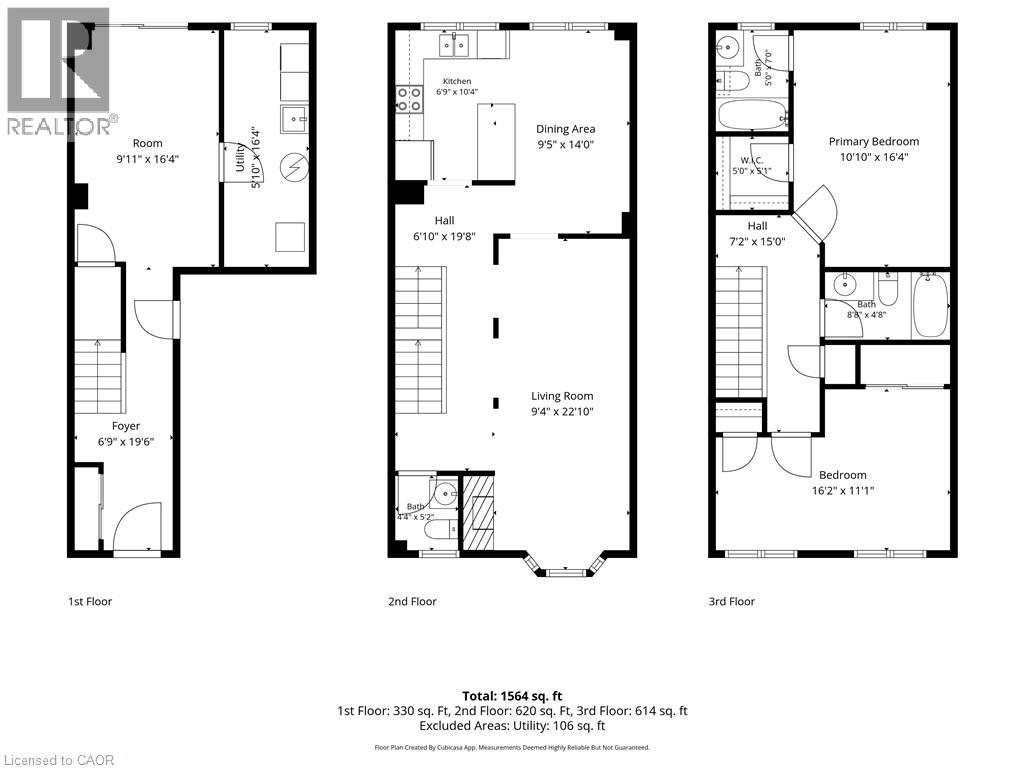
Welcome to 470 Beach Boulevard! Steps away from the beachfront and minutes drive to highway access, this well kept 3 storey townhouse is the ideal home for young professionals or small families, with 2 massive bedrooms (primary bedroom has an ensuite and walk in closet), size is no concern. 2 separate living rooms give you flexibility in setting up a more formal living room and great potential for a lounging area on the main floor. (id:49203)
Property Details
| MLS® Number | 40871547 |
| Property Type | Single Family |
| Amenities Near By | Beach |
| Equipment Type | None |
| Features | Paved Driveway |
| Parking Space Total | 2 |
| Rental Equipment Type | None |
Building
| Bathroom Total | 3 |
| Bedrooms Above Ground | 2 |
| Bedrooms Total | 2 |
| Appliances | Dishwasher, Dryer, Microwave, Refrigerator, Stove, Water Meter, Washer, Window Coverings |
| Basement Type | None |
| Construction Style Attachment | Attached |
| Cooling Type | Central Air Conditioning |
| Exterior Finish | Brick |
| Fireplace Present | Yes |
| Fireplace Total | 1 |
| Fixture | Ceiling Fans |
| Foundation Type | Poured Concrete |
| Half Bath Total | 1 |
| Heating Fuel | Natural Gas |
| Stories Total | 3 |
| Size Interior | 1,617 Sqft |
| Type | Row / Townhouse |
| Utility Water | Municipal Water |
Parking
| Attached Garage |
Land
| Acreage | No |
| Land Amenities | Beach |
| Sewer | Municipal Sewage System |
| Size Frontage | 20 Ft |
| Size Total Text | Unknown |
| Zoning Description | Rt-20/s-1568 |
Rooms
| Level | Type | Length | Width | Dimensions |
|---|---|---|---|---|
| Second Level | Living Room | 22'10'' x 9'4'' | ||
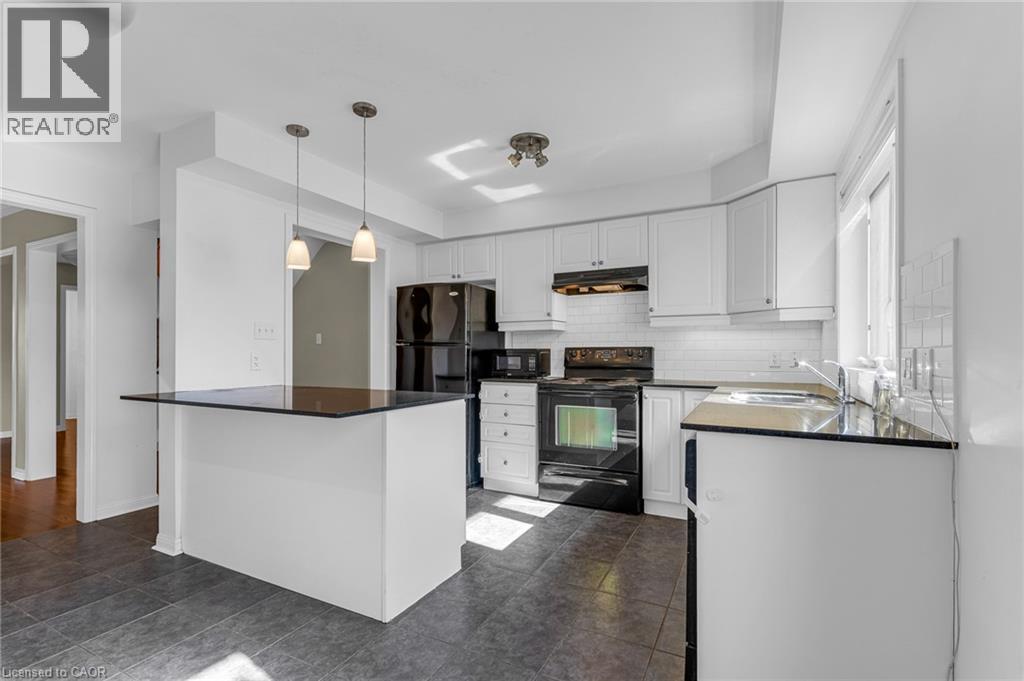
| Second Level | Kitchen | 10'4'' x 6'9'' | ||
| Second Level | Dining Room | 14'0'' x 9'5'' | ||
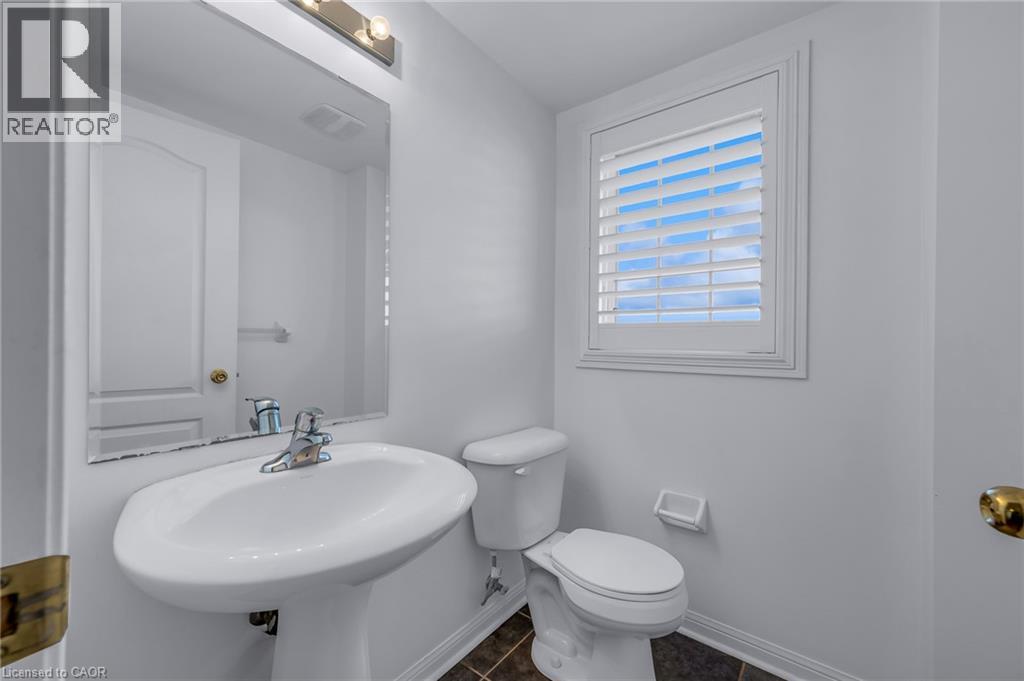
| Second Level | 2pc Bathroom | 5' x 4' | ||
| Third Level | 4pc Ensuite Bath | 7' x 5' | ||
| Third Level | 4pc Bathroom | 4'8'' x 8'8'' | ||
| Third Level | Primary Bedroom | 16'4'' x 10'10'' | ||
| Third Level | Bedroom | 11'1'' x 16'2'' | ||
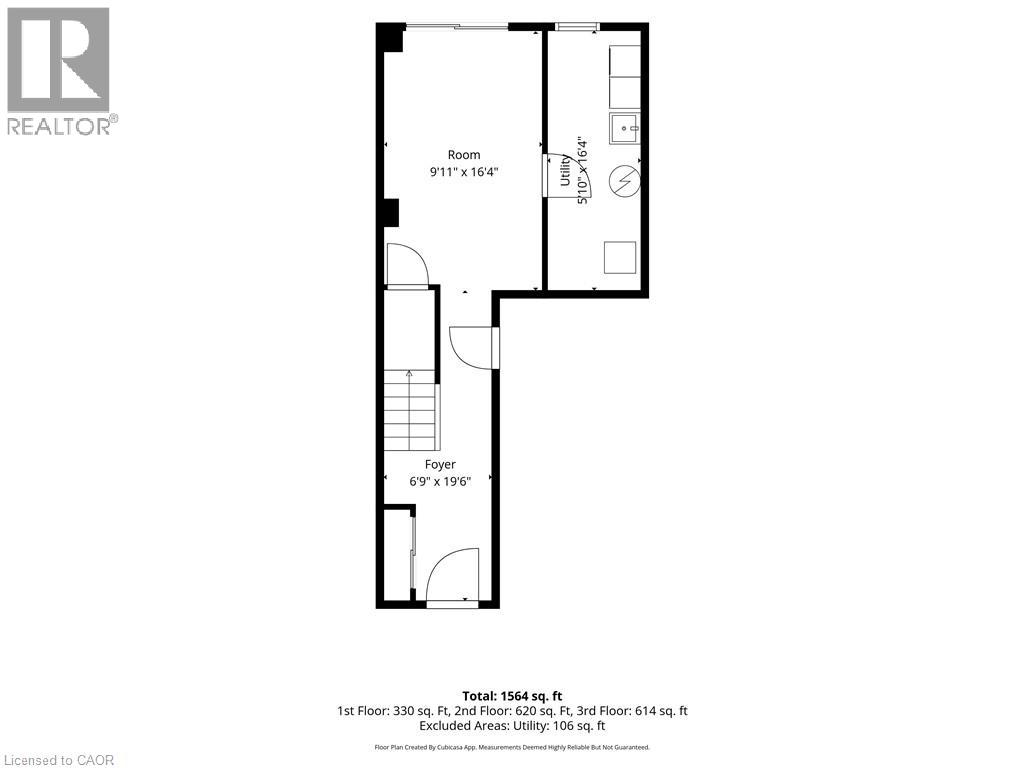
| Main Level | Family Room | 16'4'' x 9'11'' | ||
| Main Level | Laundry Room | 16'4'' x 5'10'' | ||
| Main Level | Foyer | 19'6'' x 6'9'' |
https://www.realtor.ca/real-estate/30405138/470-beach-boulevard-unit-40-hamilton
Contact Us
Contact us for more information

Marc Gillespie
Salesperson
1044 Cannon Street East
Hamilton, Ontario L8L 2H7
(905) 308-8333
www.kwcomplete.com/

The trademarks REALTOR®, REALTORS®, and the REALTOR® logo are controlled by The Canadian Real Estate Association (CREA) and identify real estate professionals who are members of CREA. The trademarks MLS®, Multiple Listing Service® and the associated logos are owned by The Canadian Real Estate Association (CREA) and identify the quality of services provided by real estate professionals who are members of CREA. The trademark DDF® is owned by The Canadian Real Estate Association (CREA) and identifies CREA's Data Distribution Facility (DDF®)
October 15 2026 03:38:48
REALTORS® Association of Hamilton-Burlington
Keller Williams Complete Realty