
4721 55th Avenue High Prairie, Alberta T0G 1E0

$219,900
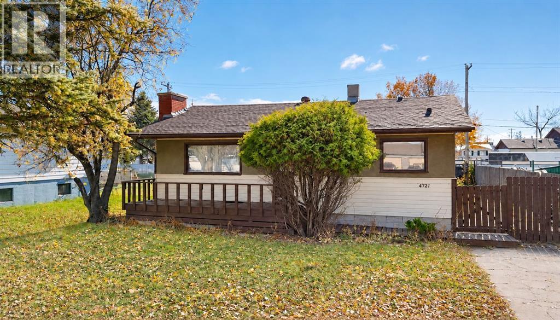
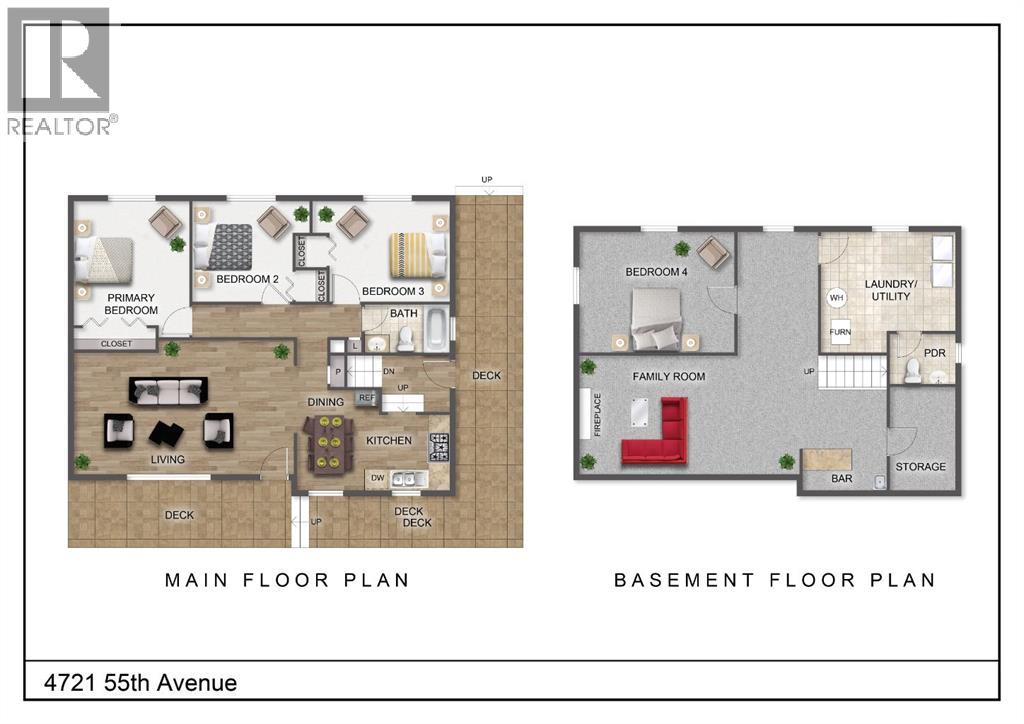
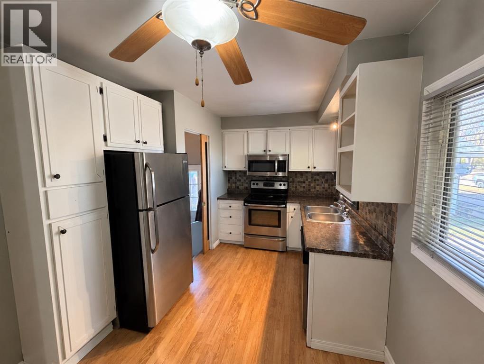
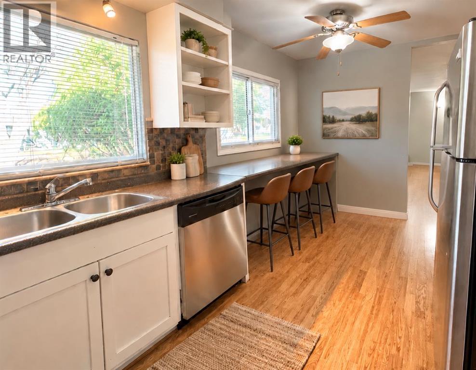
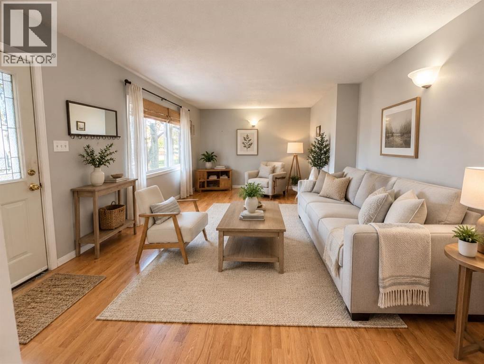
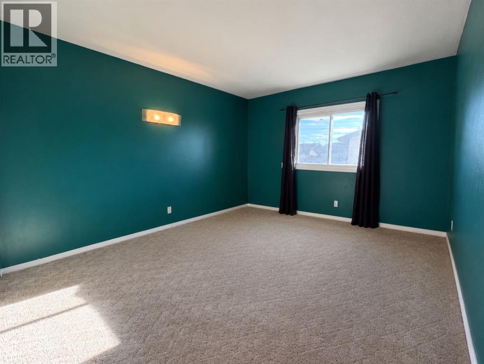
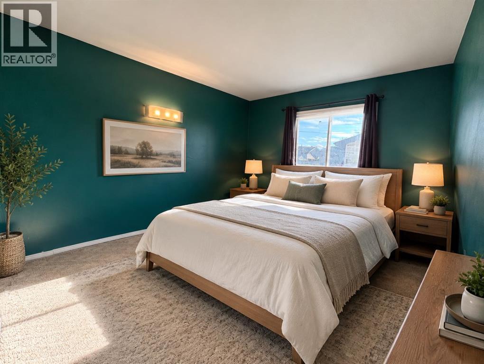
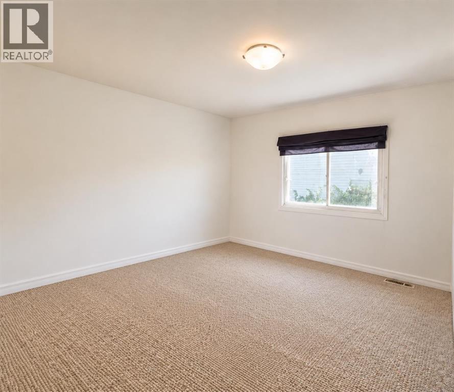
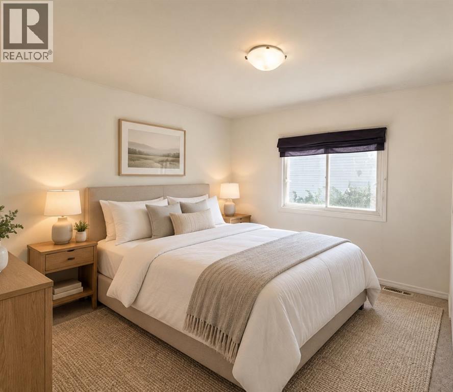
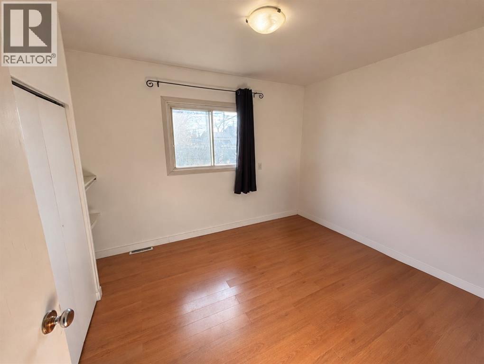
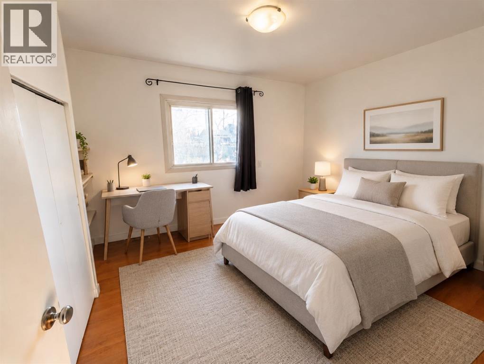
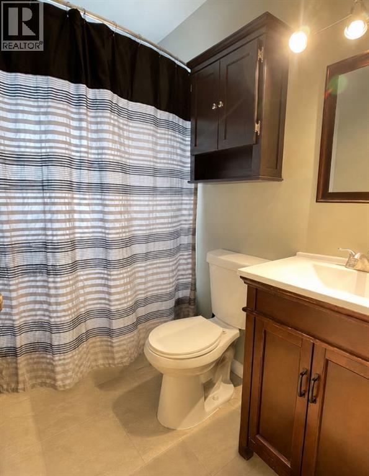
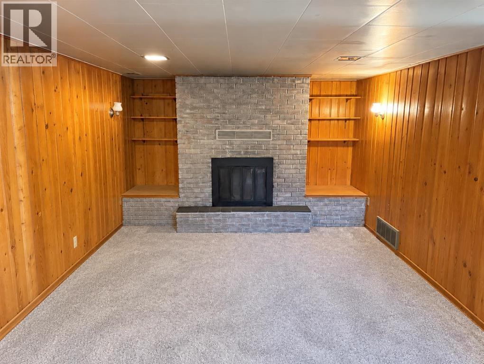
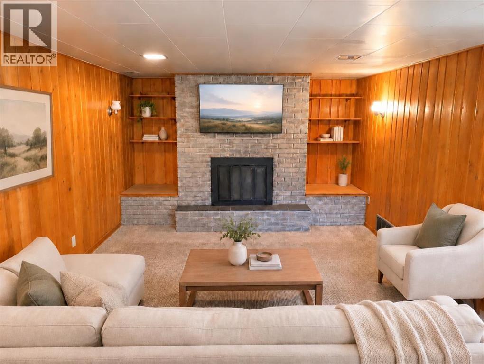
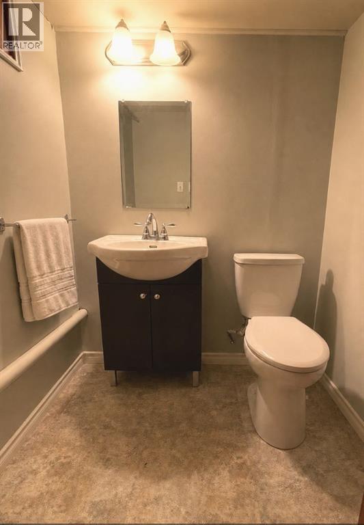
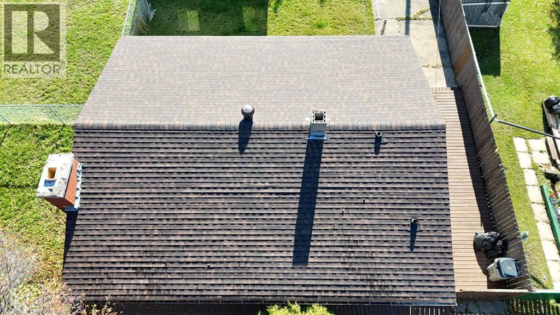
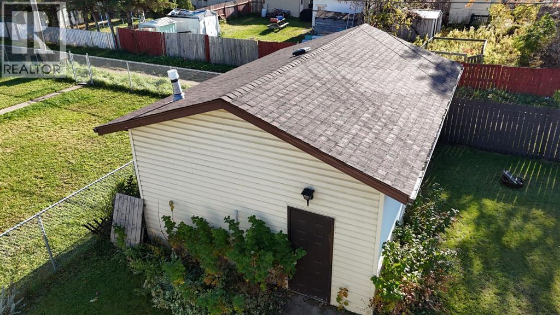
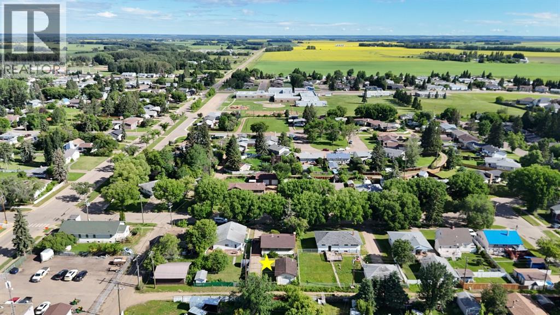
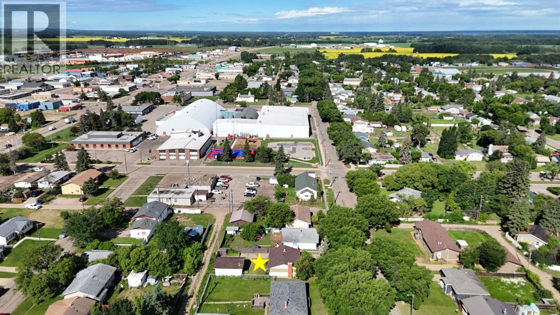
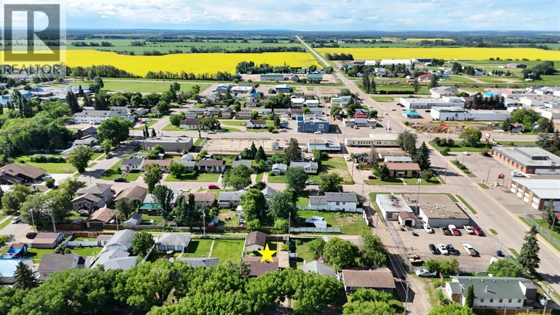
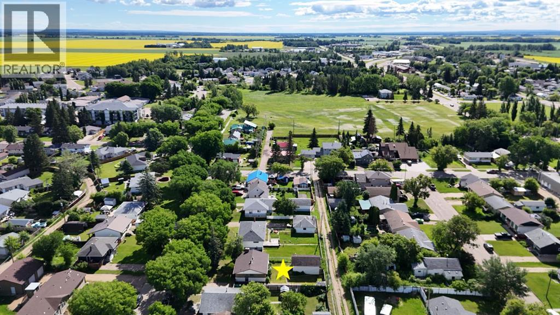
This family home offers 4 bedrooms, 2 bathrooms, a detached 18' x 26' garage, and a fully fenced backyard—two features that are sure to impress.The backyard is built for entertaining, play, and relaxation, thoughtfully designed with a blend of grass, cement, and wood to create distinct spaces for every need. Start your mornings on the front deck, enjoying a coffee while taking in the charm of the neighborhood.Upstairs, you'll find a spacious living room, a functional kitchen, three bedrooms, and a washroom. The lower level offers a cozy family room complete with a bar and wood fireplace, an additional bedroom, and a cold room/furnace/laundry area.Recent upgrades include new shingles on both the house and garage, installed in 2024 & garage 2026, ensuring worry-free living for years to come.Perfect for families seeking space, comfort, and outdoor enjoyment: schedule your viewing today! (id:49203)
Property Details
| MLS® Number | A2352348 |
| Property Type | Single Family |
| Amenities Near By | Airport, Golf Course, Recreation Nearby, Schools |
| Community Features | Golf Course Development |
| Features | See Remarks, Back Lane |
| Parking Space Total | 3 |
| Plan | 7652bg |
| Structure | Deck |
Building
| Bathroom Total | 2 |
| Bedrooms Above Ground | 3 |
| Bedrooms Below Ground | 1 |
| Bedrooms Total | 4 |
| Appliances | Refrigerator, Range - Electric, Dishwasher, Washer & Dryer |
| Architectural Style | Bungalow |
| Basement Development | Finished |
| Basement Type | Full (finished) |
| Constructed Date | 1963 |
| Construction Style Attachment | Detached |
| Cooling Type | None |
| Exterior Finish | Stucco, Vinyl Siding |
| Fireplace Present | Yes |
| Fireplace Total | 1 |
| Flooring Type | Carpeted, Laminate, Linoleum |
| Foundation Type | Poured Concrete |
| Half Bath Total | 1 |
| Heating Type | Forced Air |
| Stories Total | 1 |
| Size Interior | 925 Sqft |
| Total Finished Area | 925 Sqft |
| Type | House |
Parking
| Detached Garage | 1 |
Land
| Acreage | No |
| Fence Type | Fence |
| Land Amenities | Airport, Golf Course, Recreation Nearby, Schools |
| Size Depth | 37.18 M |
| Size Frontage | 15.24 M |
| Size Irregular | 6100.00 |
| Size Total | 6100 Sqft|4,051 - 7,250 Sqft |
| Size Total Text | 6100 Sqft|4,051 - 7,250 Sqft |
| Zoning Description | R2 Residential |
Rooms
| Level | Type | Length | Width | Dimensions |
|---|---|---|---|---|
| Basement | 2pc Bathroom | 5.00 Ft x 5.25 Ft | ||
| Basement | Bedroom | 9.00 Ft x 9.50 Ft | ||
| Main Level | Bedroom | 9.17 Ft x 10.33 Ft | ||
| Main Level | Bedroom | 9.17 Ft x 9.75 Ft | ||
| Main Level | Primary Bedroom | 10.17 Ft x 12.67 Ft | ||
| Main Level | 3pc Bathroom | 4.92 Ft x 7.17 Ft |
https://www.realtor.ca/real-estate/30410782/4721-55th-avenue-high-prairie
Contact Us
Contact us for more information

Misty Gaudet
Associate Broker
grassrootsrealtygroup.ca/location/high-pra
5114 49 St
High Prairie, Alberta T0G 1E0
(780) 523-0186
grassrootsrealtygroup.ca/location/high-prairie/

The trademarks REALTOR®, REALTORS®, and the REALTOR® logo are controlled by The Canadian Real Estate Association (CREA) and identify real estate professionals who are members of CREA. The trademarks MLS®, Multiple Listing Service® and the associated logos are owned by The Canadian Real Estate Association (CREA) and identify the quality of services provided by real estate professionals who are members of CREA. The trademark DDF® is owned by The Canadian Real Estate Association (CREA) and identifies CREA's Data Distribution Facility (DDF®)
October 25 2026 06:18:15
Grande Prairie & Area Association of REALTORS®
Grassroots Realty Group - High Prairie