
1026 Braund Place Peterborough, Ontario K9J 5B7

$389,900
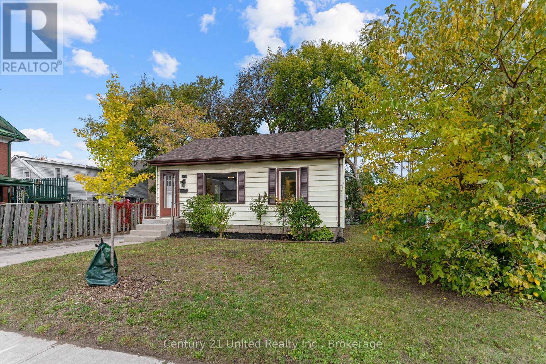
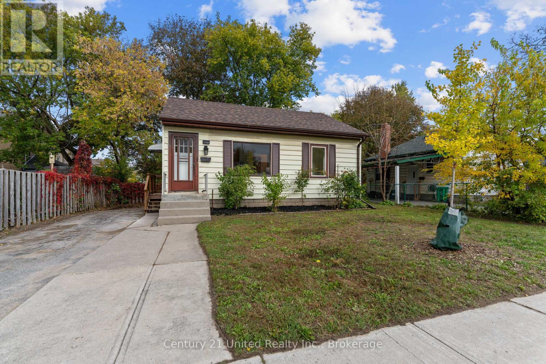
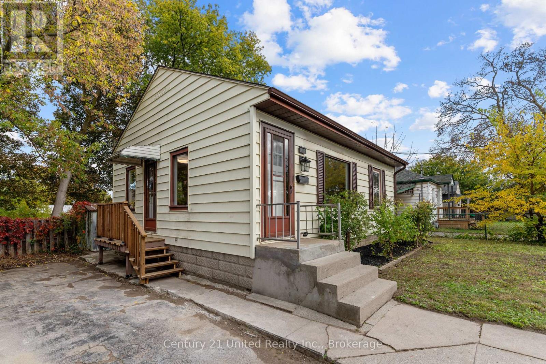
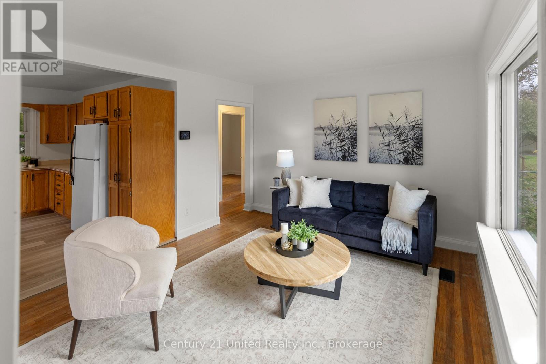
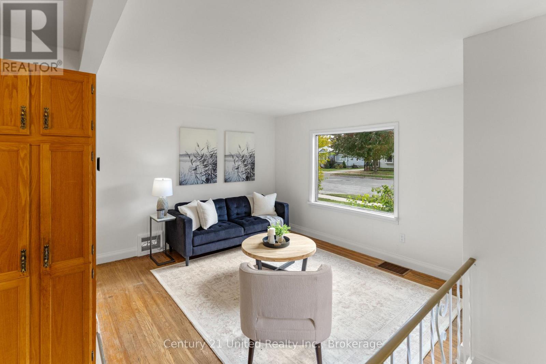
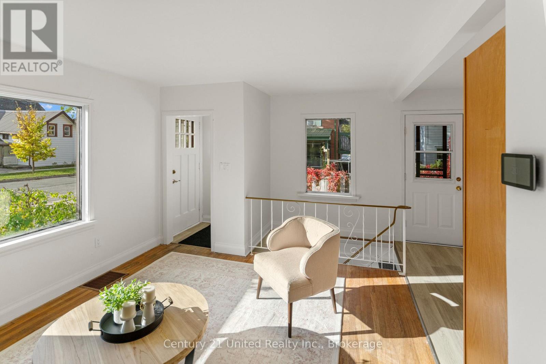
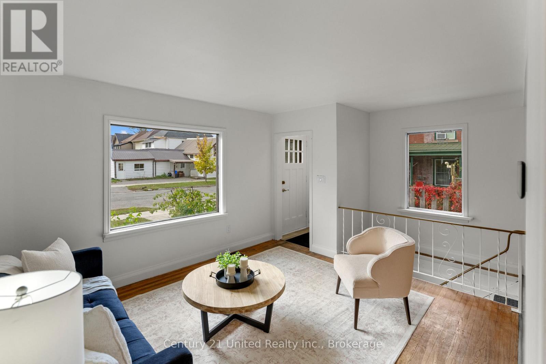
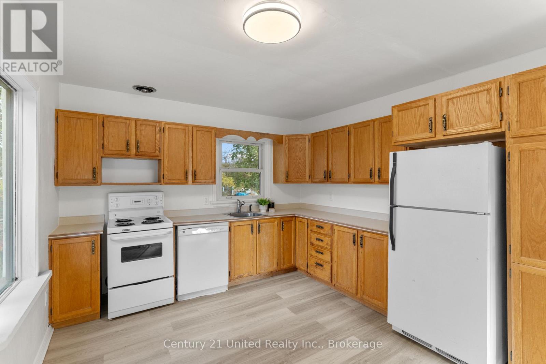
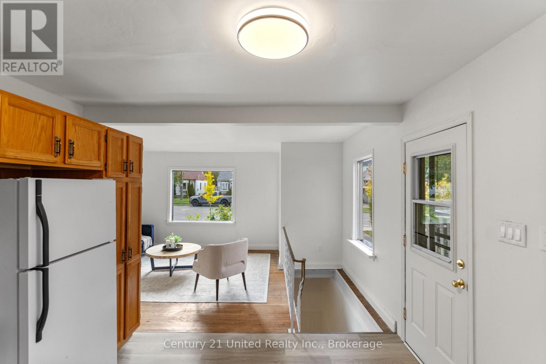
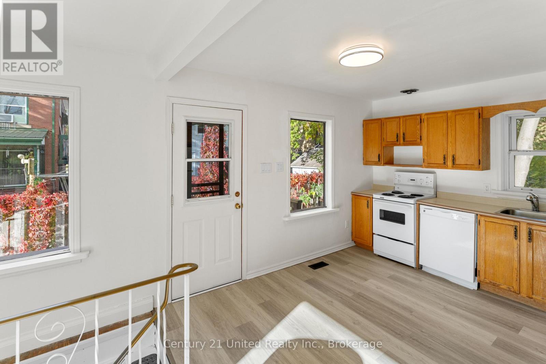
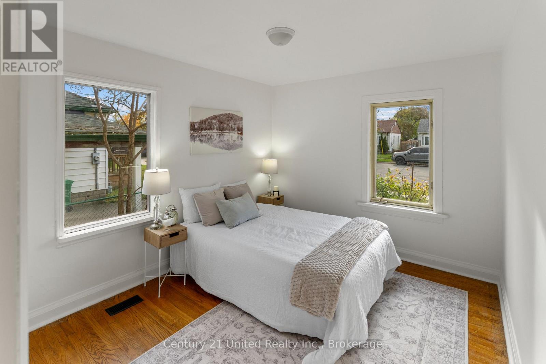
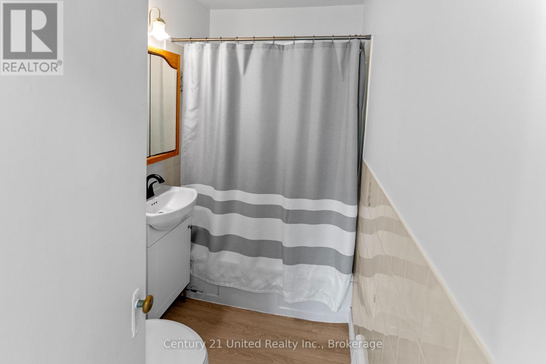
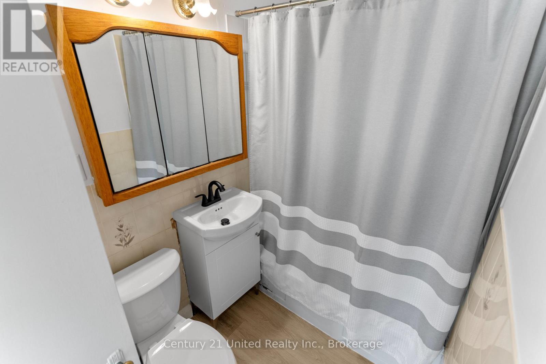
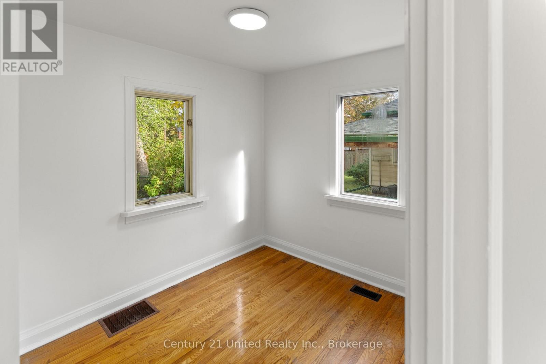
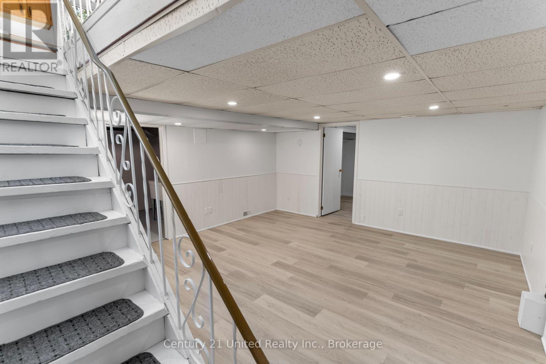
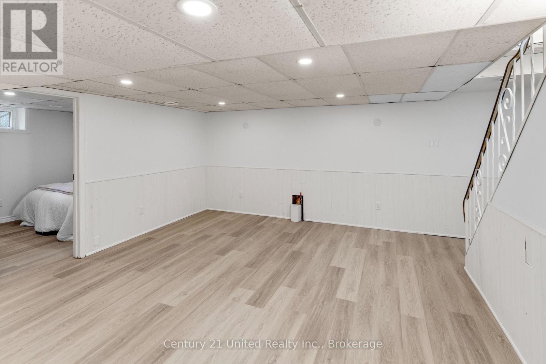
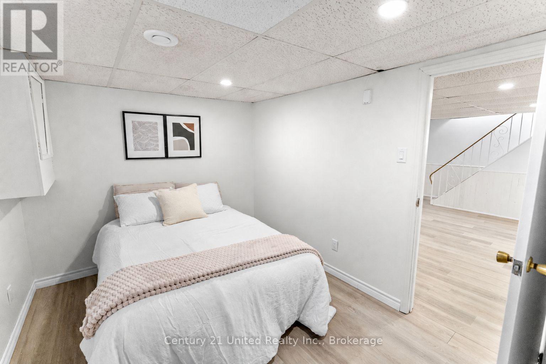
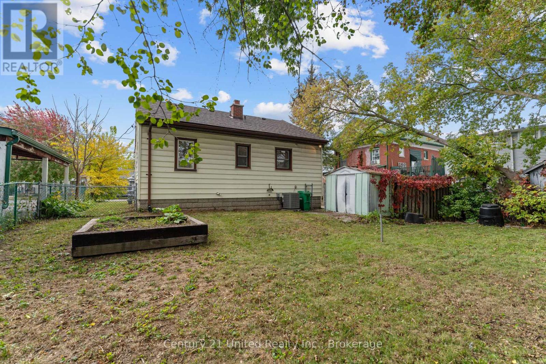
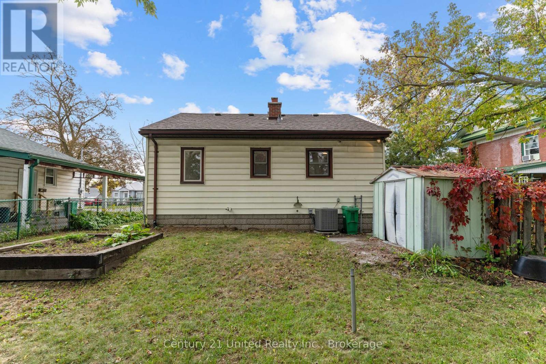
A great opportunity to step into homeownership! This 2+1 bedroom, 1 bathroom bungalow offers a practical layout and comfortable living spaces. An additional bedroom on the lower level provides flexibility for guests, a home office, or growing needs. Outside, the fully fenced yard offers plenty of space for kids, pets, entertaining, or simply enjoying time outdoors. Whether you're a first-time buyer looking to enter the market or someone seeking the ease of bungalow living, come check this one out! (id:49203)
Property Details
| MLS® Number | X14088082 |
| Property Type | Single Family |
| Community Name | Town Ward 3 |
| Equipment Type | Water Heater - Electric |
| Parking Space Total | 3 |
| Rental Equipment Type | Water Heater - Electric |
Building
| Bathroom Total | 1 |
| Bedrooms Above Ground | 2 |
| Bedrooms Below Ground | 1 |
| Bedrooms Total | 3 |
| Appliances | Dishwasher, Stove, Refrigerator |
| Architectural Style | Bungalow |
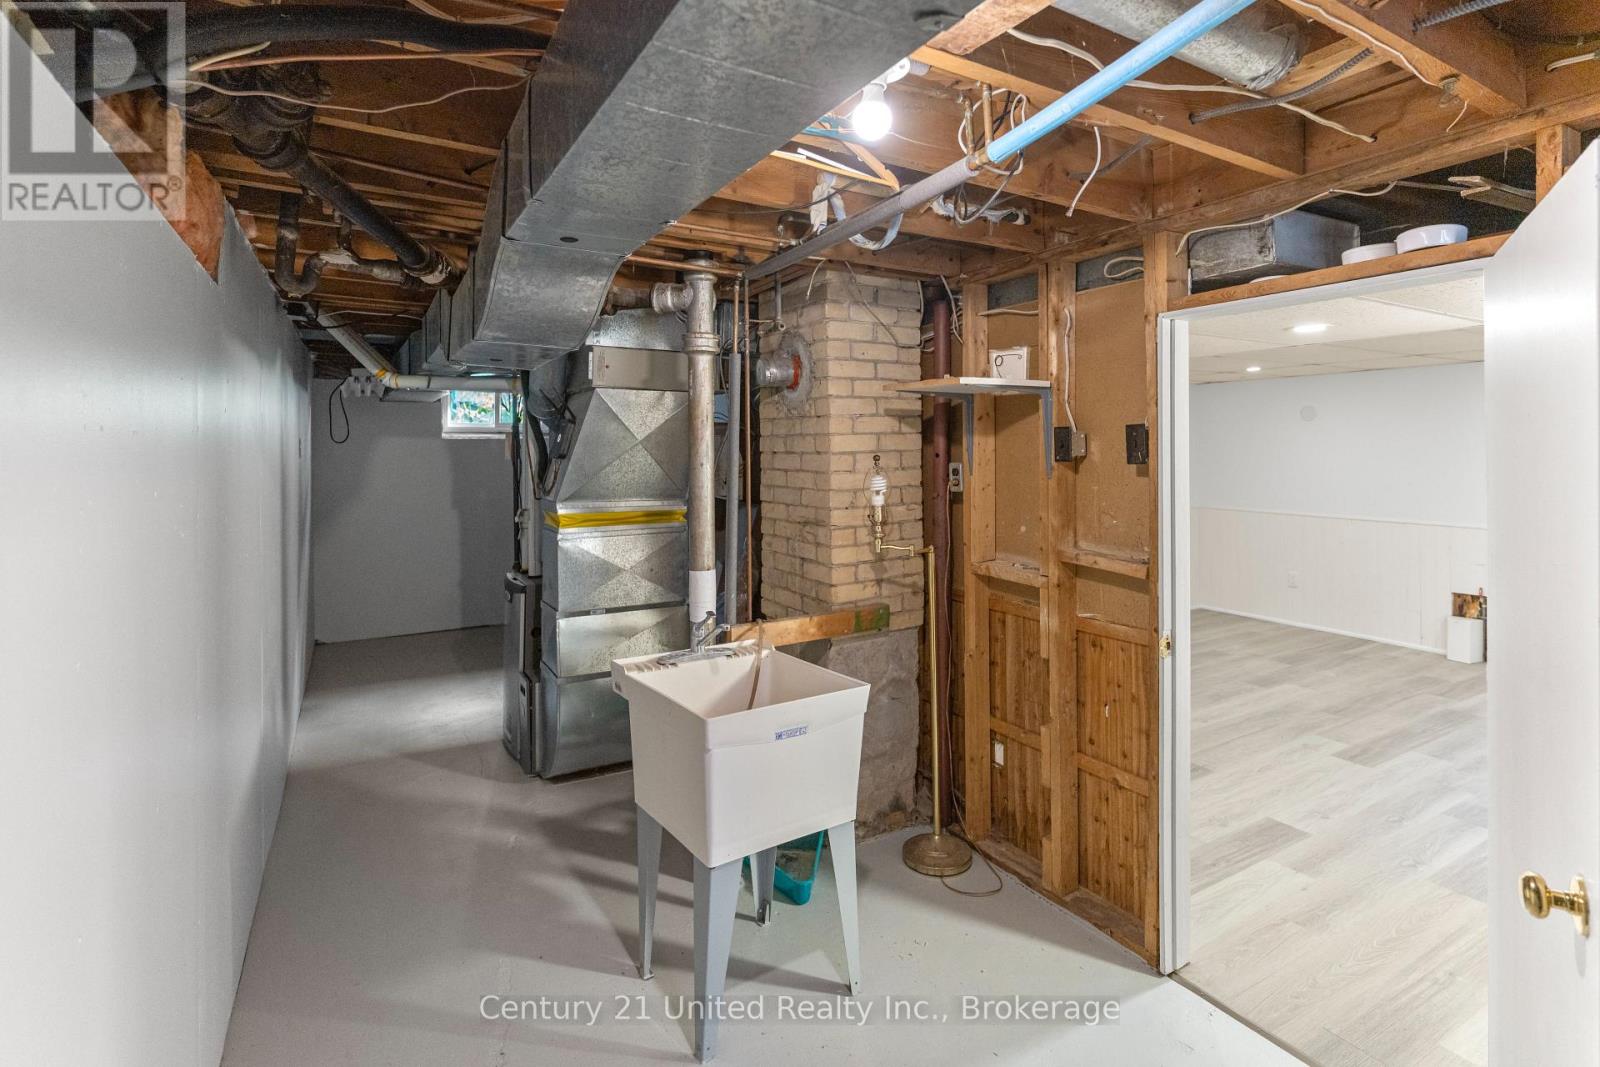
| Basement Development | Partially Finished |
| Basement Type | Full (partially Finished) |
| Construction Style Attachment | Detached |
| Cooling Type | Central Air Conditioning |
| Exterior Finish | Vinyl Siding |
| Foundation Type | Block |
| Heating Fuel | Natural Gas |
| Heating Type | Forced Air |
| Stories Total | 1 |
| Size Interior | 0 - 699 Sqft |
| Type | House |
| Utility Water | Municipal Water |
Parking
| No Garage |
Land
| Acreage | No |
| Sewer | Sanitary Sewer |
| Size Depth | 80 Ft ,8 In |
| Size Frontage | 49 Ft ,9 In |
| Size Irregular | 49.8 X 80.7 Ft |
| Size Total Text | 49.8 X 80.7 Ft |
| Zoning Description | R1 |
Rooms
| Level | Type | Length | Width | Dimensions |
|---|---|---|---|---|
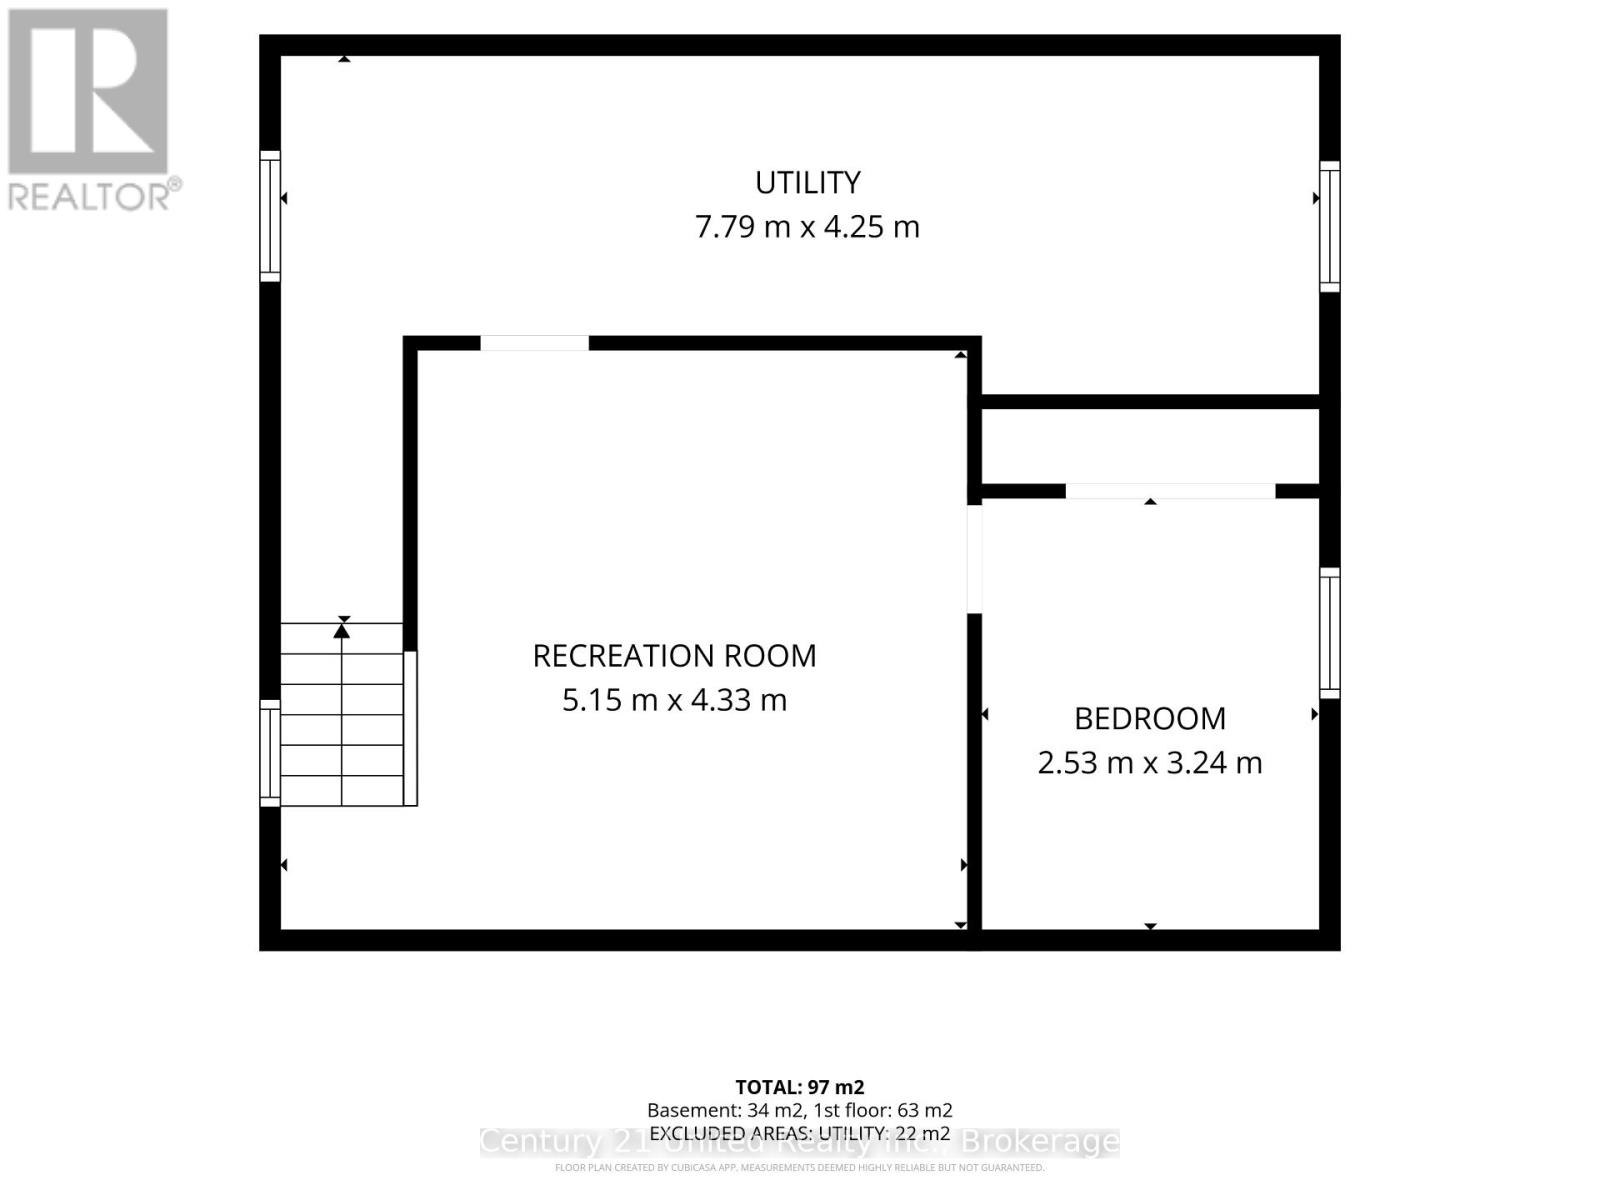
| Basement | Recreational, Games Room | 5.15 m | 4.33 m | 5.15 m x 4.33 m |
| Basement | Bedroom 3 | 2.53 m | 3.24 m | 2.53 m x 3.24 m |
| Basement | Utility Room | 7.79 m | 4.25 m | 7.79 m x 4.25 m |
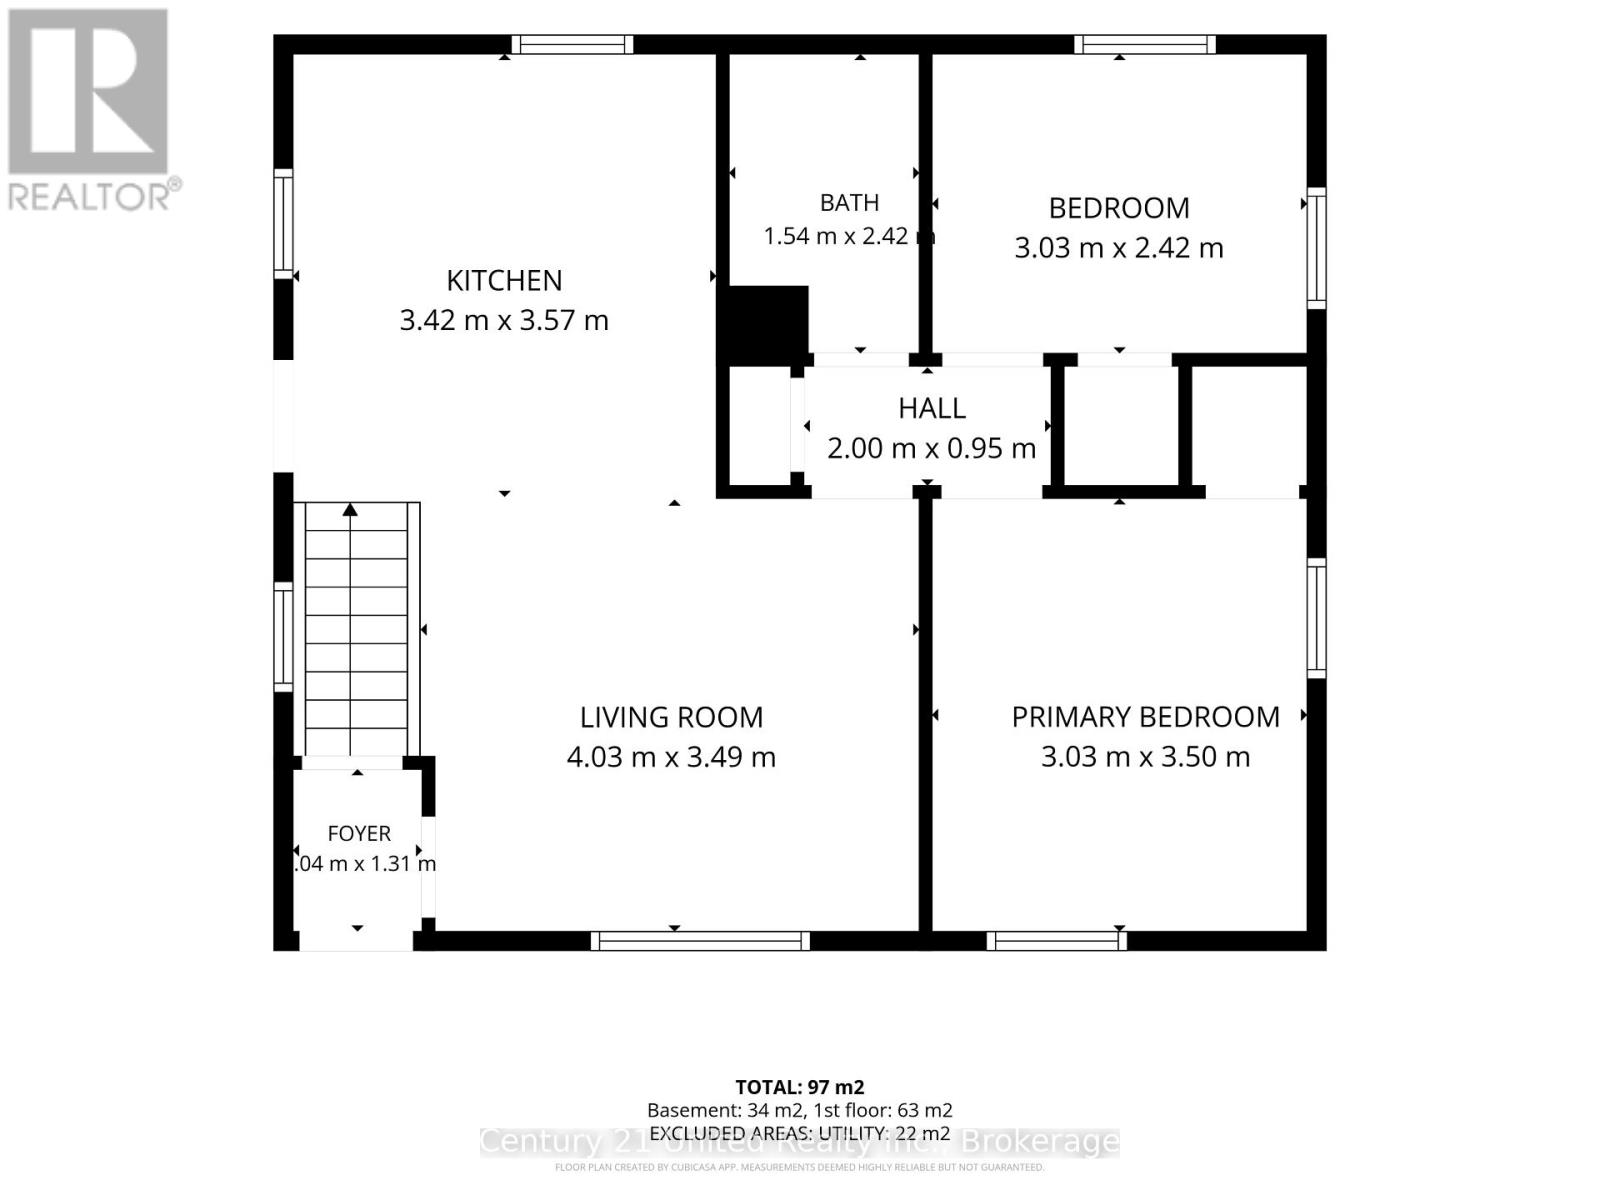
| Main Level | Living Room | 4.03 m | 3.49 m | 4.03 m x 3.49 m |
| Main Level | Kitchen | 3.42 m | 3.57 m | 3.42 m x 3.57 m |
| Main Level | Primary Bedroom | 3.03 m | 3.5 m | 3.03 m x 3.5 m |
| Main Level | Bedroom 2 | 3.03 m | 2.42 m | 3.03 m x 2.42 m |
Utilities
| Electricity | Installed |
| Sewer | Installed |
https://www.realtor.ca/real-estate/30412512/1026-braund-place-peterborough-town-ward-3-town-ward-3
Contact Us
Contact us for more information

Samantha Crowley
Broker
samanthacrowley.ca/
www.facebook.com/SamanthaCrowleyRealEstate/
www.linkedin.com/in/samantha-crowley-realtor®-330681135/
www.instagram.com/samanthacrowley_realestate/
www.youtube.com/@samanthacrowleyhomesptbo
387 George Street South P.o. Box 178
Peterborough, Ontario K9J 6Y8
(705) 743-4444
(705) 743-9606
www.goldpost.com/
www.facebook.com/C21UnitedRealty/

The trademarks REALTOR®, REALTORS®, and the REALTOR® logo are controlled by The Canadian Real Estate Association (CREA) and identify real estate professionals who are members of CREA. The trademarks MLS®, Multiple Listing Service® and the associated logos are owned by The Canadian Real Estate Association (CREA) and identify the quality of services provided by real estate professionals who are members of CREA. The trademark DDF® is owned by The Canadian Real Estate Association (CREA) and identifies CREA's Data Distribution Facility (DDF®)
October 26 2026 04:20:12
Central Lakes Association of REALTORS®
Century 21 United Realty Inc.