
3 Clayhall Crescent Toronto, Ontario M3J 1W5

$699,999
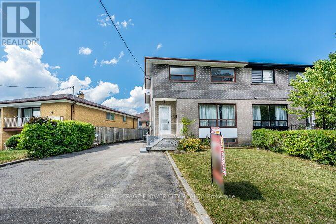
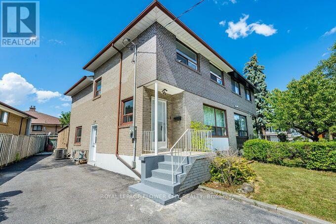
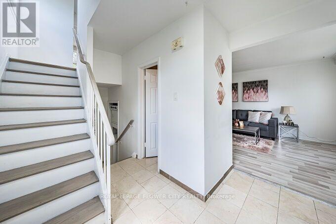
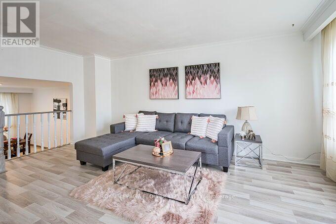
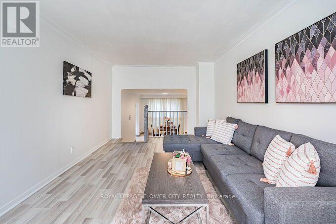
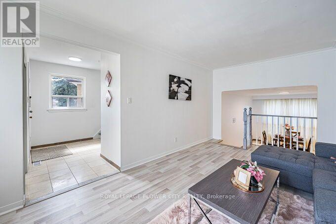
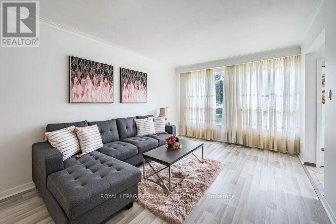
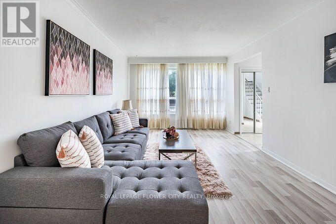
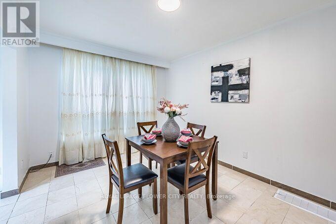
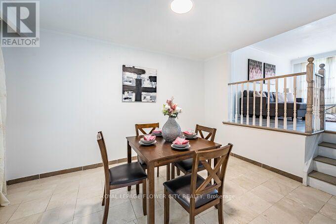
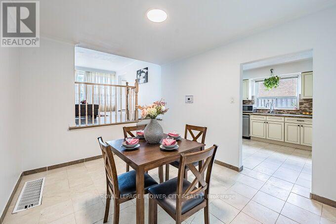
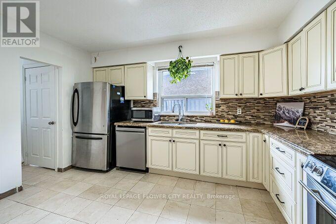
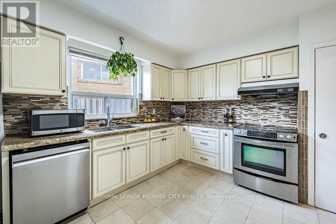
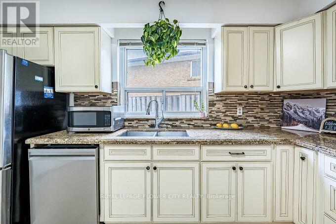
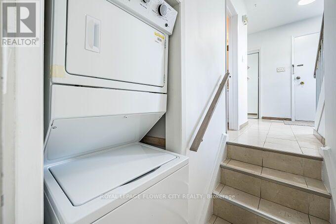
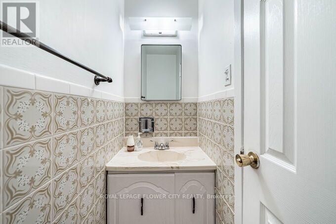
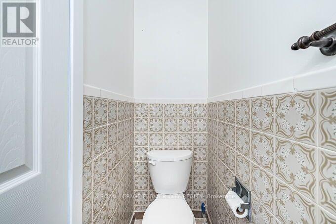
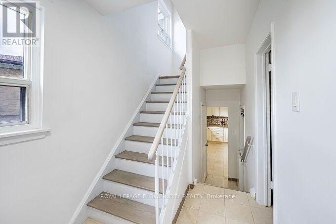
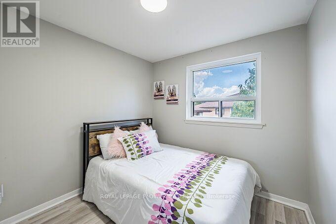
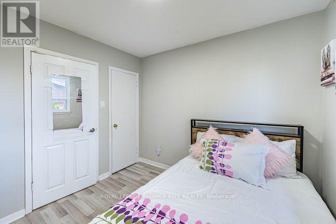
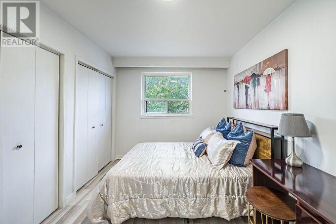
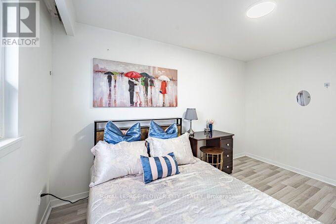
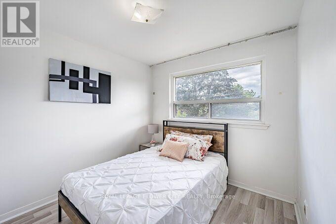
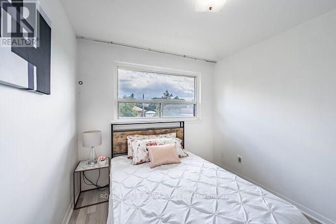
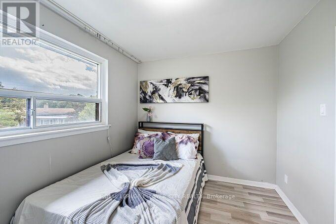
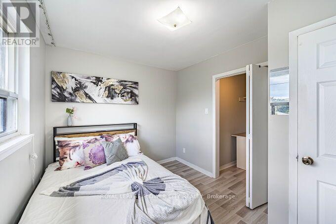
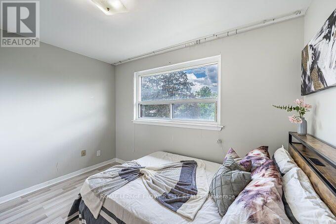
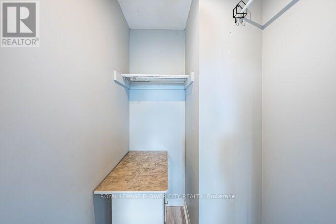
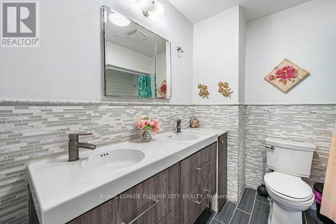
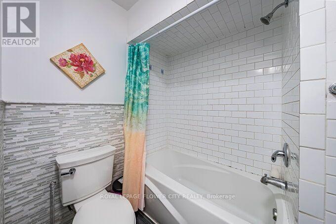
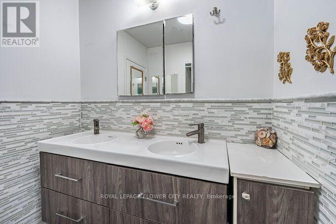
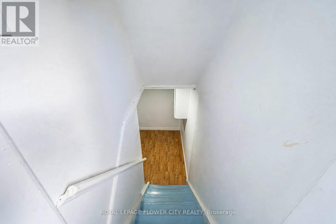
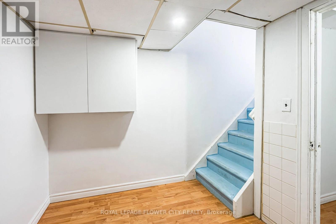
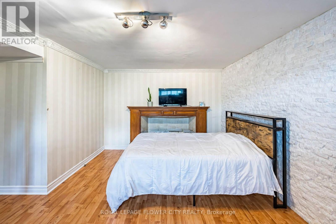
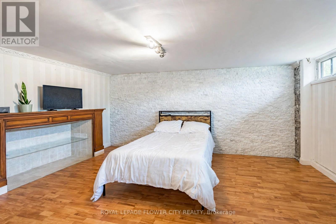
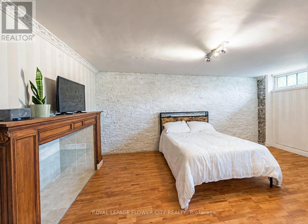
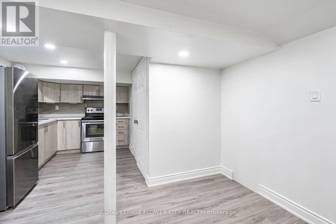
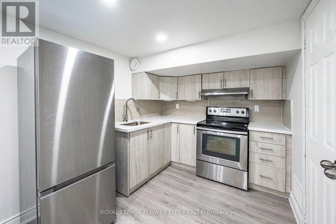
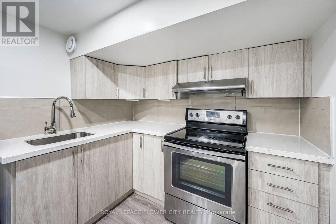
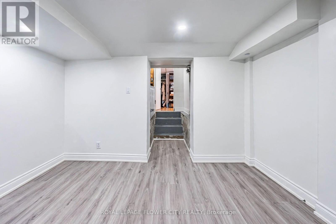
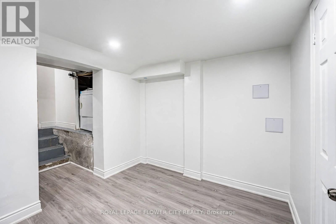
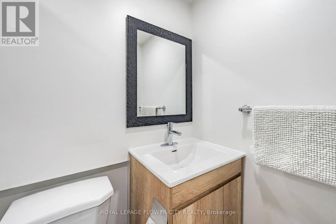
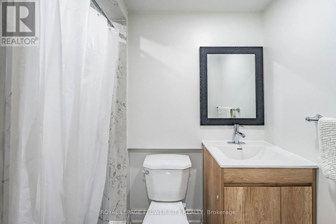
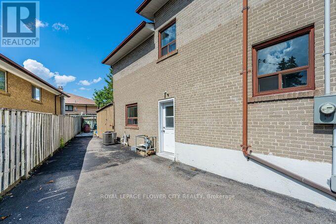
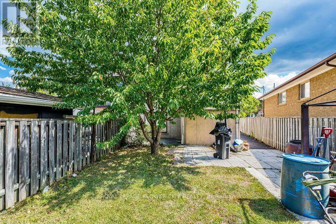
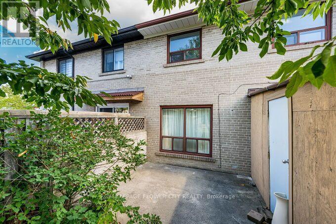
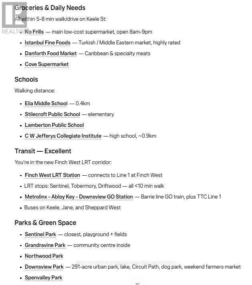
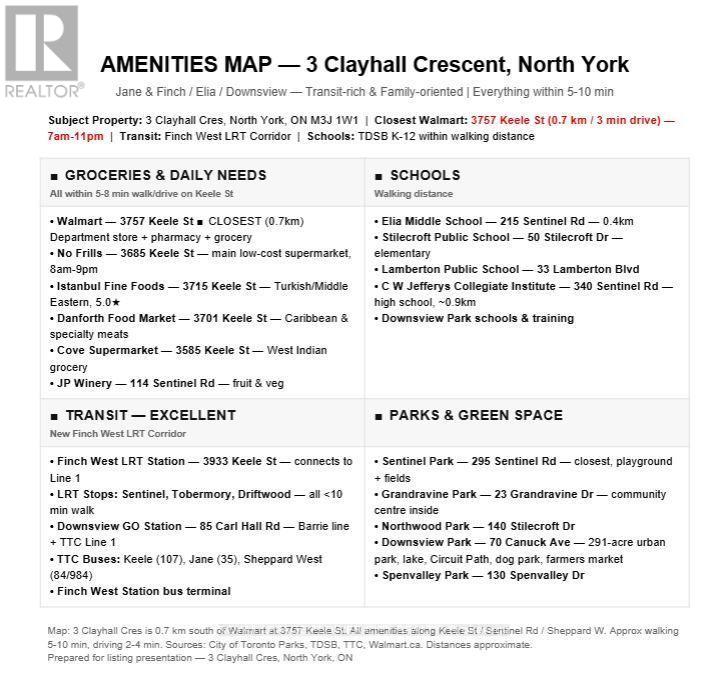
This is a beautifully renovated semi-detached home close to all ammenities. These include busservice, York University, Seneca College, high school, elementary school, and middle school. Aswell as a short distance away from Walmart, Dollarama, NoFrills, pharmacies, gas stations, and much more.Some of the renovations done to this house include: 200 amp electric panel upgrade of $4000(2025) , washroom and kitchen renovations (2025), laminate flooring (2025), and fresh paint(2025) . These have totalled about $70000 until now. The hot water tank, AC unit, and furnace are owned. Additionally, this house comes with two kitchens and two laundries which make it a great home for rental revenue. Currently, there is a AAA tenant living in the basement who is willing to stay with a monthly rent of $1400 + 25% utilities. This is while keeping the upstairs private from the basement with a separate entrance.The house features a driveway parking space of 7 to 8 cars. Once you enter the house, you are greeted to a foyer that leads to the kitchen and living room. From the living room, you can step down a few steps into the sunken dining room, making for interesting interior design. The kitchen features a luxurious amount of space that leaves room for a roll-in island or breakfastnook. Additionally, the window in the kitchen provides natural light, making for happy starts in morning and a peaceful dinnertime view. This space welcomes guests with a powder room on the main floor. Once you go up the stairs, you are greeted to two bedrooms and the main washroom. A couple more steps up opens the way to two more bedrooms. The primary bedroom comes with his and her's closets and a view that on looks the street. Each bedroom comes with its own closet, providing space for storage. In the basement, you can enter through a separate entrance and you are greeted to an open-concept den area that allows spaces for a bed and living area. The backyard features a storage shed and tiled landscape. (id:49203)
Property Details
| MLS® Number | W14089474 |
| Property Type | Single Family |
| Community Name | York University Heights |
| Amenities Near By | Park, Schools, Public Transit |
| Features | Carpet Free |
| Parking Space Total | 7 |
| Structure | Shed |
Building
| Bathroom Total | 3 |
| Bedrooms Above Ground | 4 |
| Bedrooms Below Ground | 1 |
| Bedrooms Total | 5 |
| Age | 51 To 99 Years |
| Appliances | Dishwasher, Dryer, Water Heater, Two Stoves, Two Washers, Two Refrigerators |
| Basement Development | Finished |
| Basement Features | Walk Out |
| Basement Type | N/a (finished) |
| Construction Style Attachment | Semi-detached |
| Construction Style Split Level | Backsplit |
| Cooling Type | Central Air Conditioning |
| Exterior Finish | Brick |
| Flooring Type | Laminate, Ceramic |
| Foundation Type | Concrete |
| Half Bath Total | 1 |
| Heating Fuel | Natural Gas |
| Heating Type | Forced Air |
| Size Interior | 1,100 - 1,500 Sqft |
| Type | House |
| Utility Water | Municipal Water |
Parking
| No Garage |
Land
| Acreage | No |
| Land Amenities | Park, Schools, Public Transit |
| Sewer | Sanitary Sewer |
| Size Depth | 115 Ft ,6 In |
| Size Frontage | 47 Ft ,6 In |
| Size Irregular | 47.5 X 115.5 Ft |
| Size Total Text | 47.5 X 115.5 Ft |
Rooms
| Level | Type | Length | Width | Dimensions |
|---|---|---|---|---|
| Second Level | Primary Bedroom | 4.01 m | 2.75 m | 4.01 m x 2.75 m |
| Second Level | Bedroom 2 | 2.74 m | 2.74 m | 2.74 m x 2.74 m |
| Second Level | Bedroom 3 | 3.13 m | 2.78 m | 3.13 m x 2.78 m |
| Second Level | Bedroom 4 | 2.71 m | 3.47 m | 2.71 m x 3.47 m |
| Second Level | Bathroom | 2.33 m | 2.33 m | 2.33 m x 2.33 m |
| Basement | Bedroom | 4.44 m | 3.16 m | 4.44 m x 3.16 m |
| Basement | Bathroom | 2.15 m | 1.09 m | 2.15 m x 1.09 m |
| Main Level | Living Room | 3.43 m | 5.15 m | 3.43 m x 5.15 m |
| Main Level | Dining Room | 4.04 m | 3.11 m | 4.04 m x 3.11 m |
| Main Level | Partial Bathroom | 2.28 m | 0.77 m | 2.28 m x 0.77 m |
| Main Level | Kitchen | 1.22 m | 2.63 m | 1.22 m x 2.63 m |
Contact Us
Contact us for more information

Jatinder Singh Kundan
Salesperson
(416) 856-8564
www.realestateontariocanada.com/
www.facebook.com/REOCanada
twitter.com/KundanJS
www.linkedin.com/in/jatinder-s-k/
(905) 230-3100
(905) 230-8577

The trademarks REALTOR®, REALTORS®, and the REALTOR® logo are controlled by The Canadian Real Estate Association (CREA) and identify real estate professionals who are members of CREA. The trademarks MLS®, Multiple Listing Service® and the associated logos are owned by The Canadian Real Estate Association (CREA) and identify the quality of services provided by real estate professionals who are members of CREA. The trademark DDF® is owned by The Canadian Real Estate Association (CREA) and identifies CREA's Data Distribution Facility (DDF®)
October 22 2026 04:02:55
Toronto Regional Real Estate Board
Royal LePage Flower City Realty