
2433 Ashcraft Cr SW Edmonton, Alberta T6W 2M9

$899,900
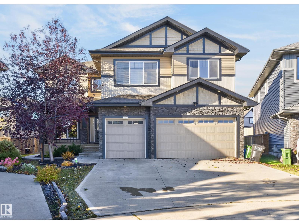
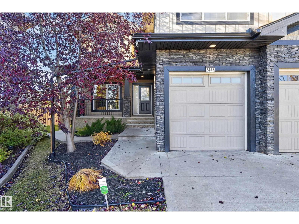
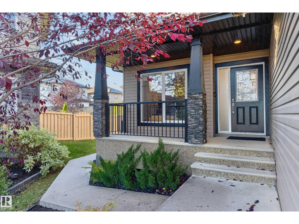
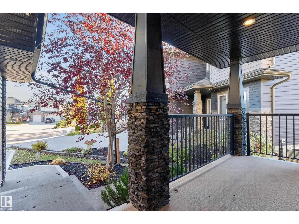
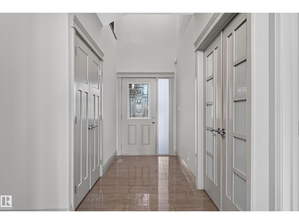
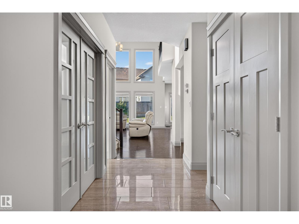
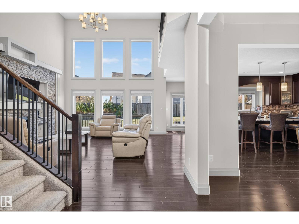
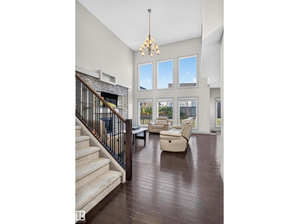
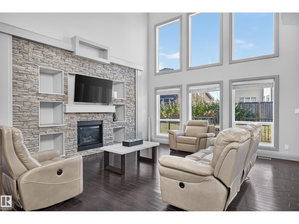
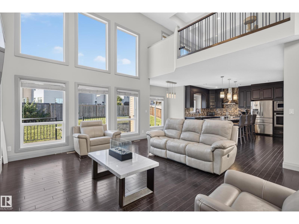
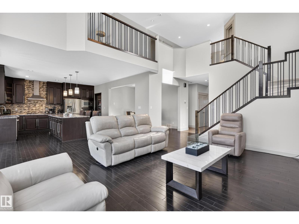
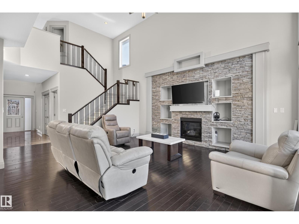
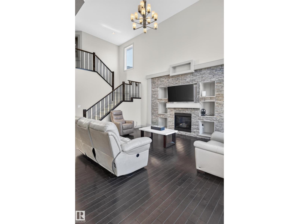
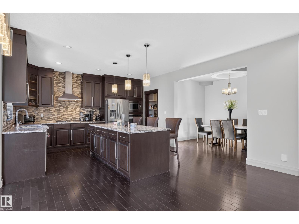
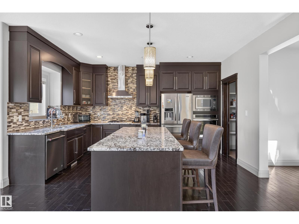
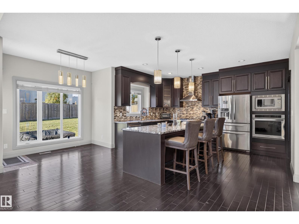
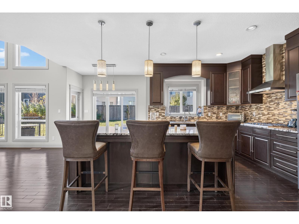
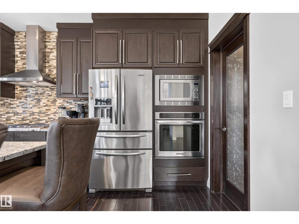
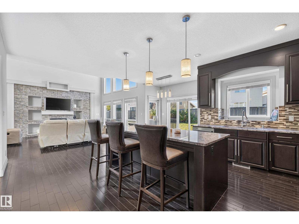
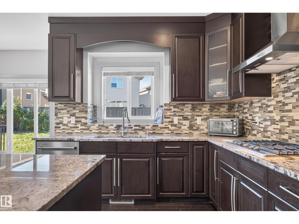
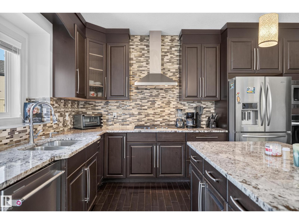
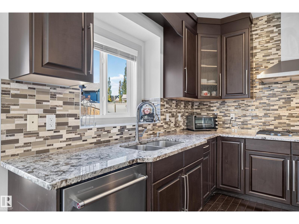
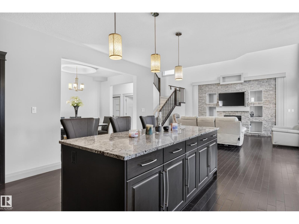
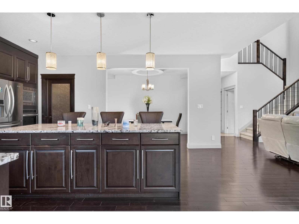
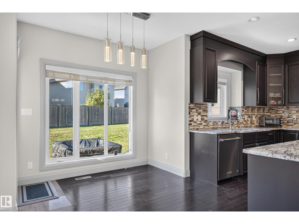
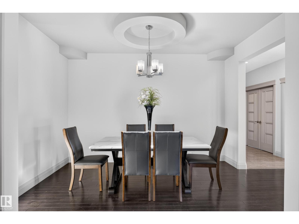
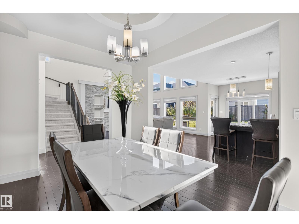
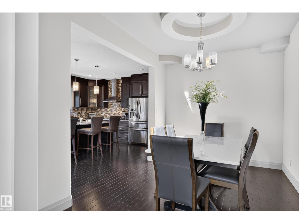
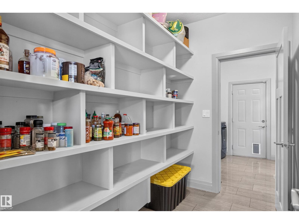
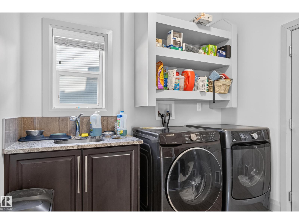
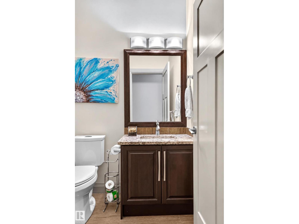
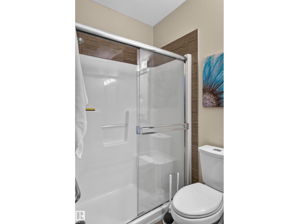
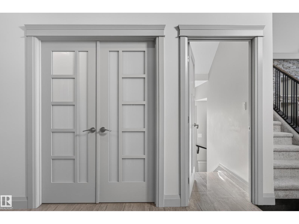
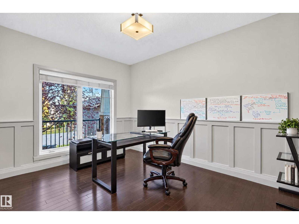
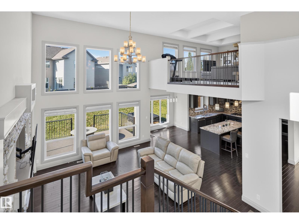
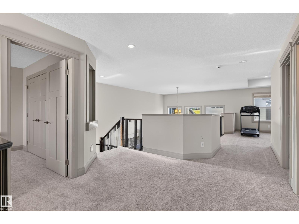
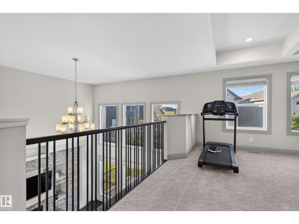
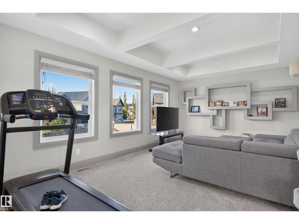
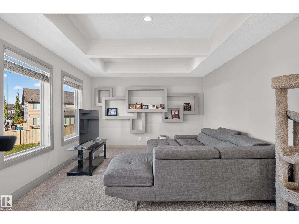
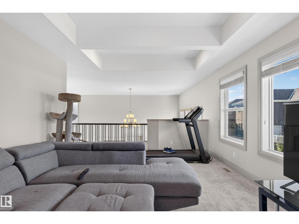
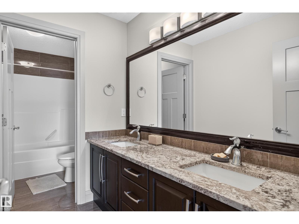
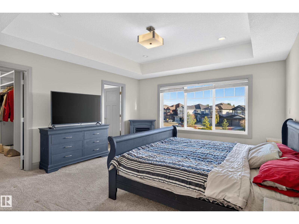
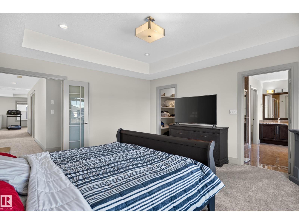
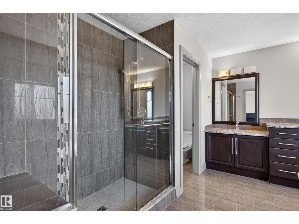
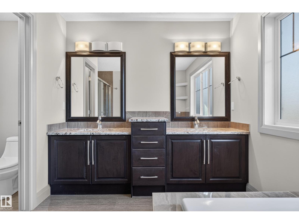
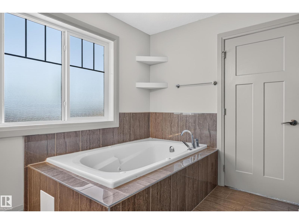
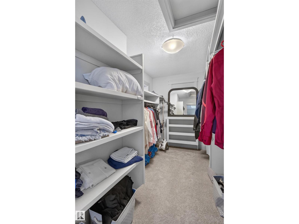
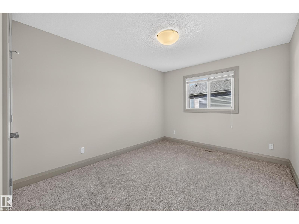
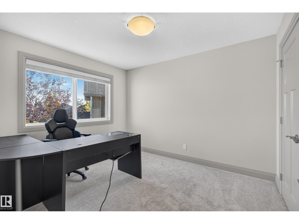
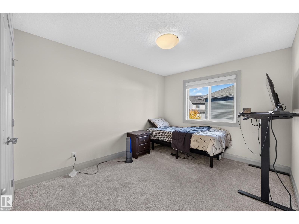
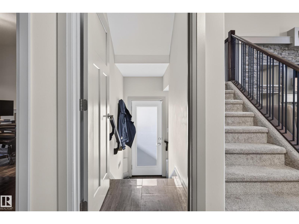
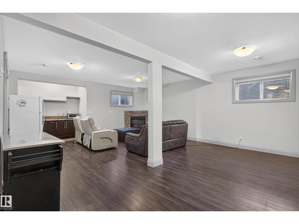
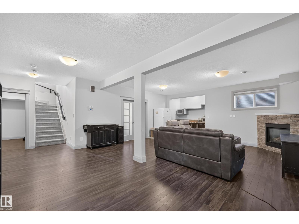
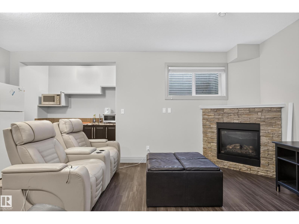
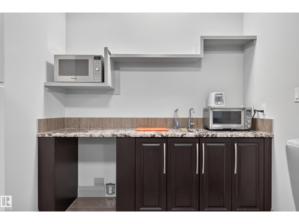
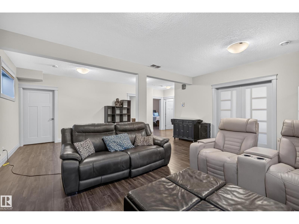
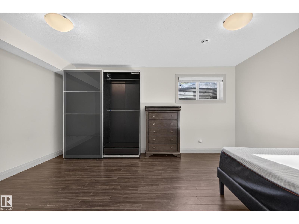
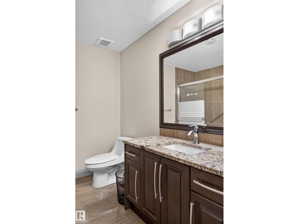
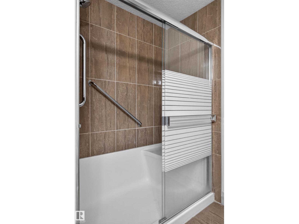
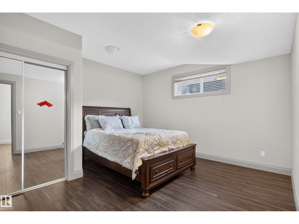
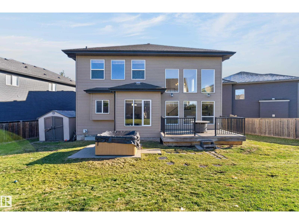
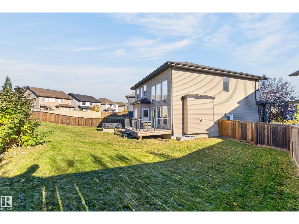
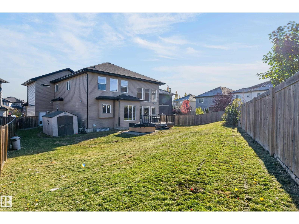
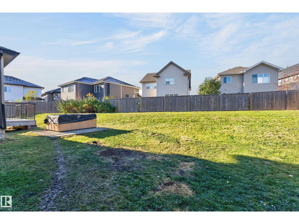
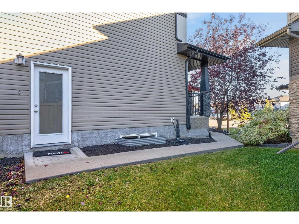
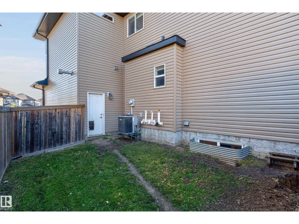
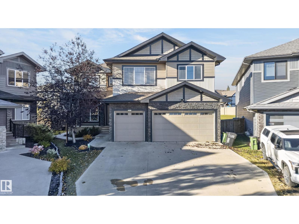
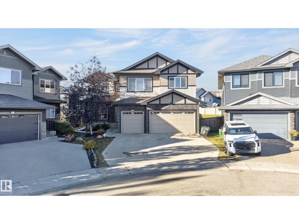
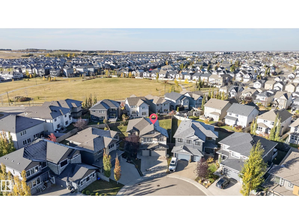
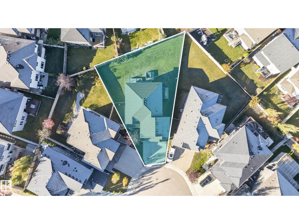
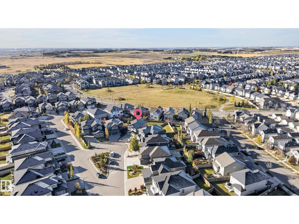
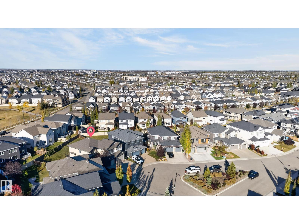
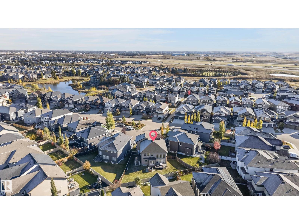
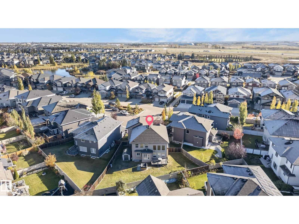
Impressive 3,047 sq. ft. two-storey home offering exceptional space for the whole family! Featuring 4 bedrooms above grade plus 2 additional bedrooms in the fully finished basement, this home offers 4 full bathrooms (1 full bath on main floor), including a luxurious 5-piece primary ensuite. The living room showcases a stone feature wall and soaring 20-foot ceilings, with an abundance of windows that fill the space with natural light. The kitchen is massive with plenty of cabinets, beautiful granite counter tops and island. The large walk through pantry connects to the MAIN FLOOR laundry area (with sink). The den on main floor could function as another bedroom. Basement includes rec space and wet bar area. Enjoy year-round comfort with central A/C, and two cozy gas fireplaces. Situated on a huge pie-shaped lot, there is plenty of room to enjoy the outdoors. The heated triple garage offers ample space for vehicles, storage, and hobbies. Side door entrance allows for optional basement uses. Welcome home. (id:49203)
Property Details
| MLS® Number | E4513364 |
| Property Type | Single Family |
| Neigbourhood | Allard |
| Amenities Near By | Playground, Shopping |
| Features | Wet Bar |
| Parking Space Total | 5 |
| Structure | Deck |
Building
| Bathroom Total | 4 |
| Bedrooms Total | 6 |
| Amenities | Ceiling - 9ft |
| Appliances | Dishwasher, Dryer, Garage Door Opener Remote(s), Garage Door Opener, Hood Fan, Oven - Built-in, Refrigerator, Storage Shed, Washer |
| Basement Development | Finished |
| Basement Type | Full (finished) |
| Constructed Date | 2014 |
| Construction Style Attachment | Detached |
| Cooling Type | Central Air Conditioning |
| Fireplace Fuel | Gas |
| Fireplace Present | Yes |
| Fireplace Type | Unknown |
| Heating Type | Forced Air |
| Stories Total | 2 |
| Size Interior | 3,048 Sqft |
| Type | House |
Parking
| Heated Garage | |
| Attached Garage |
Land
| Acreage | No |
| Fence Type | Fence |
| Land Amenities | Playground, Shopping |
| Size Irregular | 811.13 |
| Size Total | 811.13 M2 |
| Size Total Text | 811.13 M2 |
Rooms
| Level | Type | Length | Width | Dimensions |
|---|---|---|---|---|
| Basement | Bedroom 5 | Measurements not available | ||
| Basement | Bedroom 6 | Measurements not available | ||
| Basement | Recreation Room | Measurements not available | ||
| Main Level | Den | Measurements not available | ||
| Main Level | Laundry Room | Measurements not available | ||
| Upper Level | Primary Bedroom | Measurements not available | ||
| Upper Level | Bedroom 2 | Measurements not available | ||
| Upper Level | Bedroom 3 | Measurements not available | ||
| Upper Level | Bedroom 4 | Measurements not available | ||
| Upper Level | Bonus Room | Measurements not available |
https://www.realtor.ca/real-estate/30414889/2433-ashcraft-cr-sw-edmonton-allard
Contact Us
Contact us for more information

Darcy L. Joubert
Associate
(780) 998-7400
www.darcyjoubert.com/
twitter.com/DarcyJoubert
www.facebook.com/FortSaskRealEstate/
www.linkedin.com/in/darcy-joubert
317-10451 99 Ave
Fort Saskatchewan, Alberta T8L 0V6
(780) 998-7801
(780) 431-5624

The trademarks REALTOR®, REALTORS®, and the REALTOR® logo are controlled by The Canadian Real Estate Association (CREA) and identify real estate professionals who are members of CREA. The trademarks MLS®, Multiple Listing Service® and the associated logos are owned by The Canadian Real Estate Association (CREA) and identify the quality of services provided by real estate professionals who are members of CREA. The trademark DDF® is owned by The Canadian Real Estate Association (CREA) and identifies CREA's Data Distribution Facility (DDF®)
October 18 2026 10:31:18
REALTORS® Association of Edmonton
Royal LePage Noralta Real Estate