
8 Redfern Street Brampton, Ontario L7A 4T8

$3,400 Monthly
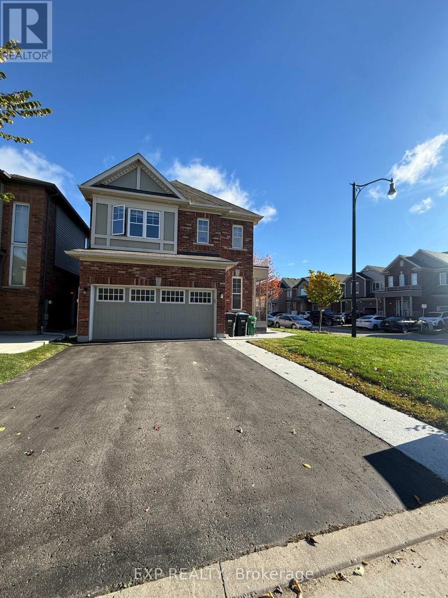
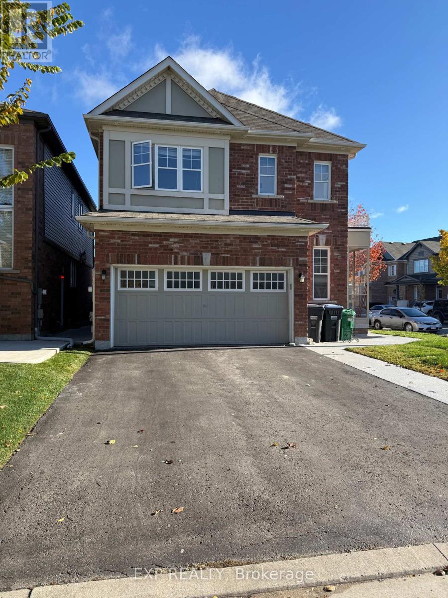
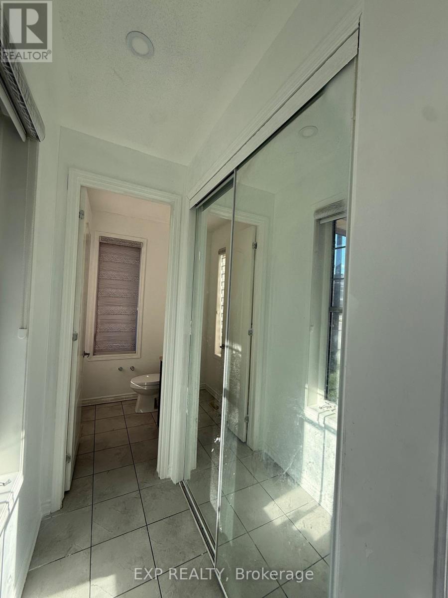
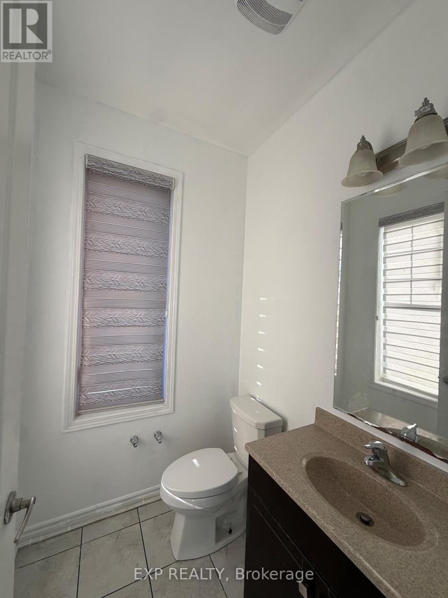
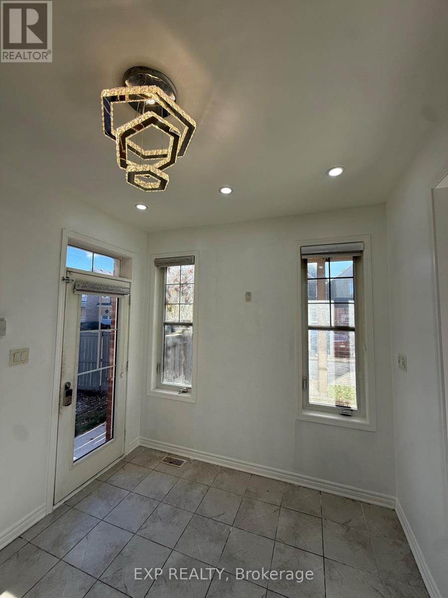
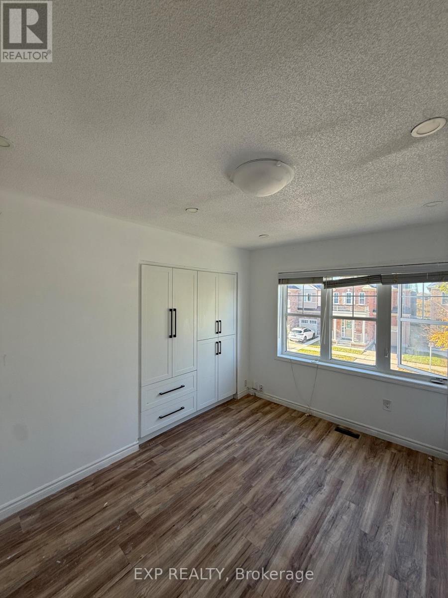
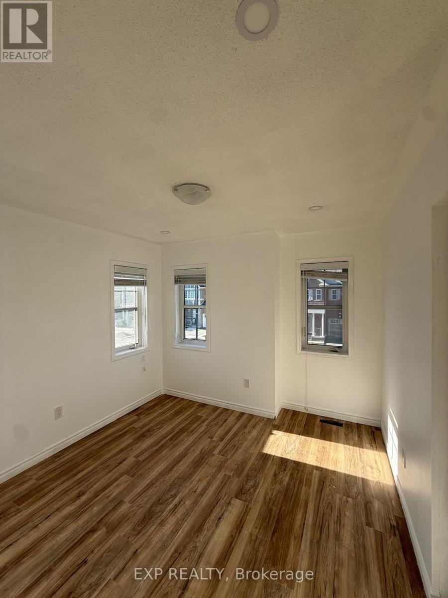
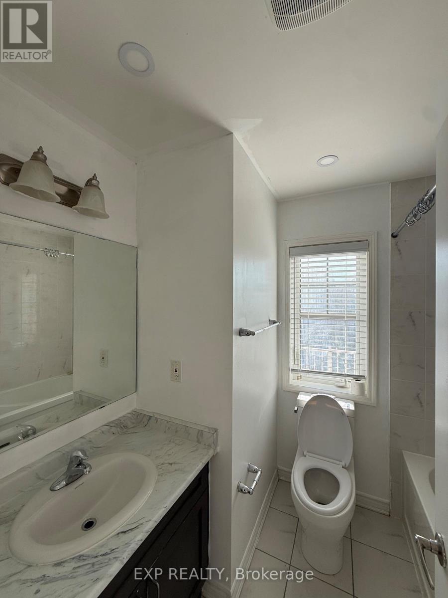
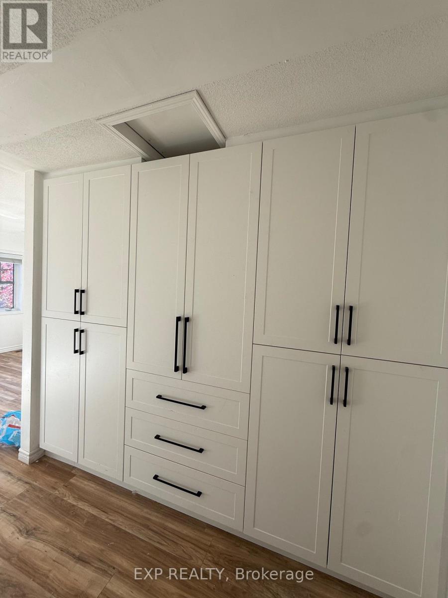
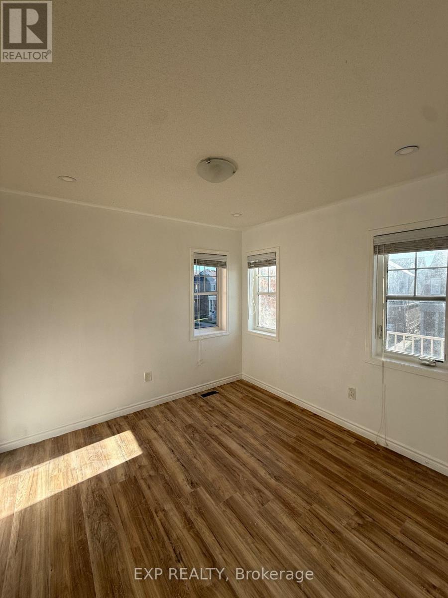
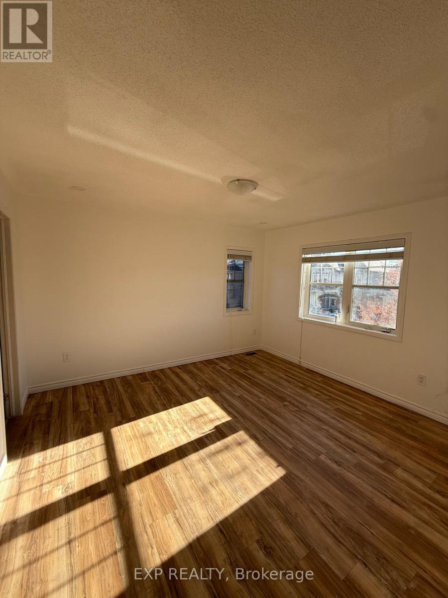
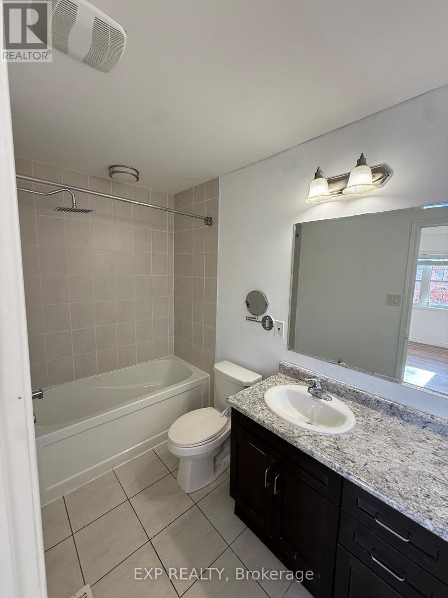
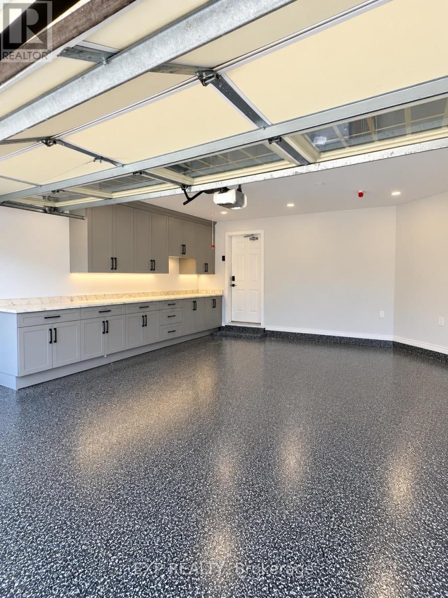
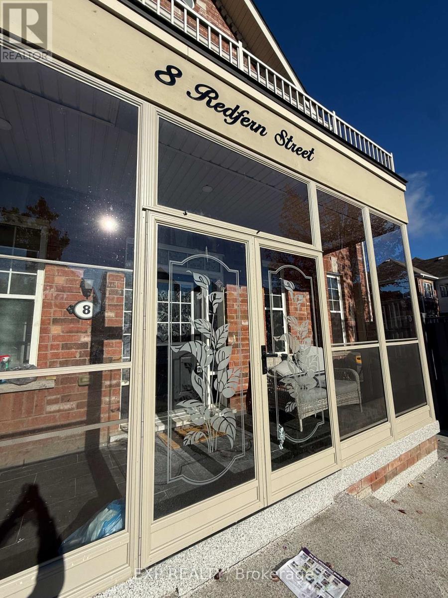
Welcome To 8 Redfern St, Brampton! Beautifully maintained 4-bedroom detached home on a bright, Sun-Filled Corner Lot With A Double-Car Garage. This Spacious Home Features Impressive 9-Ft Ceilings On The Main Floor, Gleaming Hardwood Flooring Throughout The Main Level, An Elegant Dark-Stained Hardwood Staircase, And A Cozy Fireplace. The Modern Kitchen Boasts Granite Countertops, A Centre Island, And Stylish Finishes, Perfect For Everyday Living And Entertaining. Convenient Second-Floor Laundry Adds To The Home's Functionality. Thoughtfully Designed With Attention To Detail, This Home Offers The Perfect Combination Of Comfort, Style, And Practicality. An Excellent Leasing Opportunity And A Must-See! (id:49203)
Property Details
| MLS® Number | W14090206 |
| Property Type | Single Family |
| Community Name | Northwest Brampton |
| Features | Carpet Free |
| Parking Space Total | 5 |
Building
| Bathroom Total | 3 |
| Bedrooms Above Ground | 4 |
| Bedrooms Total | 4 |
| Basement Development | Other, See Remarks |
| Basement Type | N/a (other, See Remarks) |
| Construction Style Attachment | Detached |
| Cooling Type | Central Air Conditioning |
| Exterior Finish | Brick |
| Foundation Type | Concrete |
| Half Bath Total | 1 |
| Heating Fuel | Natural Gas |
| Heating Type | Forced Air |
| Stories Total | 2 |
| Size Interior | 1,500 - 2,000 Sqft |
| Type | House |
| Utility Water | Municipal Water |
Parking
| Attached Garage | |
| Garage |
Land
| Acreage | No |
| Sewer | Sanitary Sewer |
| Size Frontage | 16.62 M |
| Size Irregular | 16.6 M |
| Size Total Text | 16.6 M |
Rooms
| Level | Type | Length | Width | Dimensions |
|---|---|---|---|---|
| Second Level | Primary Bedroom | 3.94 m | 3.54 m | 3.94 m x 3.54 m |
| Second Level | Bedroom 2 | 3.11 m | 3.11 m | 3.11 m x 3.11 m |
| Second Level | Bedroom 3 | 3.39 m | 3.21 m | 3.39 m x 3.21 m |
| Second Level | Bedroom 4 | 3.51 m | 3.21 m | 3.51 m x 3.21 m |
| Main Level | Kitchen | 3.69 m | 2.81 m | 3.69 m x 2.81 m |
Contact Us
Contact us for more information
Nimish Gulati
Salesperson
nimishgulati.ca/
4711 Yonge St 10th Flr, 106430
Toronto, Ontario M2N 6K8
(866) 530-7737

The trademarks REALTOR®, REALTORS®, and the REALTOR® logo are controlled by The Canadian Real Estate Association (CREA) and identify real estate professionals who are members of CREA. The trademarks MLS®, Multiple Listing Service® and the associated logos are owned by The Canadian Real Estate Association (CREA) and identify the quality of services provided by real estate professionals who are members of CREA. The trademark DDF® is owned by The Canadian Real Estate Association (CREA) and identifies CREA's Data Distribution Facility (DDF®)
October 17 2026 03:32:06
Toronto Regional Real Estate Board
Exp Realty