
5612 57 Street Taber, Alberta T1G 1L3

$449,000
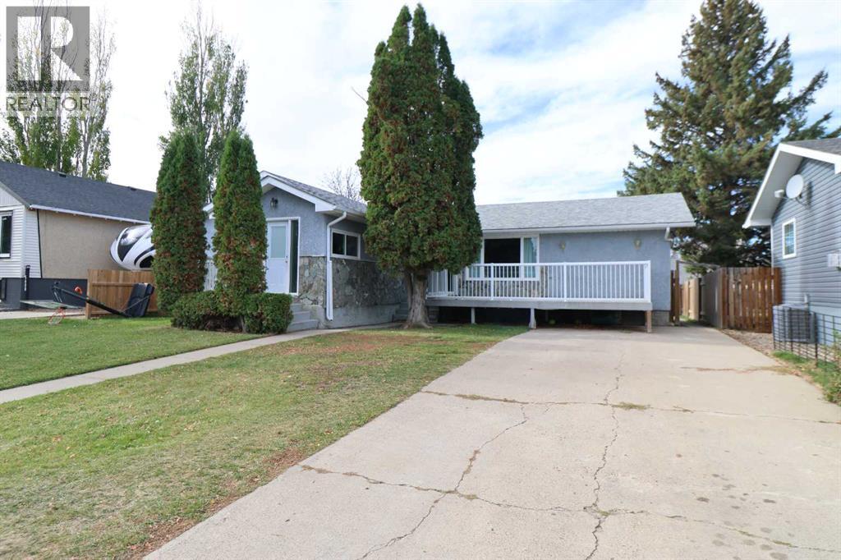
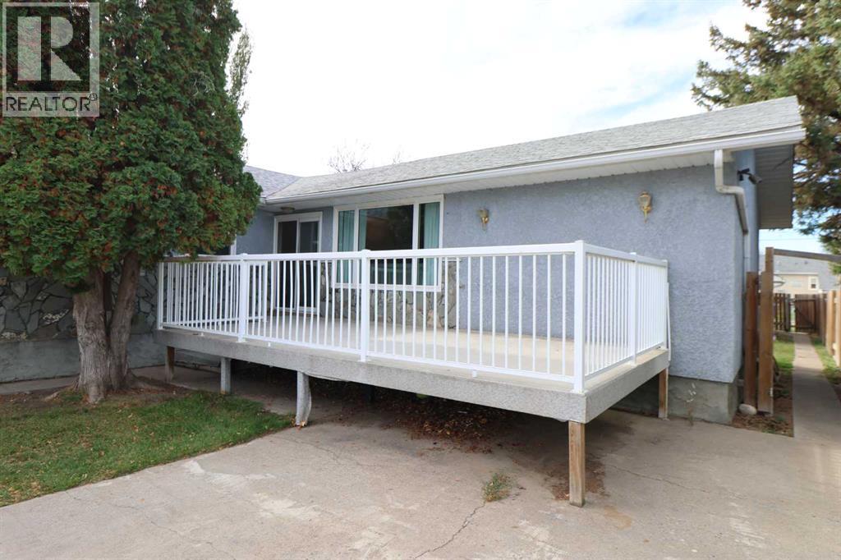
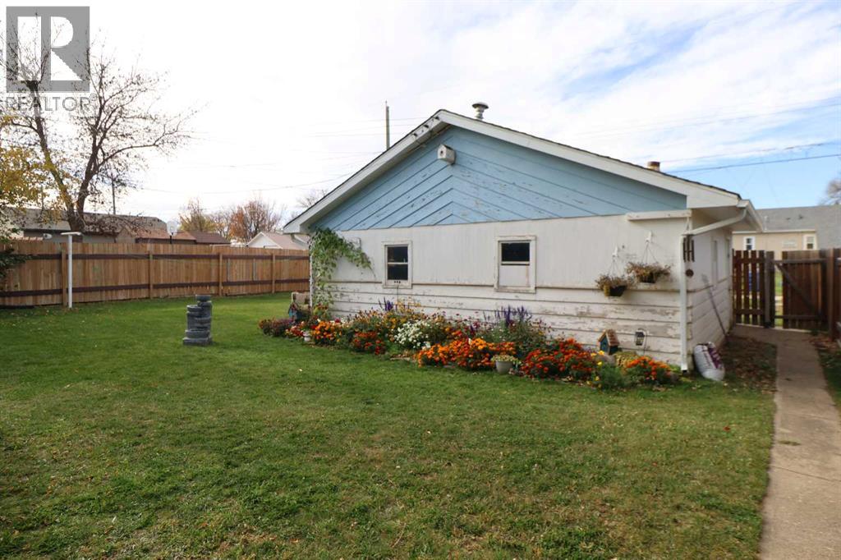
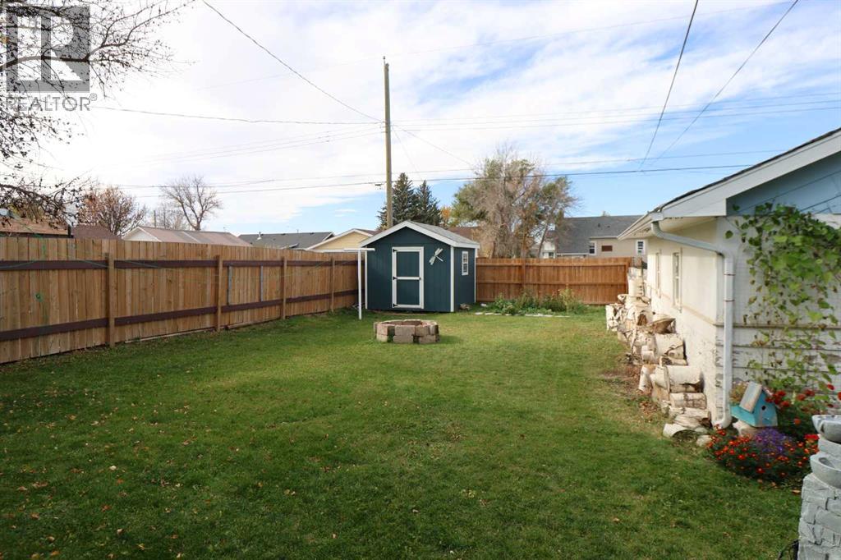
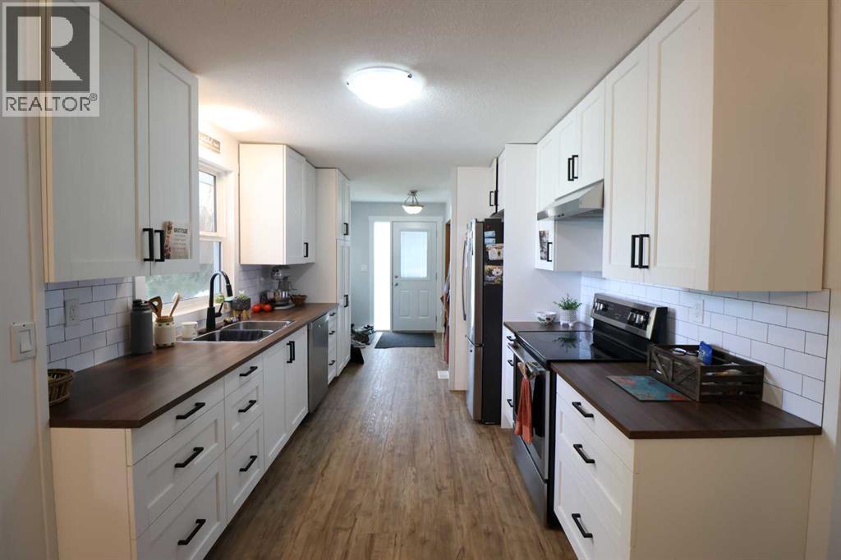
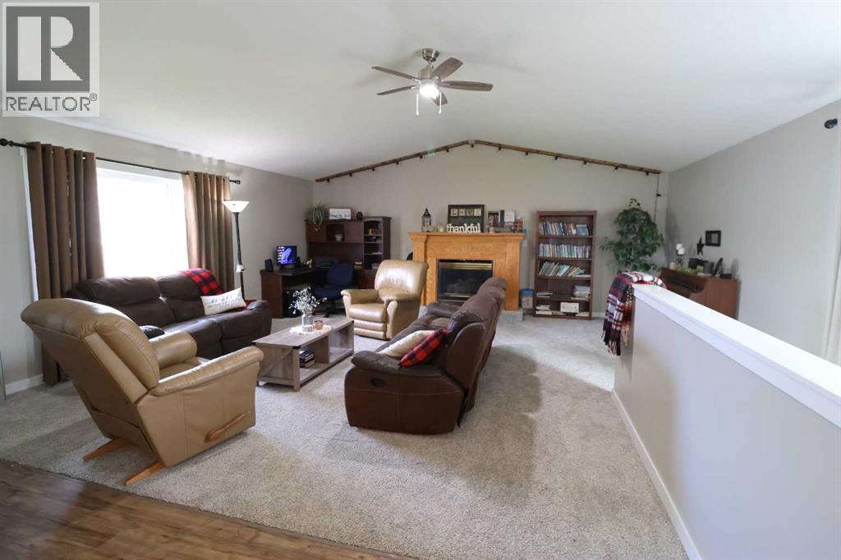
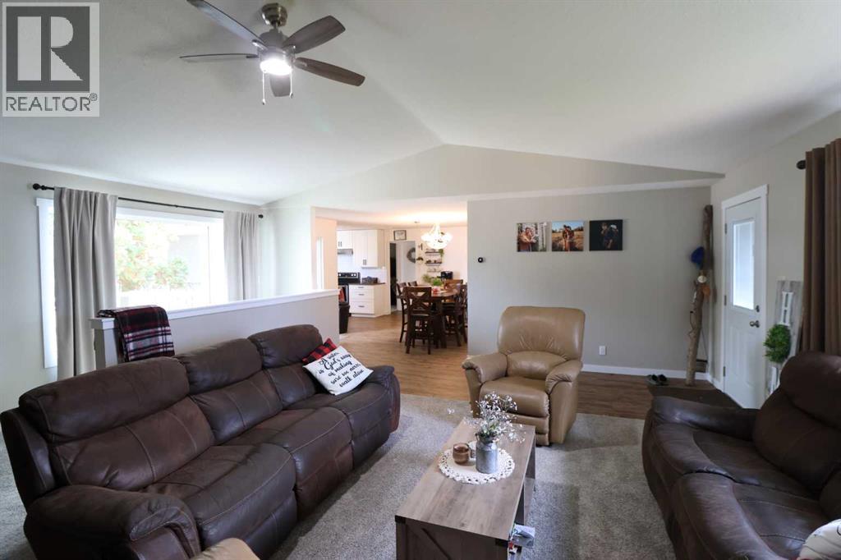
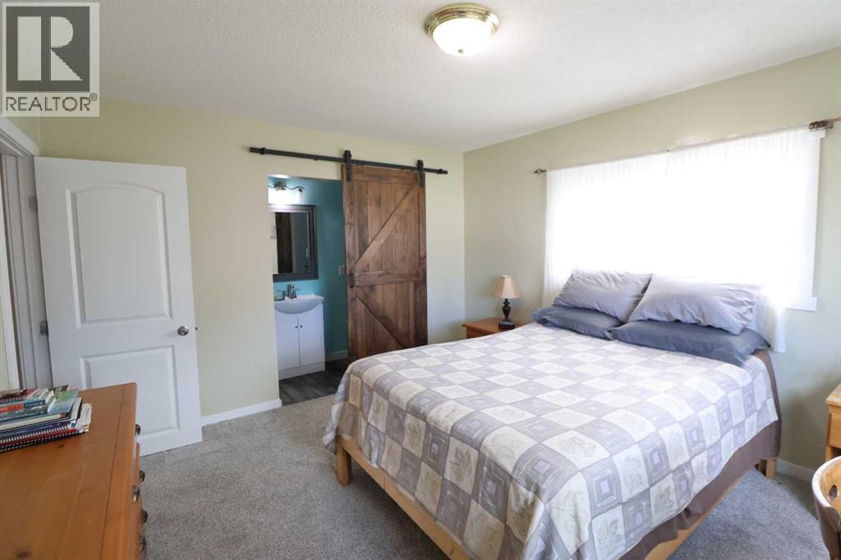
Here you have it a 4 bedroom home with room for plenty more , this home has a lot of room for your imagination !!! This home features a large addition used for entertaining guests . Located in a quite area close to schools, also a large yard with a 2 car garage that's insulated and heated. there is also a deck for those summer bbqs !! why not book your appointment today, call your favorite Realtor today!!! (id:49203)
Property Details
| MLS® Number | A2353139 |
| Property Type | Single Family |
| Amenities Near By | Playground, Schools |
| Parking Space Total | 3 |
| Plan | 8276jk |
Building
| Bathroom Total | 3 |
| Bedrooms Above Ground | 3 |
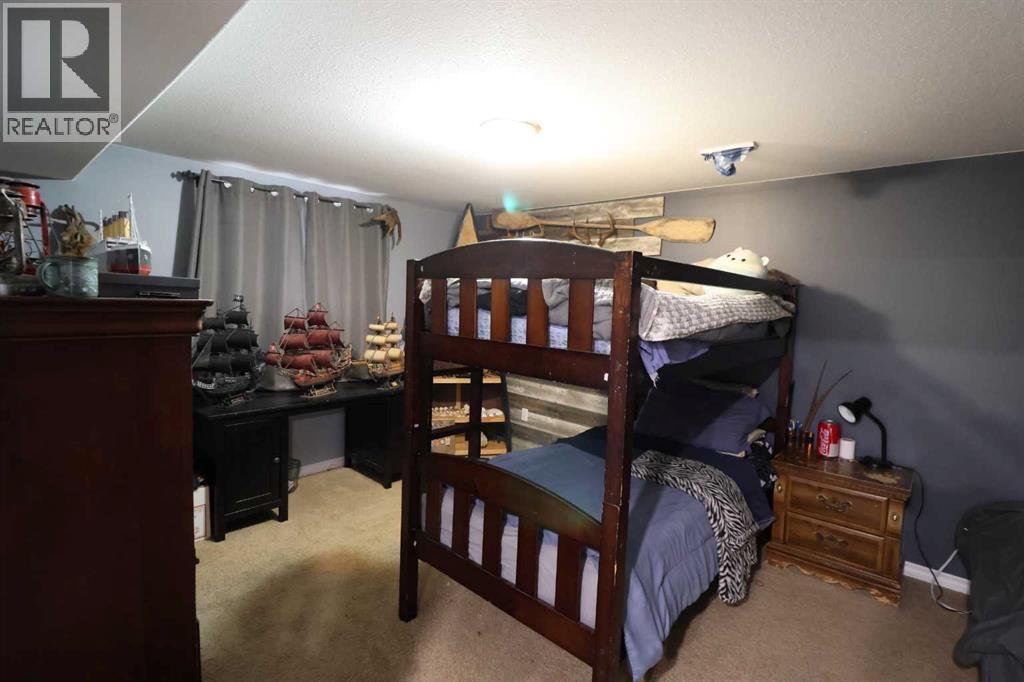
| Bedrooms Below Ground | 1 |
| Bedrooms Total | 4 |
| Amenities | Laundry Facility |
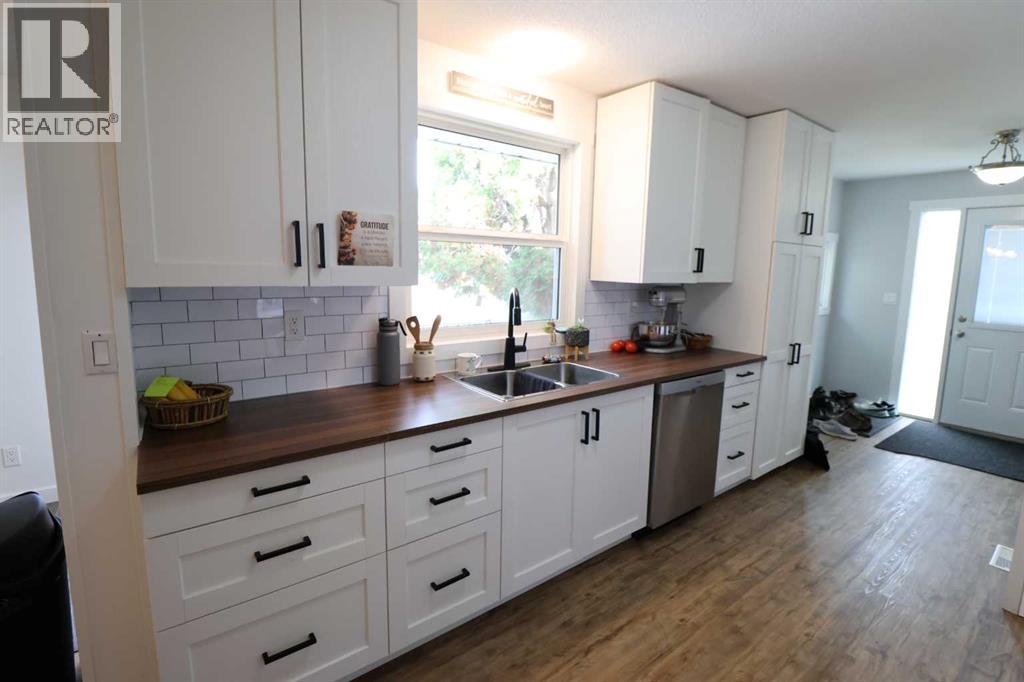
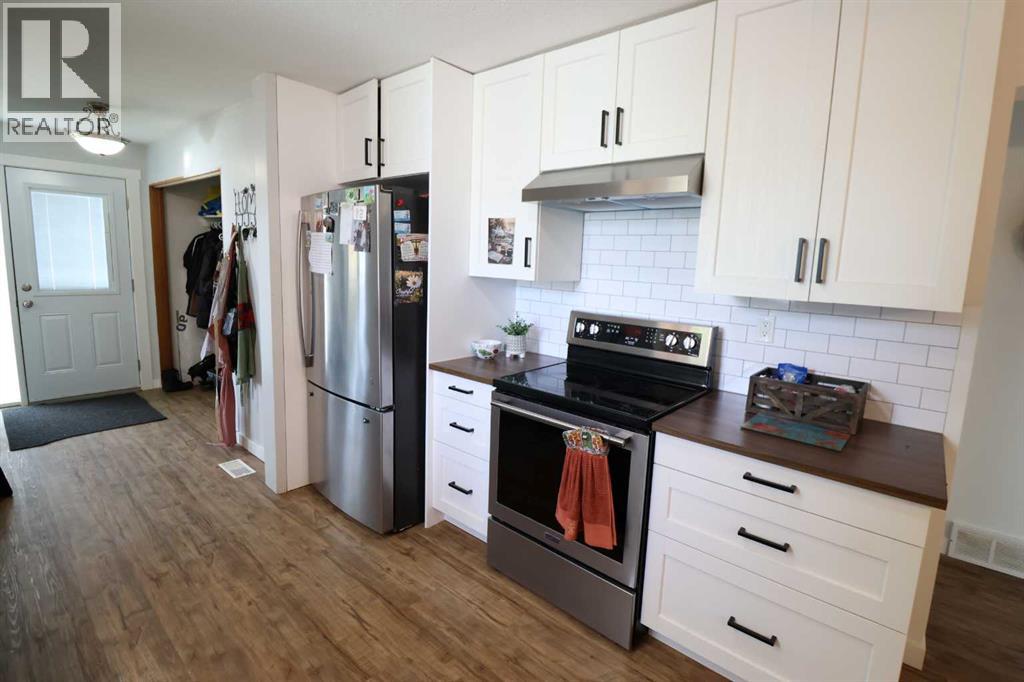
| Appliances | Refrigerator, Dishwasher, Stove |
| Architectural Style | Bungalow |
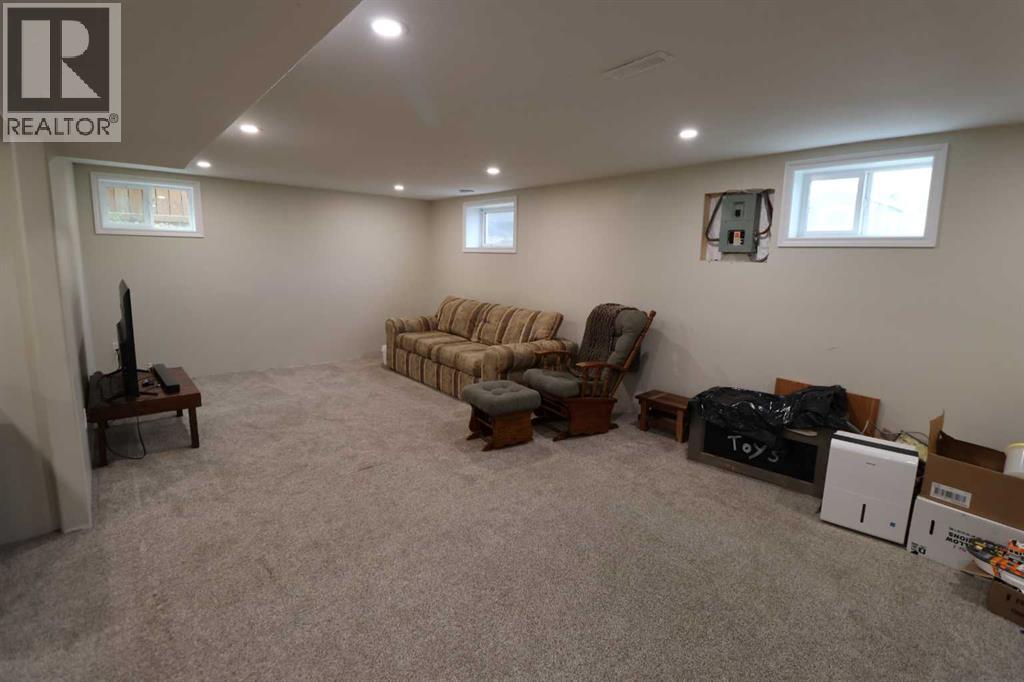
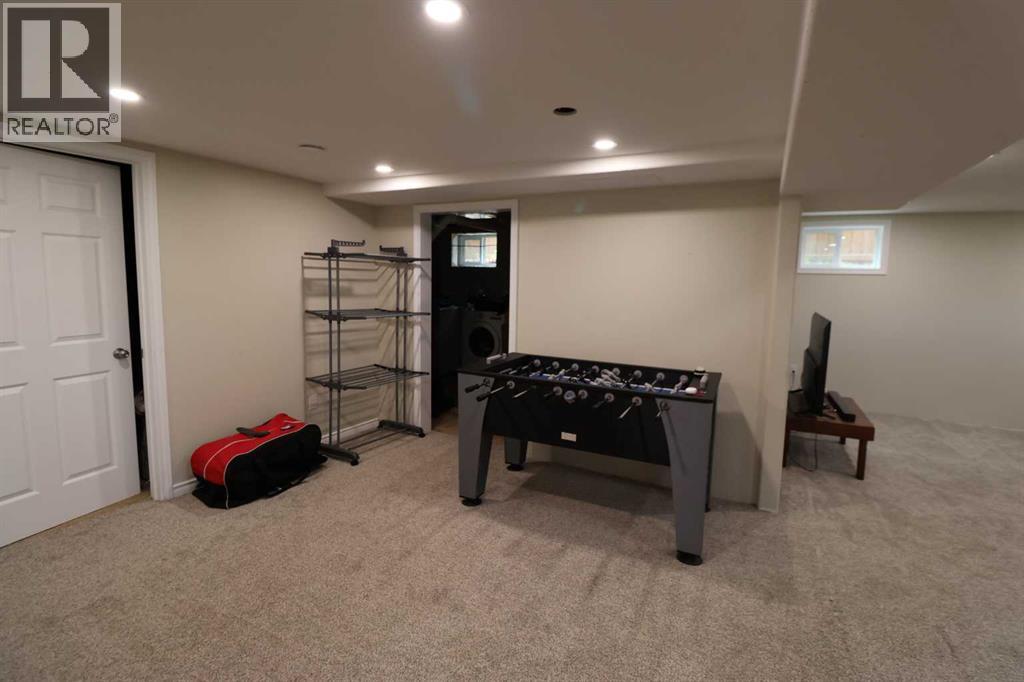
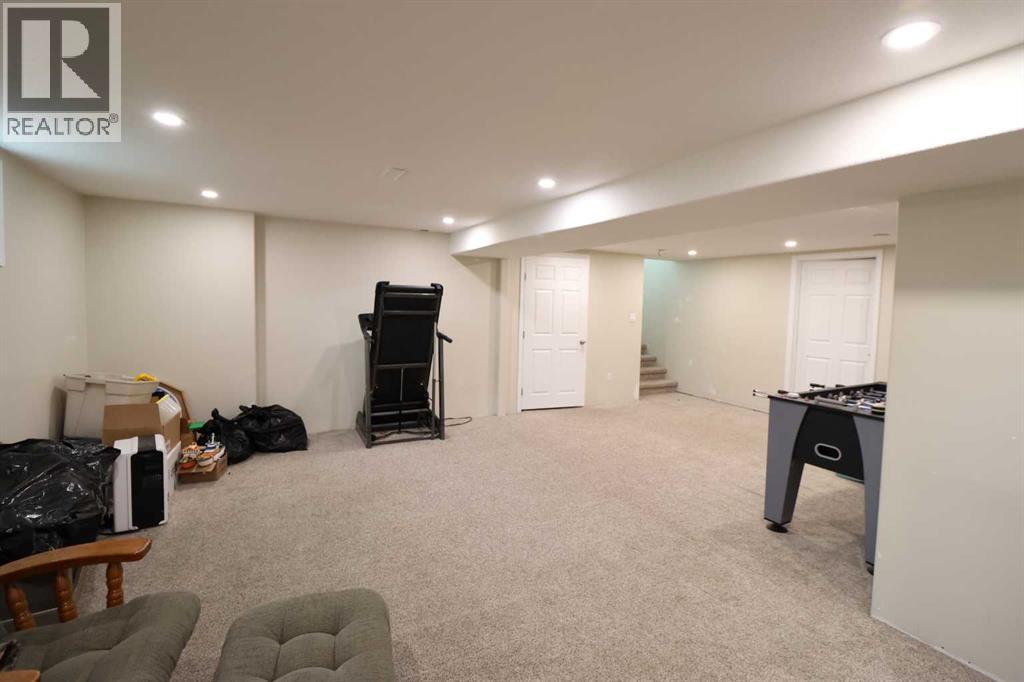
| Basement Development | Finished |
| Basement Type | Full (finished) |
| Constructed Date | 1971 |
| Construction Material | Poured Concrete |
| Construction Style Attachment | Detached |
| Cooling Type | None |
| Exterior Finish | Aluminum Siding, Concrete, Stucco |
| Flooring Type | Carpeted, Laminate, Linoleum |
| Foundation Type | Poured Concrete |
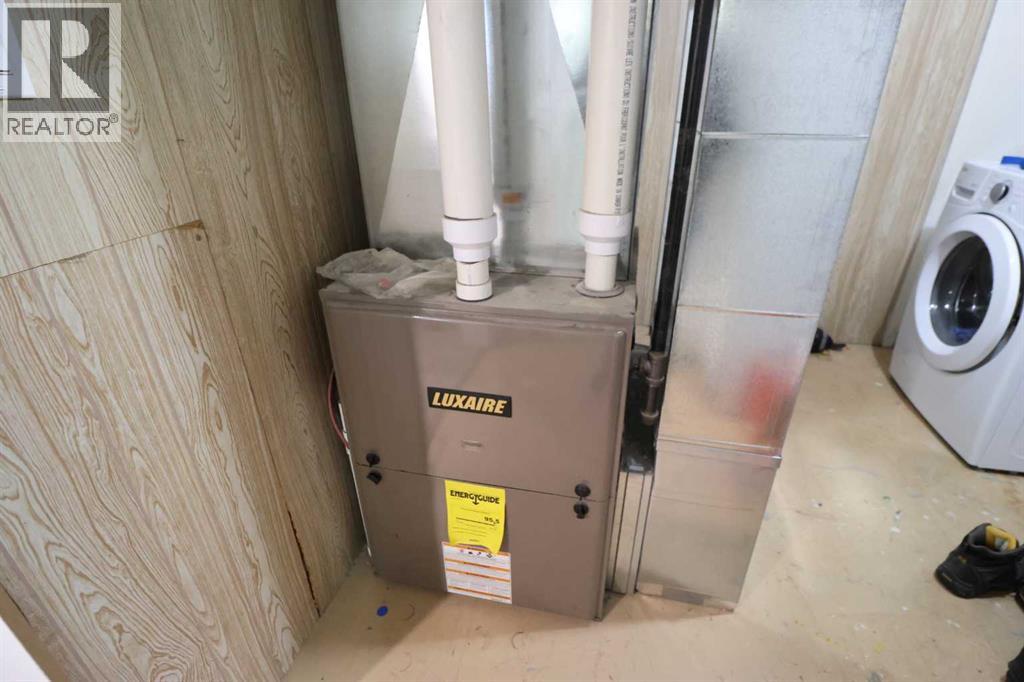
| Heating Fuel | Natural Gas |
| Heating Type | Forced Air |
| Stories Total | 1 |
| Size Interior | 1,600 Sqft |
| Total Finished Area | 1600 Sqft |
| Type | House |
Parking
| Concrete | |
| Detached Garage | 2 |
| Garage | |
| Heated Garage |
Land
| Acreage | No |
| Fence Type | Fence |
| Land Amenities | Playground, Schools |
| Landscape Features | Landscaped |
| Sewer | Municipal Sewage System |
| Size Depth | 41.94 M |
| Size Frontage | 18.29 M |
| Size Irregular | 8250.00 |
| Size Total | 8250 Sqft|7,251 - 10,889 Sqft |
| Size Total Text | 8250 Sqft|7,251 - 10,889 Sqft |
| Zoning Description | Res |
Rooms
| Level | Type | Length | Width | Dimensions |
|---|---|---|---|---|
| Basement | Family Room | 24.80 Ft x 12.90 Ft | ||
| Basement | Recreational, Games Room | 11.10 Ft x 17.60 Ft | ||
| Basement | Laundry Room | 13.60 Ft x 10.00 Ft | ||
| Basement | Storage | 20.00 Ft x 11.60 Ft | ||
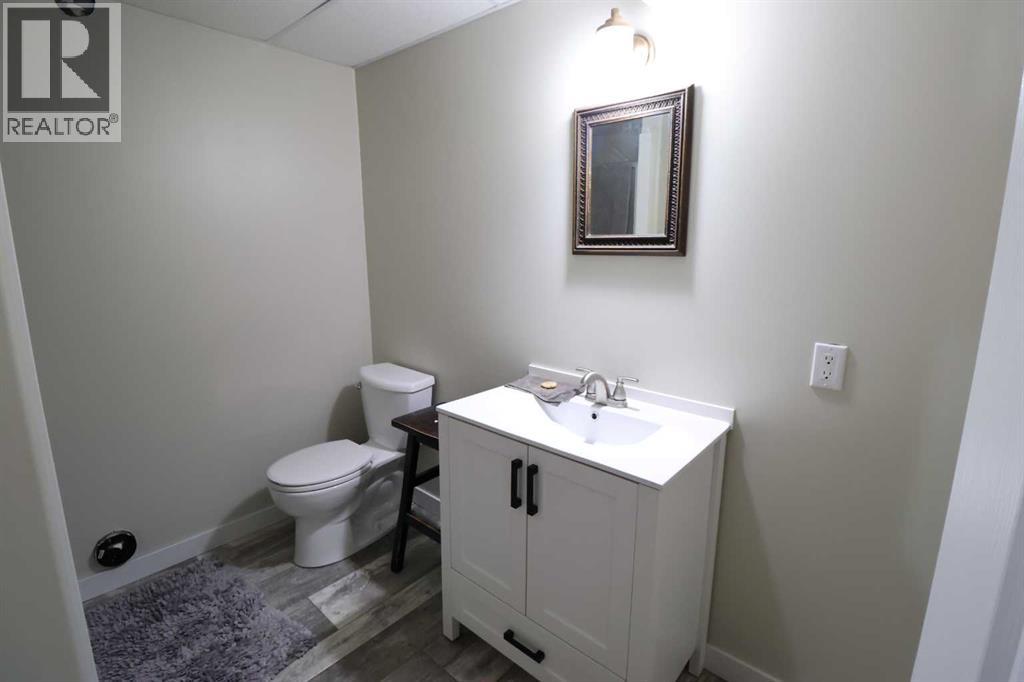
| Basement | 3pc Bathroom | 5.08 Ft x 9.17 Ft | ||
| Basement | Bedroom | 12.00 Ft x 14.00 Ft | ||
| Main Level | Kitchen | 12.40 Ft x 9.60 Ft | ||
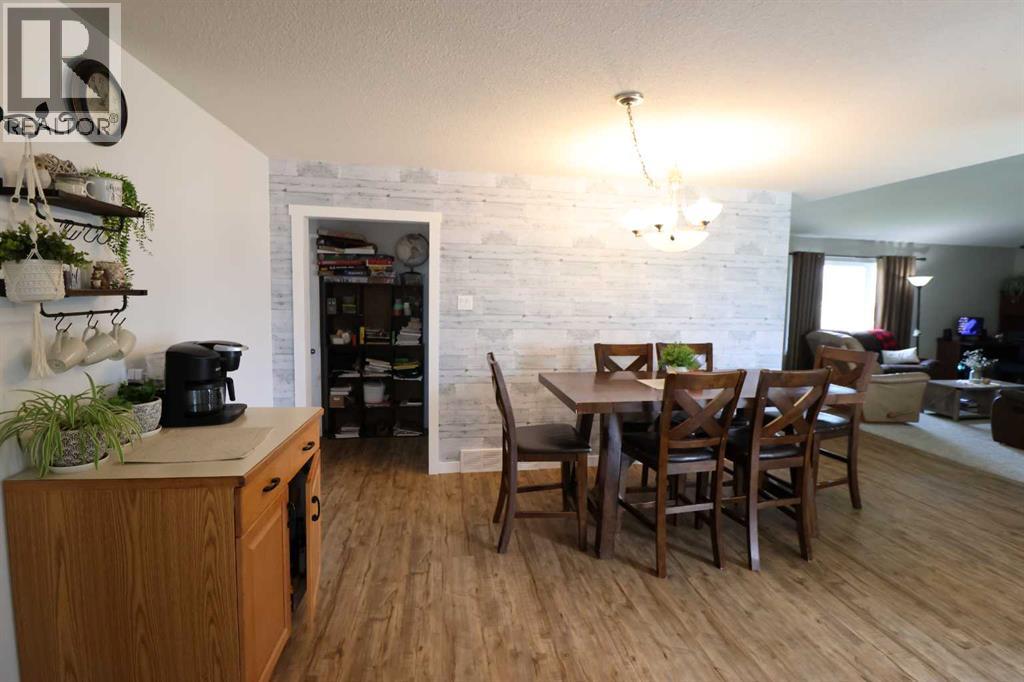
| Main Level | Dining Room | 10.10 Ft x 13.11 Ft | ||
| Main Level | Living Room | 22.60 Ft x 21.30 Ft | ||
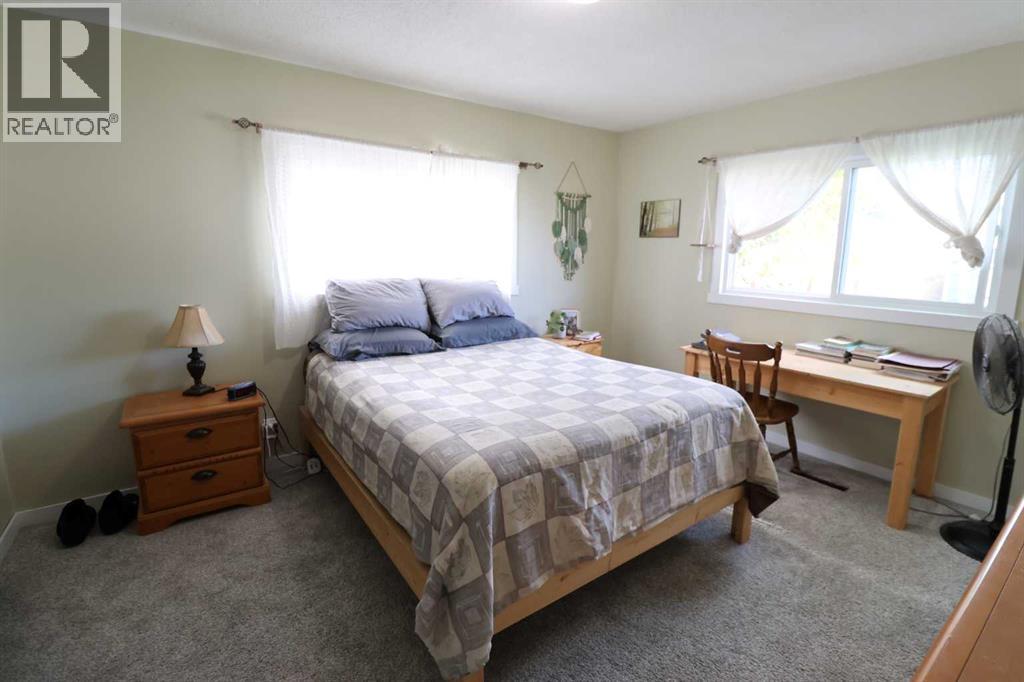
| Main Level | Primary Bedroom | 13.40 Ft x 11.10 Ft | ||
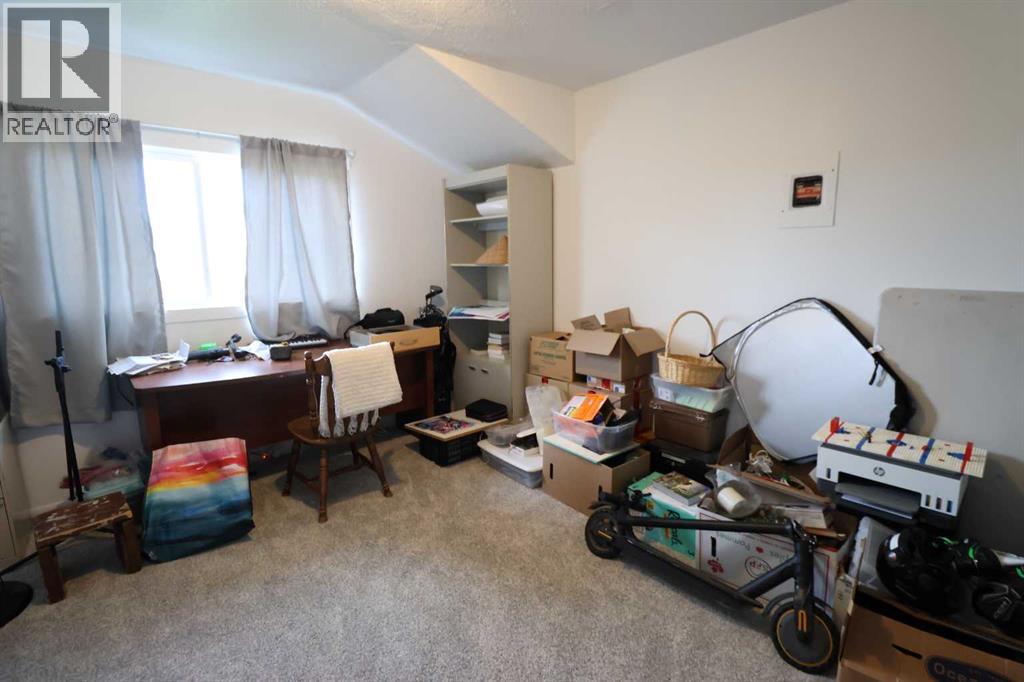
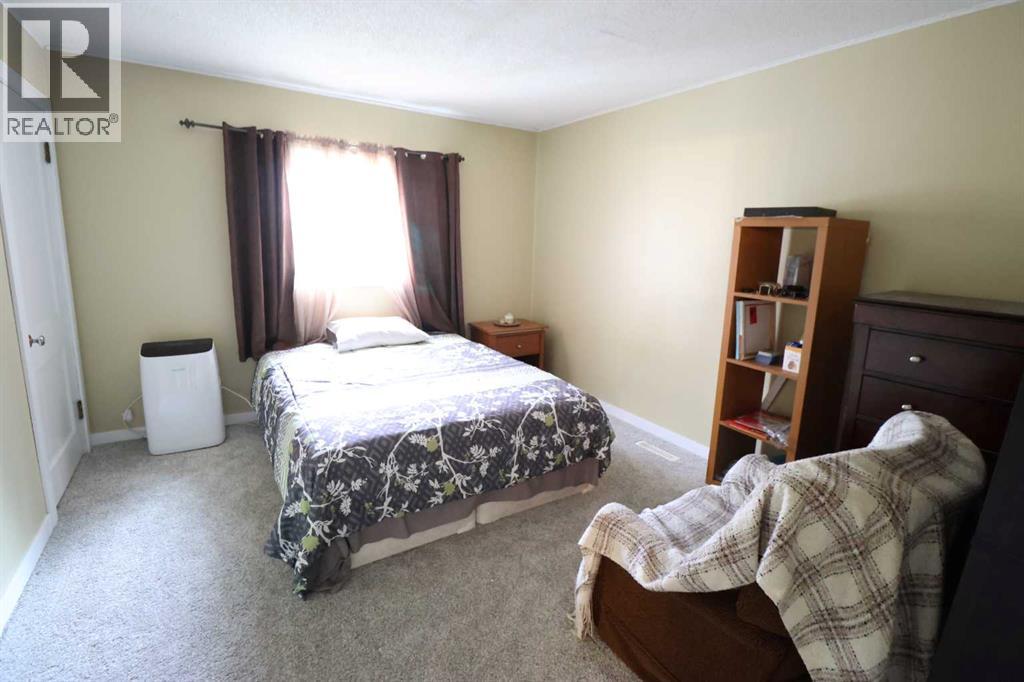
| Main Level | Bedroom | 13.80 Ft x 10.00 Ft | ||
| Main Level | Bedroom | 11.60 Ft x 13.80 Ft | ||
| Main Level | Other | 6.10 Ft x 8.60 Ft | ||
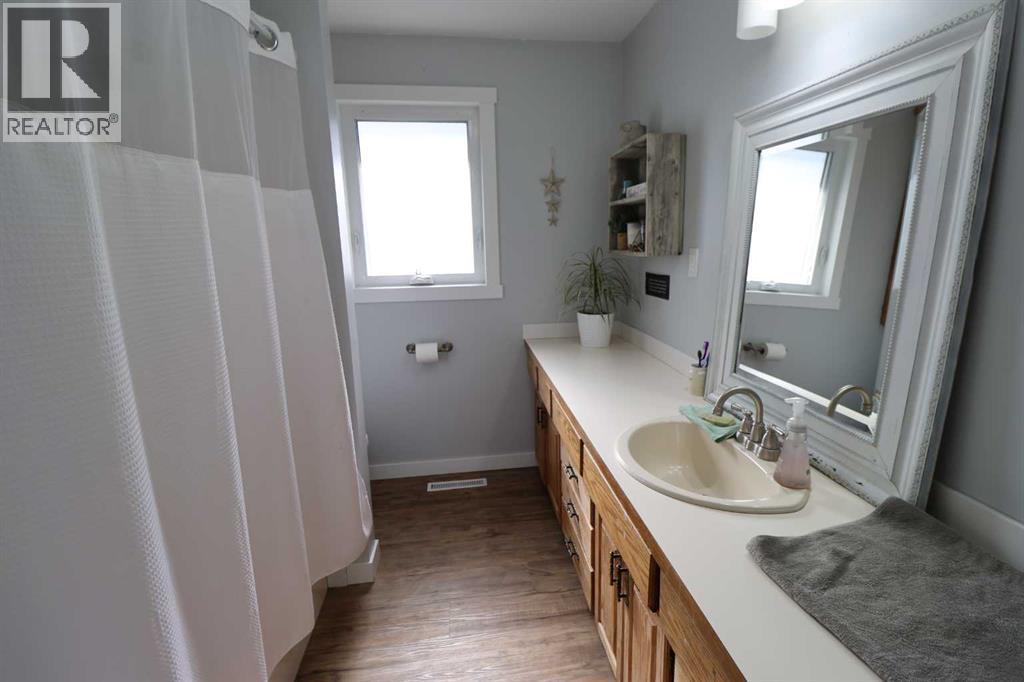
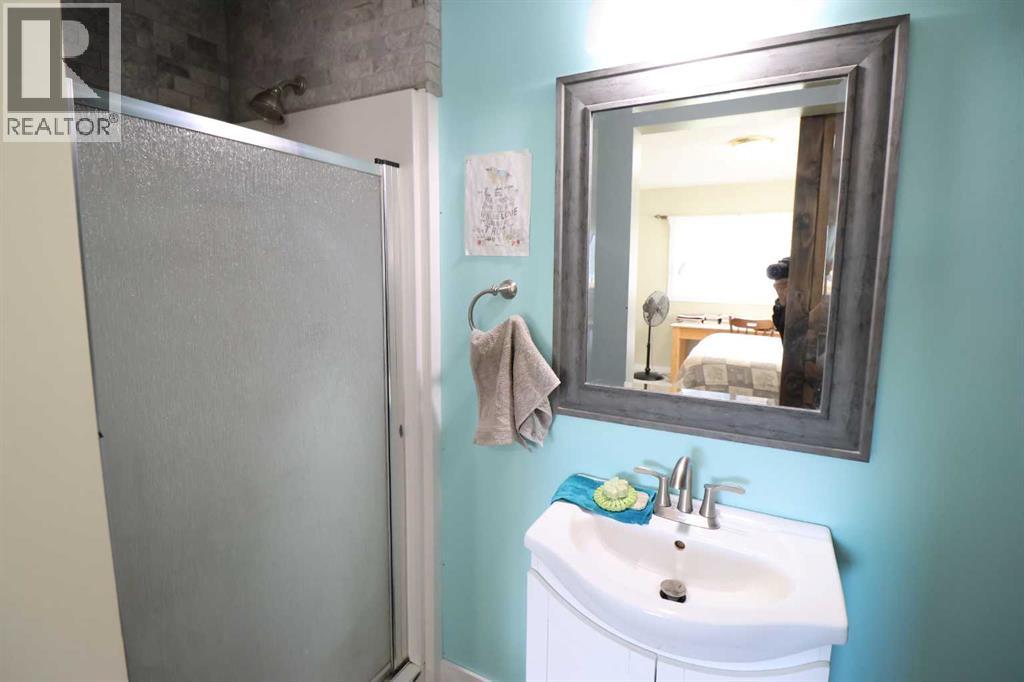
| Main Level | 4pc Bathroom | 5.00 Ft x 12.00 Ft | ||
| Main Level | 3pc Bathroom | 3.25 Ft x 11.00 Ft |
Utilities
| Electricity | Available |
| Natural Gas | Available |
https://www.realtor.ca/real-estate/30415593/5612-57-street-taber
Contact Us
Contact us for more information
George Janzen
Associate
(403) 223-4007
5329 - 48 Ave.
Taber, Alberta T1G 1S7
(403) 223-4001
(866) 245-2147

The trademarks REALTOR®, REALTORS®, and the REALTOR® logo are controlled by The Canadian Real Estate Association (CREA) and identify real estate professionals who are members of CREA. The trademarks MLS®, Multiple Listing Service® and the associated logos are owned by The Canadian Real Estate Association (CREA) and identify the quality of services provided by real estate professionals who are members of CREA. The trademark DDF® is owned by The Canadian Real Estate Association (CREA) and identifies CREA's Data Distribution Facility (DDF®)
October 17 2026 10:58:29
Lethbridge & District Association of REALTORS®
Real Estate Centre