
246 Grandin Vg St. Albert, Alberta T8N 2J3

$300,000Maintenance, Exterior Maintenance, Insurance, Property Management, Other, See Remarks
$550 Monthly
Maintenance, Exterior Maintenance, Insurance, Property Management, Other, See Remarks
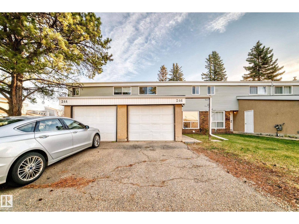
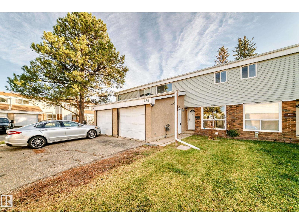
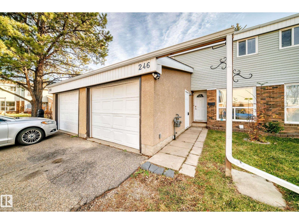
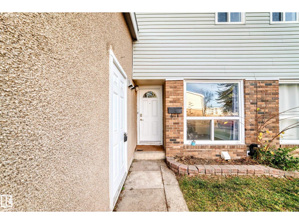
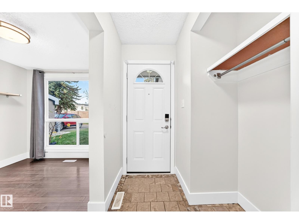
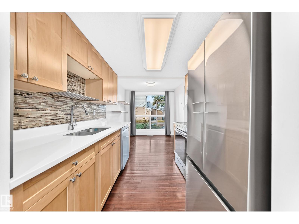
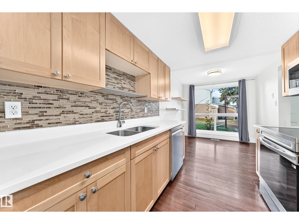
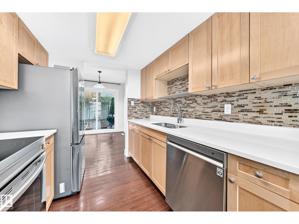
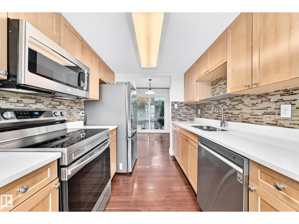
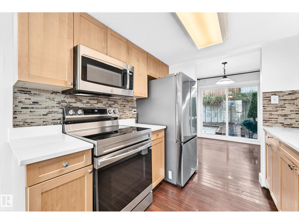
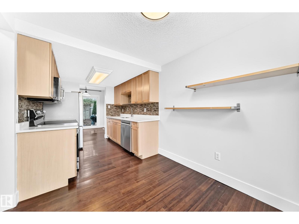
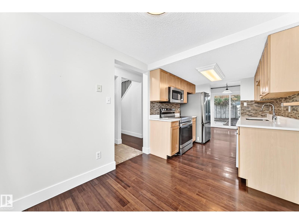
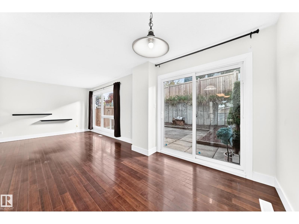
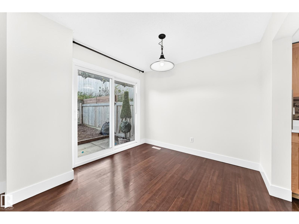
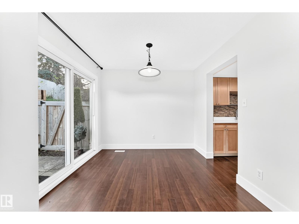
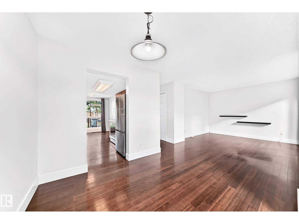
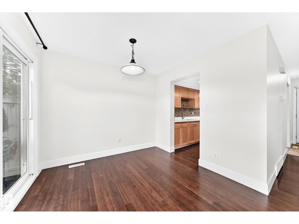
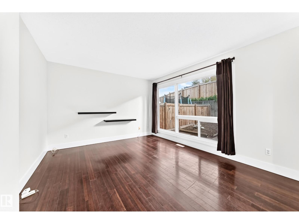
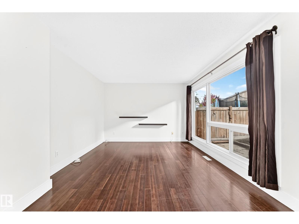
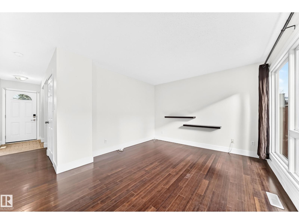
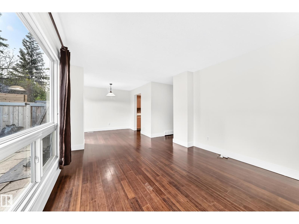
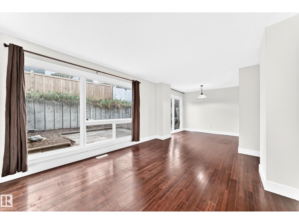
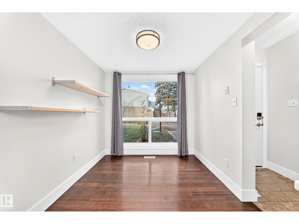
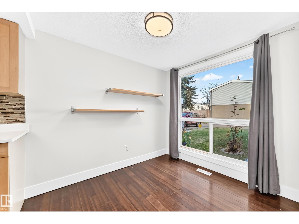
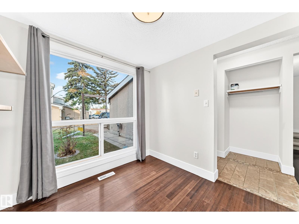
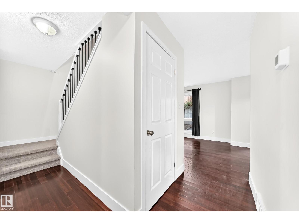
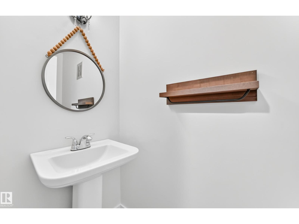
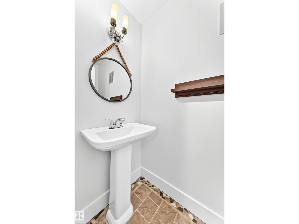
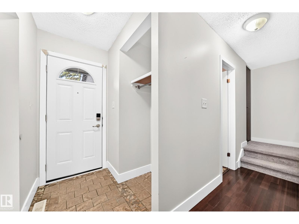
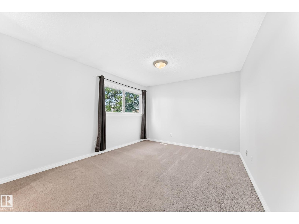
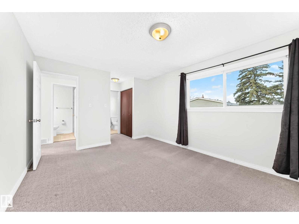
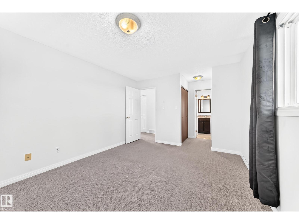
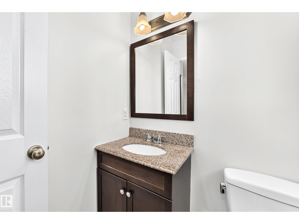
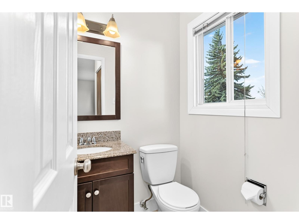
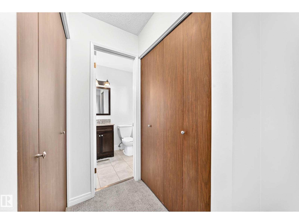
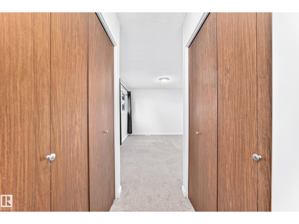
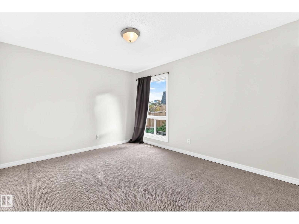
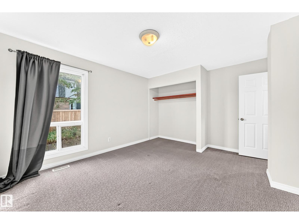
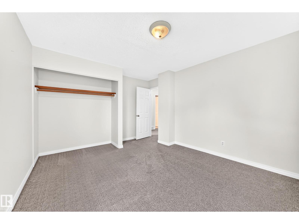
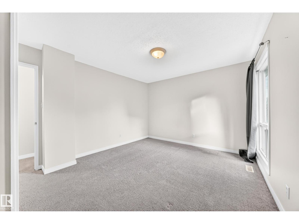
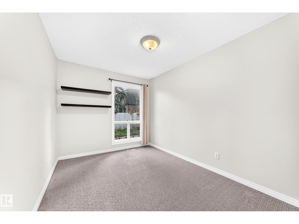
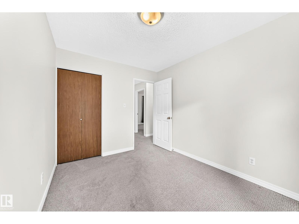
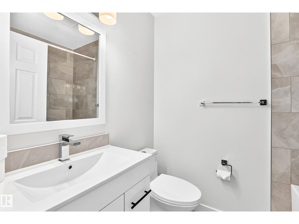
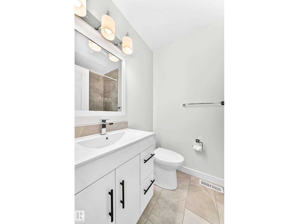
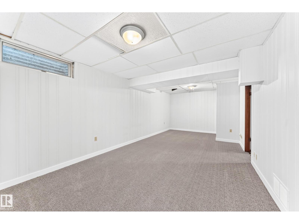
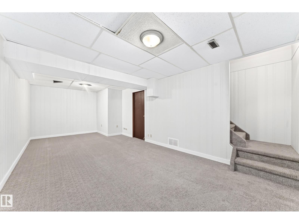
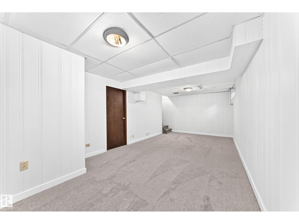
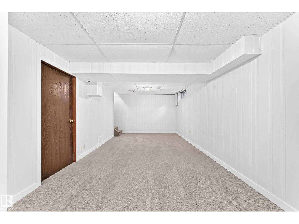
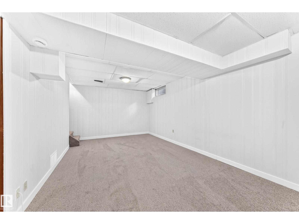
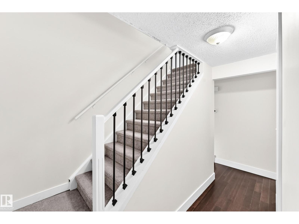
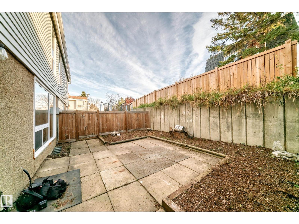
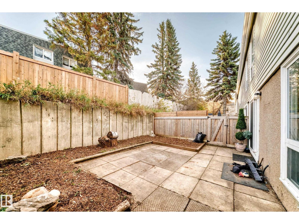
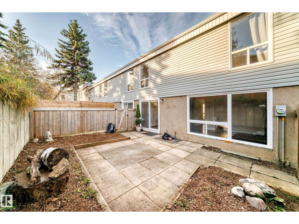
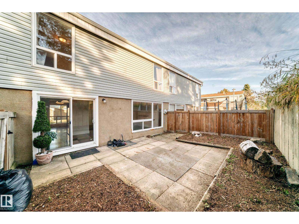
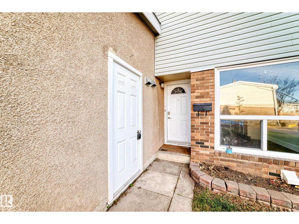
$550 MonthlySt Albert Grandin Village condo complex 3 bedroom, 2 bathroom, 2 storey condo located in a very quiet location. This condo has had many upgrades recently including, new carpet, paint, ceramic tile, kitchen cabinets, counter tops, faucets, lighting, baseboards, railings & much more. The main floor has kitchen eating nook, maple cabinets, with newer appliances, fridge, stove and built in dishwasher and a large livingroom. The upper level has a huge primary bedroom with a 2 piece ensuite, double closets, and a 4 piece main bathroom and the upper level is finished off with 2 other spacious bedrooms. The basement is fully finished with new carpet and suspended ceiling. The bathrooms have new sinks, counter tops, & ceramic tile. This condo is very bright with large windows, front & back doors have been upgraded. The home has and attached single garage with opener. The backyard is fenced landscaped, with concrete patio, and lots of privacy. (id:49203)
Property Details
| MLS® Number | E4513411 |
| Property Type | Single Family |
| Neigbourhood | Grandin |
| Features | Cul-de-sac, See Remarks, Park/reserve |
Building
| Bathroom Total | 2 |
| Bedrooms Total | 3 |
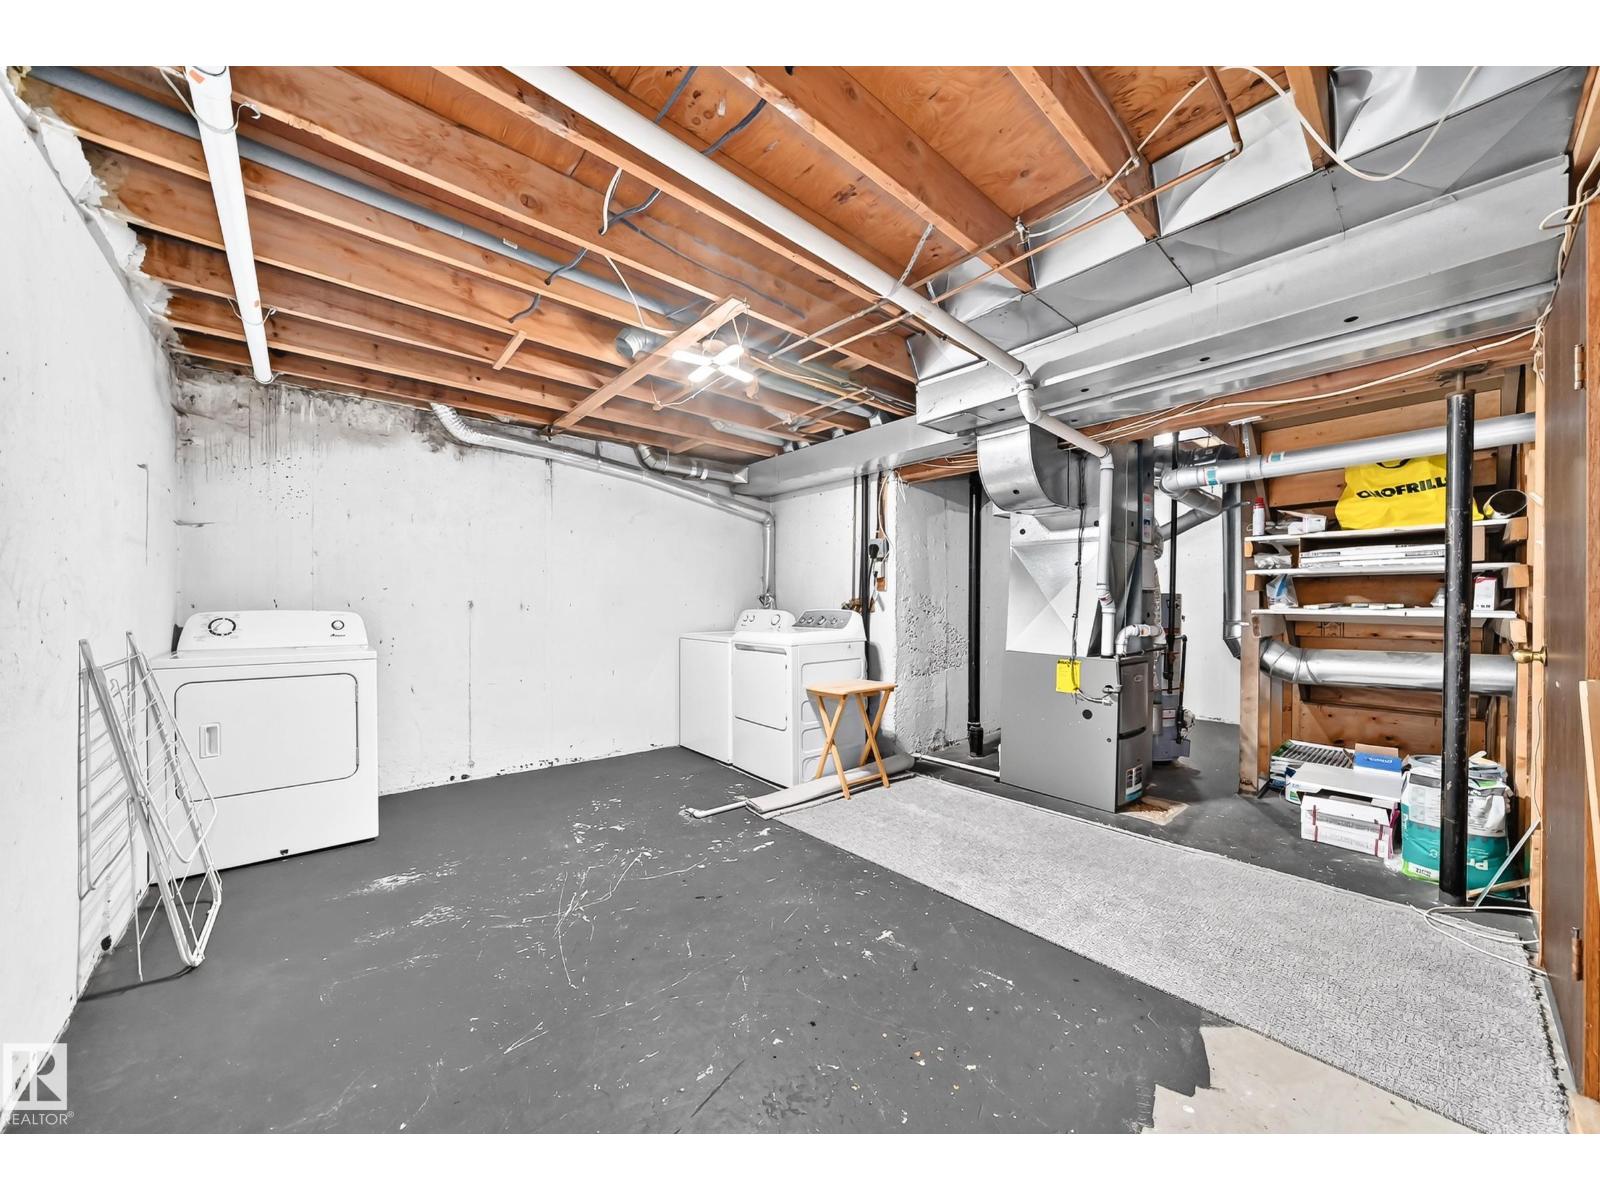
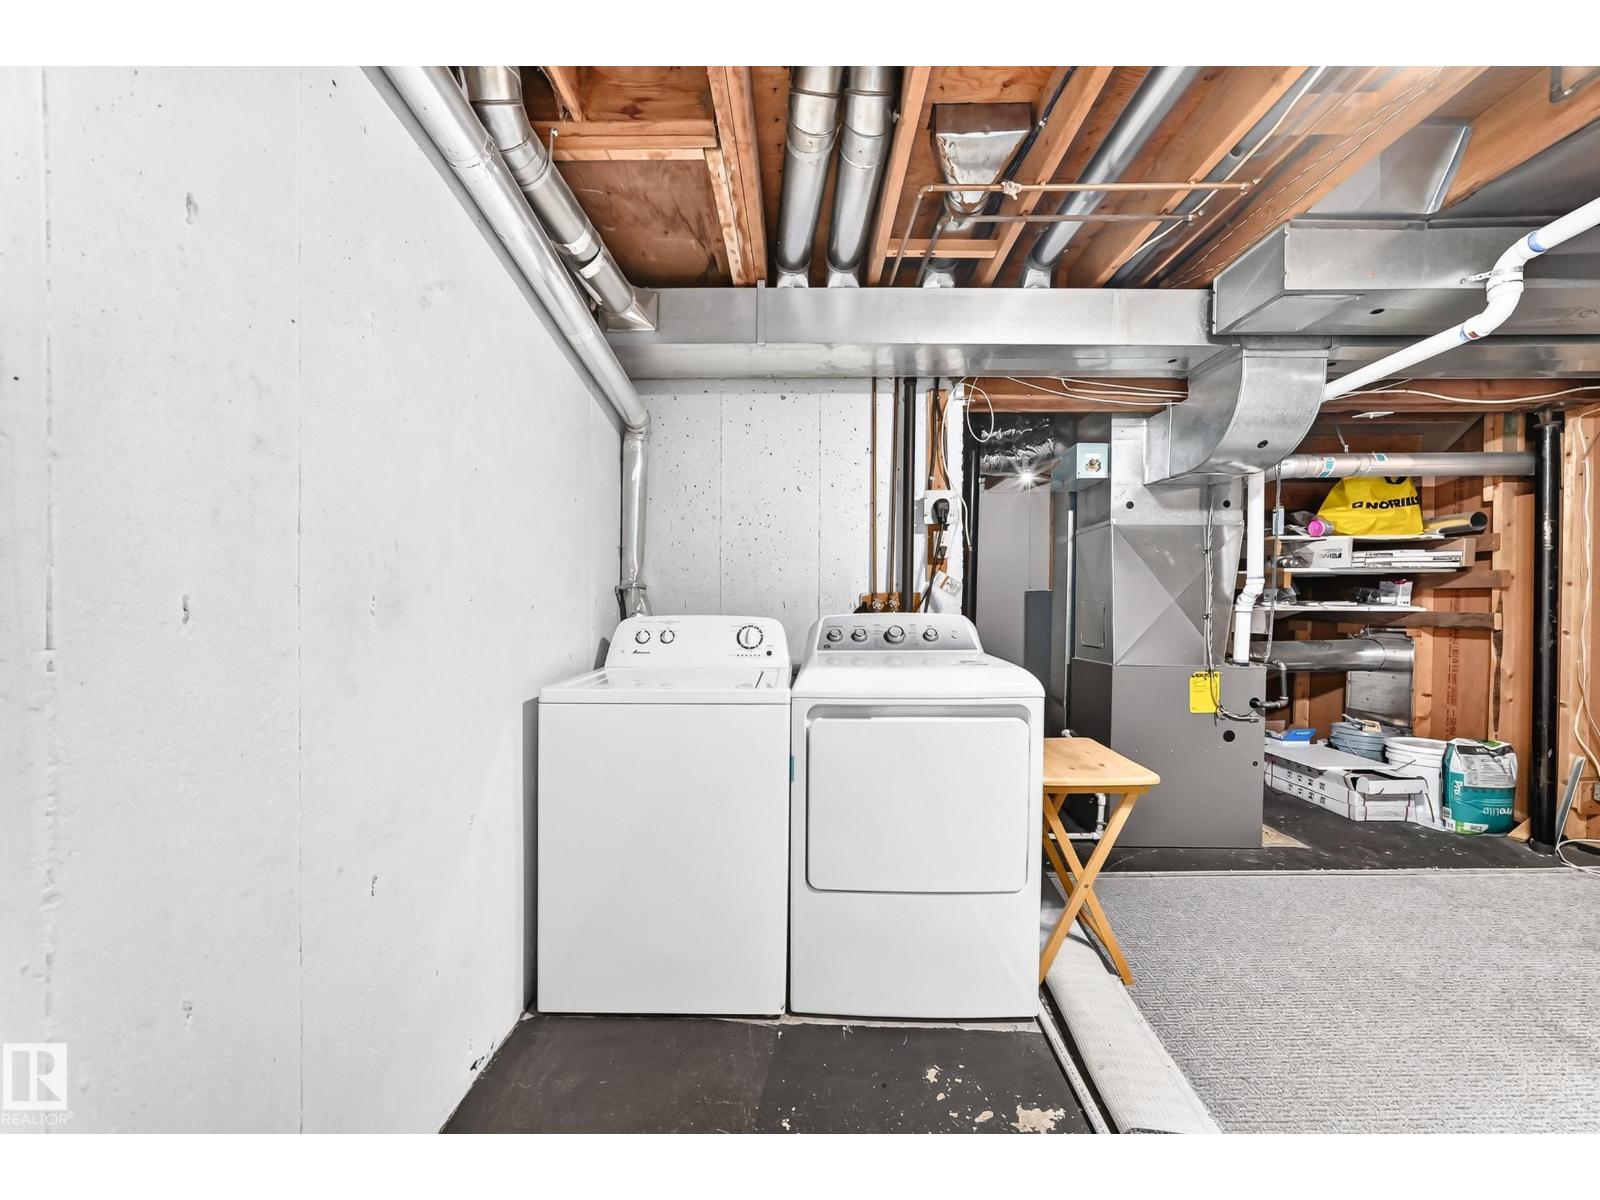
| Appliances | Dishwasher, Dryer, Garage Door Opener Remote(s), Garage Door Opener, Refrigerator, Stove, Washer |
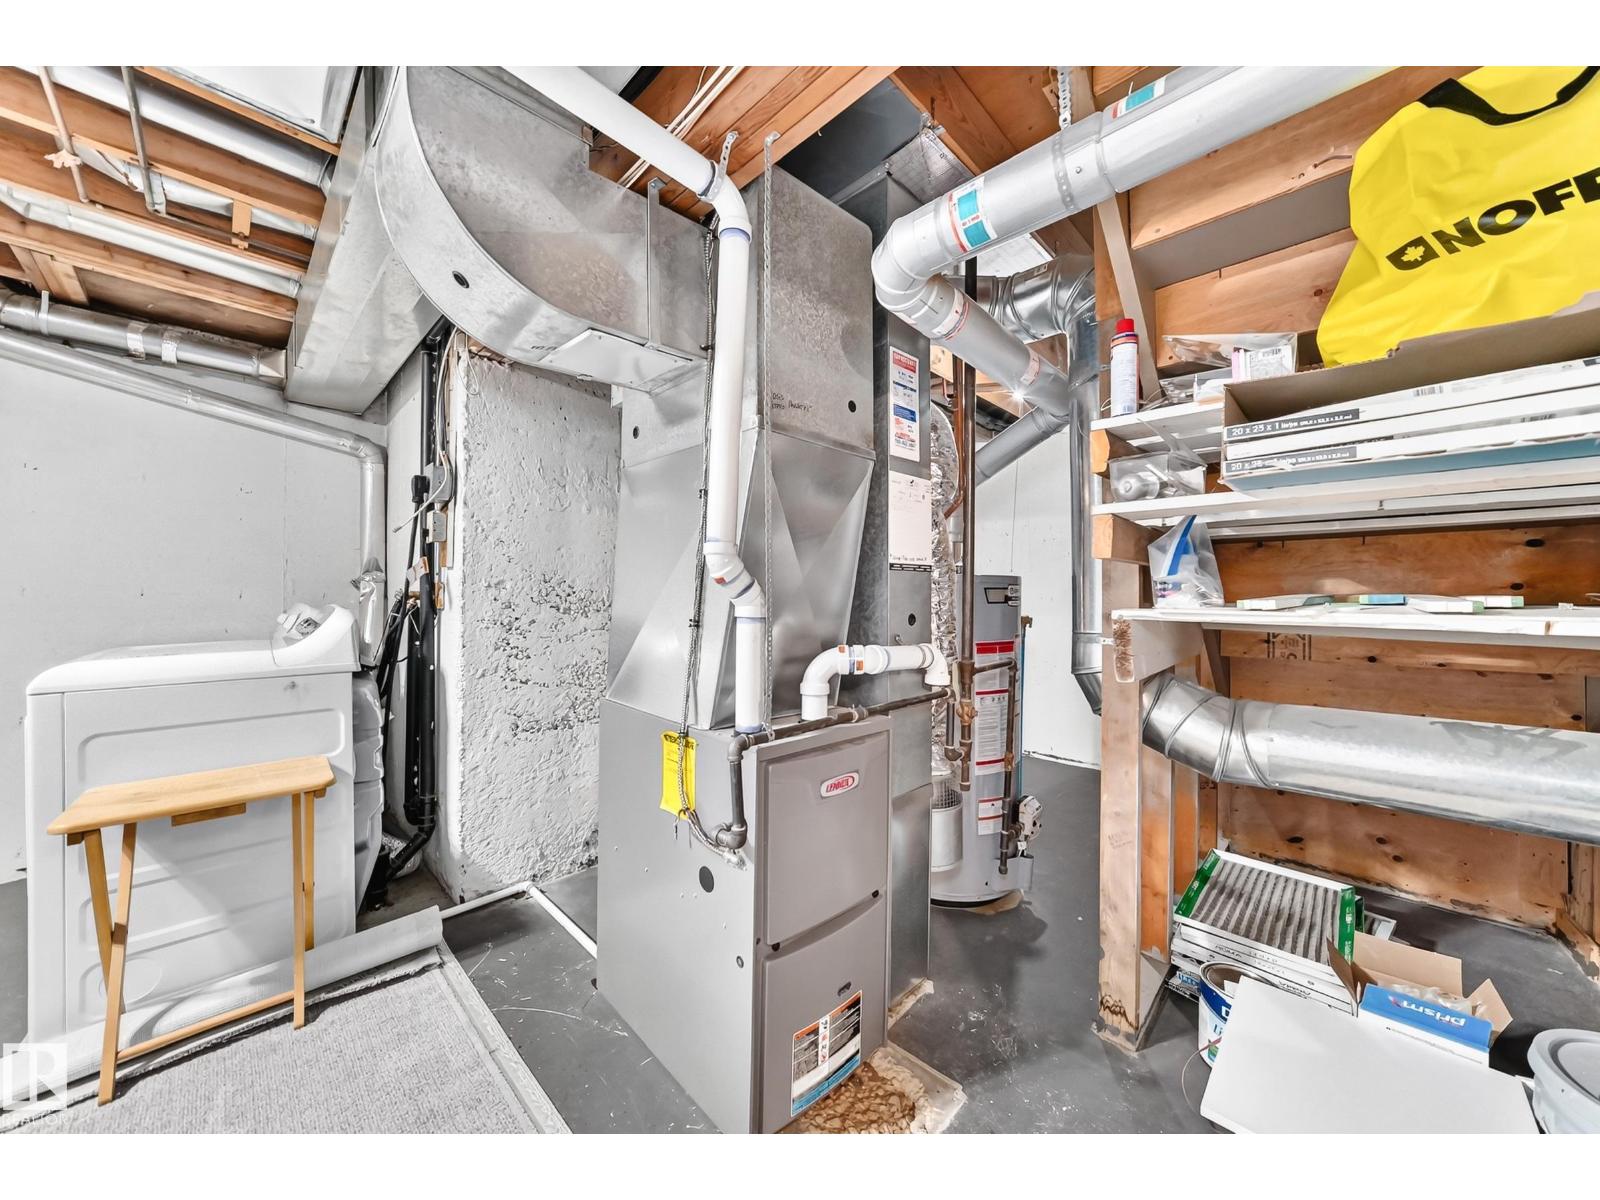
| Basement Development | Finished |
| Basement Type | Full (finished) |
| Constructed Date | 1974 |
| Construction Style Attachment | Attached |
| Half Bath Total | 1 |
| Heating Type | Forced Air |
| Stories Total | 2 |
| Size Interior | 1,302 Sqft |
| Type | Row / Townhouse |
Parking
| Attached Garage |
Land
| Acreage | No |
Rooms
| Level | Type | Length | Width | Dimensions |
|---|---|---|---|---|
| Main Level | Living Room | 4.45 m | 3.45 m | 4.45 m x 3.45 m |
| Main Level | Dining Room | 2.9 m | 2.54 m | 2.9 m x 2.54 m |
| Main Level | Kitchen | 5.18 m | 2.44 m | 5.18 m x 2.44 m |
| Upper Level | Primary Bedroom | 5.4 m | 3.35 m | 5.4 m x 3.35 m |
| Upper Level | Bedroom 2 | 4.37 m | 3.55 m | 4.37 m x 3.55 m |
| Upper Level | Bedroom 3 | 3.55 m | 2.64 m | 3.55 m x 2.64 m |
https://www.realtor.ca/real-estate/30415956/246-grandin-vg-st-albert-grandin
Contact Us
Contact us for more information
Dave B. Johnston
Associate
(780) 457-2194
www.johnstonhomes.ca/
13120 St Albert Trail NW
Edmonton, Alberta T5L 4P6
(780) 457-3777

The trademarks REALTOR®, REALTORS®, and the REALTOR® logo are controlled by The Canadian Real Estate Association (CREA) and identify real estate professionals who are members of CREA. The trademarks MLS®, Multiple Listing Service® and the associated logos are owned by The Canadian Real Estate Association (CREA) and identify the quality of services provided by real estate professionals who are members of CREA. The trademark DDF® is owned by The Canadian Real Estate Association (CREA) and identifies CREA's Data Distribution Facility (DDF®)
October 18 2026 04:21:13
REALTORS® Association of Edmonton
RE/MAX River City