
15104 48 St NW Edmonton, Alberta T5Y 3A2

$625,000
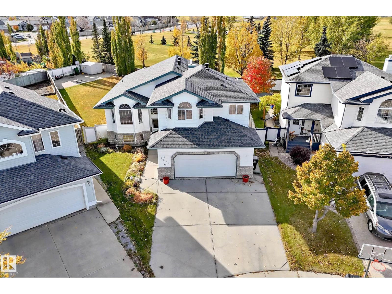
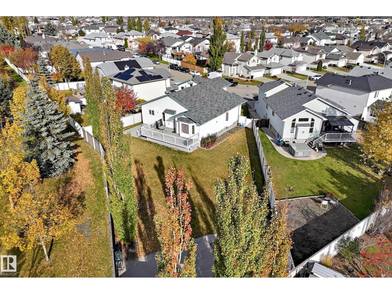
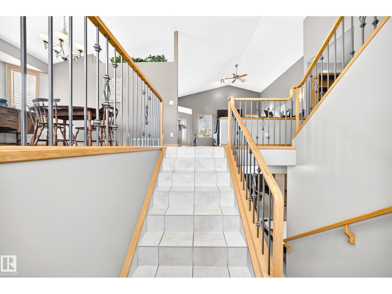
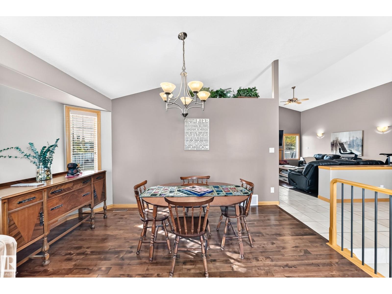
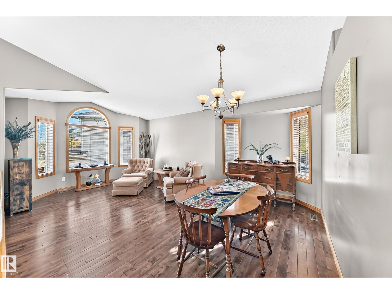
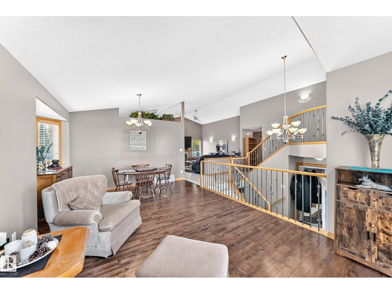
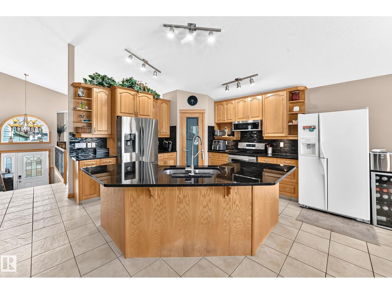
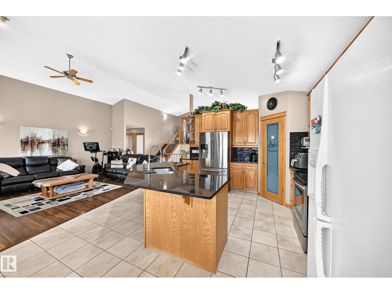
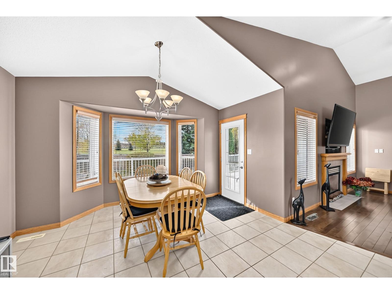
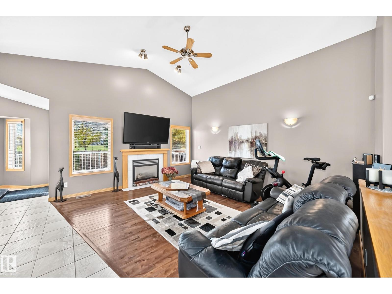
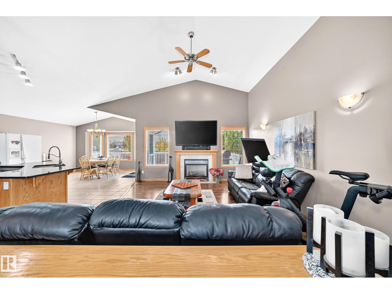
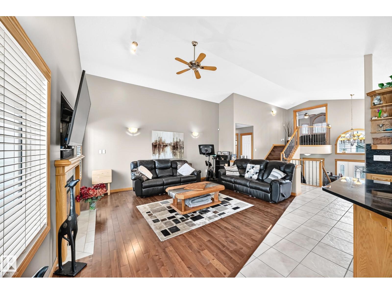
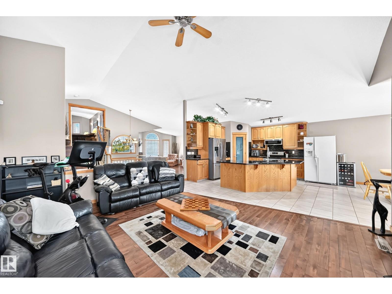
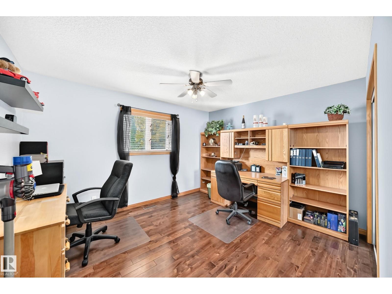
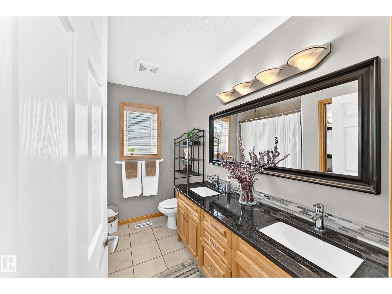
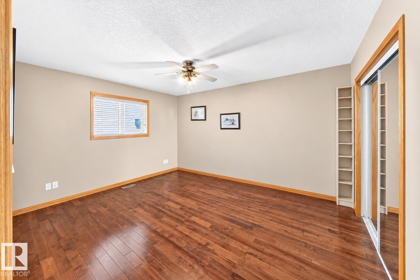
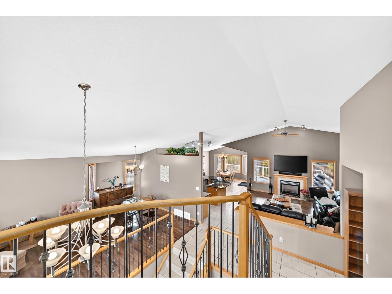
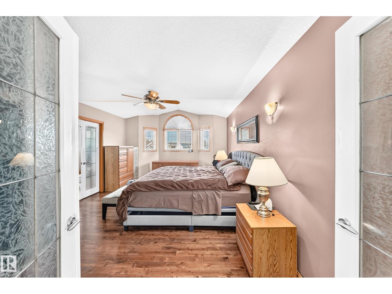
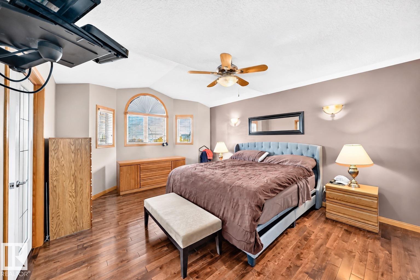
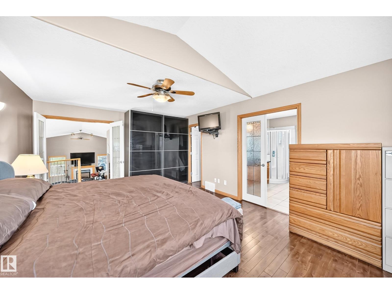
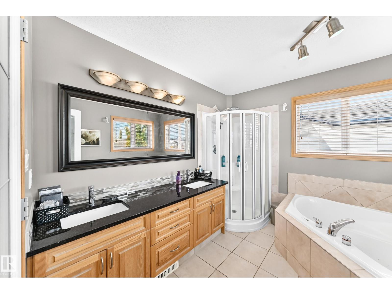
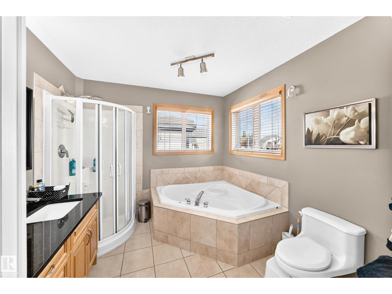
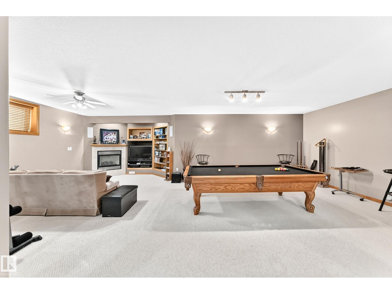
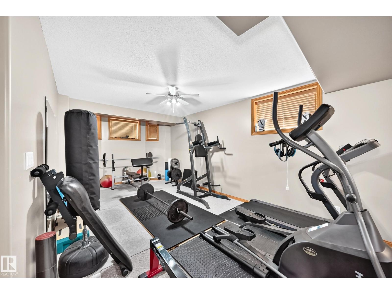
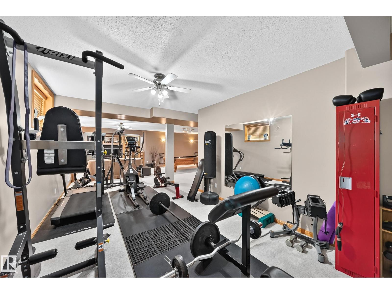
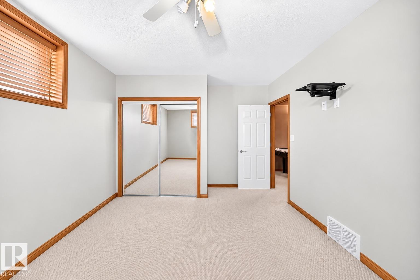
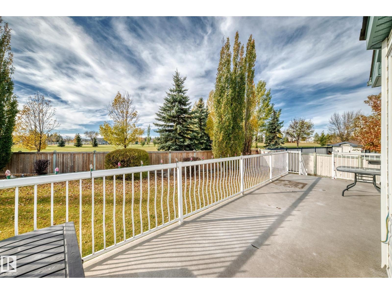
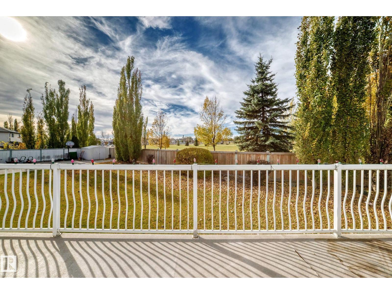
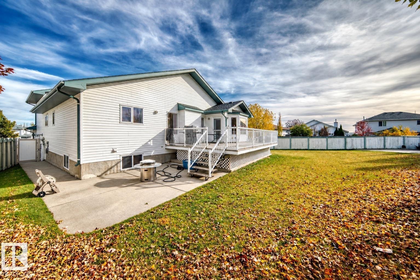
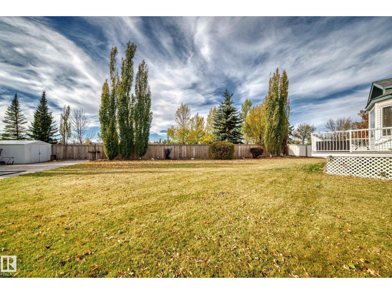
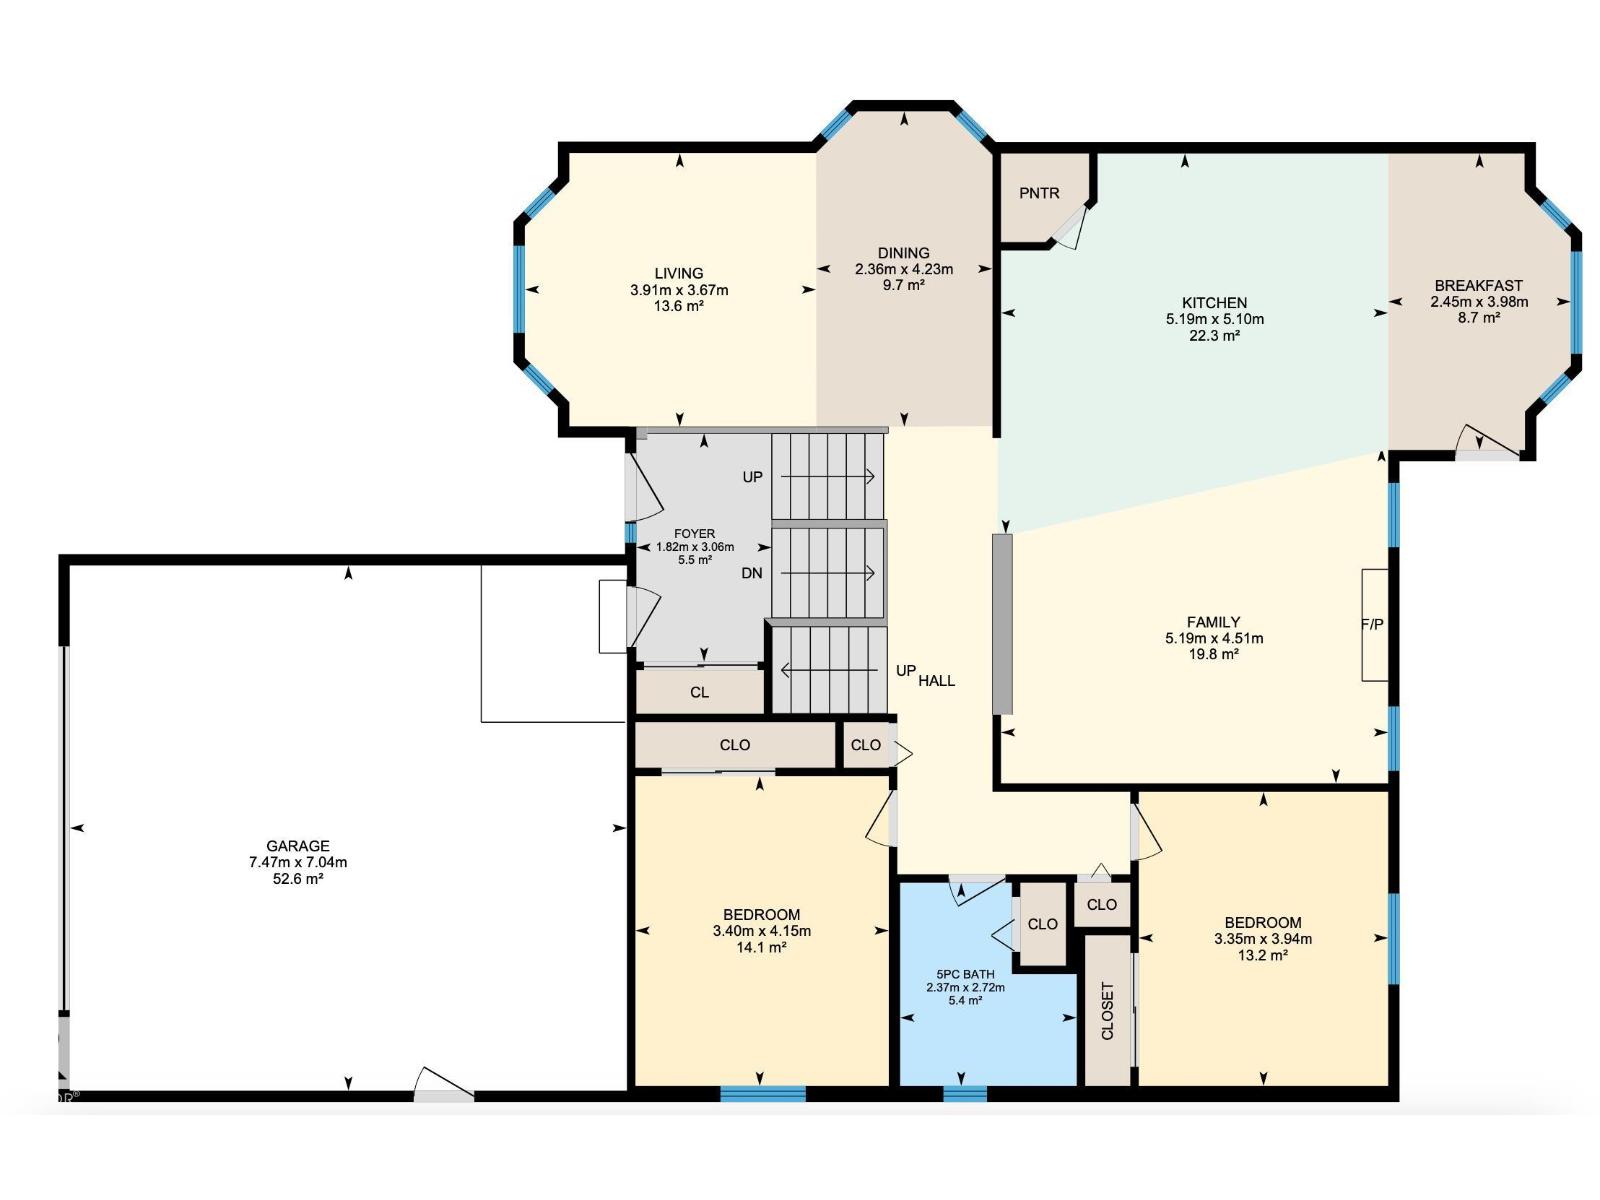
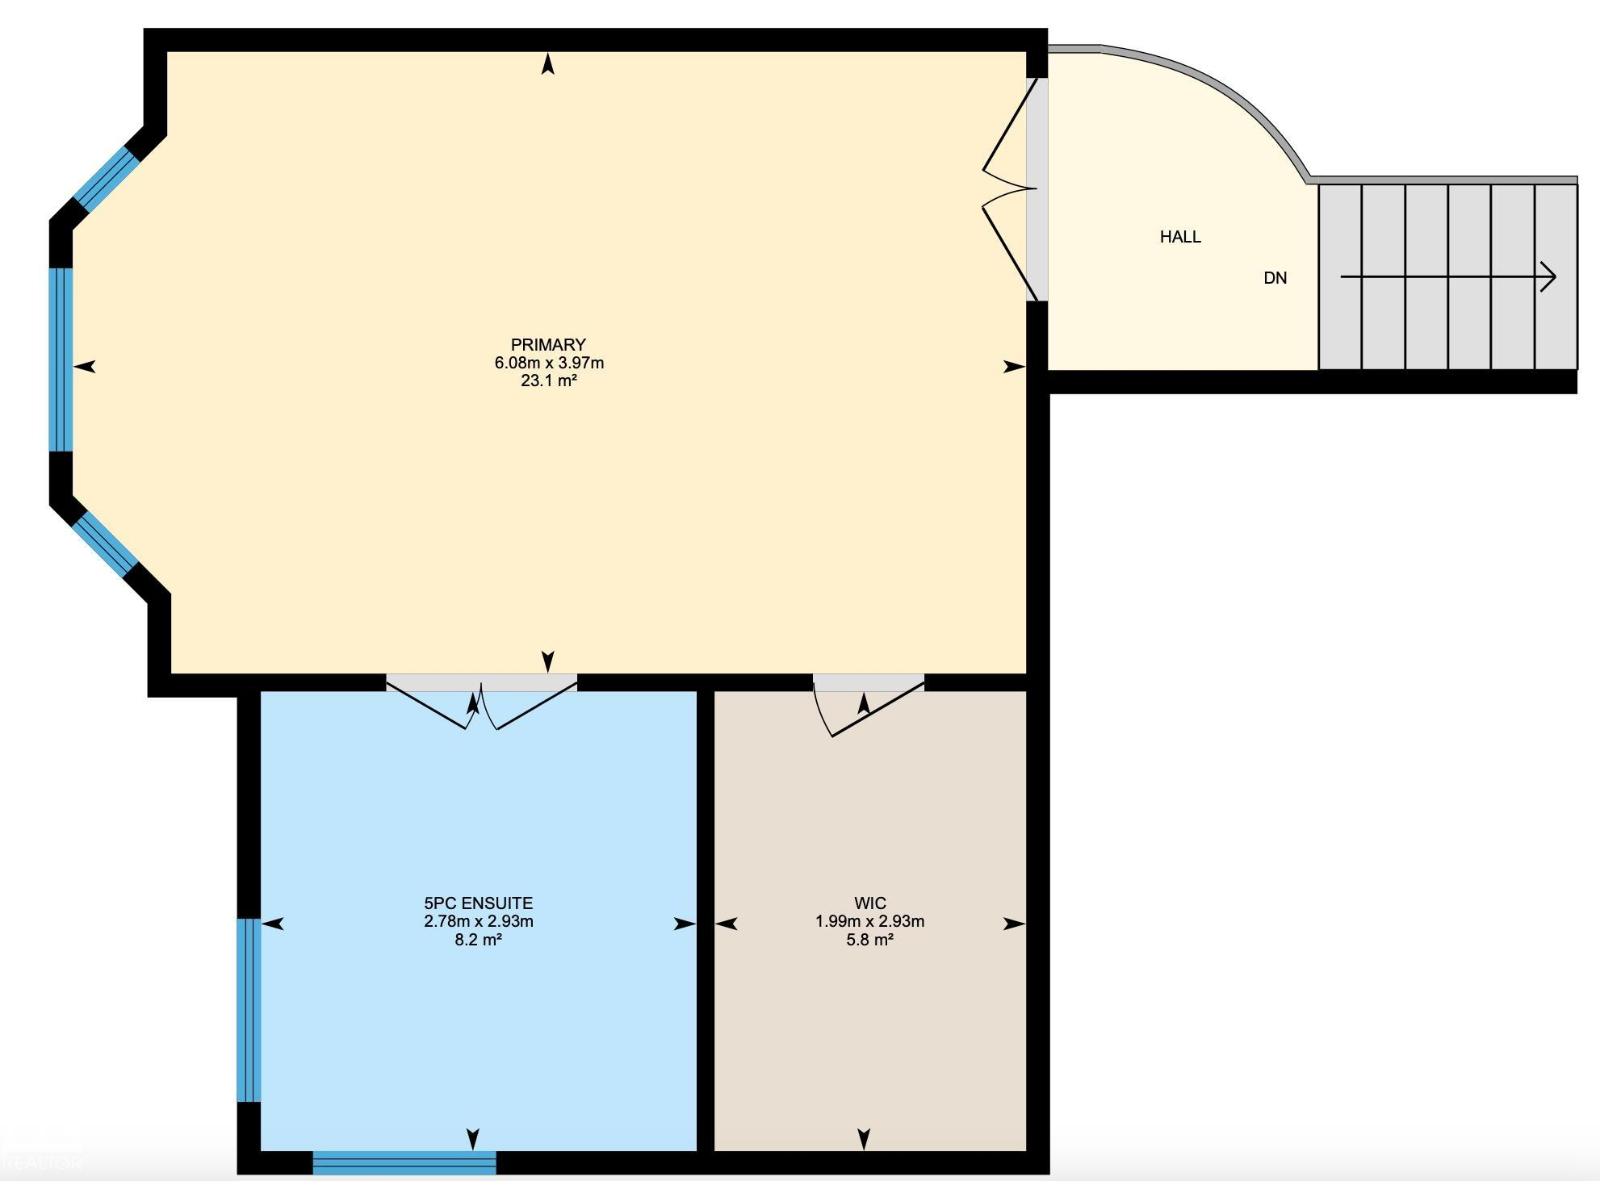
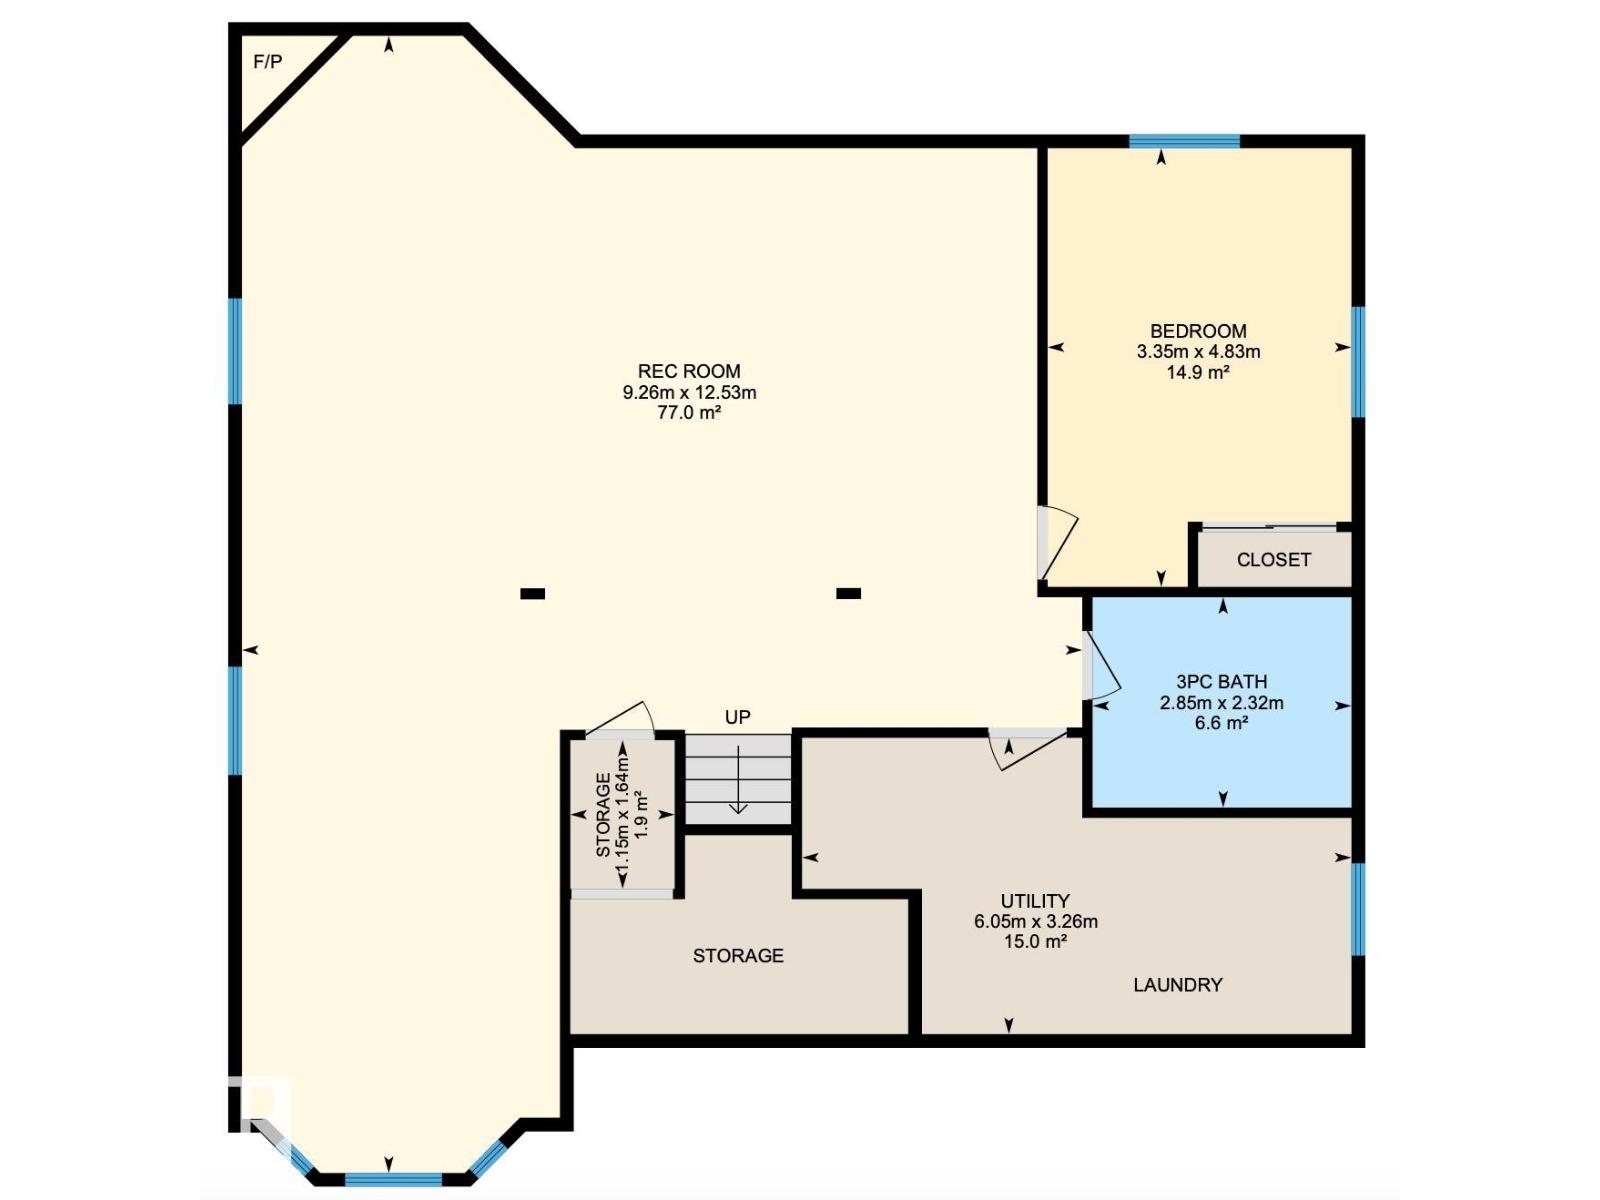
RARE PARK-BACKING OPPORTUNITY IN MILLER! Situated on an impressive 10,266 sq. ft. lot. lot backing onto Miller Park, this spacious bi-level offers a total of 3488 sq.ft. exceptional living space, comfort & location! Vaulted ceilings, hardwood & ceramic tile flooring complement the inviting interior, featuring 2 gas fireplaces. The thoughtfully designed layout offers 2 bedrooms on the main floor & a private upper-level primary retreat complete with a 5-piece ensuite and walk-in closet. The fully finished basement provides a 4th bedroom, additional living space & surround sound speakers, perfect for entertaining! Step outside to an expansive backyard featuring a deck & electrical installed for a future hot tub. An oversized 23'1 x 24'6 garage offers plenty of room for vehicles & storage. A rare opportunity to own a spacious home on an incredible park-backing lot in the established community of Miller! (id:49203)
Property Details
| MLS® Number | E4513422 |
| Property Type | Single Family |
| Neigbourhood | Miller |
| Amenities Near By | Park, Playground, Public Transit, Schools, Shopping |
| Structure | Deck |
Building
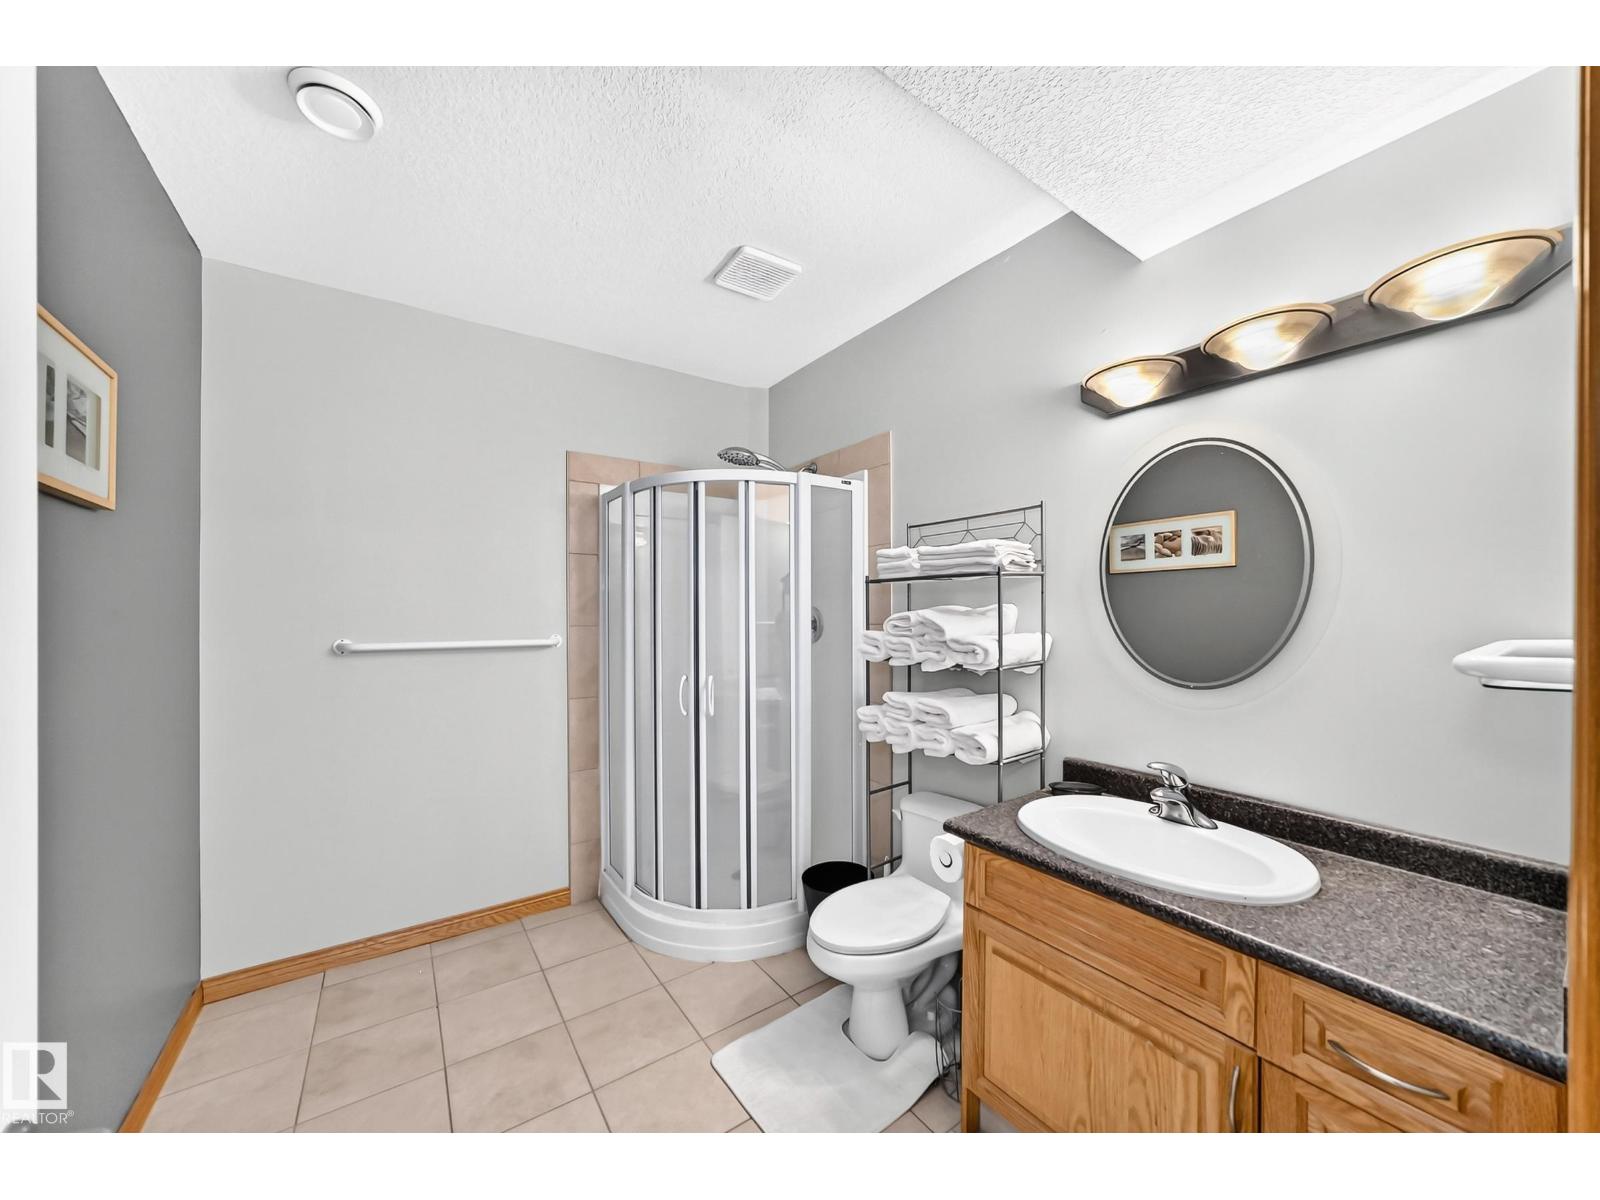
| Bathroom Total | 3 |
| Bedrooms Total | 4 |
| Amenities | Ceiling - 9ft |
| Appliances | Dishwasher, Dryer, Garage Door Opener Remote(s), Garage Door Opener, Microwave Range Hood Combo, Refrigerator, Storage Shed, Stove, Washer, Window Coverings |
| Architectural Style | Bi-level |
| Basement Development | Finished |
| Basement Type | Full (finished) |
| Ceiling Type | Vaulted |
| Constructed Date | 2001 |
| Construction Style Attachment | Detached |
| Cooling Type | Central Air Conditioning |
| Fireplace Fuel | Gas |
| Fireplace Present | Yes |
| Fireplace Type | Insert |
| Heating Type | Forced Air |
| Size Interior | 2,115 Sqft |
| Type | House |
Parking
| Attached Garage | |
| Oversize |
Land
| Acreage | No |
| Fence Type | Fence |
| Land Amenities | Park, Playground, Public Transit, Schools, Shopping |
| Size Irregular | 953.72 |
| Size Total | 953.72 M2 |
| Size Total Text | 953.72 M2 |
Rooms
| Level | Type | Length | Width | Dimensions |
|---|---|---|---|---|
| Basement | Bedroom 4 | 3.4m x 4.8m | ||
| Basement | Recreation Room | 9.3m x 12.5m | ||
| Basement | Laundry Room | Measurements not available | ||
| Main Level | Living Room | 3.7m x 3.9m | ||
| Main Level | Dining Room | 4.2m x 2.4m | ||
| Main Level | Kitchen | 5.1m x 5.2m | ||
| Main Level | Family Room | 4.5m x 5.2m | ||
| Main Level | Bedroom 2 | 4.2m x 3.4m | ||
| Main Level | Bedroom 3 | 3.9m x 3.4m | ||
| Main Level | Breakfast | 4.0m x 2.5m | ||
| Upper Level | Primary Bedroom | 4.0m x 6.1m |
https://www.realtor.ca/real-estate/30416183/15104-48-st-nw-edmonton-miller
Contact Us
Contact us for more information

Christina A. Reid
Associate
www.chrisreidedmonton.com/
twitter.com/ChrisReidEdm
www.facebook.com/ChrisReidEdmonton/
ca.linkedin.com/in/christinaareid
www.instagram.com/chrisreidedmonton/
www.youtube.com/@chrisreidedmonton
130-14315 118 Ave NW
Edmonton, Alberta T5L 4S6
(780) 455-0777
leadingsells.ca/

The trademarks REALTOR®, REALTORS®, and the REALTOR® logo are controlled by The Canadian Real Estate Association (CREA) and identify real estate professionals who are members of CREA. The trademarks MLS®, Multiple Listing Service® and the associated logos are owned by The Canadian Real Estate Association (CREA) and identify the quality of services provided by real estate professionals who are members of CREA. The trademark DDF® is owned by The Canadian Real Estate Association (CREA) and identifies CREA's Data Distribution Facility (DDF®)
October 19 2026 04:31:54
REALTORS® Association of Edmonton
Century 21 Leading