
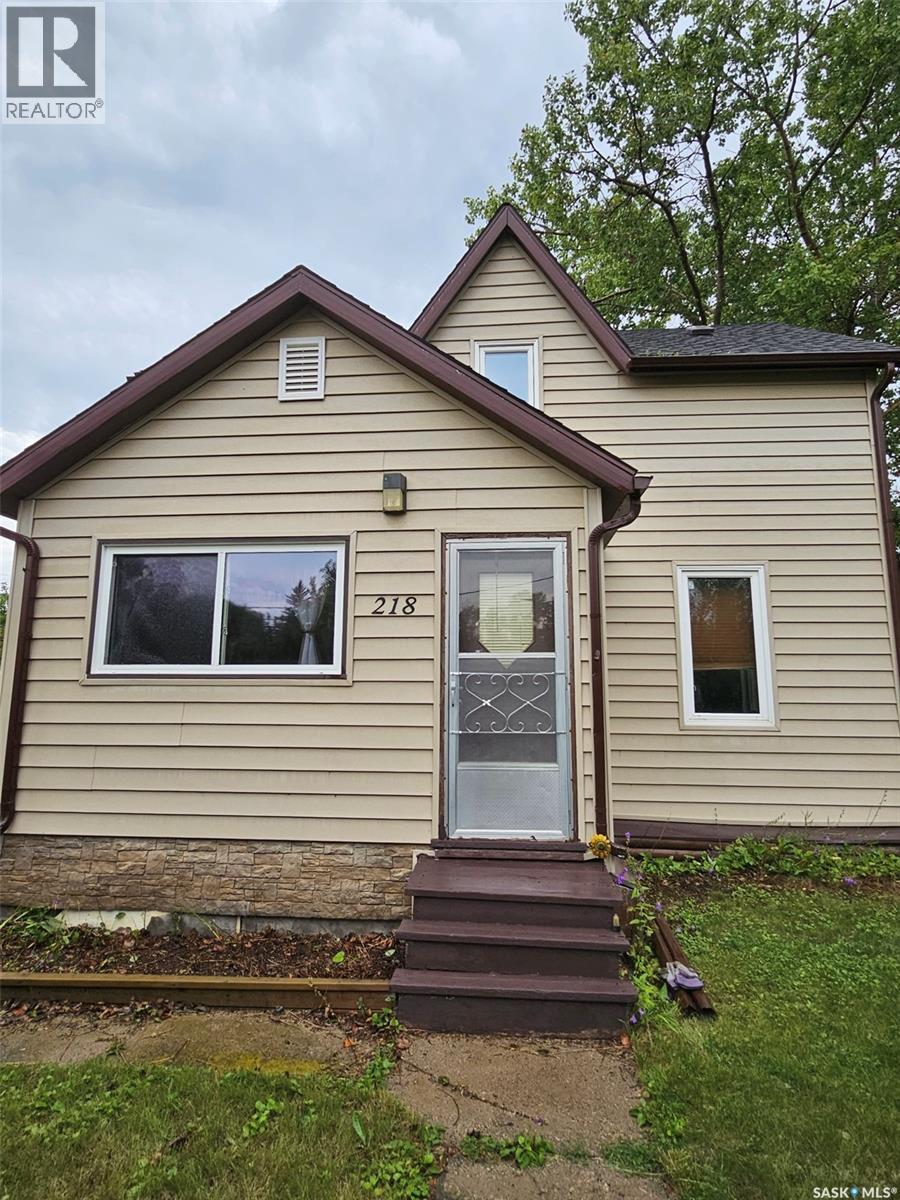
218 7th Street W Carlyle, Saskatchewan S0C 0R0

$169,000
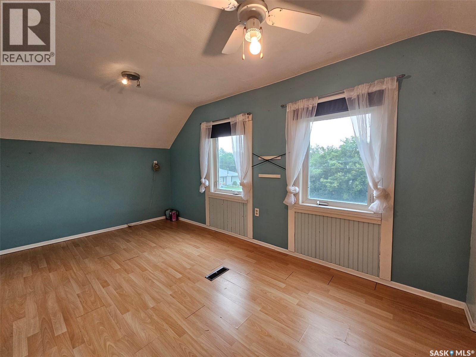
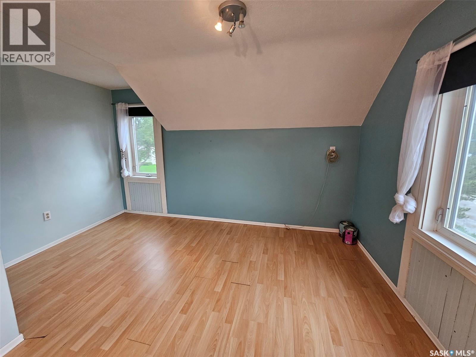
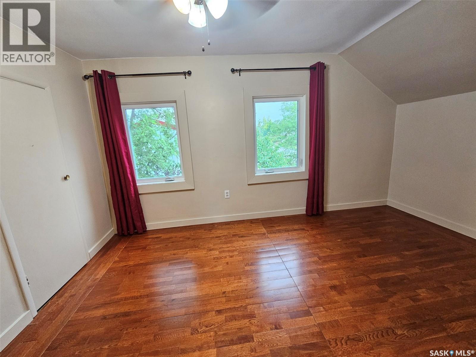
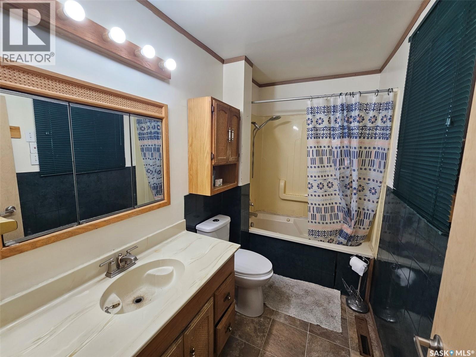
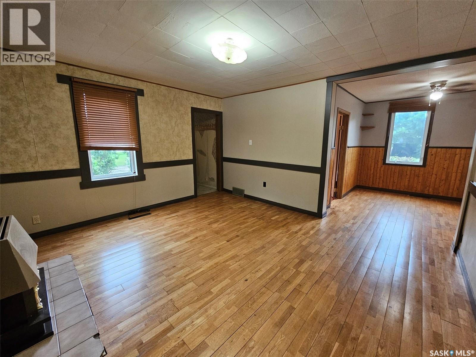
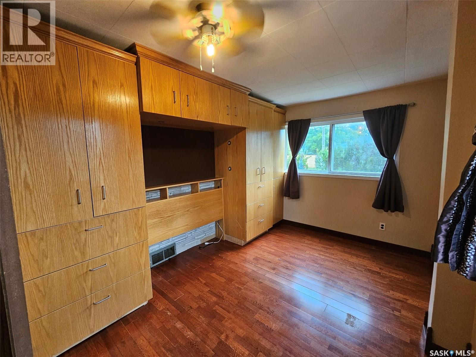
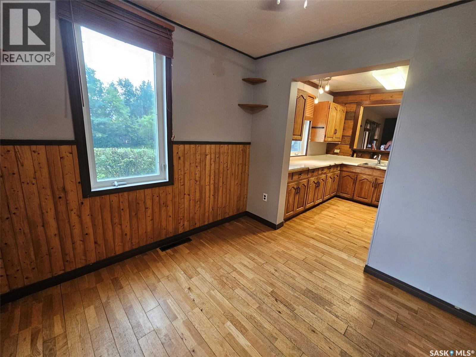
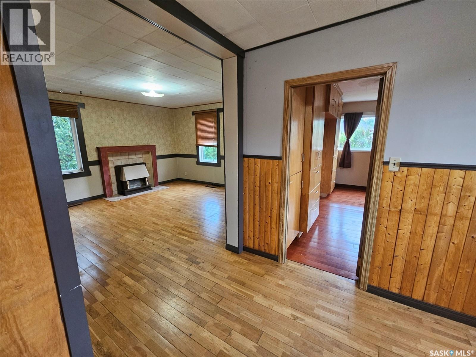
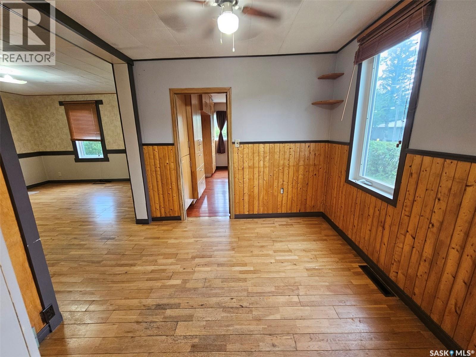
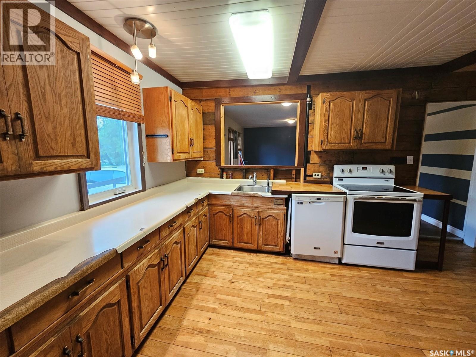
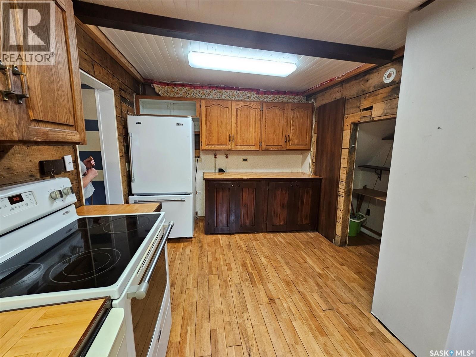
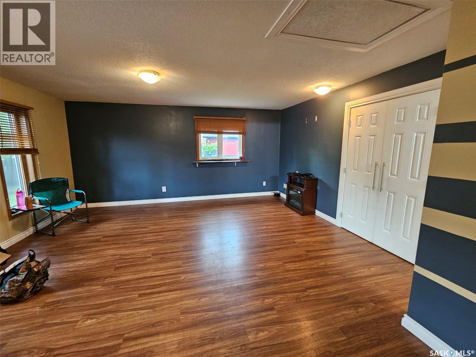
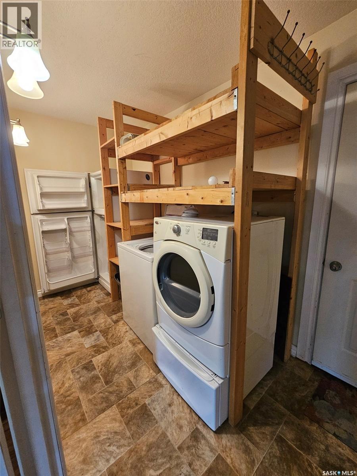
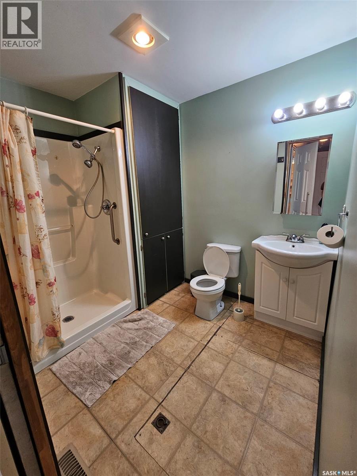
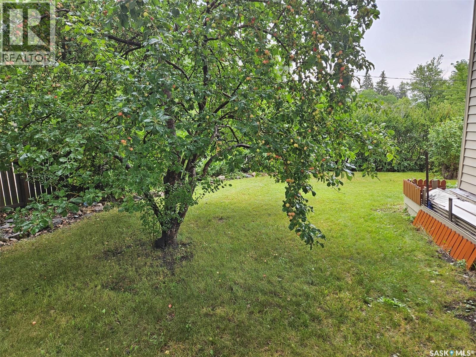
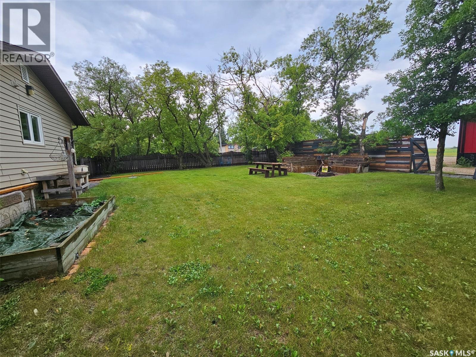
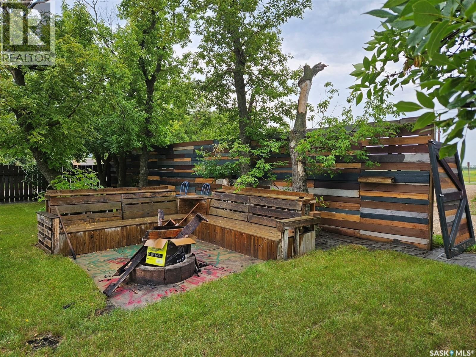
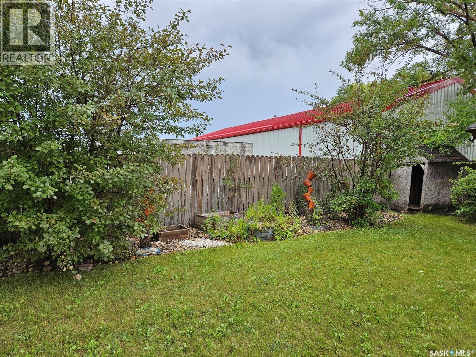
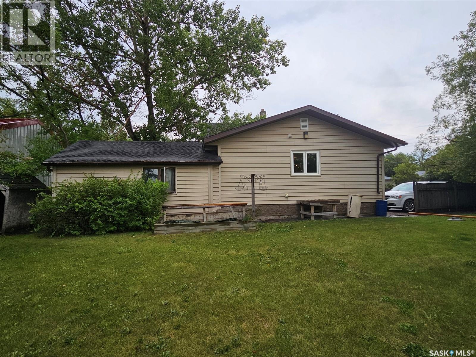
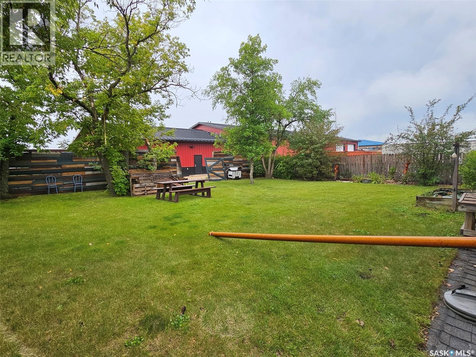
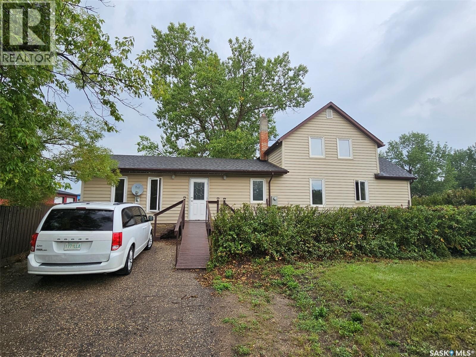
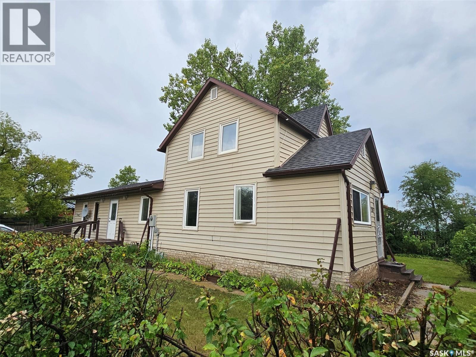
218 – 7th Street West, Carlyle, SK | Spacious Family Living with Character & AFFORDABLE VALUE Welcome to this charming 3-bedroom, 2-bathroom home, ideally situated on a generous 75’ x 126’ corner lot! Offering plenty of living space, a unique rustic kitchen, and inviting outdoor areas, this property is an affordable opportunity for families or anyone looking for room to spread out. The main floor features a spacious recreation room, a fully equipped rustic kitchen with adjacent dining area, and a welcoming living room with gleaming hardwood floors. Enjoy the convenience of main-floor living with a primary bedroom featuring built-in headboard and drawers, a 4-piece bath with jetted tub, main-floor laundry with extra fridge and storage, plus a second 3-piece bath with walk-in shower. Upstairs, two additional bedrooms offer character-filled ceiling lines, with upgraded attic insulation. Step outside to a fenced, park-like backyard complete with patio, firepit and L-shaped seating, plus space for raised garden beds. The front yard offers its own private retreat featuring a Beachcomber 750 Hybrid hot tub (negotiable). Notable features include: • Spacious 75’ x 126’ corner lot • Three bedrooms and two bathrooms • Rustic, functional kitchen with appliances • Gleaming hardwood floors • Main-floor laundry and excellent storage • Updated windows and electrical • Central air conditioning • Additional non-heated storage space with extra freezer • Fenced yard with patio, firepit and garden potential A home with character, space and plenty of potential! Contact the agents today to arrange your viewing. (id:49203)
Property Details
| MLS® Number | SK051399 |
| Property Type | Single Family |
| Features | Treed, Corner Site |
Building
| Bathroom Total | 2 |
| Bedrooms Total | 3 |
| Appliances | Washer, Refrigerator, Dishwasher, Dryer, Freezer, Window Coverings, Stove |
| Basement Development | Unfinished |
| Basement Type | Partial (unfinished) |
| Constructed Date | 1921 |
| Construction Style Attachment | Detached |
| Cooling Type | Central Air Conditioning |
| Fireplace Fuel | Gas |
| Fireplace Present | Yes |
| Fireplace Type | Conventional |
| Heating Fuel | Natural Gas |
| Heating Type | Forced Air |
| Stories Total | 2 |
| Size Interior | 1,284 Sqft |
| Type | House |
Parking
| None | |
| Parking Space(s) | 2 |
Land
| Acreage | No |
| Fence Type | Fence |
| Landscape Features | Lawn, Garden Area |
| Size Frontage | 75 Ft |
| Size Irregular | 9450.00 |
| Size Total | 9450 Sqft |
| Size Total Text | 9450 Sqft |
Rooms
| Level | Type | Length | Width | Dimensions |
|---|---|---|---|---|
| Second Level | Primary Bedroom | 14.4' x 8.9' | ||
| Second Level | Bedroom | 13.7' x 8.9' | ||
| Basement | Other | 19.8' x 11.8' | ||
| Main Level | Other | 13.5' x 21.1' | ||
| Main Level | 3pc Bathroom | 6.6' x 8.3' | ||
| Main Level | Laundry Room | 13.5' x 5.2' | ||
| Main Level | Kitchen | 17' x 9.2' | ||
| Main Level | Dining Room | 8.8' x 8.5' | ||
| Main Level | Living Room | 13.7' x 12.8' | ||
| Main Level | Primary Bedroom | 14.4' x 8.9' | ||
| Main Level | 4pc Bathroom | 9.2' x 4.9' |
https://www.realtor.ca/real-estate/30416829/218-7th-street-w-carlyle
Contact Us
Contact us for more information

Raymond Boutin
Broker
Po Box 1269 119 Main Street
Carlyle, Saskatchewan S0C 0R0
(306) 453-4403

The trademarks REALTOR®, REALTORS®, and the REALTOR® logo are controlled by The Canadian Real Estate Association (CREA) and identify real estate professionals who are members of CREA. The trademarks MLS®, Multiple Listing Service® and the associated logos are owned by The Canadian Real Estate Association (CREA) and identify the quality of services provided by real estate professionals who are members of CREA. The trademark DDF® is owned by The Canadian Real Estate Association (CREA) and identifies CREA's Data Distribution Facility (DDF®)
October 19 2026 03:20:00
Saskatchewan REALTORS® Association
Performance Realty