
2105 - 91 Montclair Avenue Toronto, Ontario M5P 0B1

$6,800 Monthly
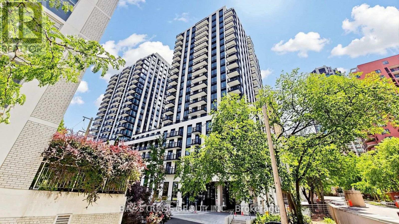
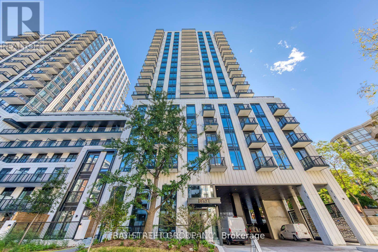
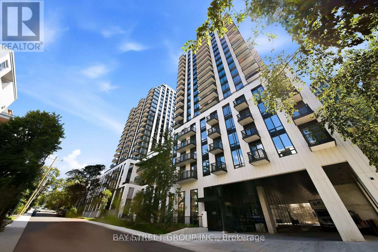
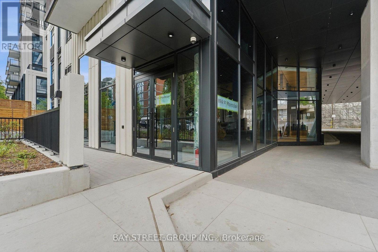
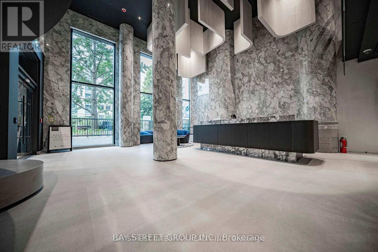
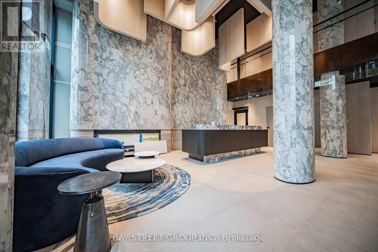
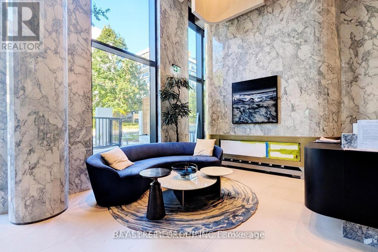
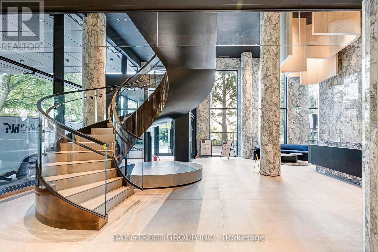
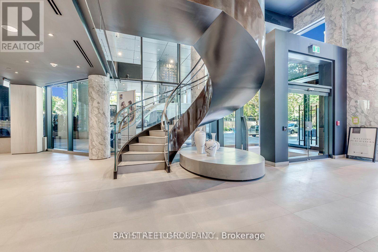
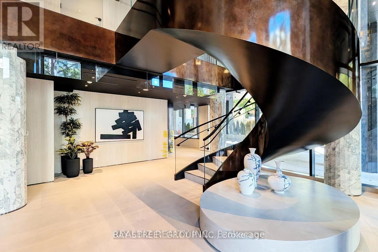
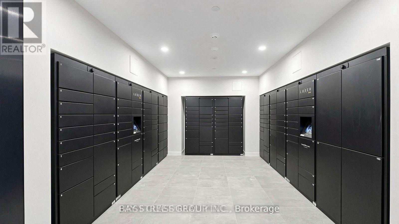
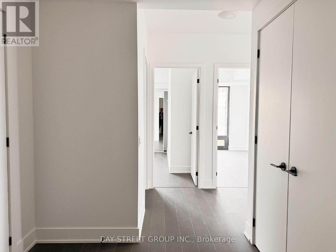
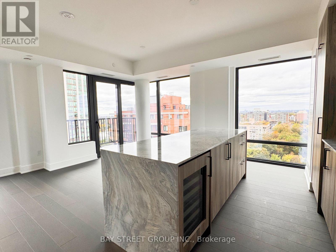
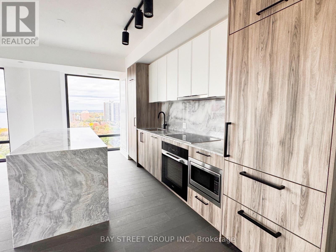
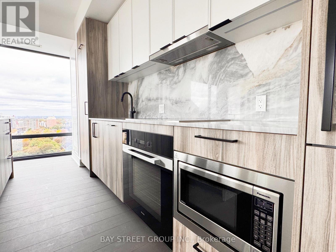
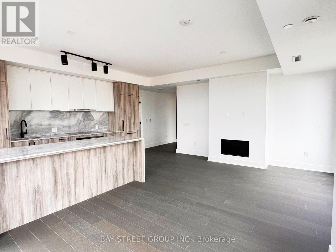
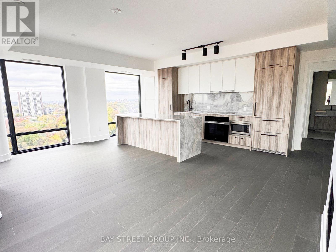
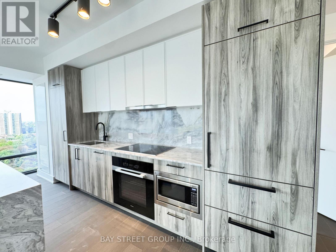
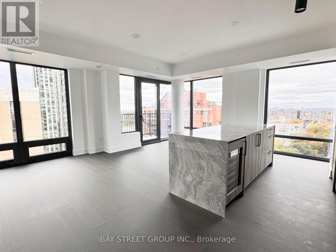
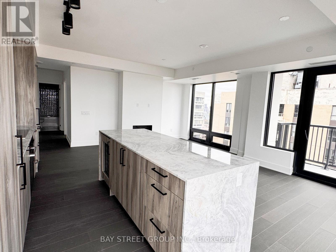
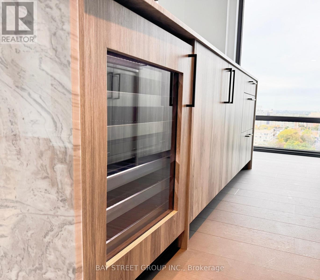
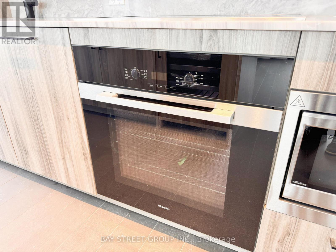
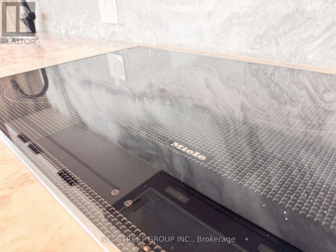
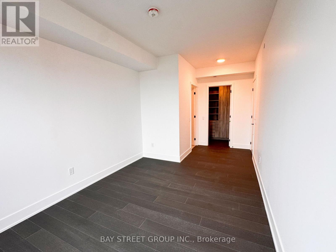
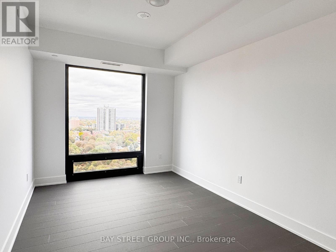
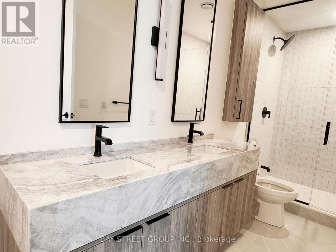
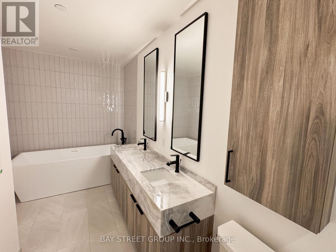
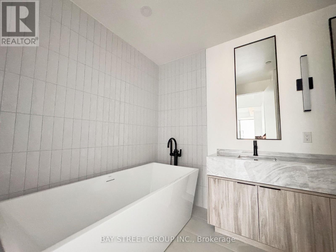
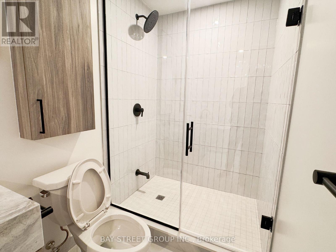
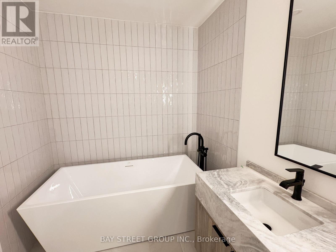
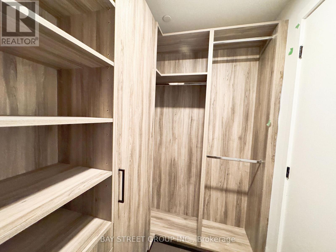
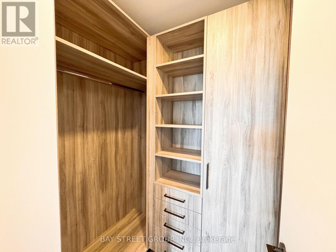
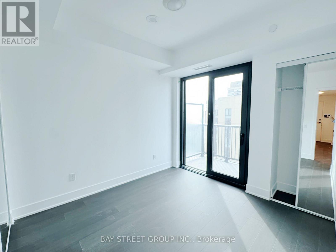
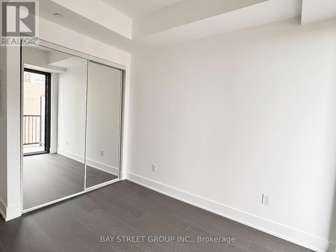
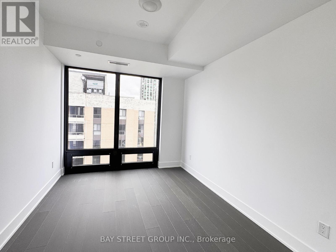
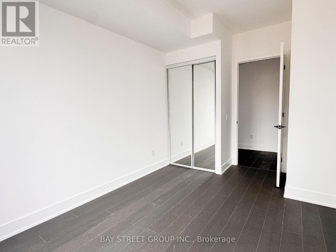
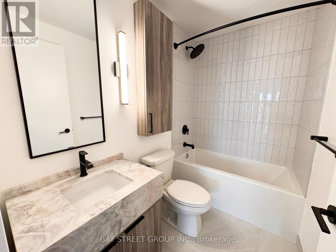
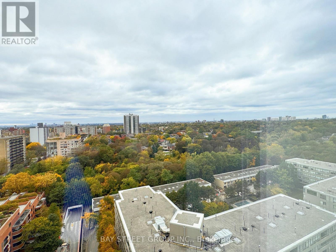
Welcome to luxury midtown living at South Forest Hill Residences (91 Montclair Ave) by Parallax & Westdale Properties. This brand-new, never-lived-in "Warren" model suite offers 1417 sq ft living area of thoughtfully designed interior space with a coveted south-west exposure and a 78 sq. ft. private balcony.Boasting 3 spacious bedrooms, 2 full bathrooms, high ceilings, expansive windows, and a modern neutral palette throughout. The sleek contemporary kitchen is fully equipped with premium built-in Miele appliances, marble countertop, seamlessly opening to the bright dining and living areas with gas fireplace. Includes 1 underground parking space.Indulge in world-class building amenities: comprehensive wellness spa, state-of-the-art fitness centre, co-working lounge with private boardrooms, screening room, private dining with catering kitchen, and outdoor terraces. Unbeatable location: a 2-minute walk to St. Clair West Subway via a dedicated pedestrian walkway, plus the 512 streetcar at your doorstep. Stroll to charming Forest Hill Village boutiques, cafes, Cedarvale Park, and the Beltline Trail. Minutes to Yorkville, U of T, and downtown; walking distance to Canada's top private schools (UCC & BSS). Vacant and available for immediate occupancy! (id:49203)
Property Details
| MLS® Number | C14092164 |
| Property Type | Single Family |
| Community Name | Forest Hill South |
| Amenities Near By | Park, Public Transit, Schools |
| Community Features | Pets Allowed With Restrictions |
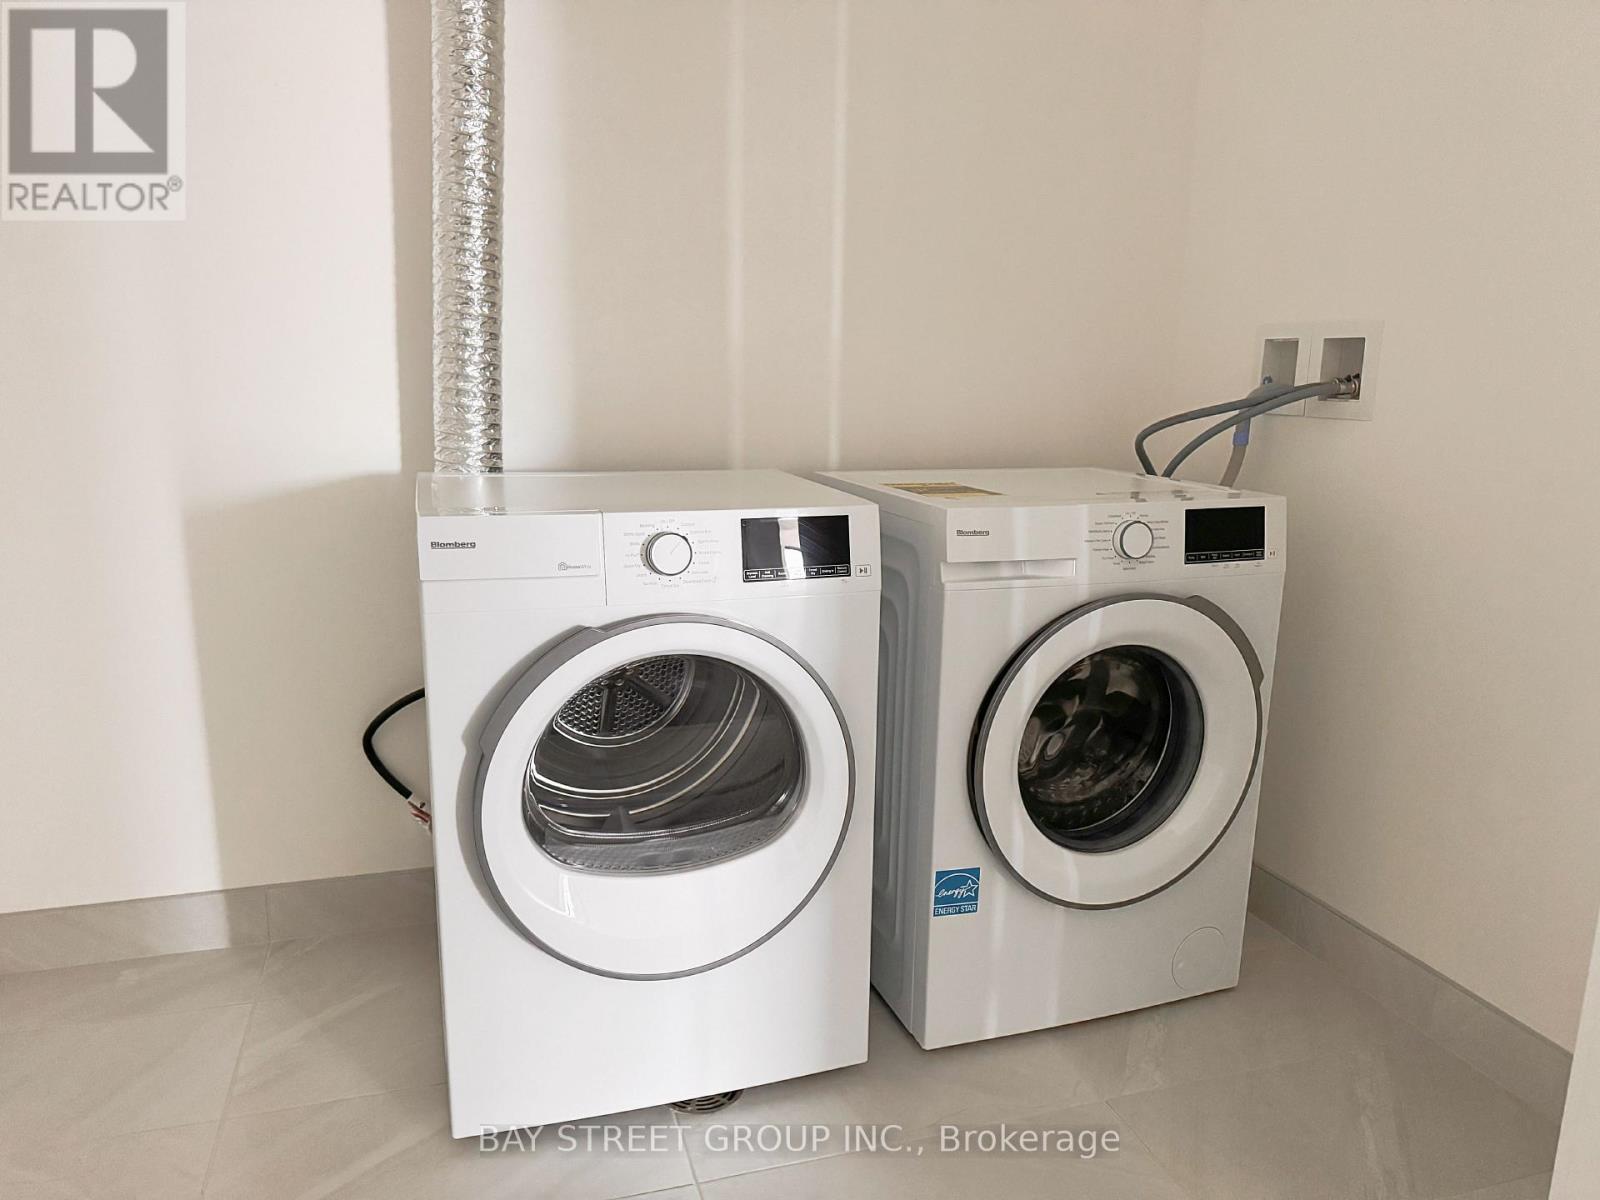
| Features | Balcony, Carpet Free, In Suite Laundry |
| Parking Space Total | 1 |
| View Type | View |
Building
| Bathroom Total | 2 |
| Bedrooms Above Ground | 3 |
| Bedrooms Total | 3 |
| Age | New Building |
| Amenities | Security/concierge, Visitor Parking, Exercise Centre, Party Room, Recreation Centre, Fireplace(s) |
| Appliances | Range, Oven - Built-in, Cooktop, Dishwasher, Dryer, Microwave, Oven, Hood Fan, Washer, Refrigerator |
| Basement Type | None |
| Cooling Type | Central Air Conditioning |
| Exterior Finish | Concrete |
| Fire Protection | Smoke Detectors |
| Fireplace Present | Yes |
| Fireplace Total | 1 |
| Flooring Type | Hardwood |
| Heating Fuel | Natural Gas |
| Heating Type | Forced Air |
| Size Interior | 1,400 - 1,599 Sqft |
| Type | Apartment |
Parking
| Underground | |
| Garage |
Land
| Acreage | No |
| Land Amenities | Park, Public Transit, Schools |
Rooms
| Level | Type | Length | Width | Dimensions |
|---|---|---|---|---|
| Flat | Bedroom | 6.48 m | 2.95 m | 6.48 m x 2.95 m |
| Flat | Bedroom 2 | 3.05 m | 3.15 m | 3.05 m x 3.15 m |
| Flat | Bedroom 3 | 2.69 m | 3.61 m | 2.69 m x 3.61 m |
| Flat | Kitchen | 5.87 m | 6.48 m | 5.87 m x 6.48 m |
| Flat | Dining Room | 5.87 m | 6.48 m | 5.87 m x 6.48 m |
| Flat | Living Room | 5.87 m | 6.48 m | 5.87 m x 6.48 m |
Contact Us
Contact us for more information

Sam Tan
Broker
8300 Woodbine Ave Ste 500
Markham, Ontario L3R 9Y7
(905) 909-0101
(905) 909-0202

The trademarks REALTOR®, REALTORS®, and the REALTOR® logo are controlled by The Canadian Real Estate Association (CREA) and identify real estate professionals who are members of CREA. The trademarks MLS®, Multiple Listing Service® and the associated logos are owned by The Canadian Real Estate Association (CREA) and identify the quality of services provided by real estate professionals who are members of CREA. The trademark DDF® is owned by The Canadian Real Estate Association (CREA) and identifies CREA's Data Distribution Facility (DDF®)
October 19 2026 11:56:22
Toronto Regional Real Estate Board
Bay Street Group Inc.